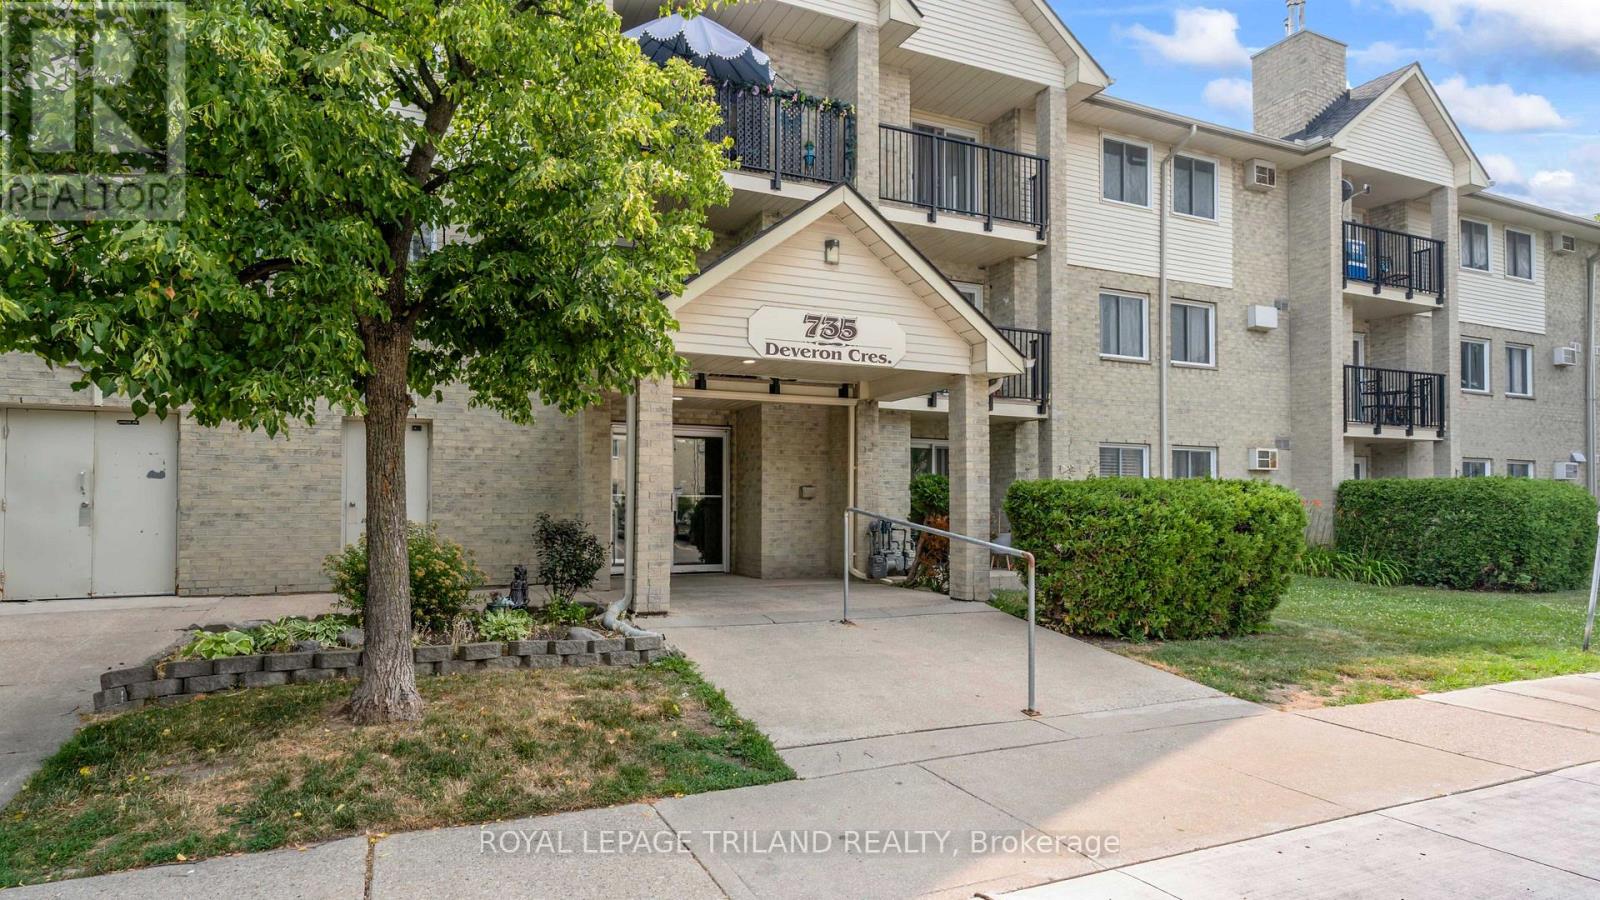
116 - 735 Deveron Crescent, London South (South T), Ontario N5Z 4X8 (30438160)
116 - 735 Deveron Crescent London South, Ontario N5Z 4X8

$244,900Maintenance, Water, Common Area Maintenance
$463.91 Monthly
Maintenance, Water, Common Area Maintenance
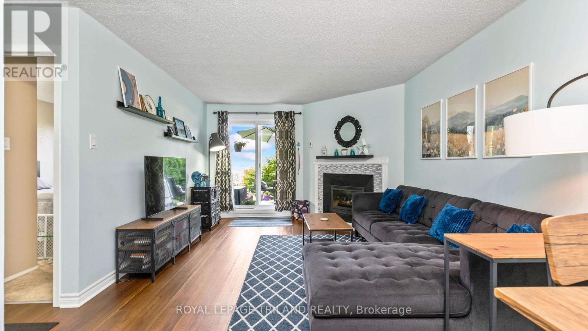
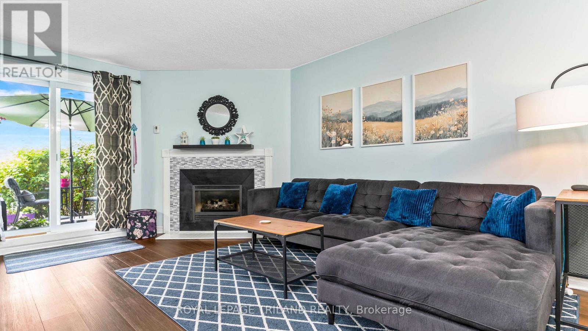
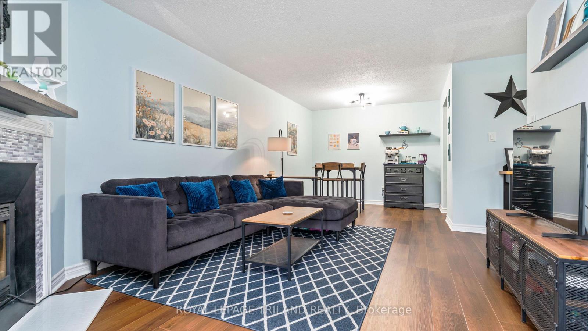
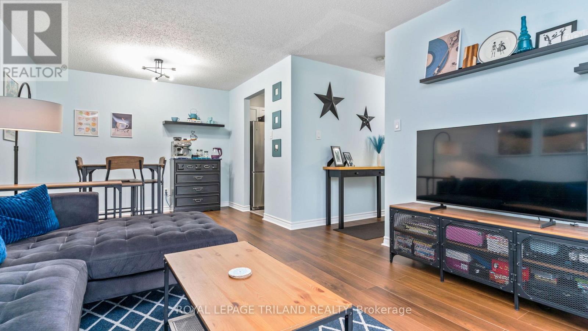
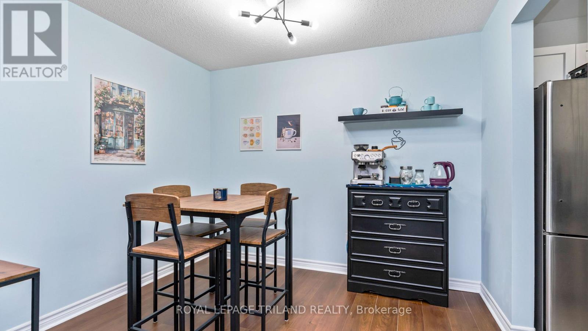
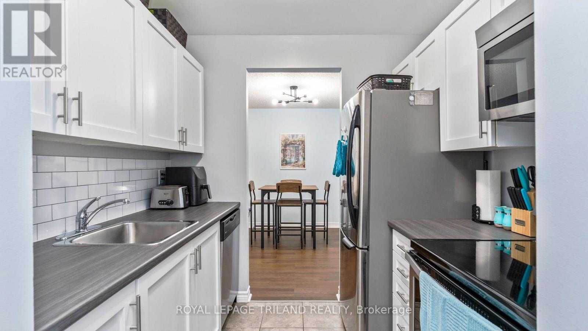
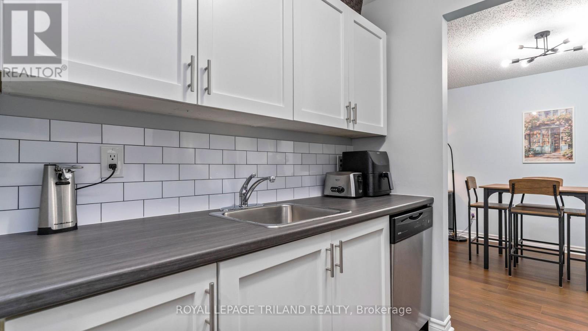
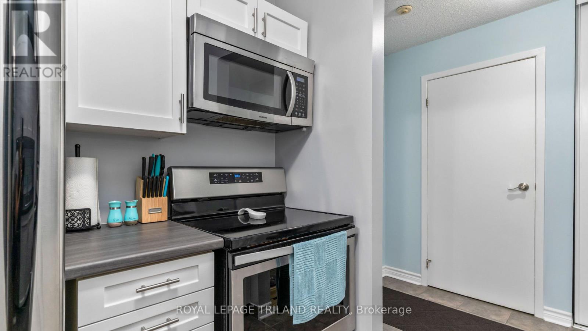
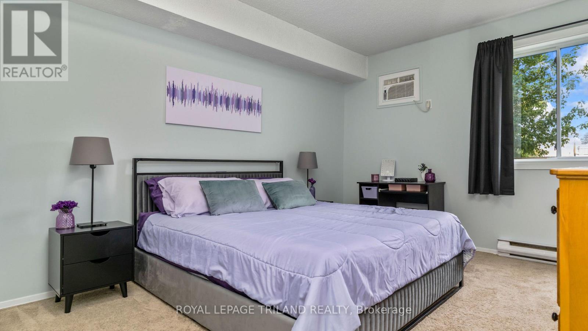
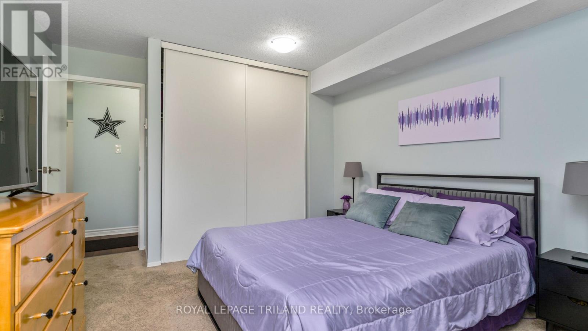
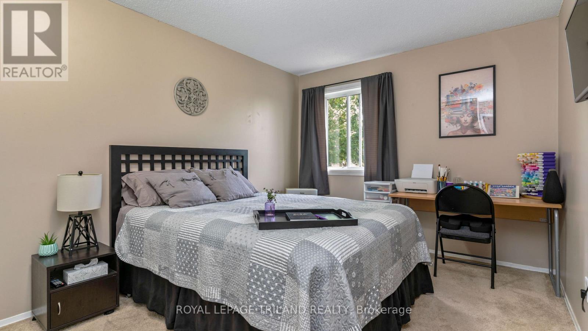
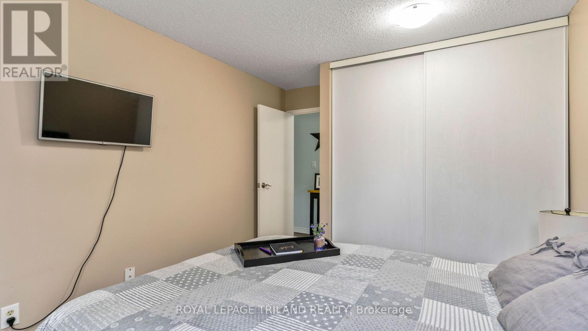
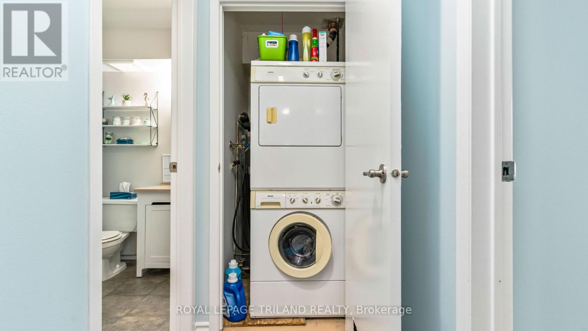
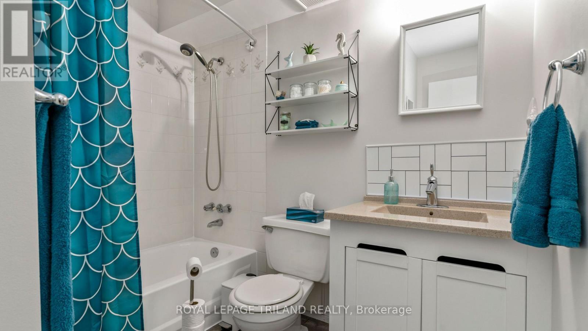
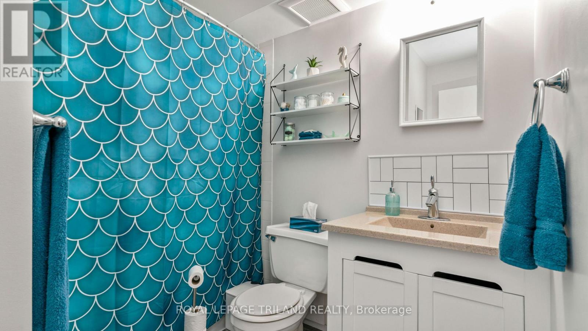
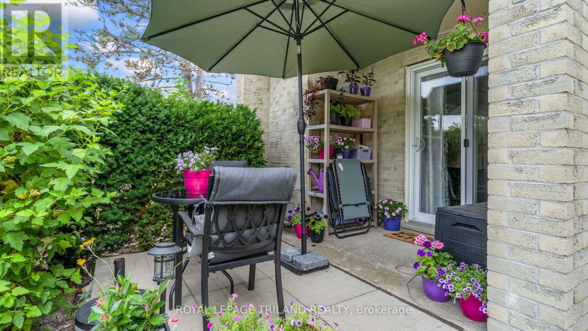
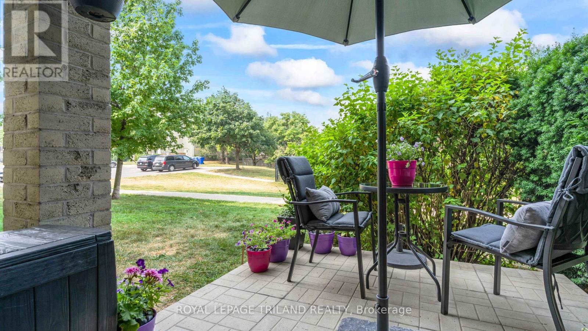
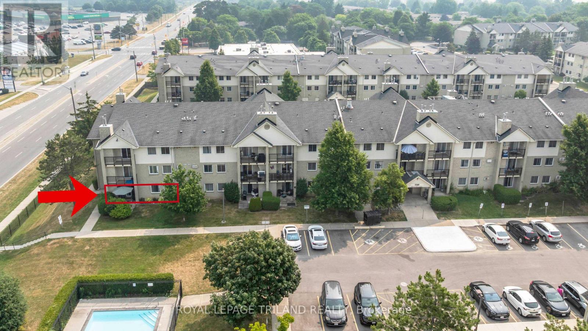
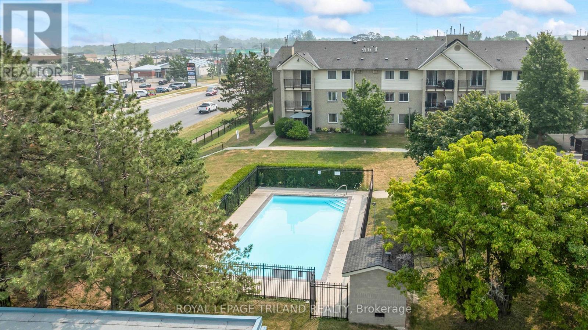
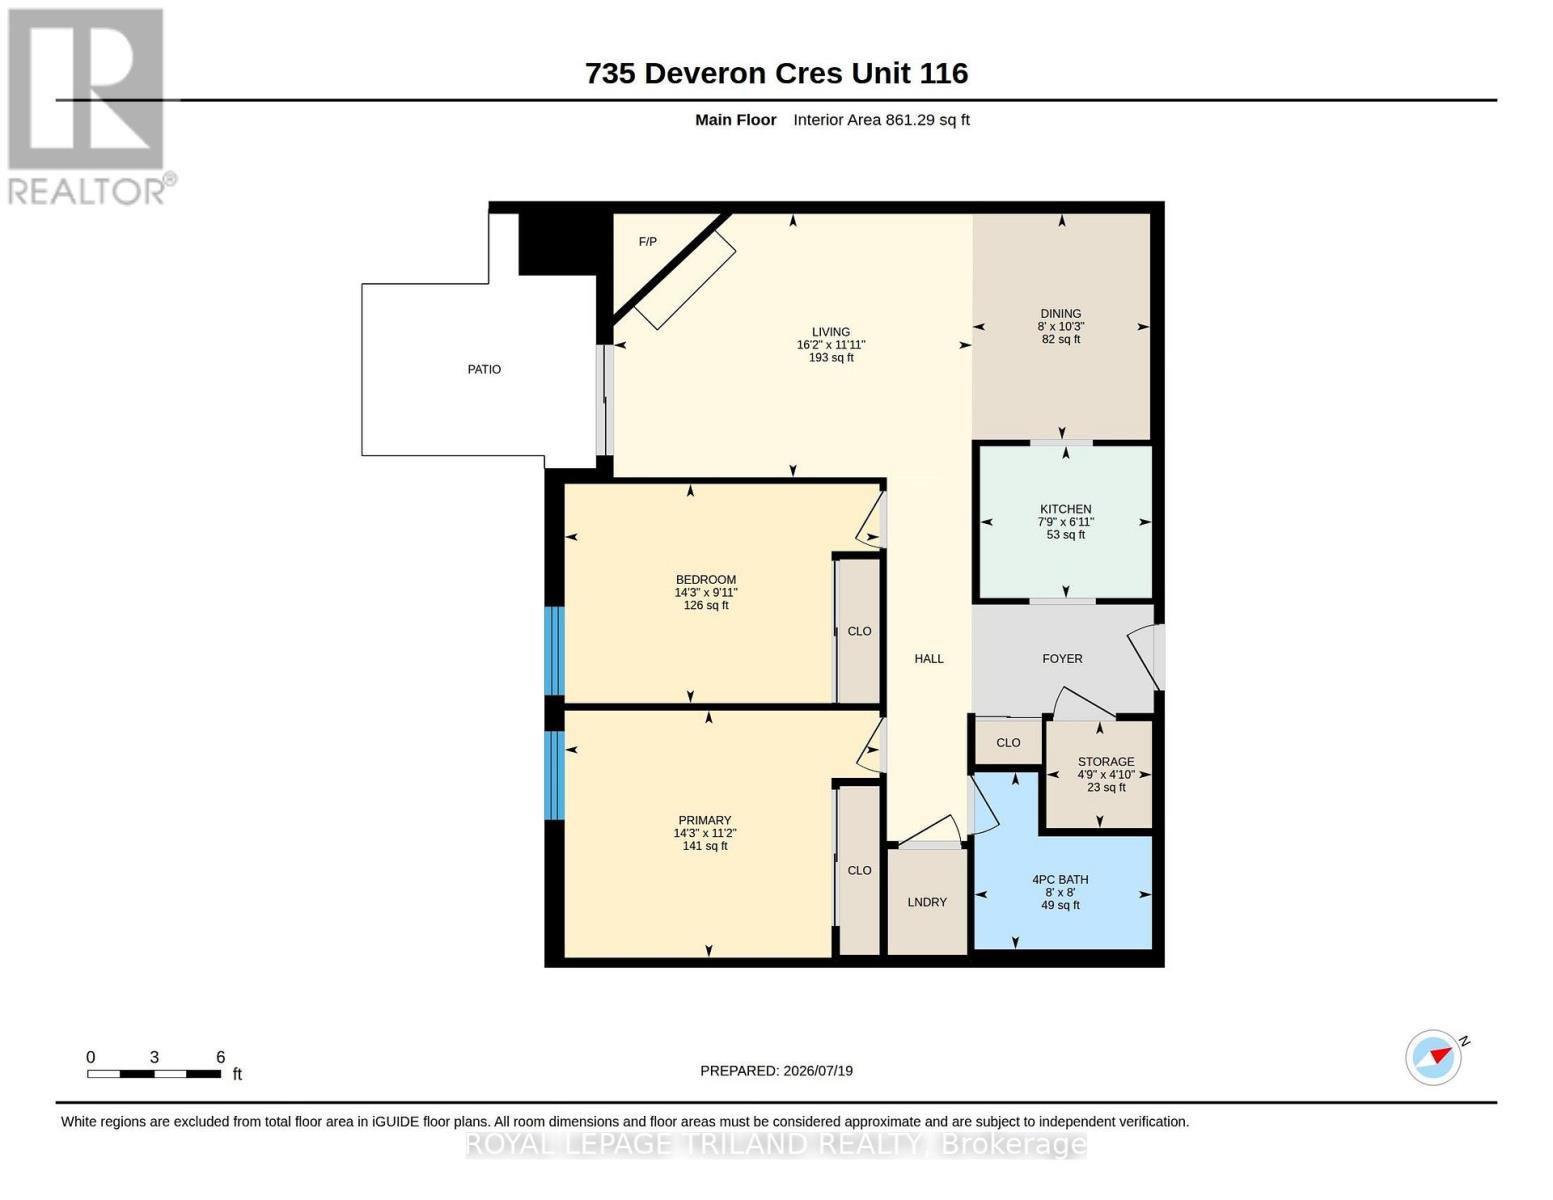
$463.91 MonthlyWelcome to this beautifully updated, move-in-ready ground-floor corner condo offering the perfect blend of comfort, convenience, and low-maintenance living. Featuring 2 bedrooms and 1 bathroom, this bright and inviting unit offers easy, stair-free access, fresh paint, and new flooring throughout. The updated kitchen provides a modern, functional space, while the cozy gas fireplace adds warmth and charm to this home. Additional conveniences include in-suite laundry and a generous storage room. The refreshed bathroom features a professionally reglazed bathtub complete with a transferable 3-year warranty. Enjoy an abundance of natural afternoon light through the west-facing windows, or step outside to your private patio overlooking a peaceful grassy area. Residents also enjoy access to a well-maintained outdoor swimming pool. Ideally situated within walking distance of shopping, restaurants, parks, schools, and public transit, with quick access to to LHSC and Highway 401 via Highbury Avenue. Whether you're a first-time buyer, downsizer, or simply looking for easy, carefree living, this inviting condo offers exceptional value in a convenient location! (id:60297)
Property Details
| MLS® Number | X14111764 |
| Property Type | Single Family |
| Community Name | South T |
| AmenitiesNearBy | Park, Schools, Public Transit |
| CommunityFeatures | Pets Allowed With Restrictions |
| Features | In Suite Laundry |
| ParkingSpaceTotal | 1 |
| PoolType | Outdoor Pool |
Building
| BathroomTotal | 1 |
| BedroomsAboveGround | 2 |
| BedroomsTotal | 2 |
| Age | 31 To 50 Years |
| Appliances | Dishwasher, Dryer, Stove, Washer, Refrigerator |
| BasementType | None |
| CoolingType | Wall Unit |
| ExteriorFinish | Concrete |
| FireplacePresent | Yes |
| HeatingFuel | Electric, Natural Gas, Other |
| HeatingType | Baseboard Heaters, Other |
| SizeInterior | 900 - 999 Sqft |
| Type | Apartment |
Parking
| No Garage |
Land
| Acreage | No |
| LandAmenities | Park, Schools, Public Transit |
| ZoningDescription | R8-4 |
Rooms
| Level | Type | Length | Width | Dimensions |
|---|---|---|---|---|
| Main Level | Primary Bedroom | 4.34 m | 3.4 m | 4.34 m x 3.4 m |
| Main Level | Bedroom | 4.34 m | 3.02 m | 4.34 m x 3.02 m |
| Main Level | Bathroom | 2.45 m | 2.44 m | 2.45 m x 2.44 m |
| Main Level | Dining Room | 2.45 m | 3.11 m | 2.45 m x 3.11 m |
| Main Level | Kitchen | 2.37 m | 2.1 m | 2.37 m x 2.1 m |
| Main Level | Living Room | 4.94 m | 3.63 m | 4.94 m x 3.63 m |
| Main Level | Utility Room | 1.45 m | 1.47 m | 1.45 m x 1.47 m |
https://www.realtor.ca/real-estate/30438160/116-735-deveron-crescent-london-south-south-t-south-t
Interested?
Contact us for more information
Matthew Dumas
Salesperson
103-240 Waterloo Street
London, Ontario N6B 2N4
Jeff Nethercott
Broker
103-240 Waterloo Street
London, Ontario N6B 2N4

The trademarks REALTOR®, REALTORS®, and the REALTOR® logo are controlled by The Canadian Real Estate Association (CREA) and identify real estate professionals who are members of CREA. The trademarks MLS®, Multiple Listing Service® and the associated logos are owned by The Canadian Real Estate Association (CREA) and identify the quality of services provided by real estate professionals who are members of CREA. The trademark DDF® is owned by The Canadian Real Estate Association (CREA) and identifies CREA's Data Distribution Facility (DDF®)
October 23 2026 05:51:12
Royal LePage Triland Realty
THINKING OF SELLING or BUYING?
We Get You Moving!
Contact Us

About Steve & Julia
With over 40 years of combined experience, we are dedicated to helping you find your dream home with personalized service and expertise.
© 2026 Wiggett Properties. All Rights Reserved. | Made with ❤️ by Jet Branding