158 - 1775 Culver Drive, London East (East H), Ontario N5V 3H6 (30436364)
158 - 1775 Culver Drive London East, Ontario N5V 3H6

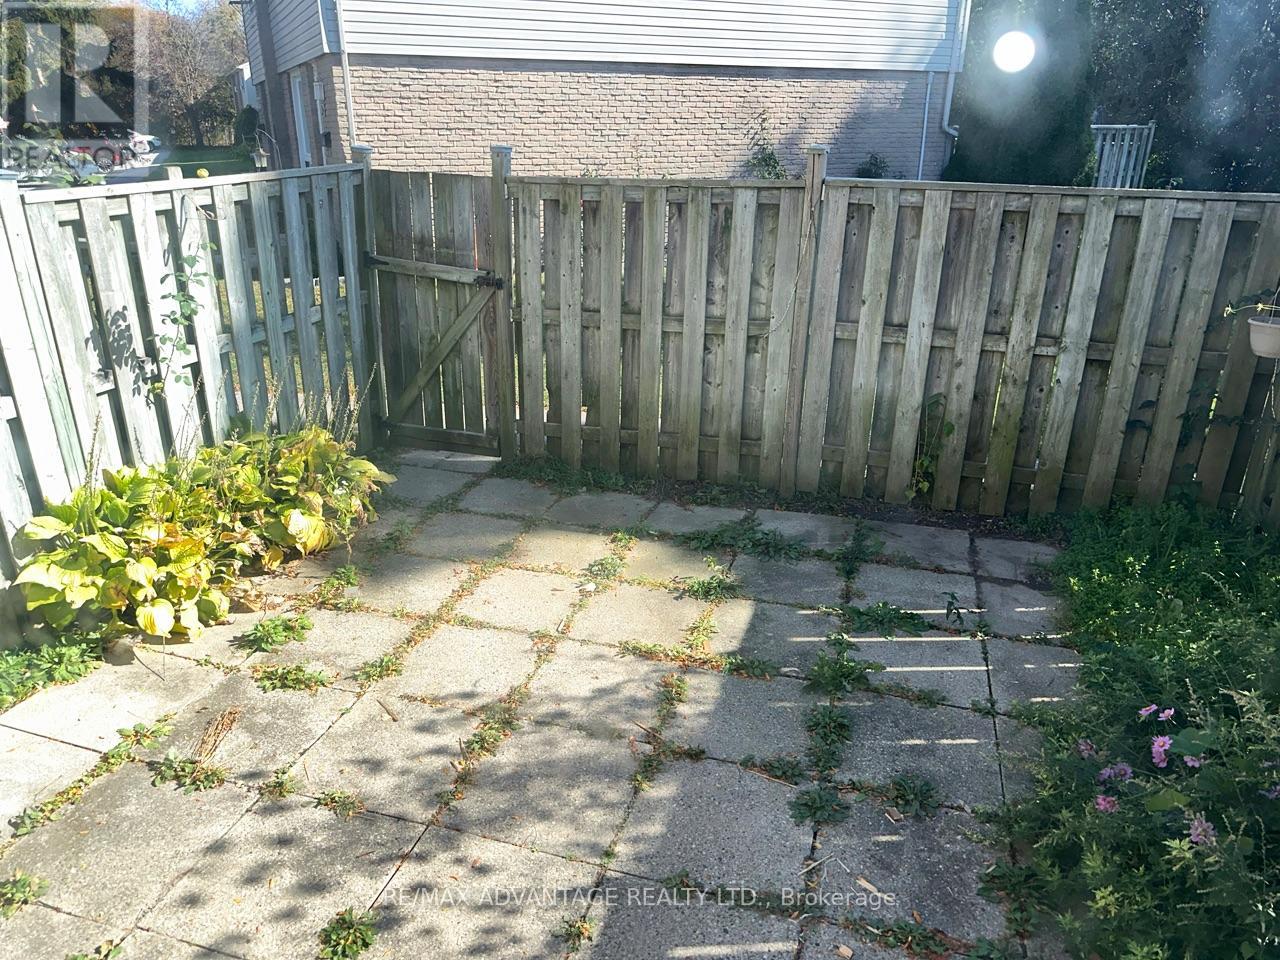

$329,900Maintenance, Common Area Maintenance, Insurance, Parking, Water
$463 Monthly
Maintenance, Common Area Maintenance, Insurance, Parking, Water
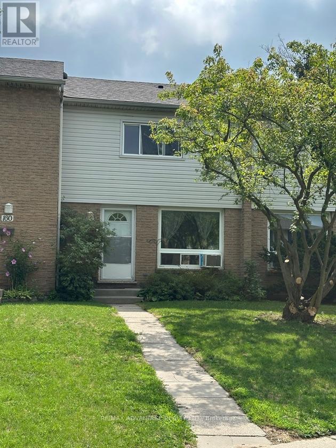
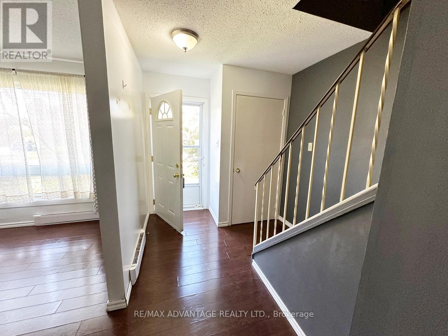
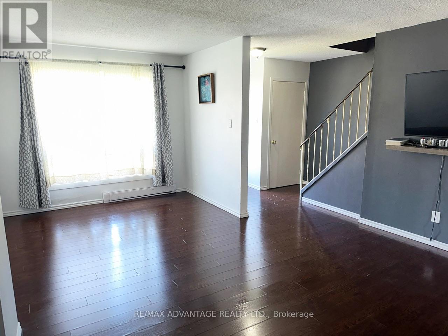
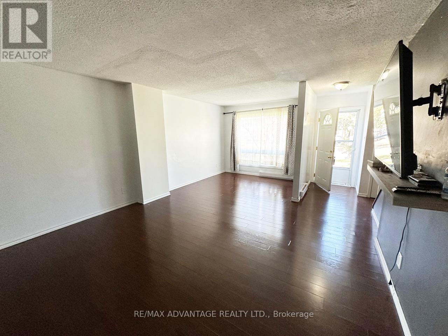
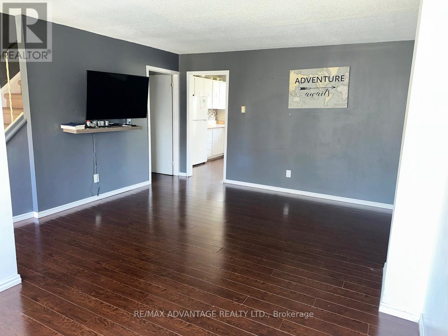
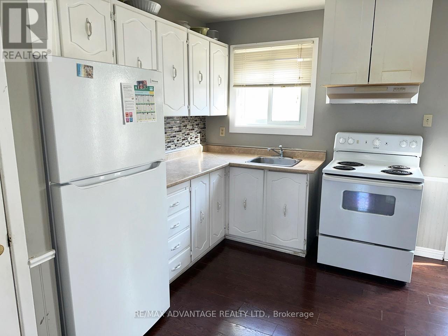
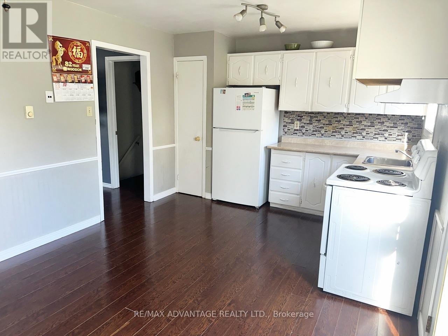
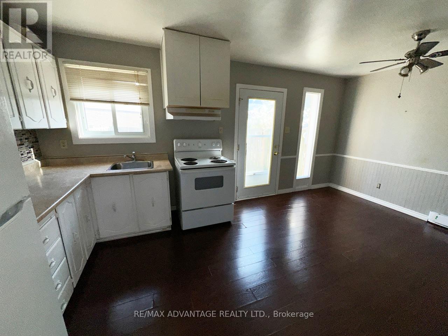
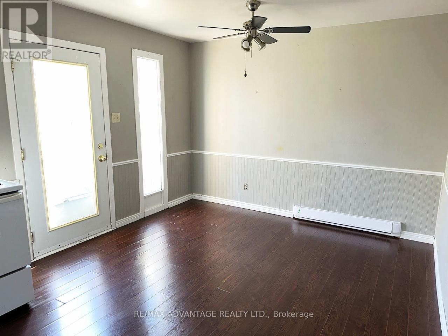
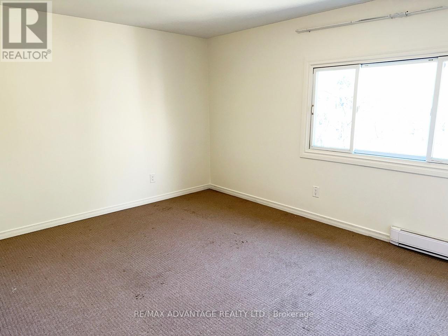
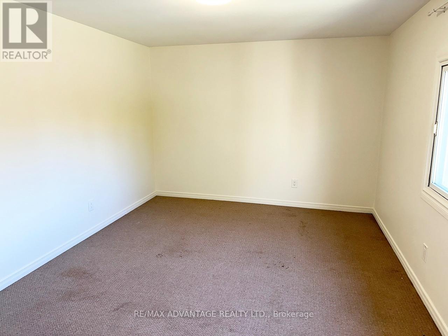
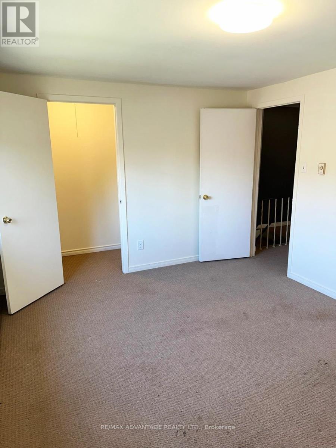
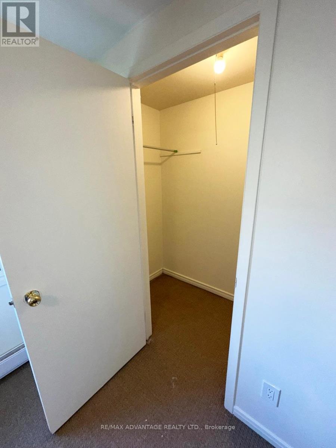
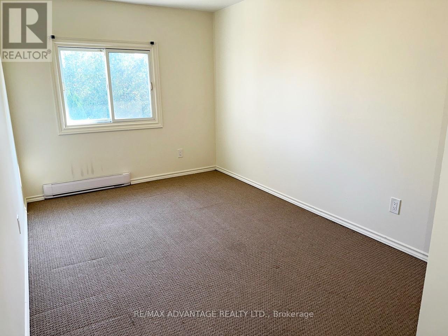
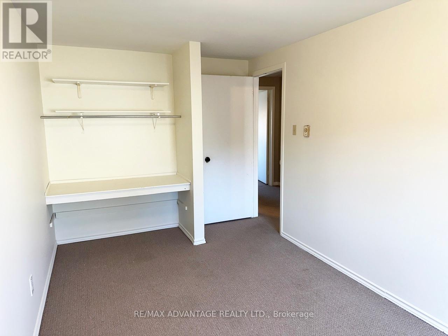
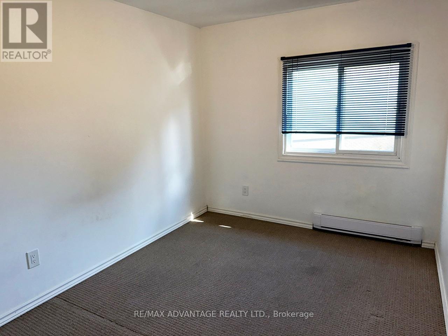
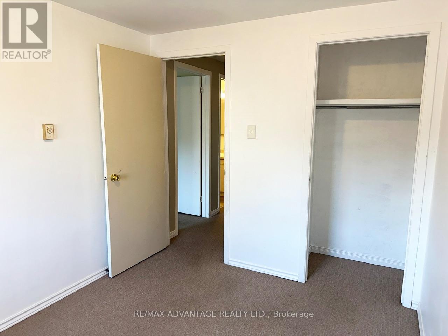
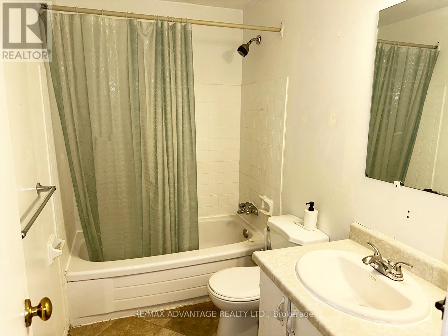
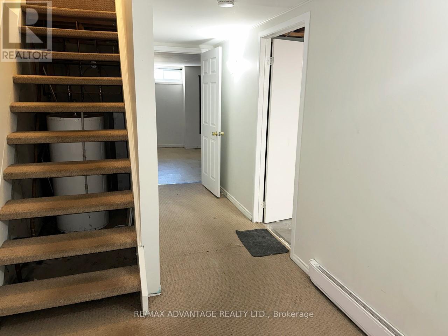
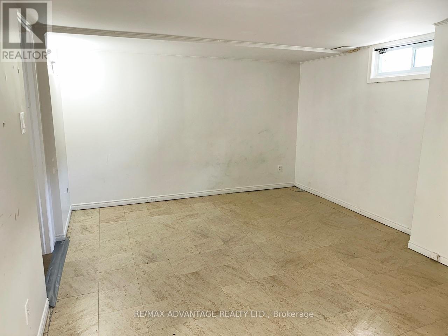
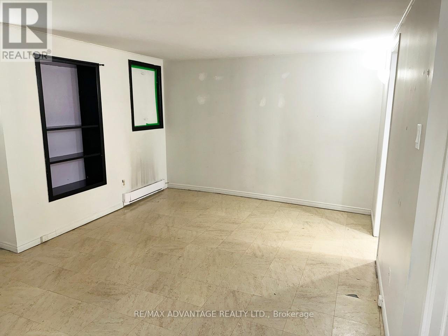
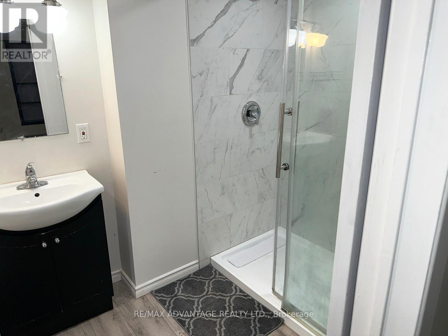
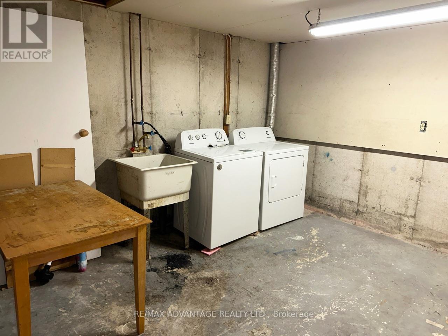
$463 MonthlySpacious 3 bedroom, 2 bathroom condo in established East London condo corp, close to Fanshawe College and many local amenities. Large living/dining room, with the large eat-in kitchen. Good sized bedrooms, Finished rec room, laundry and 3 piece bathroom in the lower level. Easy access to Transit, shopping, restaurants and much more. (id:60297)
Property Details
| MLS® Number | X14109890 |
| Property Type | Single Family |
| Community Name | East H |
| AmenitiesNearBy | Public Transit |
| CommunityFeatures | Pets Allowed With Restrictions, School Bus |
| EquipmentType | Water Heater - Electric, Water Heater |
| Features | Sloping |
| ParkingSpaceTotal | 2 |
| RentalEquipmentType | Water Heater - Electric, Water Heater |
Building
| BathroomTotal | 2 |
| BedroomsAboveGround | 3 |
| BedroomsTotal | 3 |
| Age | 31 To 50 Years |
| Amenities | Visitor Parking |
| Appliances | Dryer, Stove, Washer, Refrigerator |
| BasementDevelopment | Finished |
| BasementType | N/a (finished) |
| CoolingType | None |
| ExteriorFinish | Brick Veneer, Vinyl Siding |
| FireProtection | Smoke Detectors |
| FlooringType | Laminate, Carpeted, Vinyl, Concrete |
| FoundationType | Poured Concrete |
| HeatingFuel | Electric |
| HeatingType | Baseboard Heaters |
| StoriesTotal | 2 |
| SizeInterior | 1000 - 1199 Sqft |
| Type | Row / Townhouse |
Parking
| No Garage |
Land
| Acreage | No |
| LandAmenities | Public Transit |
| ZoningDescription | R5-4 |
Rooms
| Level | Type | Length | Width | Dimensions |
|---|---|---|---|---|
| Second Level | Primary Bedroom | 4.214 m | 3.256 m | 4.214 m x 3.256 m |
| Second Level | Bedroom 2 | 3.874 m | 2.587 m | 3.874 m x 2.587 m |
| Second Level | Bedroom 3 | 3.272 m | 2.562 m | 3.272 m x 2.562 m |
| Basement | Recreational, Games Room | 5.199 m | 3.588 m | 5.199 m x 3.588 m |
| Basement | Laundry Room | 3.646 m | 2.91 m | 3.646 m x 2.91 m |
| Main Level | Living Room | 3.657 m | 2.898 m | 3.657 m x 2.898 m |
| Main Level | Dining Room | 4.2 m | 2.202 m | 4.2 m x 2.202 m |
| Main Level | Kitchen | 5.269 m | 3.371 m | 5.269 m x 3.371 m |
https://www.realtor.ca/real-estate/30436364/158-1775-culver-drive-london-east-east-h-east-h
Interested?
Contact us for more information
Steve Parker
Salesperson
151 Pine Valley Blvd.
London, Ontario N6K 3T6

The trademarks REALTOR®, REALTORS®, and the REALTOR® logo are controlled by The Canadian Real Estate Association (CREA) and identify real estate professionals who are members of CREA. The trademarks MLS®, Multiple Listing Service® and the associated logos are owned by The Canadian Real Estate Association (CREA) and identify the quality of services provided by real estate professionals who are members of CREA. The trademark DDF® is owned by The Canadian Real Estate Association (CREA) and identifies CREA's Data Distribution Facility (DDF®)
October 29 2026 04:20:49
RE/MAX Advantage Realty Ltd.
THINKING OF SELLING or BUYING?
We Get You Moving!
Contact Us

About Steve & Julia
With over 40 years of combined experience, we are dedicated to helping you find your dream home with personalized service and expertise.
© 2026 Wiggett Properties. All Rights Reserved. | Made with ❤️ by Jet Branding