120 - 5 Jacksway Crescent, London North (North G), Ontario N5X 3T6 (30484876)
120 - 5 Jacksway Crescent London North, Ontario N5X 3T6

$299,900Maintenance, Common Area Maintenance, Insurance, Water, Parking
$555 Monthly
Maintenance, Common Area Maintenance, Insurance, Water, Parking
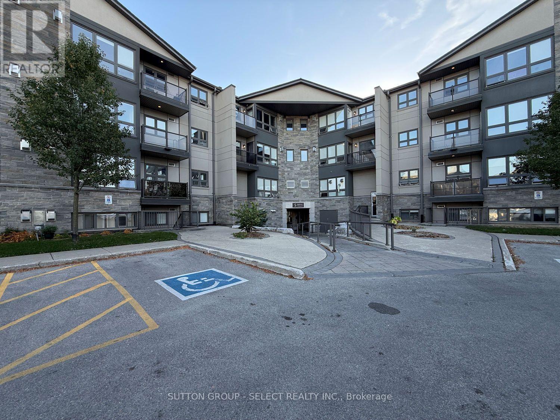
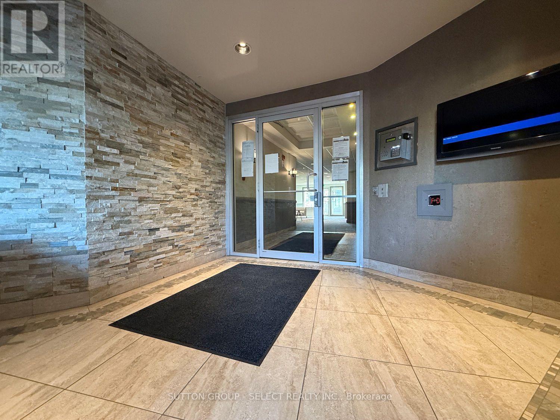
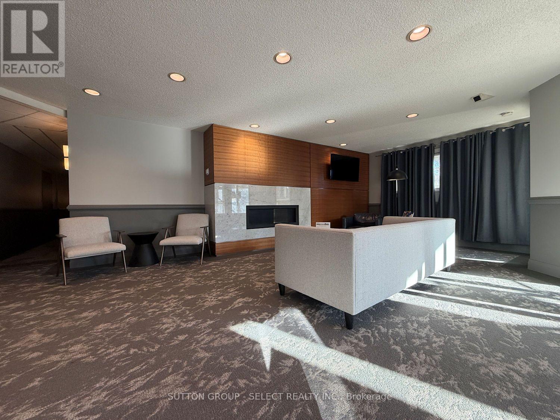
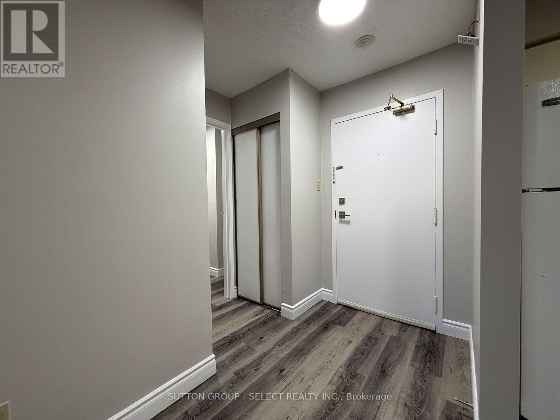
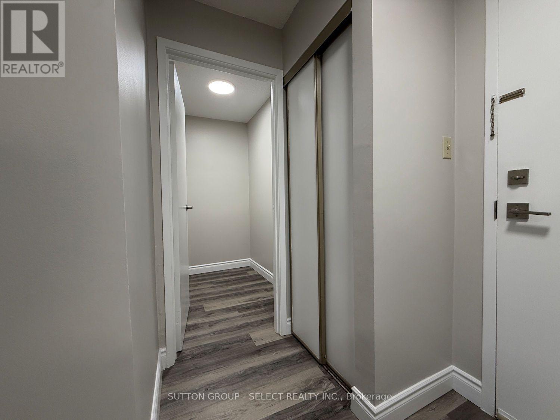
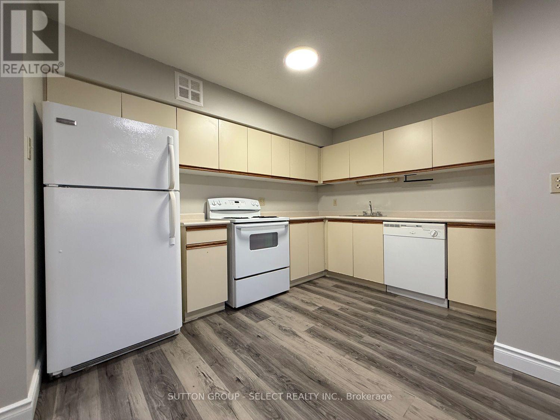
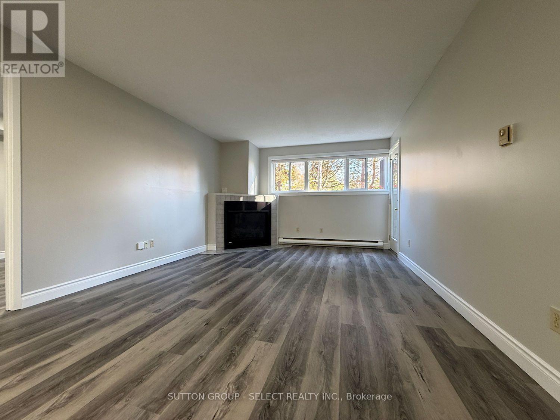
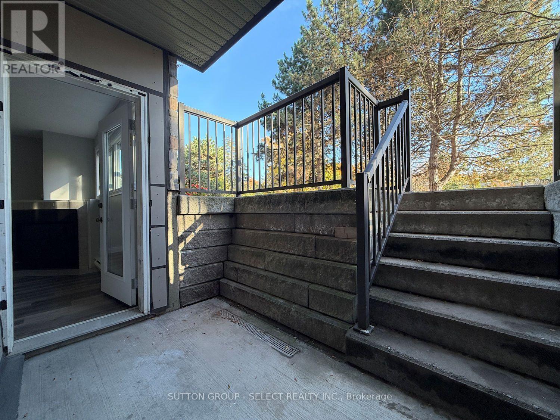
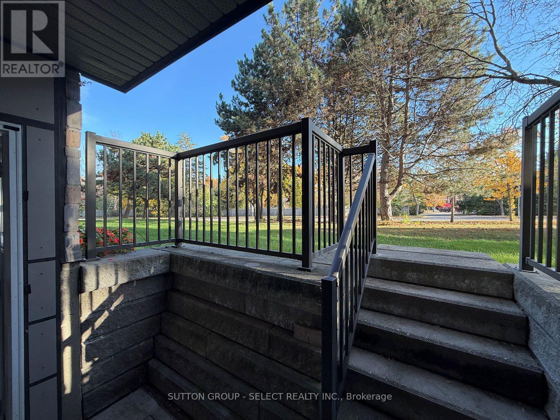
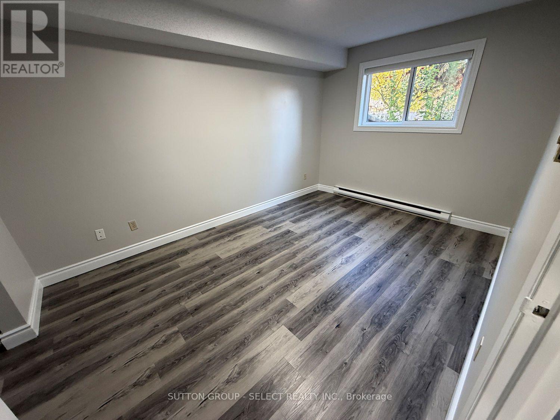
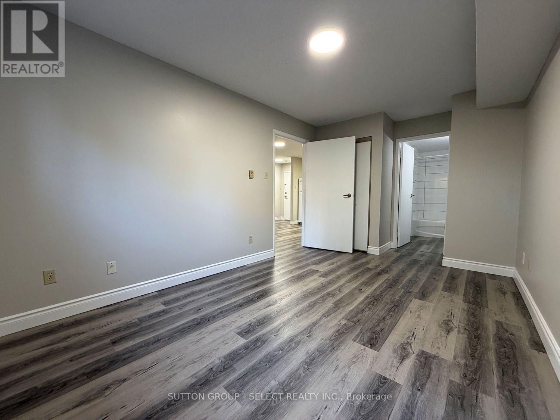
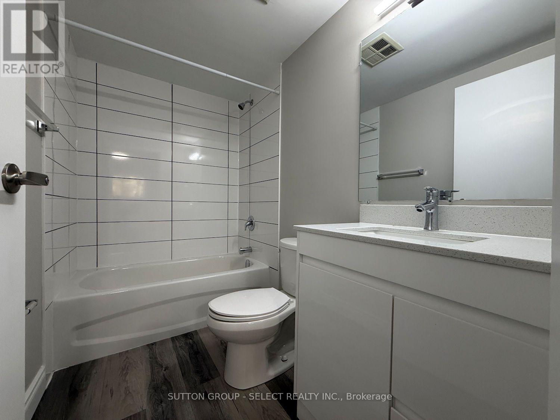
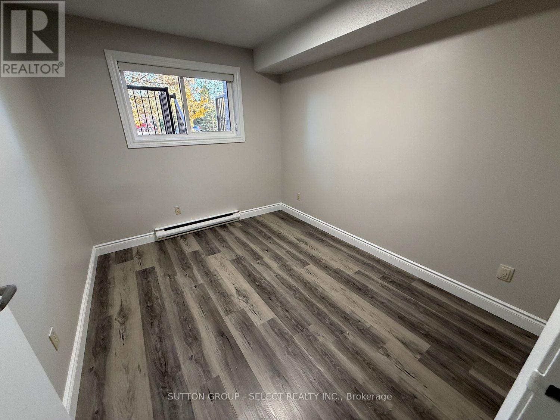
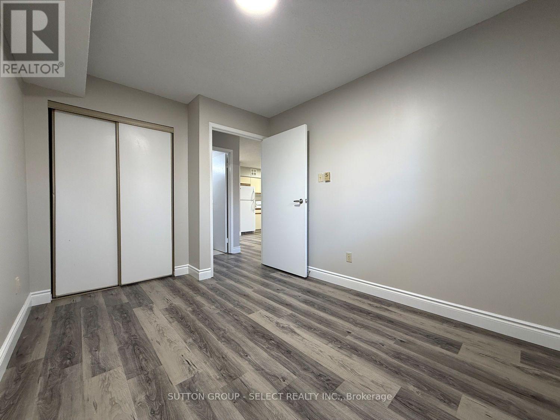
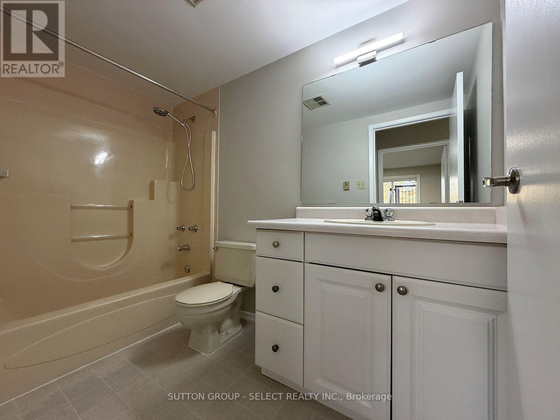
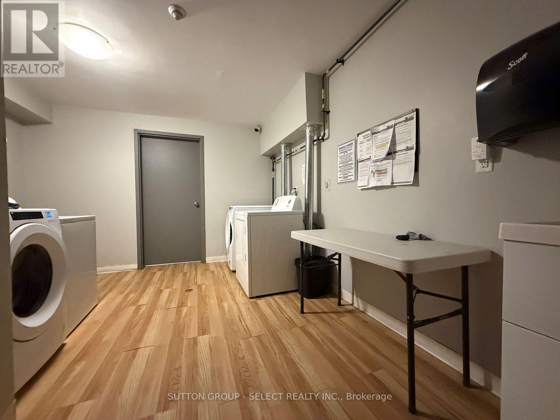
$555 MonthlyConvenient main floor 2 bedroom unit with 2 full bathrooms. Easy access to grass area through the walk-out terrace. This is the open concept 2-bed layout with each bedroom on either side of the living area offering maximum privacy. Updated bathroom, flooring, lights, appliances and fresh paint. Prime north London location, close to the university and Masonville mall. Condo fee is $555/mth which includes water, gas (for fireplace), free onsite laundry, parking, fitness room and bike room. This updated condo complex is sure to impress! Property tax is $2213/yr. (id:60297)
Property Details
| MLS® Number | X14154308 |
| Property Type | Single Family |
| Community Name | North G |
| CommunityFeatures | Pets Allowed With Restrictions |
| EquipmentType | None |
| Features | Laundry- Coin Operated |
| ParkingSpaceTotal | 1 |
| RentalEquipmentType | None |
Building
| BathroomTotal | 2 |
| BedroomsAboveGround | 2 |
| BedroomsTotal | 2 |
| Age | 31 To 50 Years |
| Amenities | Fireplace(s) |
| Appliances | Blinds, Stove, Refrigerator |
| BasementType | None |
| CoolingType | None, Wall Unit |
| ExteriorFinish | Stone, Stucco |
| FireProtection | Security System |
| FireplacePresent | Yes |
| HeatingFuel | Electric, Natural Gas |
| HeatingType | Baseboard Heaters, Other |
| SizeInterior | 800 - 899 Sqft |
| Type | Apartment |
Parking
| No Garage |
Land
| Acreage | No |
Rooms
| Level | Type | Length | Width | Dimensions |
|---|---|---|---|---|
| Main Level | Kitchen | 2.46 m | 3.59 m | 2.46 m x 3.59 m |
| Main Level | Living Room | 4.08 m | 3.72 m | 4.08 m x 3.72 m |
| Main Level | Dining Room | 2.17 m | 3.71 m | 2.17 m x 3.71 m |
| Main Level | Bedroom | 4.97 m | 2.91 m | 4.97 m x 2.91 m |
| Main Level | Bedroom | 3.58 m | 2.78 m | 3.58 m x 2.78 m |
| Main Level | Other | 1.2 m | 1.5 m | 1.2 m x 1.5 m |
https://www.realtor.ca/real-estate/30484876/120-5-jacksway-crescent-london-north-north-g-north-g
Interested?
Contact us for more information
Scott Vannoord
Salesperson
250 Wharncliffe Road North
London, Ontario N6H 2B8

The trademarks REALTOR®, REALTORS®, and the REALTOR® logo are controlled by The Canadian Real Estate Association (CREA) and identify real estate professionals who are members of CREA. The trademarks MLS®, Multiple Listing Service® and the associated logos are owned by The Canadian Real Estate Association (CREA) and identify the quality of services provided by real estate professionals who are members of CREA. The trademark DDF® is owned by The Canadian Real Estate Association (CREA) and identifies CREA's Data Distribution Facility (DDF®)
November 05 2026 09:58:27
Sutton Group - Select Realty
THINKING OF SELLING or BUYING?
We Get You Moving!
Contact Us

About Steve & Julia
With over 40 years of combined experience, we are dedicated to helping you find your dream home with personalized service and expertise.
© 2026 Wiggett Properties. All Rights Reserved. | Made with ❤️ by Jet Branding