103 - 1103 Jalna Boulevard, London South (South X), Ontario N6E 2W8 (30493169)
103 - 1103 Jalna Boulevard London South, Ontario N6E 2W8
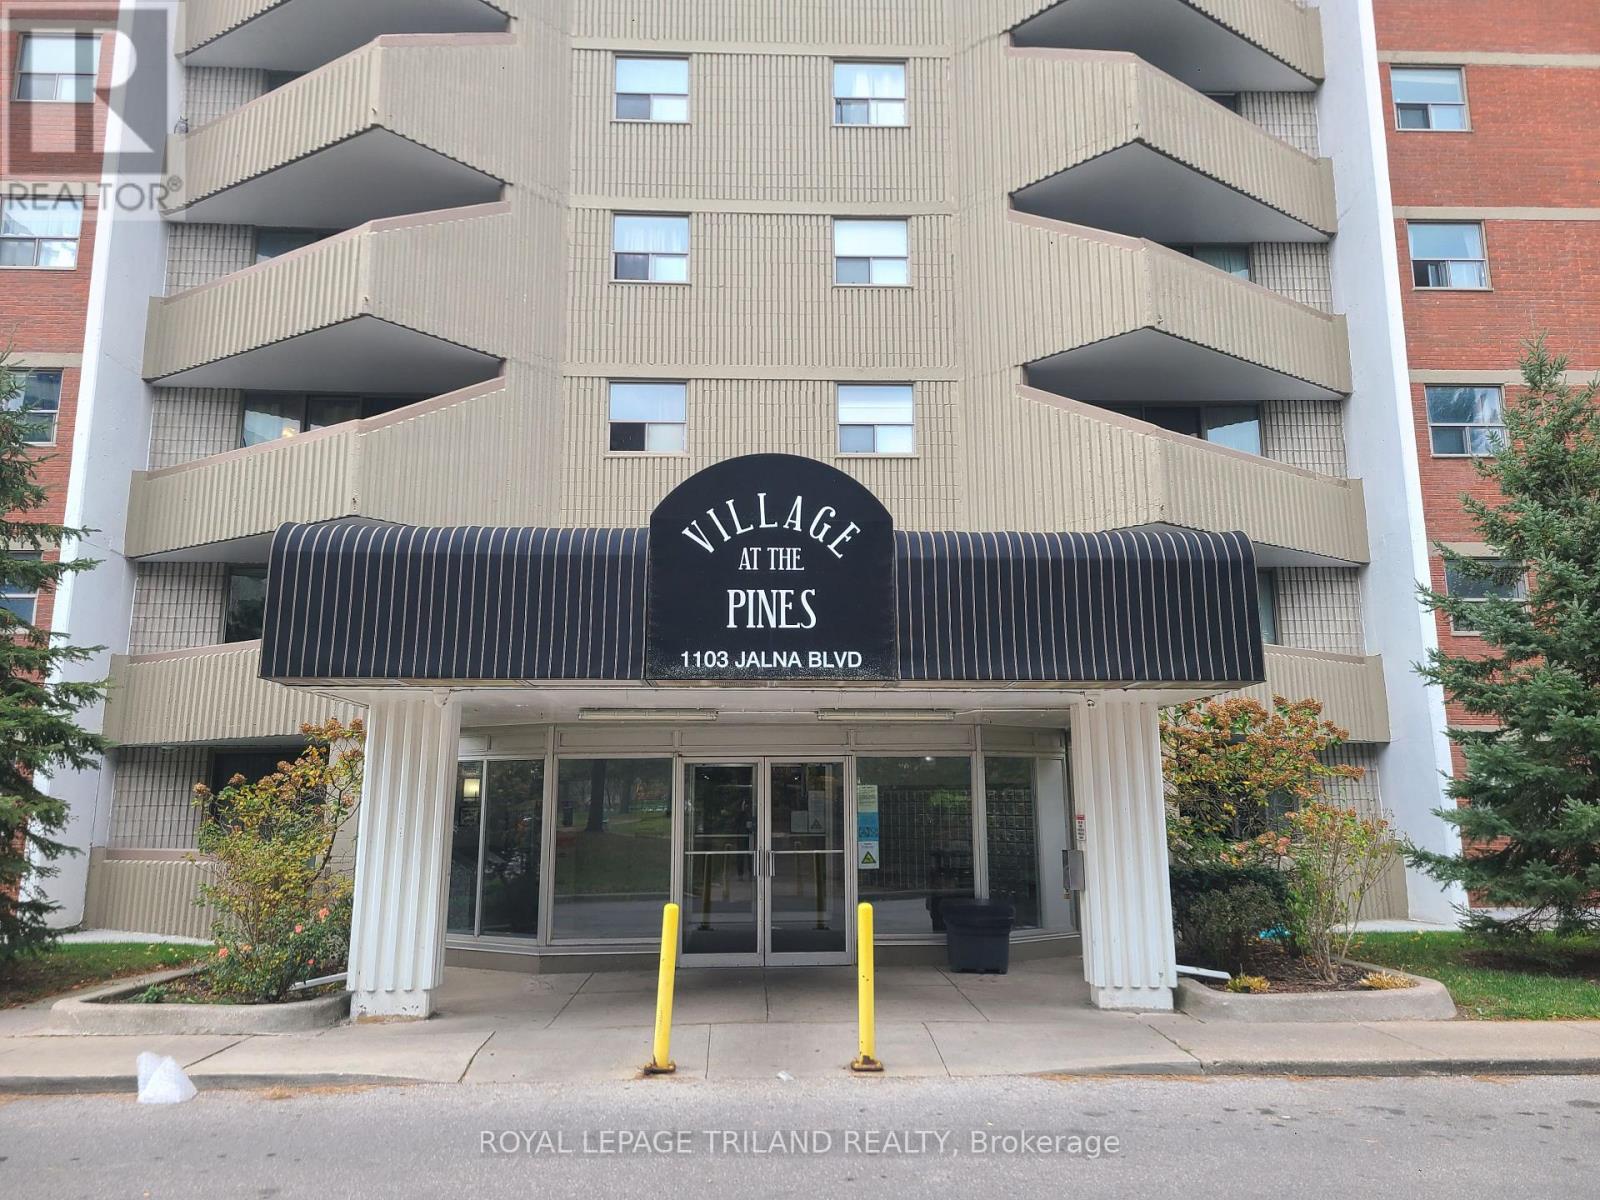

$285,000Maintenance, Heat, Electricity, Water, Common Area Maintenance, Insurance, Parking
$707 Monthly
Maintenance, Heat, Electricity, Water, Common Area Maintenance, Insurance, Parking
$707 MonthlyThis ground-floor, two-bedroom apartment condo is the largest two-bedroom layout in the building, quietly situated between the rental office and the superintendent's unit. Features include newer windows, a recently resurfaced balcony, and appliances under two years old(fridge, stove, and window A/C unit).The building is conveniently located directly across the street from White Oaks Mall, close to grocery stores, pharmacies, a walk-in clinic, and numerous restaurants, with easy access to Highway 401. (id:60297)
Property Details
| MLS® Number | X14161832 |
| Property Type | Single Family |
| Community Name | South X |
| AmenitiesNearBy | Hospital, Park, Public Transit, Schools |
| CommunityFeatures | Pets Allowed With Restrictions, School Bus |
| EquipmentType | None |
| Features | Irregular Lot Size, Flat Site, Elevator, Balcony, Laundry- Coin Operated |
| ParkingSpaceTotal | 1 |
| RentalEquipmentType | None |
Building
| BathroomTotal | 1 |
| BedroomsAboveGround | 2 |
| BedroomsTotal | 2 |
| Age | 31 To 50 Years |
| Amenities | Car Wash, Visitor Parking, Separate Heating Controls |
| Appliances | Dishwasher, Stove, Refrigerator |
| ArchitecturalStyle | Multi-level |
| BasementType | None |
| CoolingType | Window Air Conditioner |
| ExteriorFinish | Brick |
| FireProtection | Controlled Entry |
| FoundationType | Concrete |
| HeatingFuel | Electric |
| HeatingType | Baseboard Heaters |
| SizeInterior | 800 - 899 Sqft |
| Type | Apartment |
Parking
| Underground | |
| Garage |
Land
| Acreage | No |
| LandAmenities | Hospital, Park, Public Transit, Schools |
| ZoningDescription | R9-7 |
Rooms
| Level | Type | Length | Width | Dimensions |
|---|---|---|---|---|
| Main Level | Living Room | 4.36 m | 3.4 m | 4.36 m x 3.4 m |
| Main Level | Kitchen | 2.89 m | 2.43 m | 2.89 m x 2.43 m |
| Main Level | Dining Room | 2.43 m | 2.48 m | 2.43 m x 2.48 m |
| Main Level | Primary Bedroom | 4.47 m | 2.87 m | 4.47 m x 2.87 m |
| Main Level | Bedroom 2 | 3.25 m | 2.92 m | 3.25 m x 2.92 m |
https://www.realtor.ca/real-estate/30493169/103-1103-jalna-boulevard-london-south-south-x-south-x
Interested?
Contact us for more information
Chris Ewer
Salesperson
103-240 Waterloo Street
London, Ontario N6B 2N4

The trademarks REALTOR®, REALTORS®, and the REALTOR® logo are controlled by The Canadian Real Estate Association (CREA) and identify real estate professionals who are members of CREA. The trademarks MLS®, Multiple Listing Service® and the associated logos are owned by The Canadian Real Estate Association (CREA) and identify the quality of services provided by real estate professionals who are members of CREA. The trademark DDF® is owned by The Canadian Real Estate Association (CREA) and identifies CREA's Data Distribution Facility (DDF®)
November 10 2026 05:50:37
Royal LePage Triland Realty
THINKING OF SELLING or BUYING?
We Get You Moving!
Contact Us

About Steve & Julia
With over 40 years of combined experience, we are dedicated to helping you find your dream home with personalized service and expertise.
© 2026 Wiggett Properties. All Rights Reserved. | Made with ❤️ by Jet Branding