54 Bowcott Crescent, London East (East I), Ontario N5V 4W8 (30451329)
54 Bowcott Crescent London East, Ontario N5V 4W8




$674,900
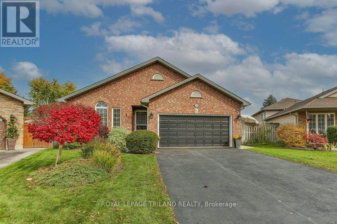
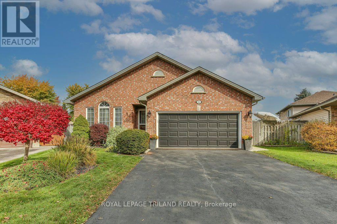
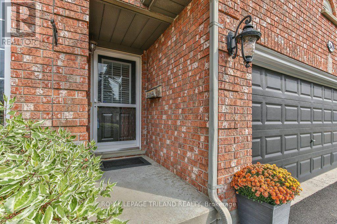
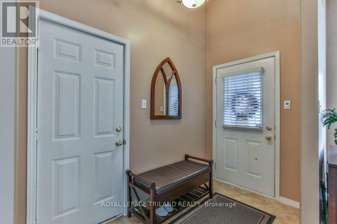
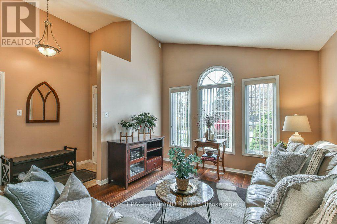
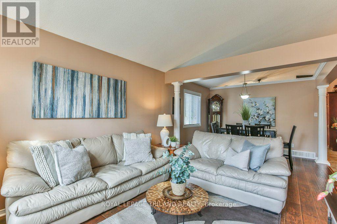
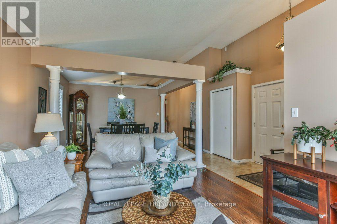
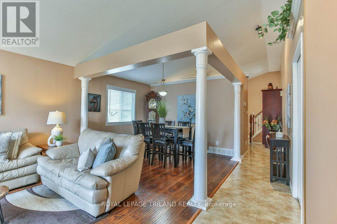
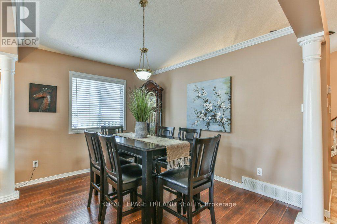
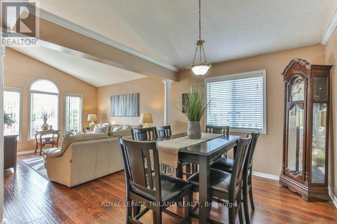
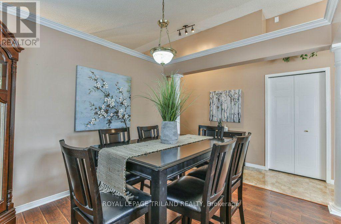
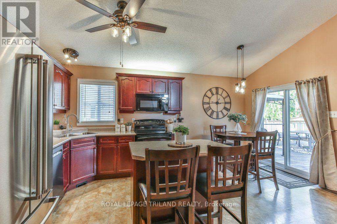
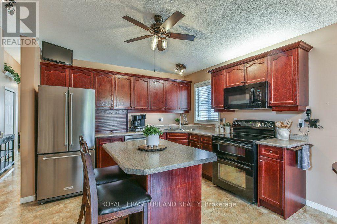
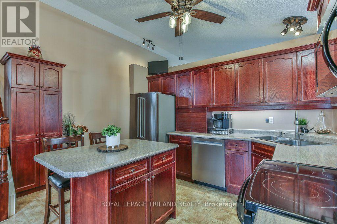
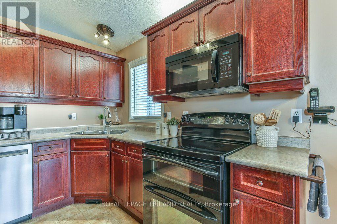
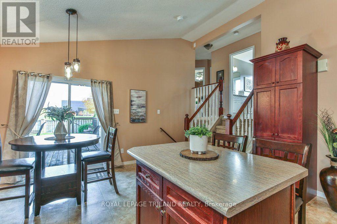
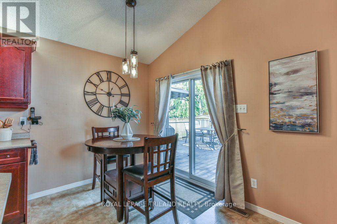
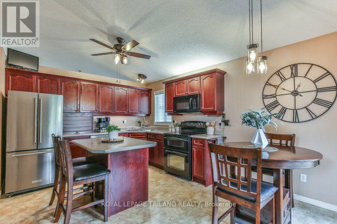
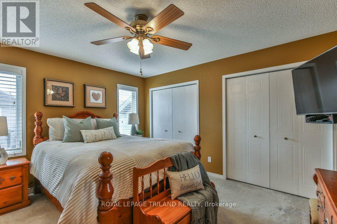
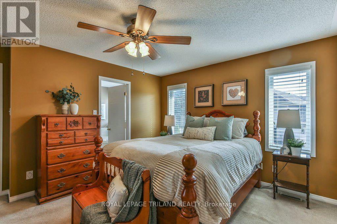
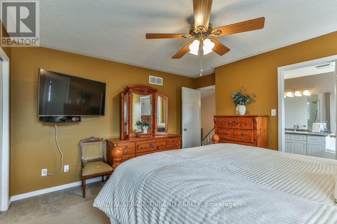
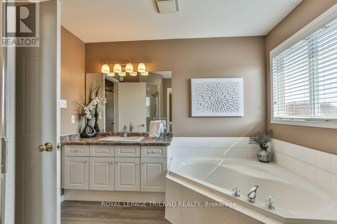
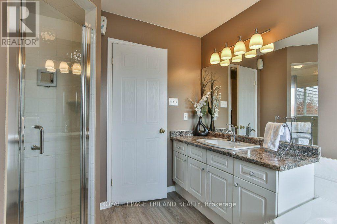
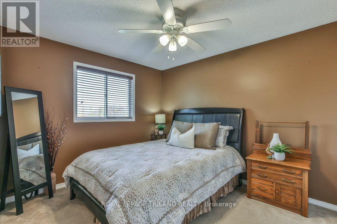
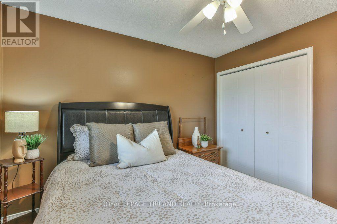
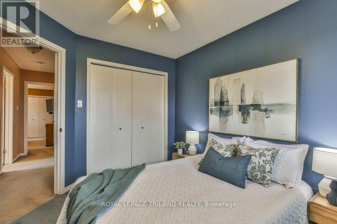
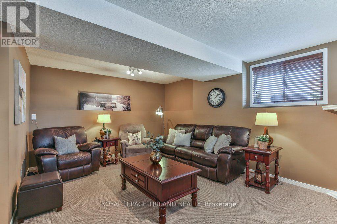
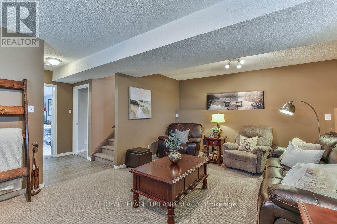
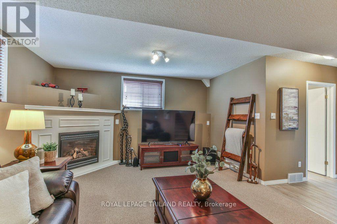
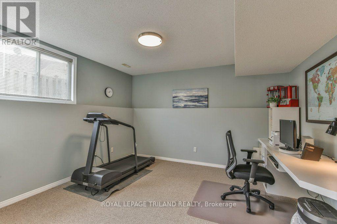
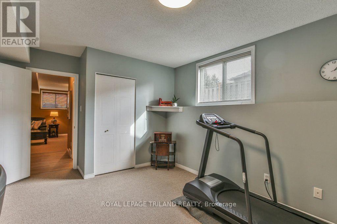
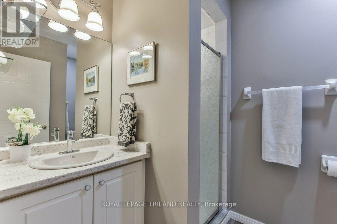
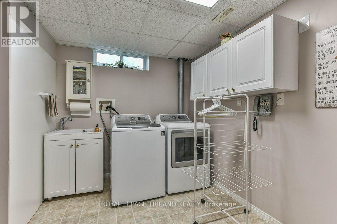
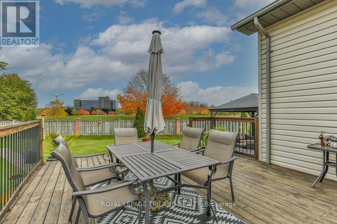
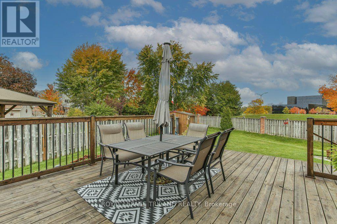
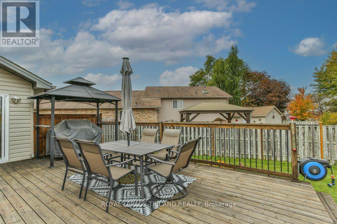
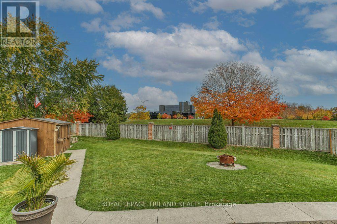
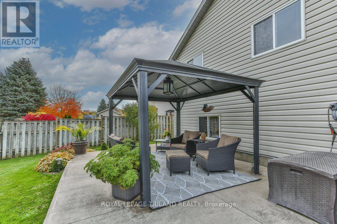
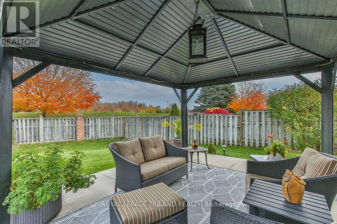
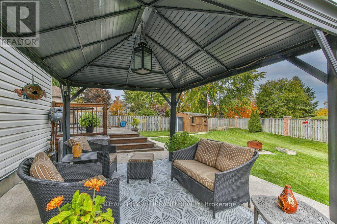
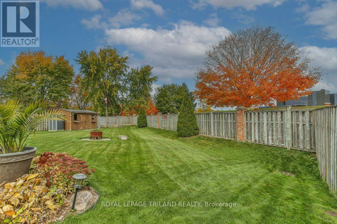
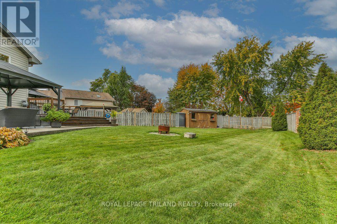
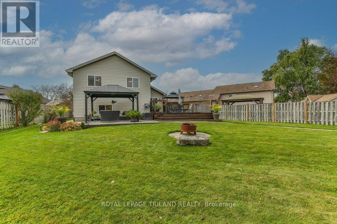
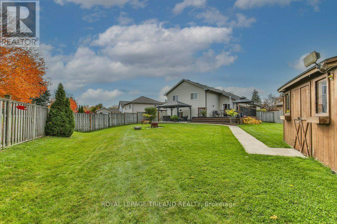
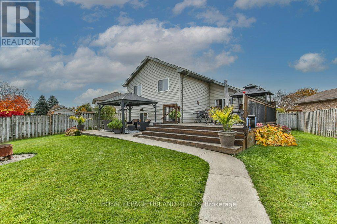
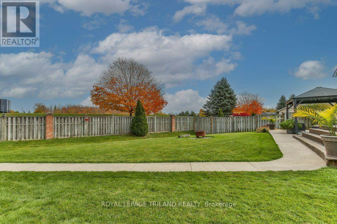
Discover the space, comfort, and privacy of this inviting 4-level side-split! Offering 3+1 bedrooms, 2 bathrooms, and two separate living rooms, this home provides plenty of room for the whole family to spread out and enjoy. The versatile layout offers flexibility for everyday living, entertaining, or creating a dedicated home office or additional bedroom. Step outside to enjoy the privacy of a pie-shaped lot featuring a fantastic backyard with a natural hillside backdrop, creating a peaceful, almost country-like feel while still being in the city. Relax under the charming gazebo, the perfect spot to unwind or enjoy time with family and friends. A convenient gas line for the BBQ makes outdoor cooking and entertaining even easier, while the generously sized shed provides plenty of additional storage for outdoor equipment and seasonal items. Enjoy added peace of mind with the furnace and air conditioning replaced in 2020. A 2-car attached garage complete with insulation and electric heater adds everyday convenience, while the lower-level laundry area offers ample storage to help keep everything organized. With four levels of living space, a flexible layout, and a private backyard retreat, this home offers comfort, functionality, and plenty of room to grow! (id:60297)
Property Details
| MLS® Number | X14123166 |
| Property Type | Single Family |
| Community Name | East I |
| AmenitiesNearBy | Schools, Park |
| EquipmentType | None |
| Features | Irregular Lot Size, Gazebo |
| ParkingSpaceTotal | 4 |
| RentalEquipmentType | None |
| Structure | Patio(s), Shed |
Building
| BathroomTotal | 2 |
| BedroomsAboveGround | 4 |
| BedroomsTotal | 4 |
| Age | 16 To 30 Years |
| Amenities | Fireplace(s) |
| Appliances | Garage Door Opener Remote(s), Blinds, Dishwasher, Dryer, Microwave, Stove, Washer, Window Coverings, Refrigerator |
| BasementType | Full |
| ConstructionStyleAttachment | Detached |
| ConstructionStyleSplitLevel | Sidesplit |
| CoolingType | Central Air Conditioning |
| ExteriorFinish | Brick |
| FireProtection | Smoke Detectors |
| FireplacePresent | Yes |
| FireplaceTotal | 1 |
| FoundationType | Poured Concrete |
| HeatingFuel | Natural Gas |
| HeatingType | Forced Air |
| SizeInterior | 1500 - 2000 Sqft |
| Type | House |
| UtilityWater | Municipal Water |
Parking
| Attached Garage | |
| Garage |
Land
| Acreage | No |
| FenceType | Fully Fenced |
| LandAmenities | Schools, Park |
| Sewer | Sanitary Sewer |
| SizeDepth | 128 Ft ,4 In |
| SizeFrontage | 33 Ft |
| SizeIrregular | 33 X 128.4 Ft ; 102.75ft X 186.38ft X 33.04ft X 128.44ft |
| SizeTotalText | 33 X 128.4 Ft ; 102.75ft X 186.38ft X 33.04ft X 128.44ft|under 1/2 Acre |
| ZoningDescription | R1-4 |
Rooms
| Level | Type | Length | Width | Dimensions |
|---|---|---|---|---|
| Second Level | Bathroom | 2.97 m | 2.59 m | 2.97 m x 2.59 m |
| Second Level | Bedroom | 3.03 m | 3.42 m | 3.03 m x 3.42 m |
| Second Level | Bedroom | 3.27 m | 3.35 m | 3.27 m x 3.35 m |
| Second Level | Primary Bedroom | 4.11 m | 3.99 m | 4.11 m x 3.99 m |
| Basement | Laundry Room | 3.59 m | 2.31 m | 3.59 m x 2.31 m |
| Basement | Recreational, Games Room | 4.53 m | 8.34 m | 4.53 m x 8.34 m |
| Basement | Utility Room | 1.11 m | 1.92 m | 1.11 m x 1.92 m |
| Lower Level | Family Room | 5.72 m | 4.12 m | 5.72 m x 4.12 m |
| Lower Level | Bathroom | 1.81 m | 2.62 m | 1.81 m x 2.62 m |
| Lower Level | Bedroom | 4.1 m | 4.65 m | 4.1 m x 4.65 m |
| Main Level | Eating Area | 3.43 m | 2.12 m | 3.43 m x 2.12 m |
| Main Level | Dining Room | 3.54 m | 3 m | 3.54 m x 3 m |
| Main Level | Kitchen | 4.5 m | 2.97 m | 4.5 m x 2.97 m |
| Main Level | Living Room | 3.54 m | 4.03 m | 3.54 m x 4.03 m |
https://www.realtor.ca/real-estate/30451329/54-bowcott-crescent-london-east-east-i-east-i
Interested?
Contact us for more information
Lindsay Reid
Broker
103-240 Waterloo Street
London, Ontario N6B 2N4
Devin Nadeau
Broker
103-240 Waterloo Street
London, Ontario N6B 2N4
Kourtney Krasnicki
Salesperson
103-240 Waterloo Street
London, Ontario N6B 2N4

The trademarks REALTOR®, REALTORS®, and the REALTOR® logo are controlled by The Canadian Real Estate Association (CREA) and identify real estate professionals who are members of CREA. The trademarks MLS®, Multiple Listing Service® and the associated logos are owned by The Canadian Real Estate Association (CREA) and identify the quality of services provided by real estate professionals who are members of CREA. The trademark DDF® is owned by The Canadian Real Estate Association (CREA) and identifies CREA's Data Distribution Facility (DDF®)
October 30 2026 02:02:03
Royal LePage Triland Realty
THINKING OF SELLING or BUYING?
We Get You Moving!
Contact Us

About Steve & Julia
With over 40 years of combined experience, we are dedicated to helping you find your dream home with personalized service and expertise.
© 2026 Wiggett Properties. All Rights Reserved. | Made with ❤️ by Jet Branding