345 Portrush Place, London North (North D), Ontario N5X 0C2 (30457821)
345 Portrush Place London North, Ontario N5X 0C2


$859,900
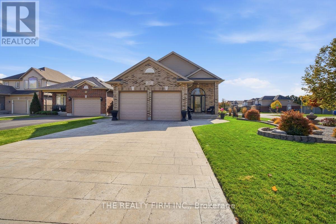
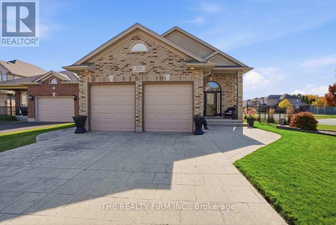
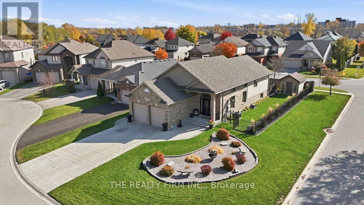
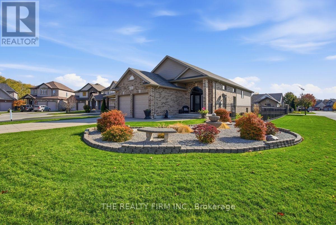
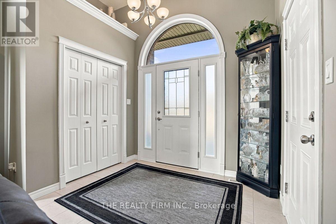
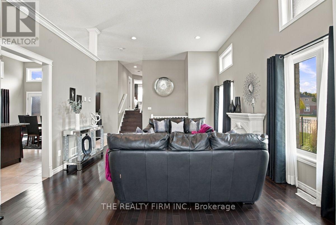
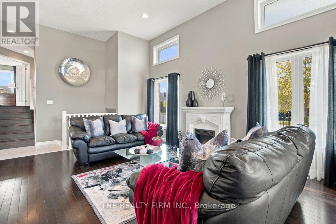
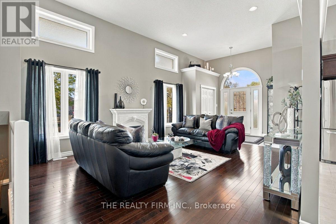
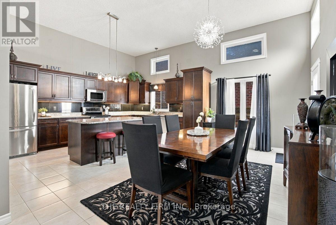
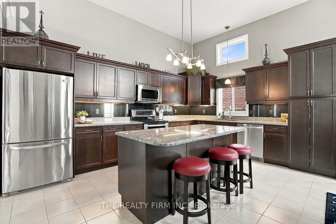
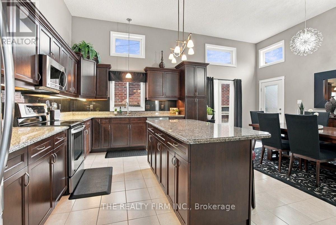
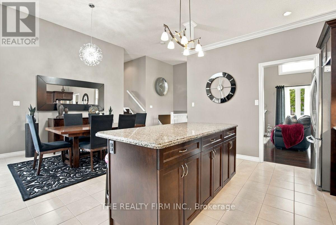
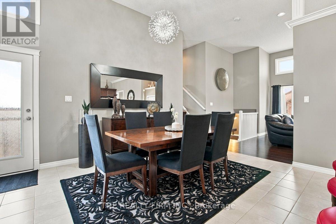
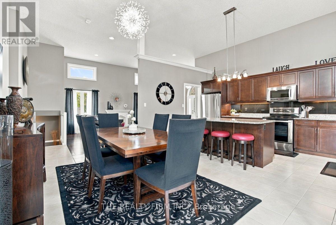
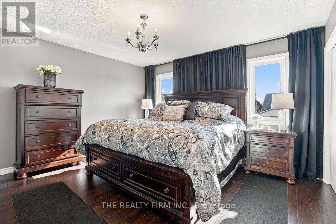
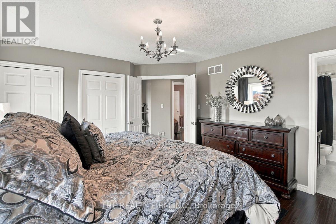
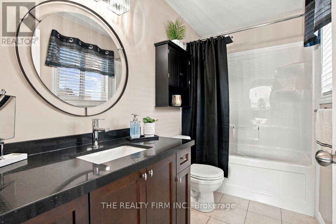
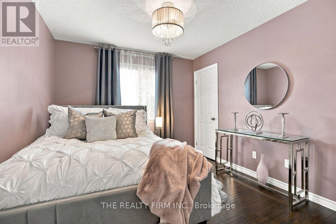
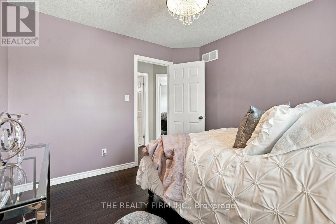
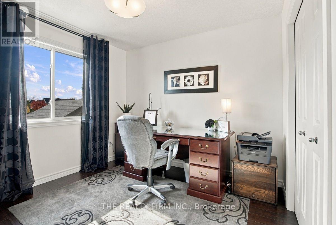
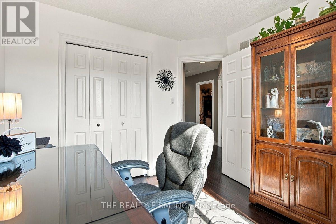
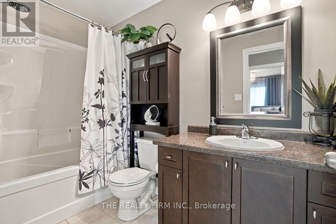
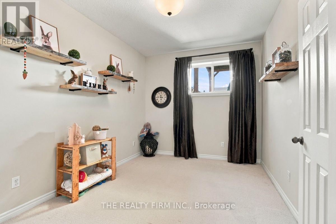
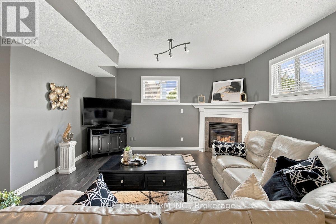
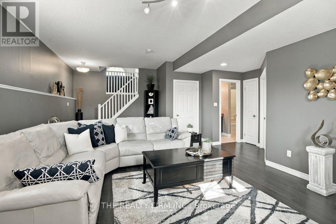
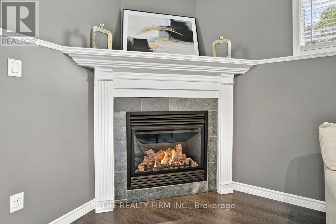
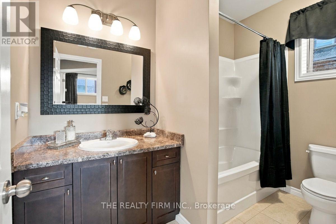
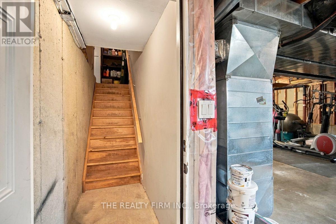
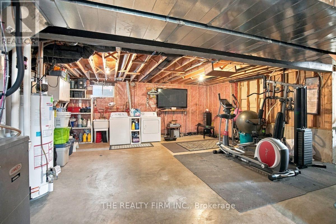
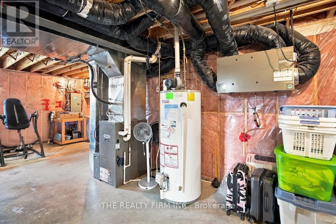
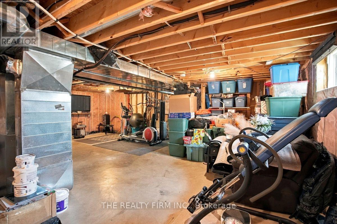
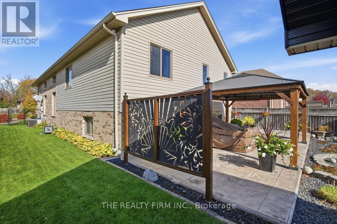
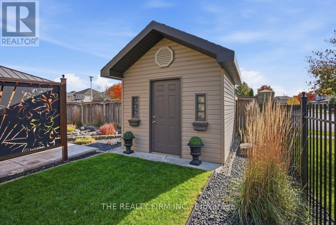
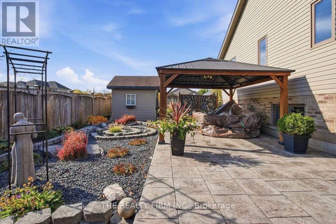
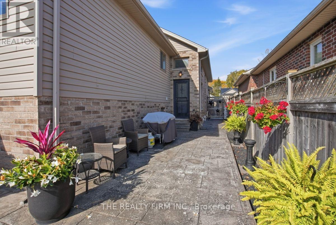
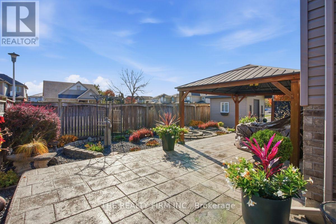
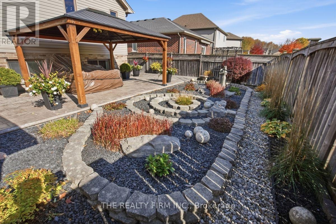
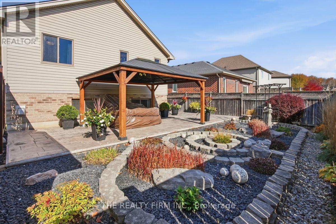
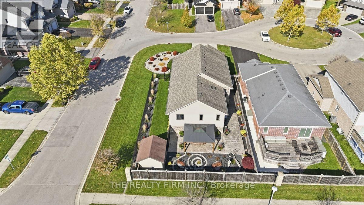
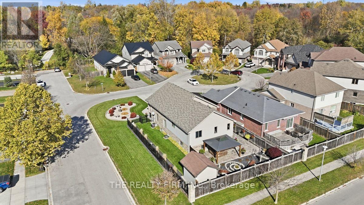
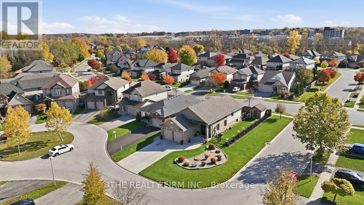
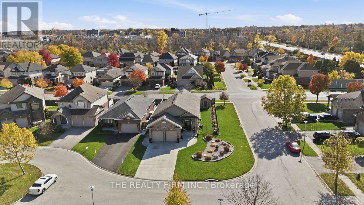
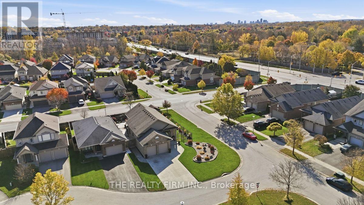
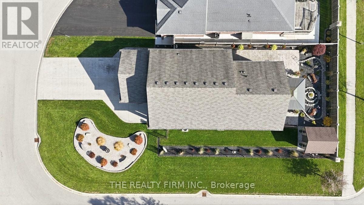
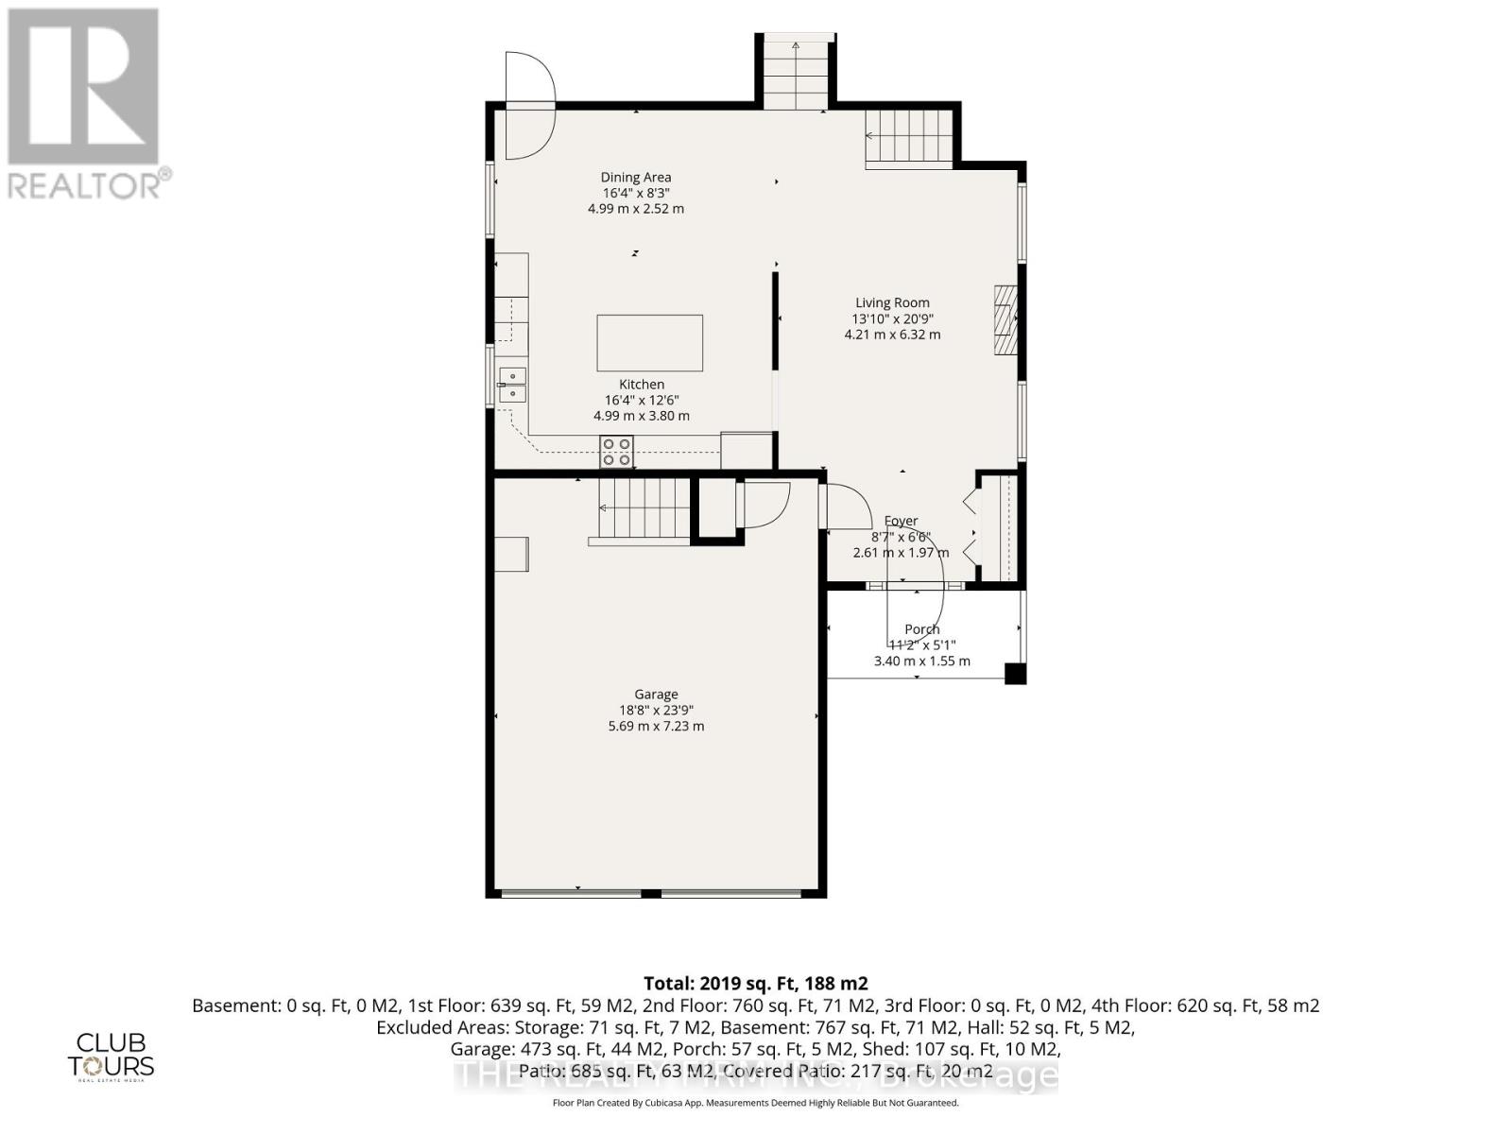
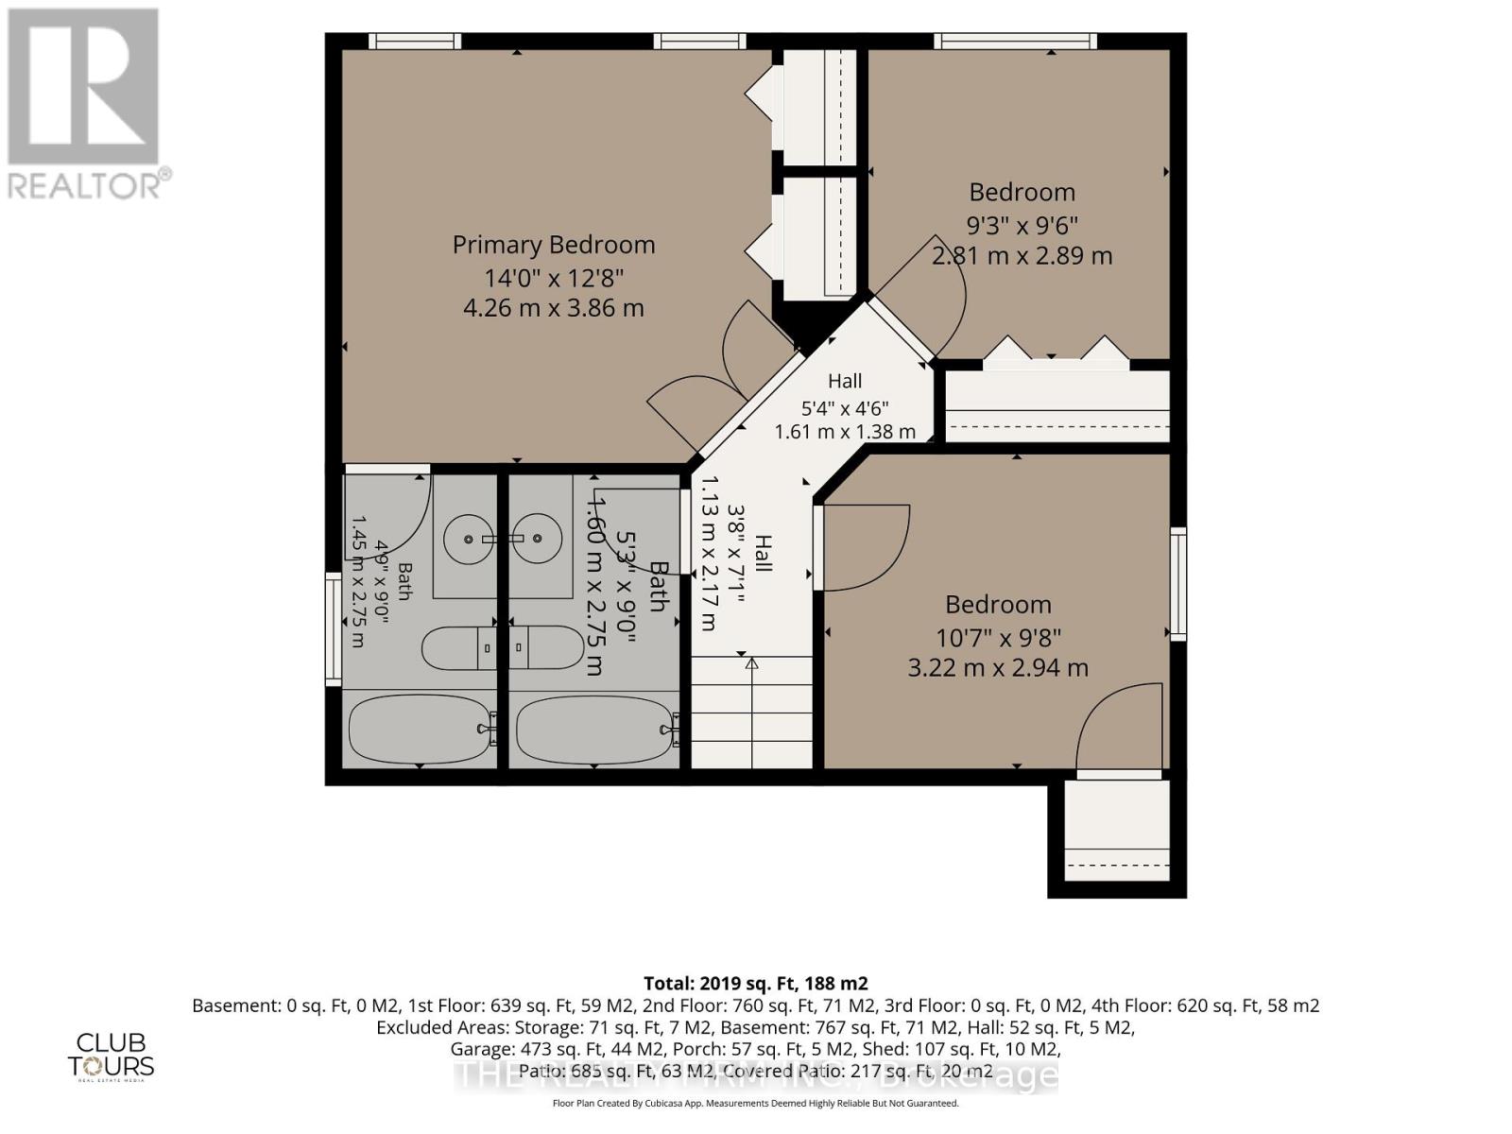
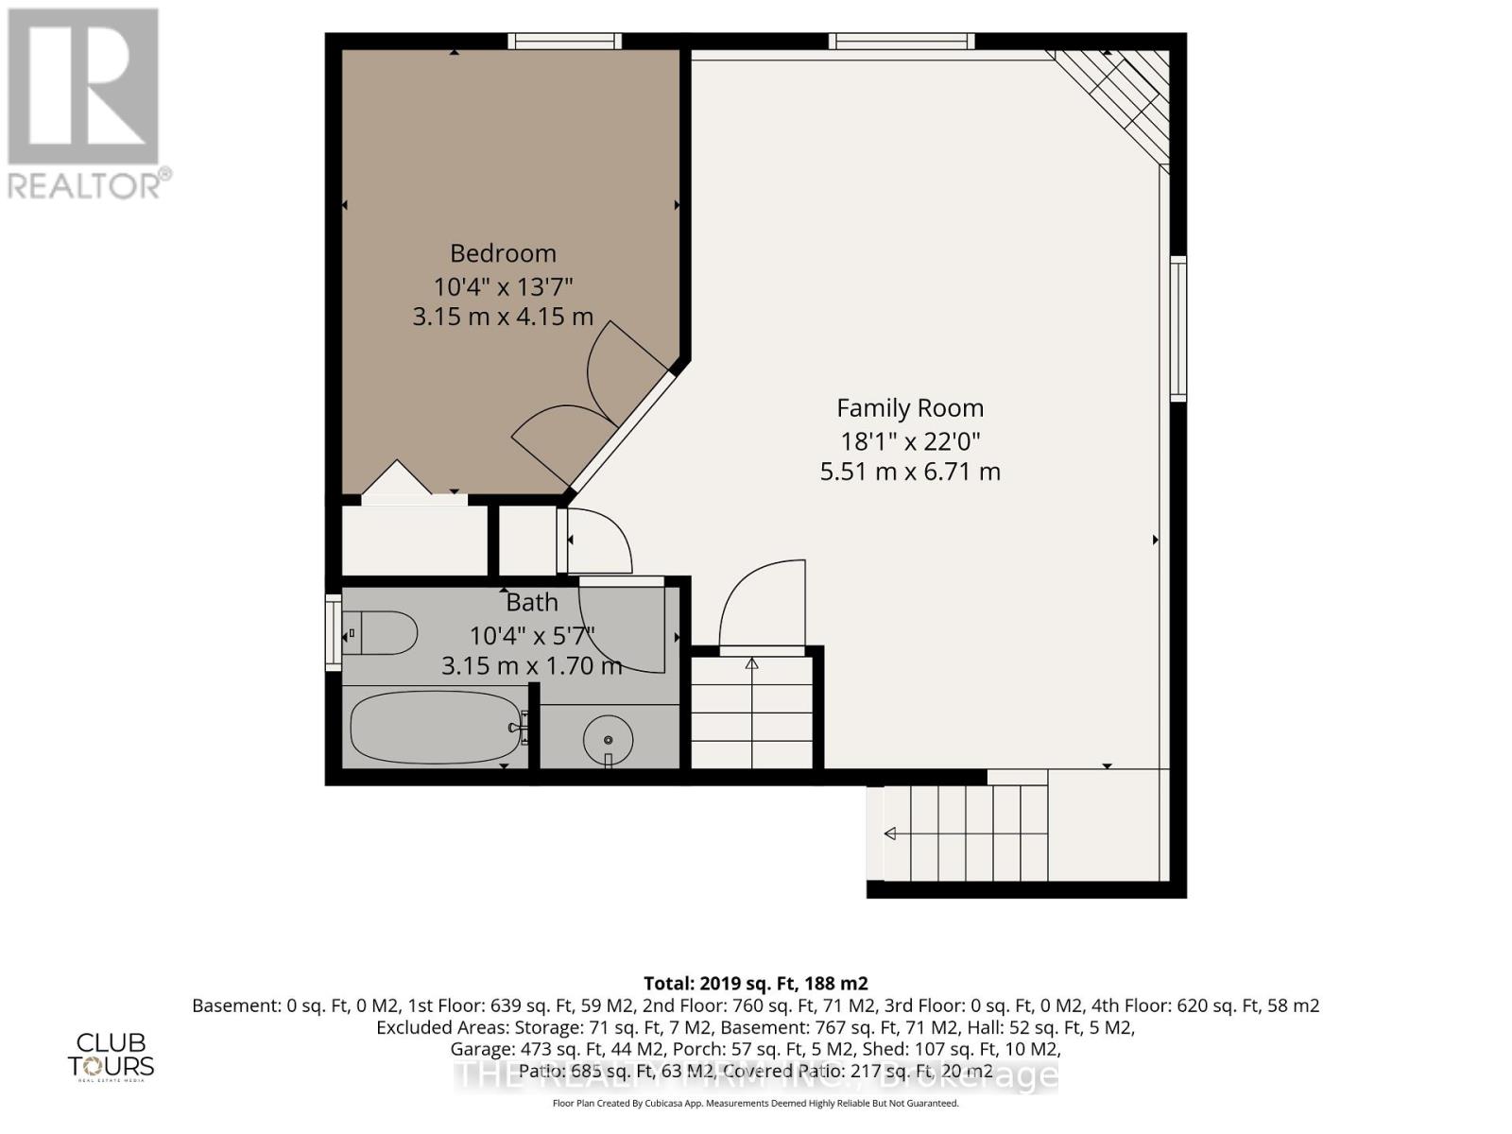
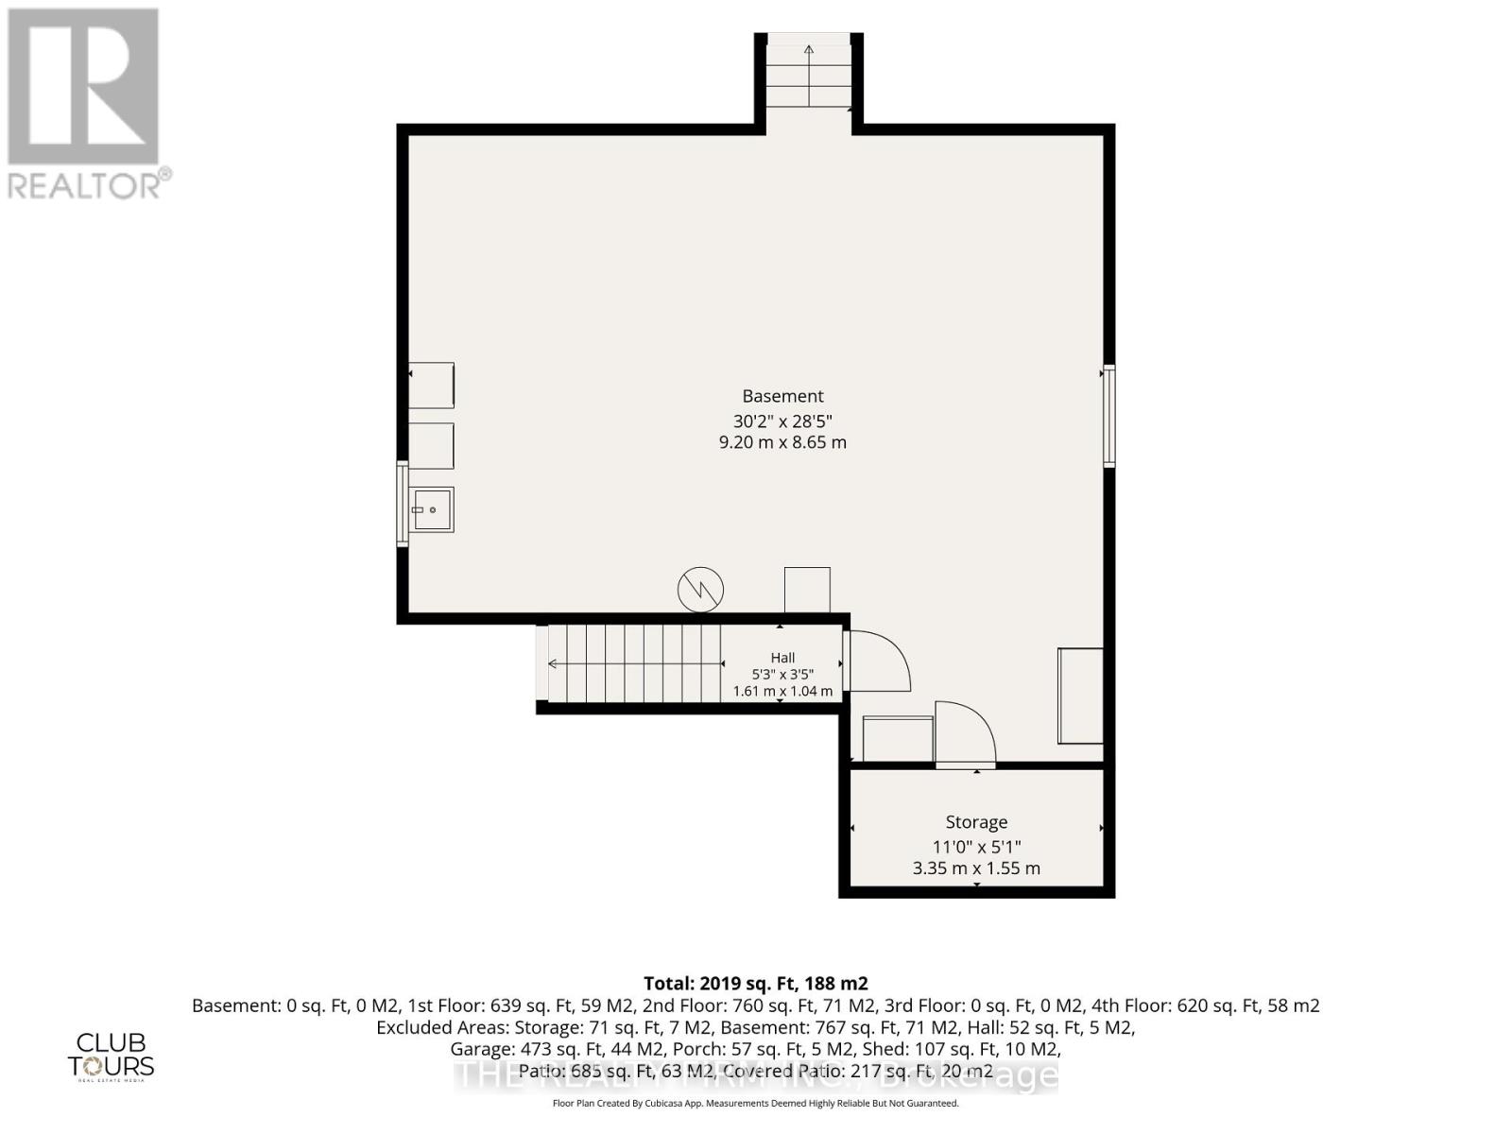
Welcome to this immaculate 4-level backsplit situated on a premium lot in the desirable Cedar Hollow neighbourhood, offering generous living space, an abundance of natural light, and a beautifully landscaped setting. Featuring 4 bedrooms and 3 full bathrooms, this home offers a functional layout with plenty of room for the whole family. The main level boasts an open-concept layout with soaring 12-foot ceilings, seamlessly connecting the spacious kitchen, dining area, and family room. The kitchen features updated granite countertops, a large island, and ample cabinetry and counter space, with tile flooring flowing through the kitchen and front entryway. The great room features engineered hardwood, while the dining area offers direct access to the backyard, perfect for entertaining and everyday living. The upper level features three bedrooms with laminate flooring, a full bathroom, and a primary ensuite. Updated in 2025, the ensuite features a new quartz countertop, sink, tap, and showerhead. The lower level offers a spacious family room with laminate flooring, a fourth bedroom and a full bathroom. The unfinished basement offers plenty of potential to customize to your needs and is currently used for laundry, a workout area, and storage. This level features a cold room and convenient access to the garage. Outside, enjoy beautiful landscaping, a concrete driveway, walkway, and backyard patio. The garage also features upper-level storage and 220-volt electrical service. Ideally located in Cedar Hollow, close to schools, college/university, everyday amenities, and nearby nature, this well-maintained home offers space, comfort, and versatility in a fantastic location. A wonderful opportunity to make this premium-lot property your own! (id:60297)
Open House
This property has open houses!
2:00 pm
Ends at:4:00 pm
Property Details
| MLS® Number | X14129114 |
| Property Type | Single Family |
| Community Name | North D |
| AmenitiesNearBy | Hospital, Park, Place Of Worship, Schools |
| CommunityFeatures | School Bus, Community Centre |
| EquipmentType | Water Heater |
| Features | Irregular Lot Size, Flat Site, Dry, Gazebo, Sump Pump |
| ParkingSpaceTotal | 6 |
| RentalEquipmentType | Water Heater |
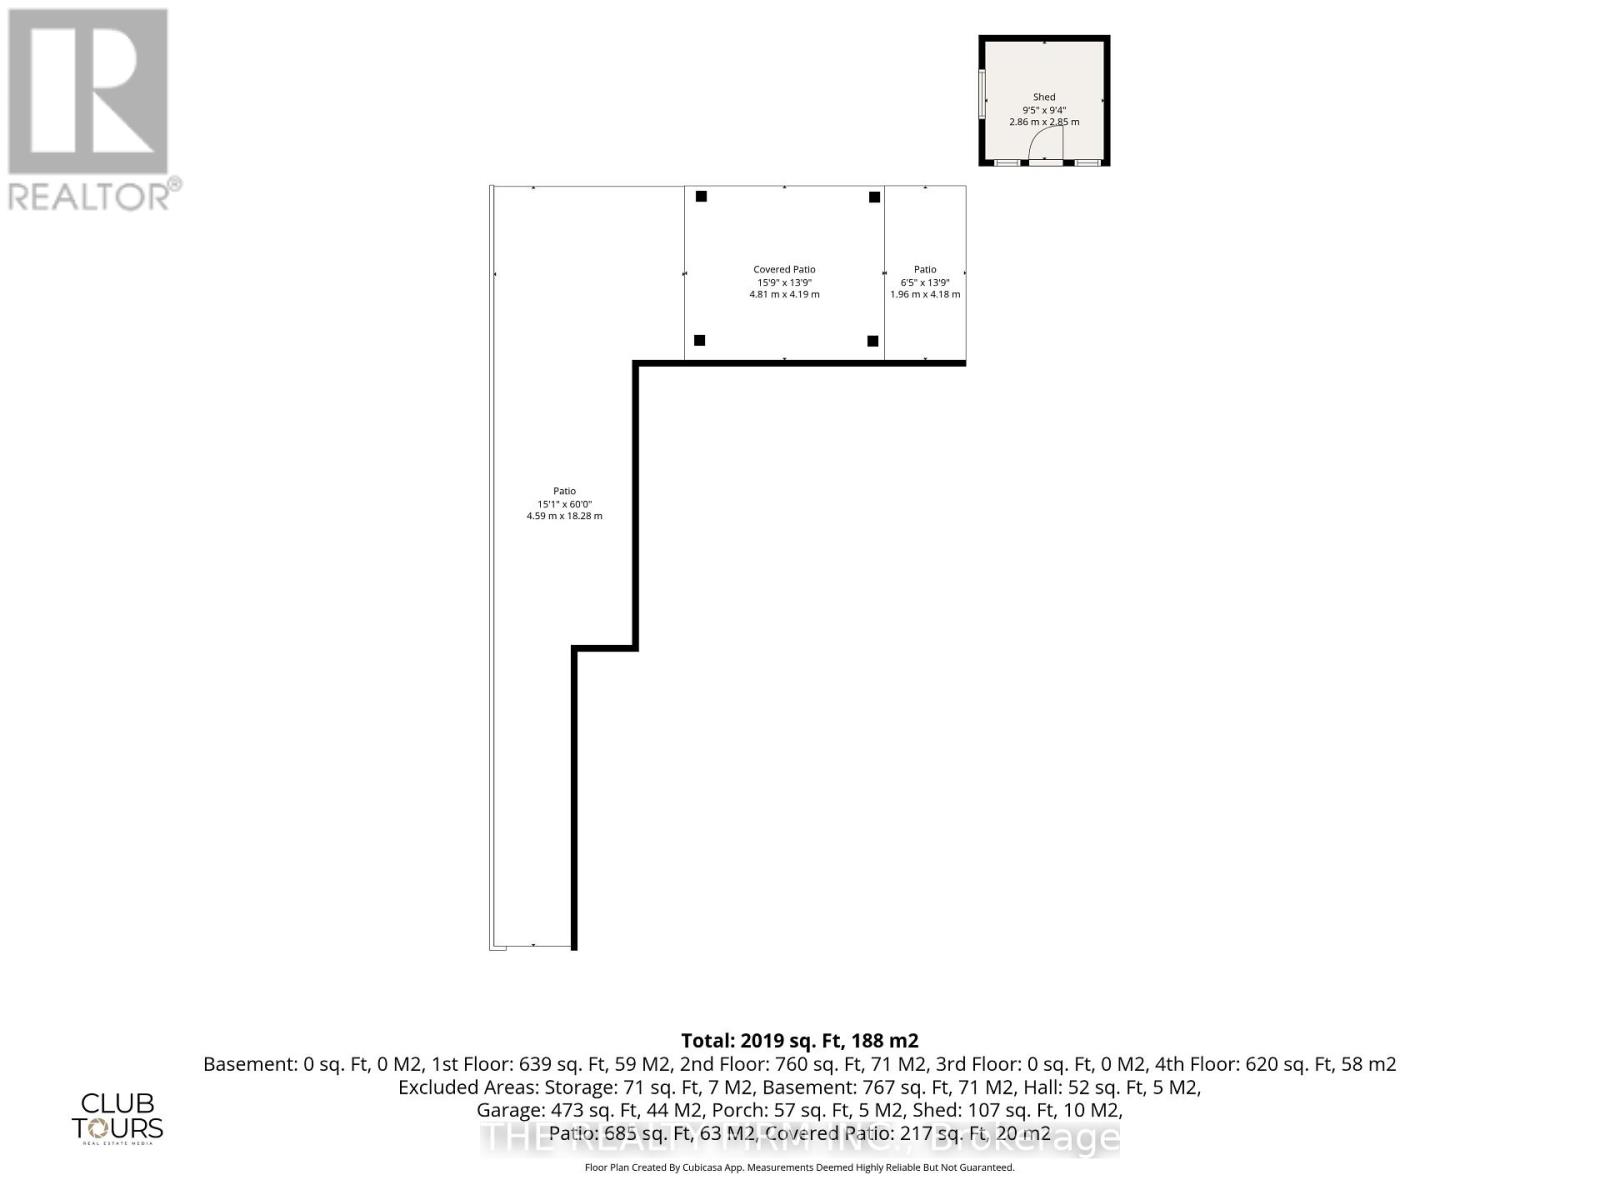
| Structure | Patio(s), Porch, Shed |
Building
| BathroomTotal | 3 |
| BedroomsAboveGround | 3 |
| BedroomsBelowGround | 1 |
| BedroomsTotal | 4 |
| Age | 16 To 30 Years |
| Amenities | Fireplace(s) |
| Appliances | Garage Door Opener Remote(s), Water Heater, Water Meter, Dishwasher, Dryer, Microwave, Hood Fan, Stove, Washer, Refrigerator |
| BasementFeatures | Separate Entrance |
| BasementType | N/a |
| ConstructionStyleAttachment | Detached |
| ConstructionStyleSplitLevel | Backsplit |
| CoolingType | Central Air Conditioning, Air Exchanger |
| ExteriorFinish | Brick, Vinyl Siding |
| FireProtection | Smoke Detectors |
| FireplacePresent | Yes |
| FireplaceTotal | 1 |
| FoundationType | Poured Concrete |
| HeatingFuel | Natural Gas |
| HeatingType | Forced Air |
| SizeInterior | 1500 - 2000 Sqft |
| Type | House |
| UtilityWater | Municipal Water |
Parking
| Attached Garage | |
| Garage |
Land
| Acreage | No |
| FenceType | Fully Fenced |
| LandAmenities | Hospital, Park, Place Of Worship, Schools |
| LandscapeFeatures | Landscaped |
| Sewer | Sanitary Sewer |
| SizeDepth | 120 Ft ,8 In |
| SizeFrontage | 57 Ft ,1 In |
| SizeIrregular | 57.1 X 120.7 Ft ; 43.66ftx127.02ft X55.27ftx120.68x 13.53 |
| SizeTotalText | 57.1 X 120.7 Ft ; 43.66ftx127.02ft X55.27ftx120.68x 13.53|under 1/2 Acre |
| ZoningDescription | R1-4 |
Rooms
| Level | Type | Length | Width | Dimensions |
|---|---|---|---|---|
| Lower Level | Bedroom 4 | 3.15 m | 4.15 m | 3.15 m x 4.15 m |
| Lower Level | Bathroom | 3.15 m | 1.7 m | 3.15 m x 1.7 m |
| Lower Level | Recreational, Games Room | 5.51 m | 6.71 m | 5.51 m x 6.71 m |
| Main Level | Foyer | 2.61 m | 1.97 m | 2.61 m x 1.97 m |
| Main Level | Dining Room | 4.99 m | 2.52 m | 4.99 m x 2.52 m |
| Main Level | Kitchen | 4.99 m | 3.8 m | 4.99 m x 3.8 m |
| Main Level | Living Room | 4.21 m | 6.32 m | 4.21 m x 6.32 m |
| Sub-basement | Cold Room | 3.35 m | 1.55 m | 3.35 m x 1.55 m |
| Sub-basement | Other | 9.2 m | 8.65 m | 9.2 m x 8.65 m |
| Upper Level | Primary Bedroom | 4.26 m | 3.86 m | 4.26 m x 3.86 m |
| Upper Level | Bathroom | 1.6 m | 2.75 m | 1.6 m x 2.75 m |
| Upper Level | Bedroom 2 | 3.22 m | 2.94 m | 3.22 m x 2.94 m |
| Upper Level | Bedroom 3 | 2.81 m | 2.89 m | 2.81 m x 2.89 m |
| Upper Level | Bathroom | 1.45 m | 2.75 m | 1.45 m x 2.75 m |
Utilities
| Cable | Available |
| Electricity | Installed |
| Sewer | Installed |
https://www.realtor.ca/real-estate/30457821/345-portrush-place-london-north-north-d-north-d
Interested?
Contact us for more information
Alex Cantadeiro
Salesperson

The trademarks REALTOR®, REALTORS®, and the REALTOR® logo are controlled by The Canadian Real Estate Association (CREA) and identify real estate professionals who are members of CREA. The trademarks MLS®, Multiple Listing Service® and the associated logos are owned by The Canadian Real Estate Association (CREA) and identify the quality of services provided by real estate professionals who are members of CREA. The trademark DDF® is owned by The Canadian Real Estate Association (CREA) and identifies CREA's Data Distribution Facility (DDF®)
October 29 2026 06:21:26
The Realty Firm Inc.
THINKING OF SELLING or BUYING?
We Get You Moving!
Contact Us

About Steve & Julia
With over 40 years of combined experience, we are dedicated to helping you find your dream home with personalized service and expertise.
© 2026 Wiggett Properties. All Rights Reserved. | Made with ❤️ by Jet Branding