355 Oakland Avenue, London East (East M), Ontario N5W 4J8 (30457128)
355 Oakland Avenue London East, Ontario N5W 4J8


$469,900
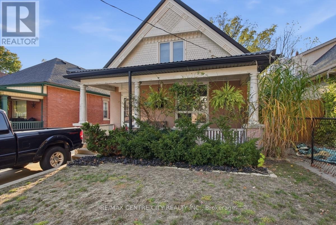
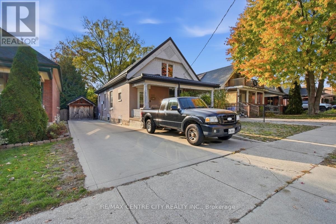
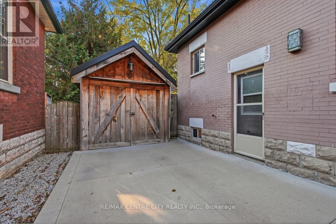
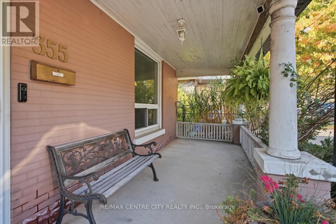
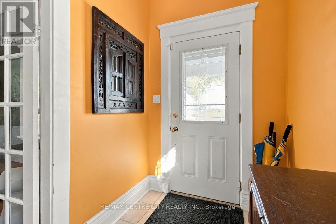
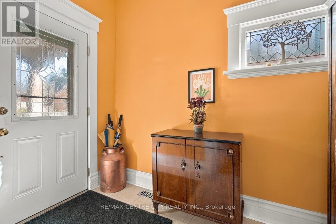
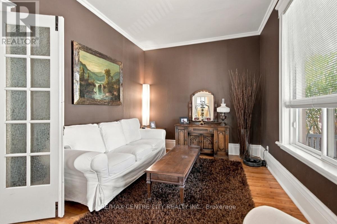
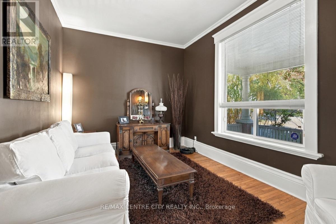
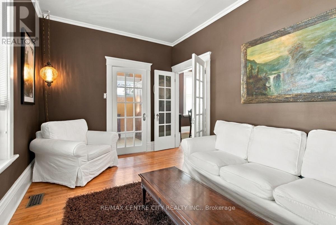
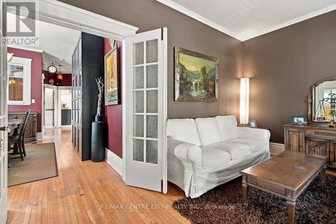
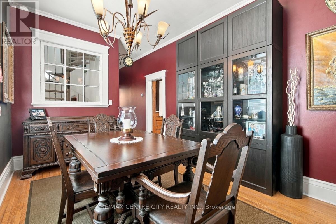
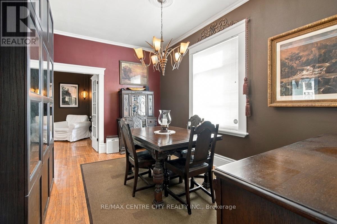
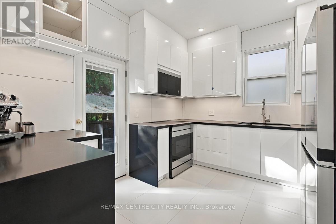
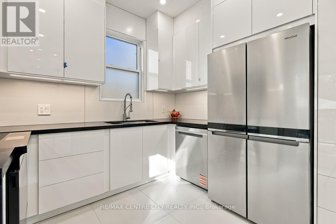
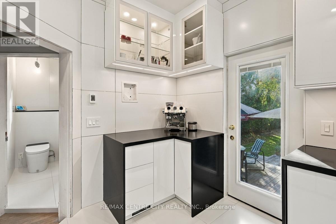
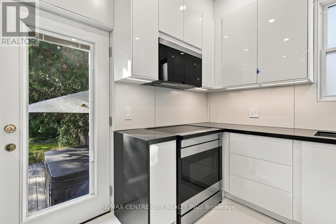
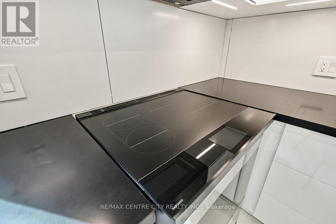
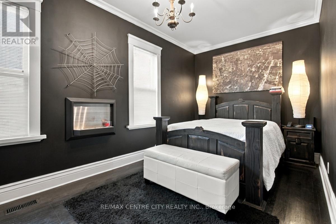
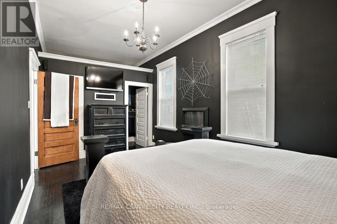
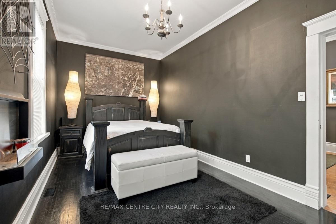
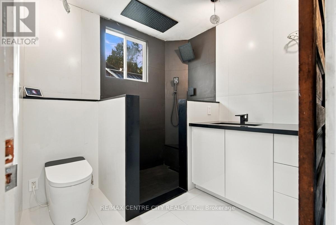
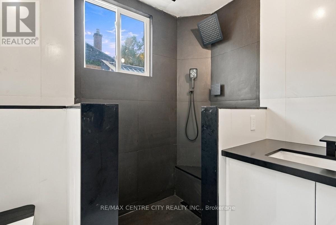
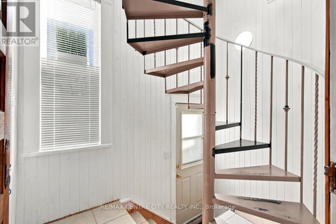
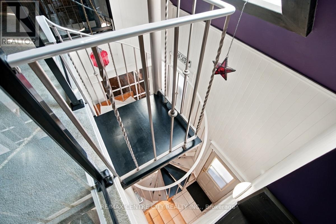
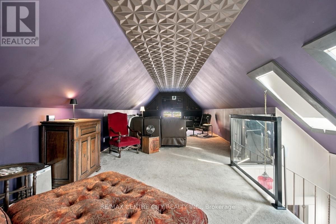
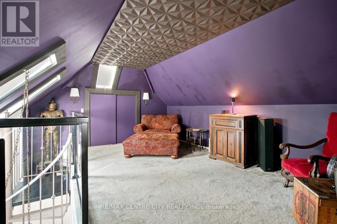
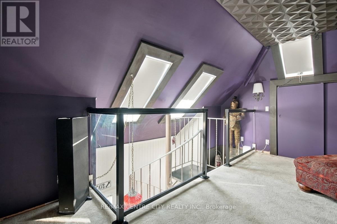
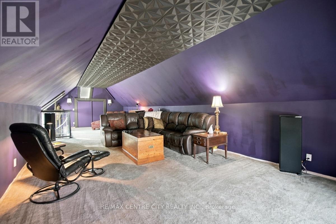
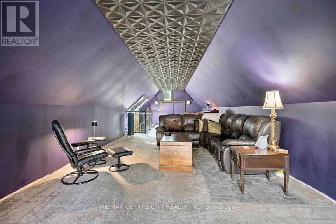
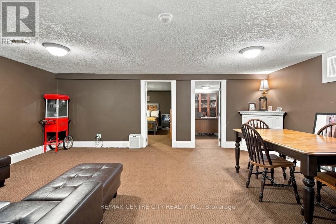
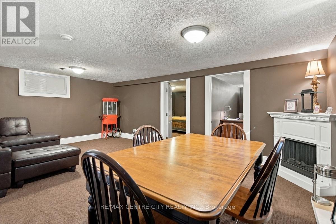
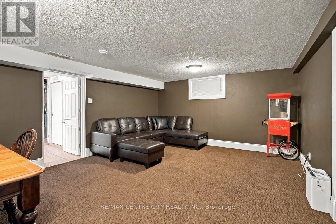
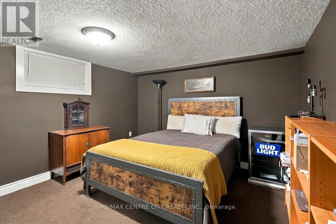
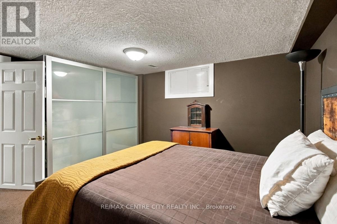
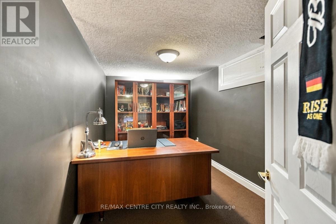
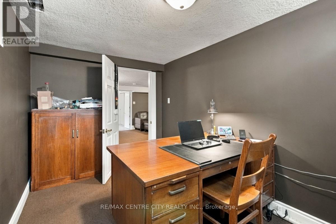
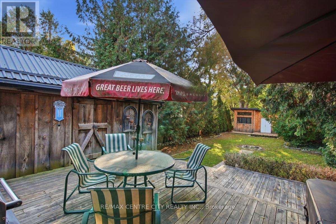
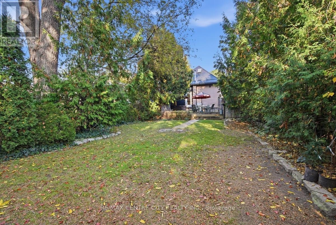
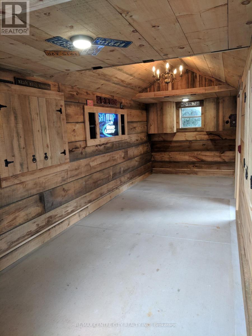
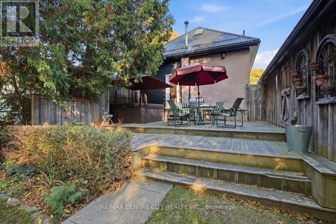
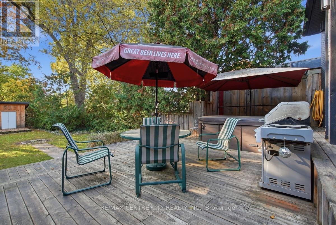
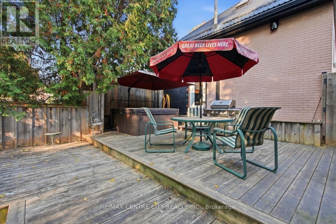
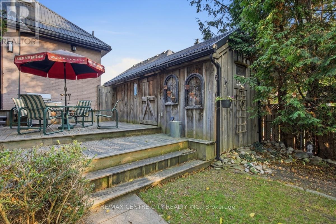
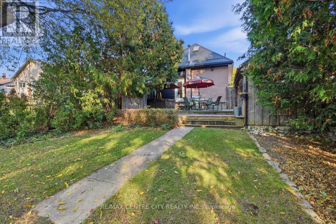
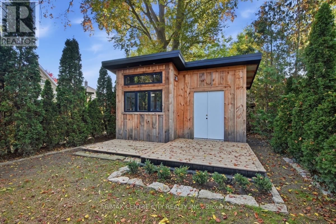
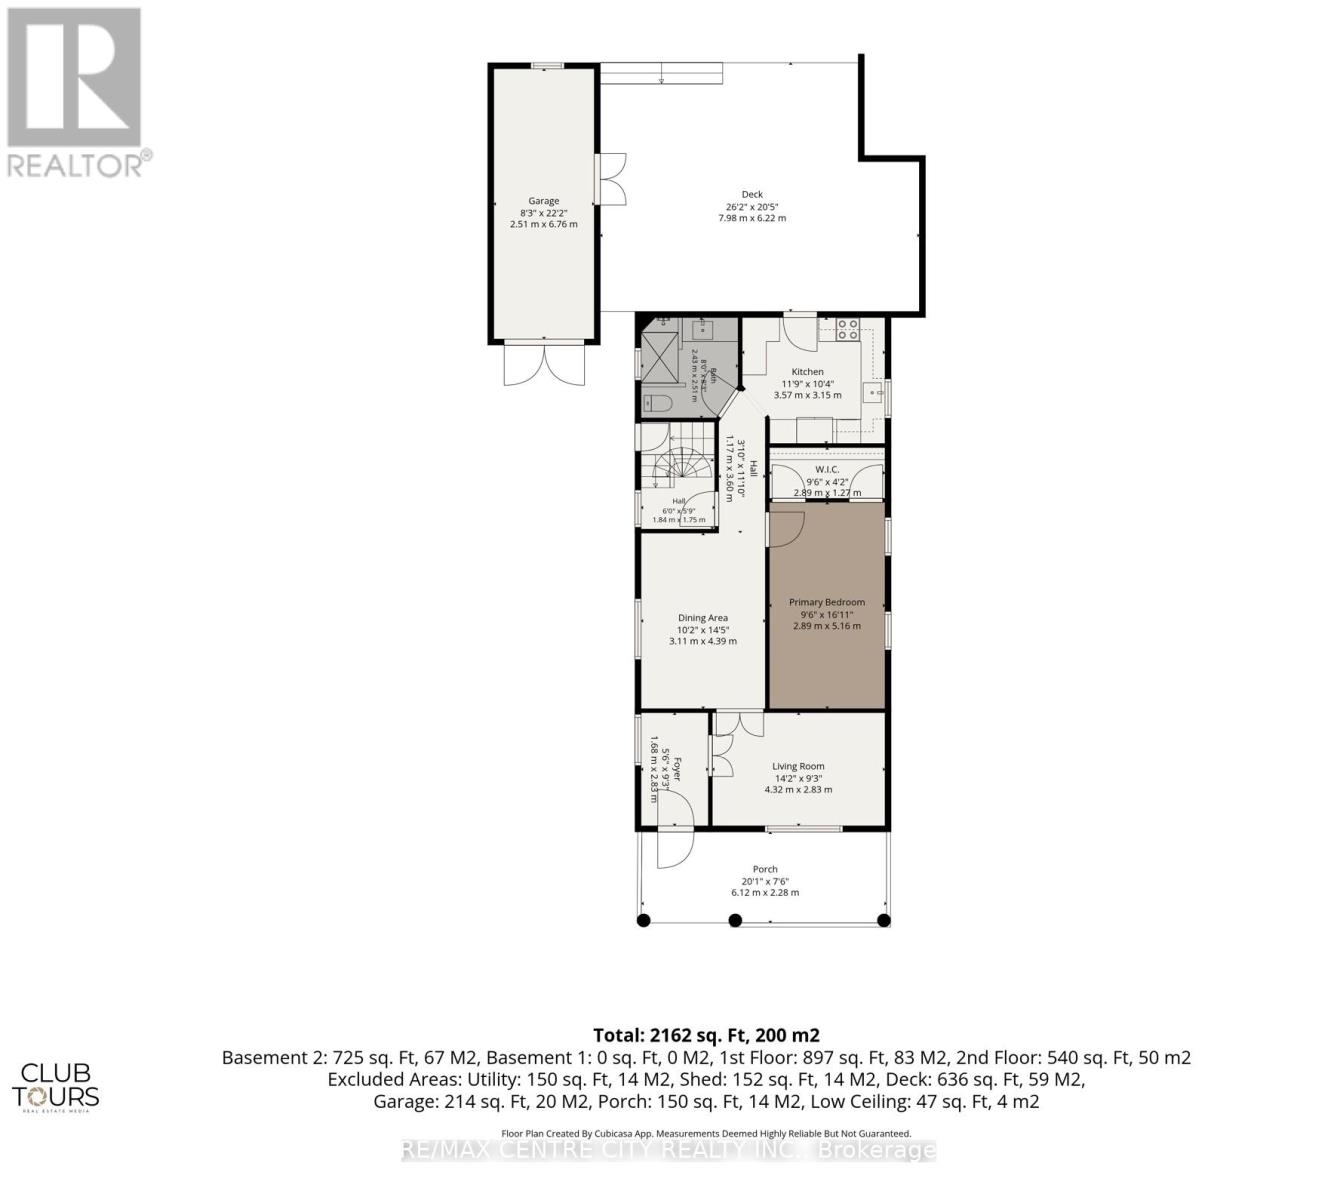
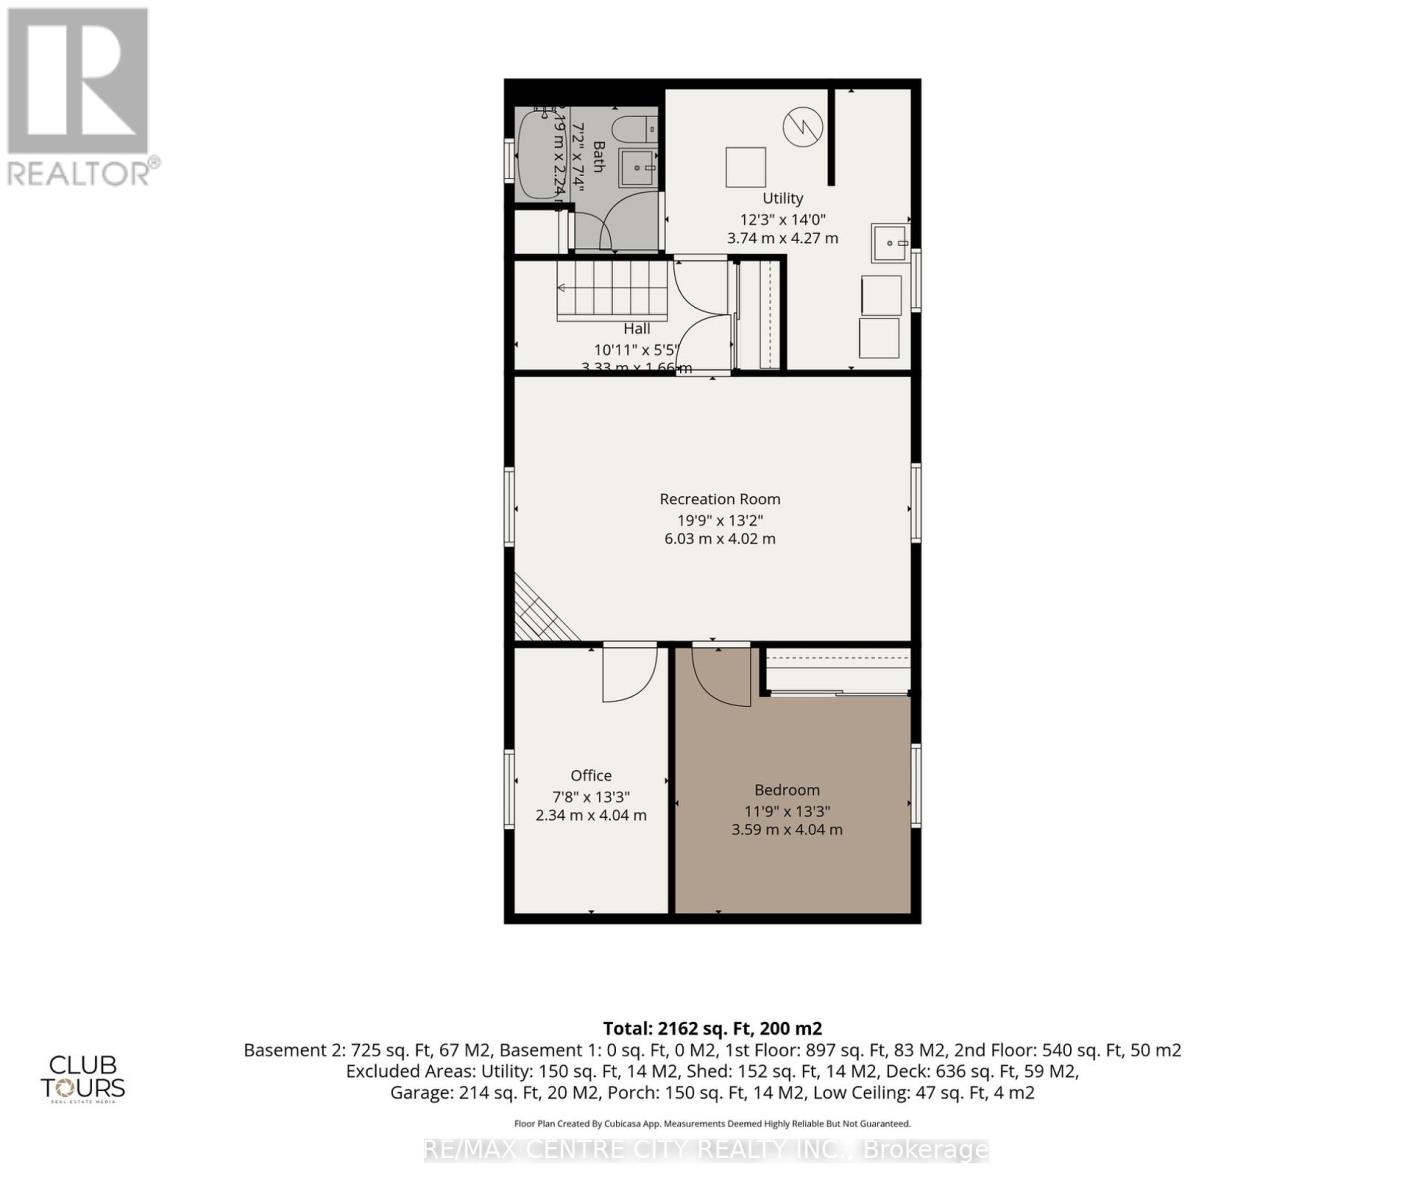
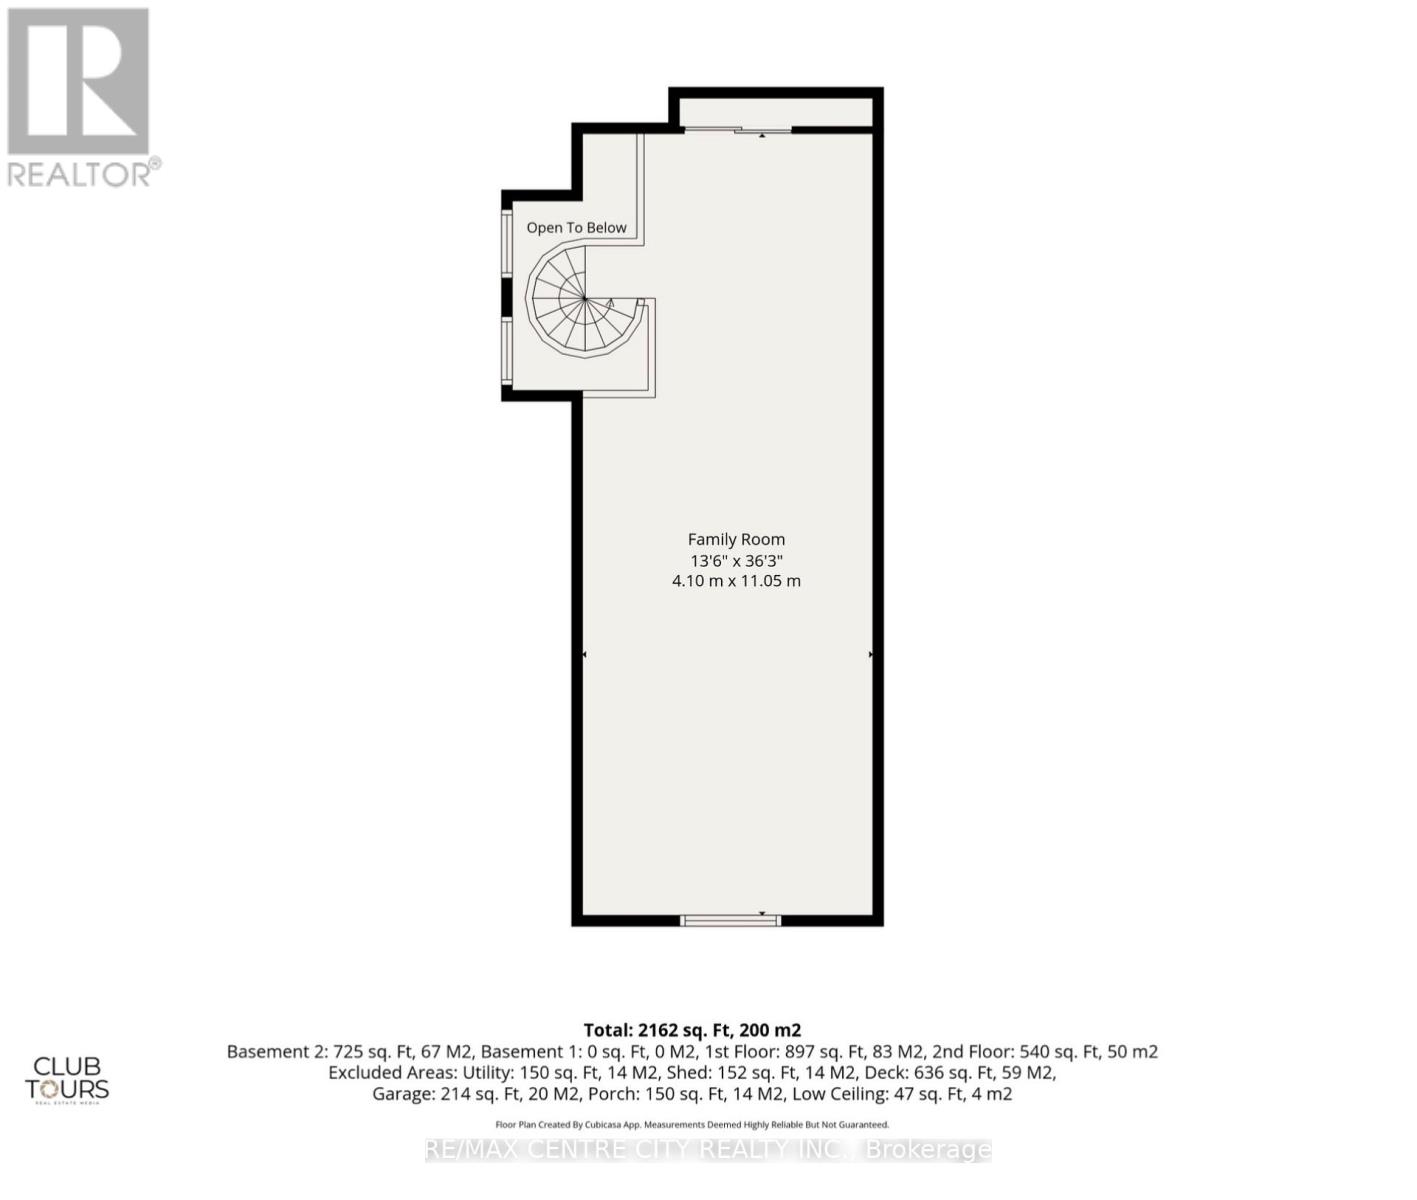
Offering an abundance of value and versatility, this unique 3-bedroom, 2-bathroom home sits on an extra-deep, extra-wide lot with concrete driveway and parking for up to five vehicles plus a single car garage. Inside, you'll find high ceilings, a welcoming foyer, a flowing living room and a separate, spacious dining room. The brand-new kitchen features heated flooring, brand new appliances and custom quartz countertops with waterfall ends. The beautifully updated main bathroom offers a custom shower with heated features, a built-in bench, heated flooring and a vanity with custom quartz countertop and capping.Two main-floor bedrooms have been combined to create one generously sized primary bedroom with a walk-through closet, with the option to easily convert the space back to two bedrooms. A standout feature is the impressive loft, ideal for a home theatre or entertainment space, complete with three skylights, glass railings and a spiral staircase. The finished basement adds even more versatility, with two additional bedrooms, a large recreation room, closets, finished storage areas and a second full bathroom.Outside, enjoy the extra-deep backyard featuring a large deck, six-person hot tub, fire pit, gardens edged with rock and a substantial hobby shed. Metal roofing on the house, garage and shed adds peace of mind, while the new gas furnace (2026) and owned gas hot water tank (2025) are additional value-added features. A unique property with impressive updates, flexible living space and plenty of room to park, entertain and enjoy! (id:60297)
Property Details
| MLS® Number | X14128374 |
| Property Type | Single Family |
| Community Name | East M |
| Features | Irregular Lot Size |
| ParkingSpaceTotal | 5 |
| Structure | Outbuilding |
Building
| BathroomTotal | 2 |
| BedroomsAboveGround | 1 |
| BedroomsBelowGround | 2 |
| BedroomsTotal | 3 |
| Age | 100+ Years |
| Appliances | Dishwasher, Dryer, Stove, Water Heater, Washer, Refrigerator |
| BasementDevelopment | Finished |
| BasementType | N/a (finished) |
| ConstructionStyleAttachment | Detached |
| CoolingType | Central Air Conditioning |
| ExteriorFinish | Brick |
| FireplacePresent | Yes |
| FoundationType | Concrete |
| HeatingFuel | Natural Gas |
| HeatingType | Forced Air |
| StoriesTotal | 2 |
| SizeInterior | 700 - 1100 Sqft |
| Type | House |
| UtilityWater | Municipal Water |
Parking
| Detached Garage | |
| Garage |
Land
| Acreage | No |
| FenceType | Fenced Yard |
| Sewer | Sanitary Sewer |
| SizeDepth | 164 Ft ,3 In |
| SizeFrontage | 40 Ft |
| SizeIrregular | 40 X 164.3 Ft ; Narrower At The Rear Of The Lot By 6.75' |
| SizeTotalText | 40 X 164.3 Ft ; Narrower At The Rear Of The Lot By 6.75' |
| ZoningDescription | R2-2 |
Rooms
| Level | Type | Length | Width | Dimensions |
|---|---|---|---|---|
| Second Level | Family Room | 4.1 m | 11.05 m | 4.1 m x 11.05 m |
| Lower Level | Recreational, Games Room | 6.03 m | 4.02 m | 6.03 m x 4.02 m |
| Lower Level | Bedroom 2 | 2.34 m | 4.04 m | 2.34 m x 4.04 m |
| Lower Level | Bedroom 3 | 3.59 m | 4.04 m | 3.59 m x 4.04 m |
| Lower Level | Utility Room | 3.74 m | 4.27 m | 3.74 m x 4.27 m |
| Main Level | Living Room | 4.32 m | 2.83 m | 4.32 m x 2.83 m |
| Main Level | Dining Room | 3.11 m | 4.39 m | 3.11 m x 4.39 m |
| Main Level | Primary Bedroom | 2.89 m | 5.16 m | 2.89 m x 5.16 m |
| Main Level | Kitchen | 3.57 m | 3.15 m | 3.57 m x 3.15 m |
| Main Level | Mud Room | 1.84 m | 1.75 m | 1.84 m x 1.75 m |
https://www.realtor.ca/real-estate/30457128/355-oakland-avenue-london-east-east-m-east-m
Interested?
Contact us for more information
Ian Skilling
Broker

The trademarks REALTOR®, REALTORS®, and the REALTOR® logo are controlled by The Canadian Real Estate Association (CREA) and identify real estate professionals who are members of CREA. The trademarks MLS®, Multiple Listing Service® and the associated logos are owned by The Canadian Real Estate Association (CREA) and identify the quality of services provided by real estate professionals who are members of CREA. The trademark DDF® is owned by The Canadian Real Estate Association (CREA) and identifies CREA's Data Distribution Facility (DDF®)
October 29 2026 04:31:25
RE/MAX Centre City Realty Inc.
THINKING OF SELLING or BUYING?
We Get You Moving!
Contact Us

About Steve & Julia
With over 40 years of combined experience, we are dedicated to helping you find your dream home with personalized service and expertise.
© 2026 Wiggett Properties. All Rights Reserved. | Made with ❤️ by Jet Branding