25 Finch Crescent, London South (South X), Ontario N6E 2E4 (30456455)
25 Finch Crescent London South, Ontario N6E 2E4

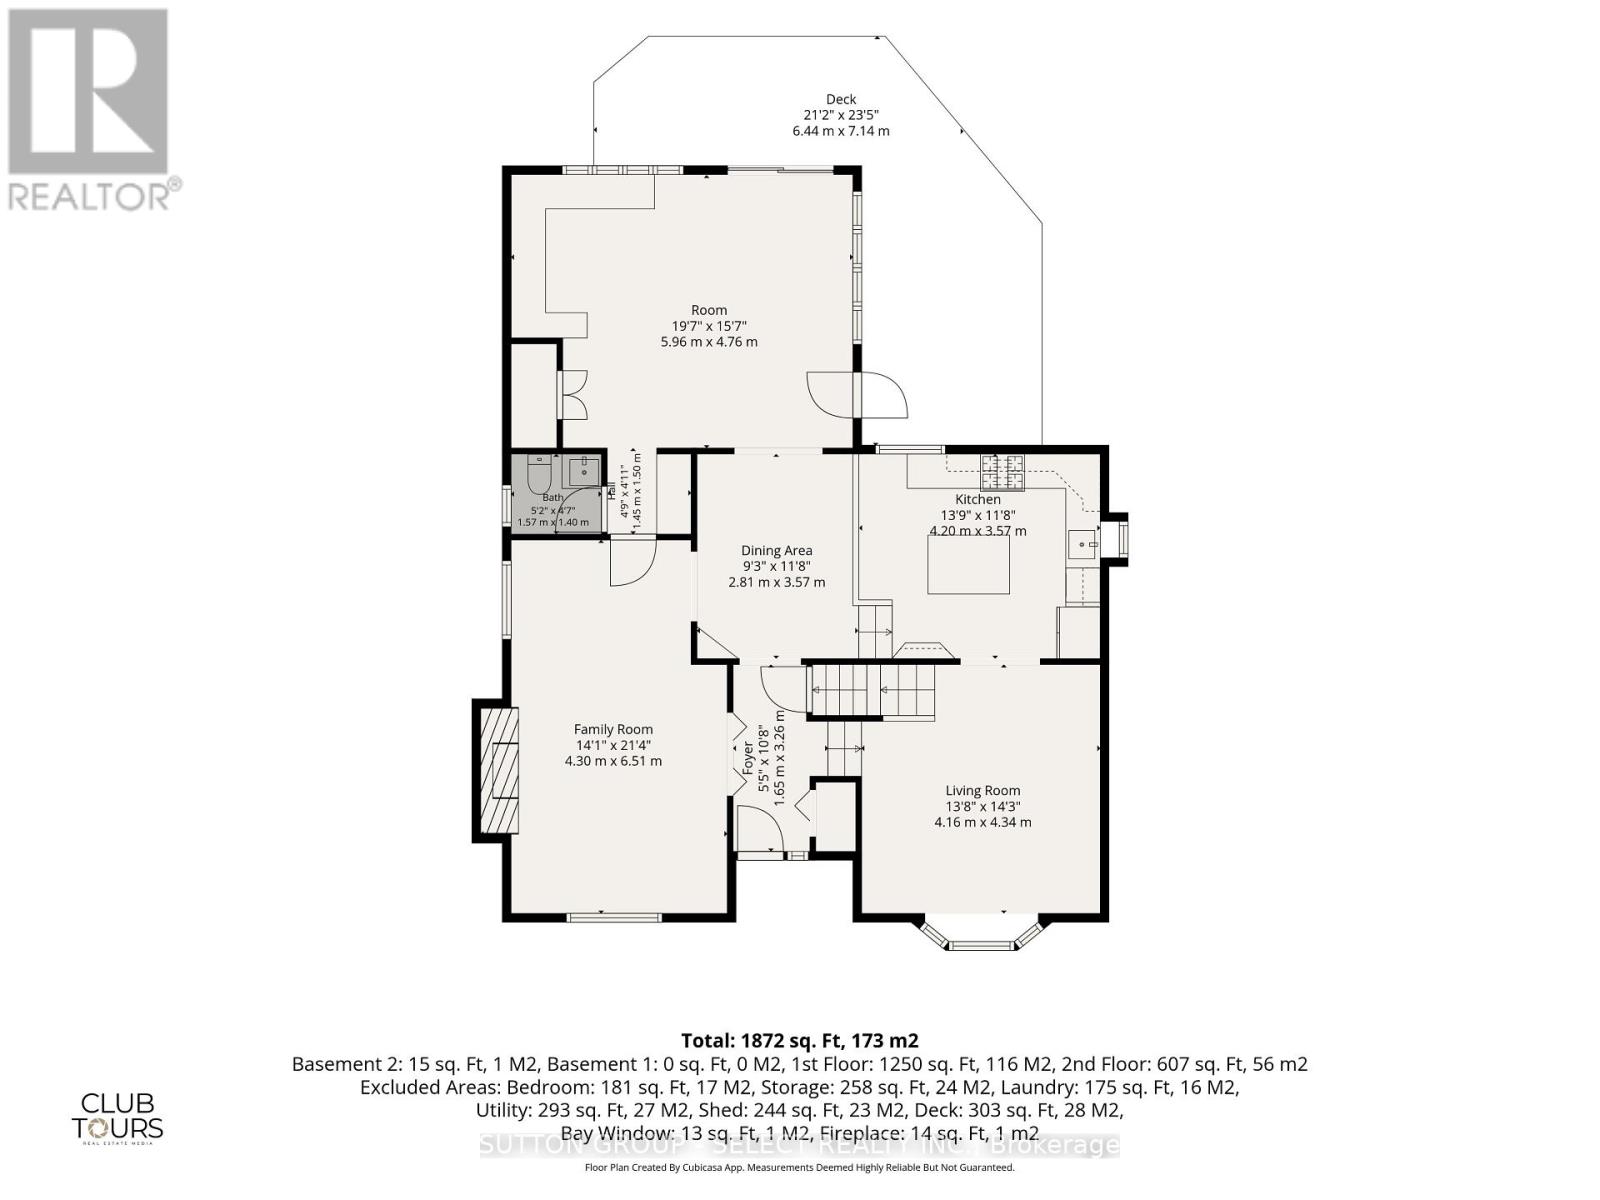
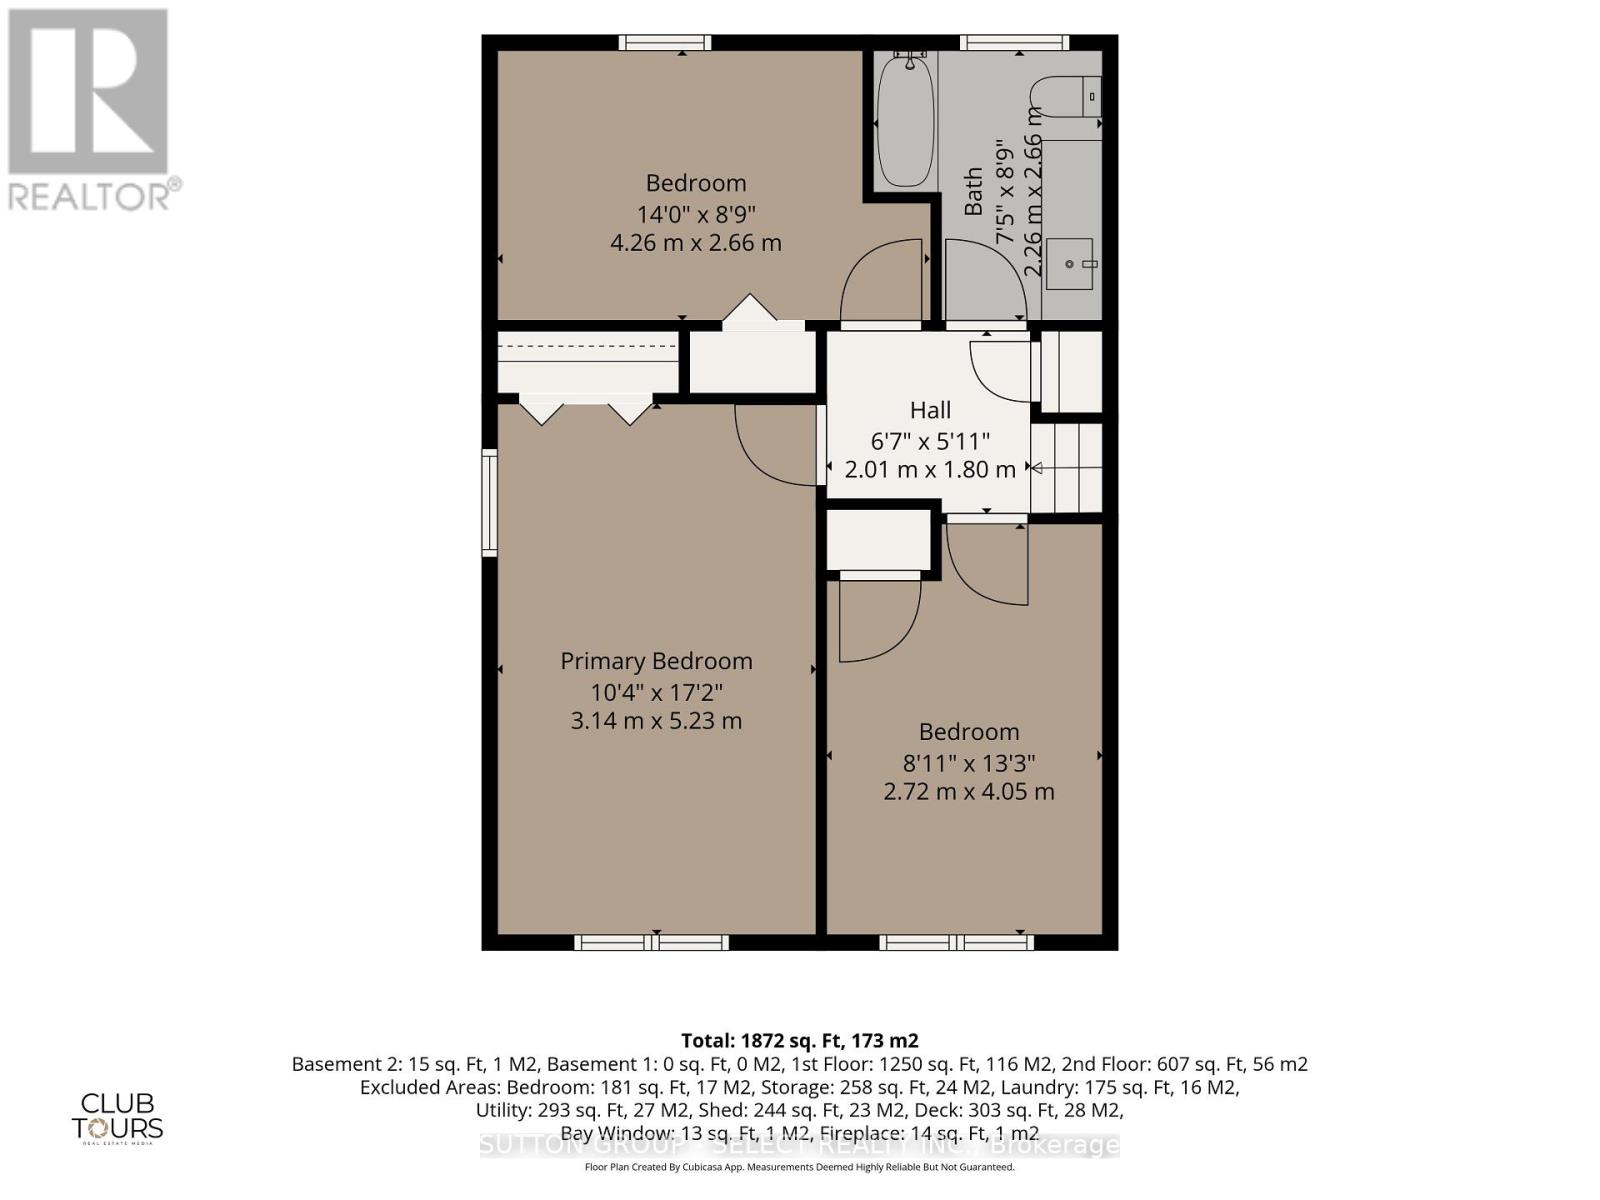


$459,900
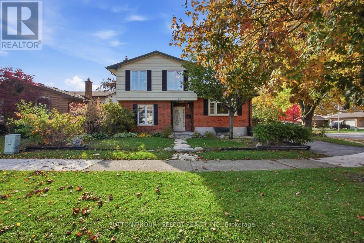
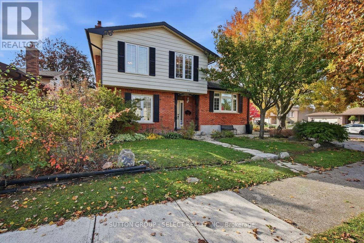
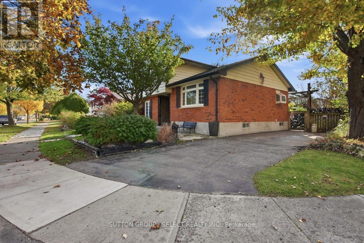
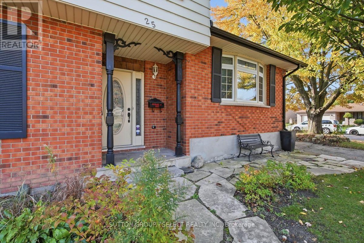
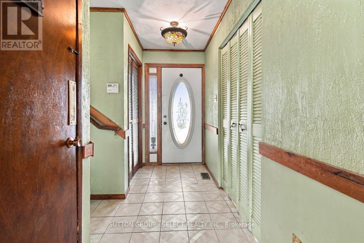
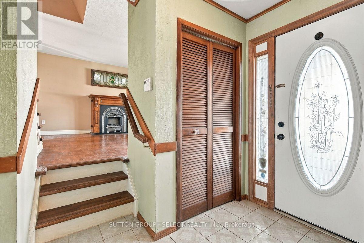
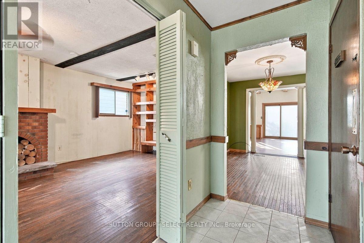
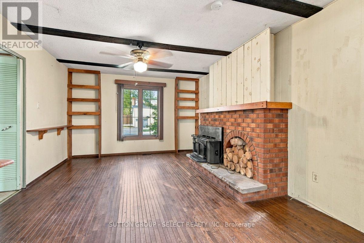
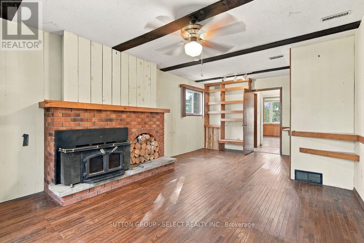
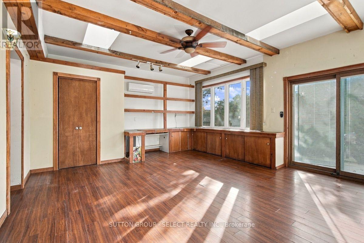
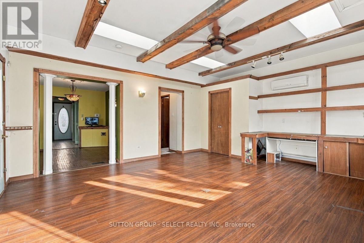
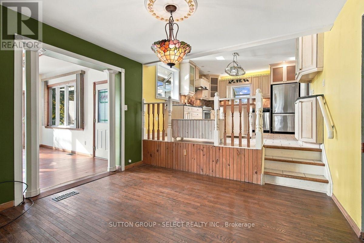
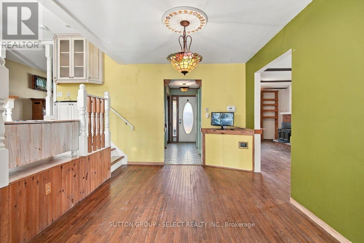
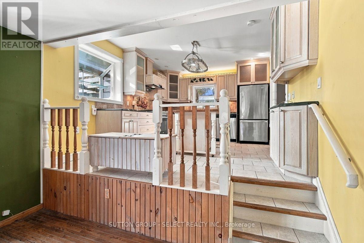
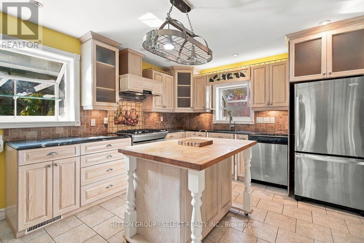
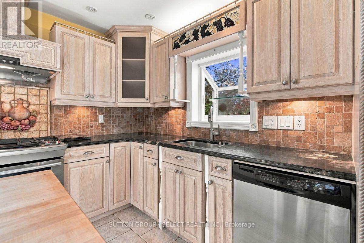
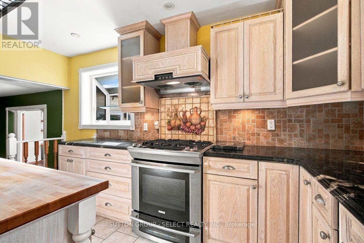
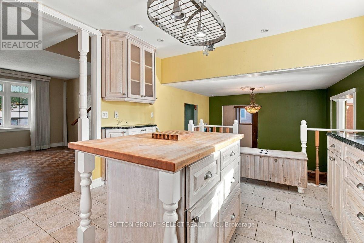
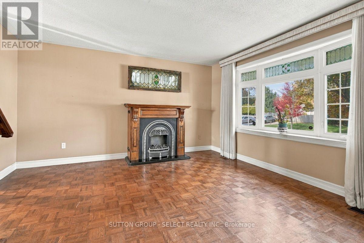
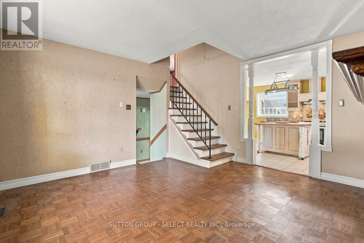
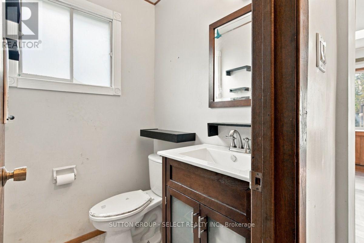
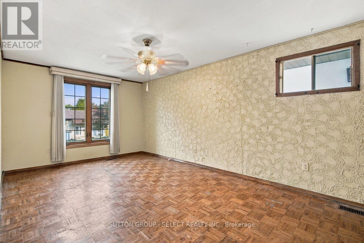
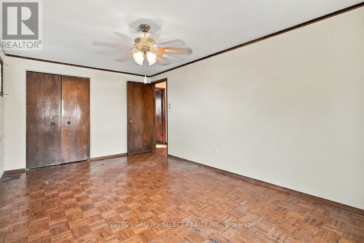
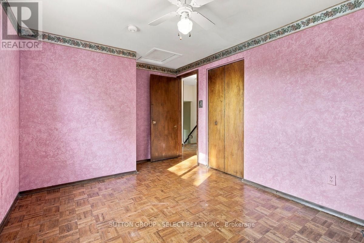
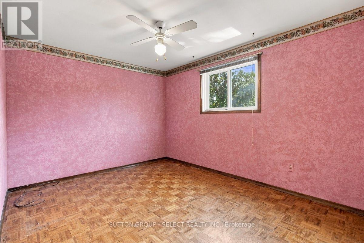
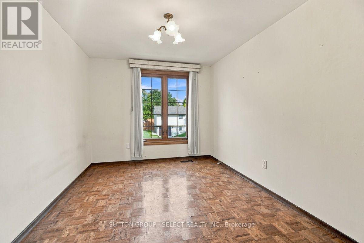
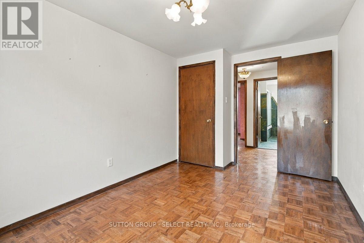
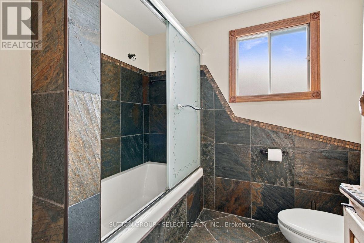
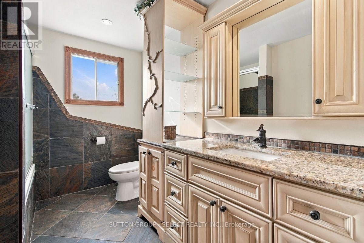
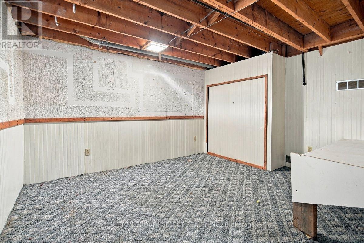
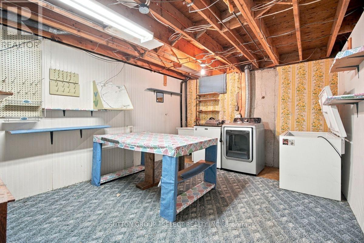
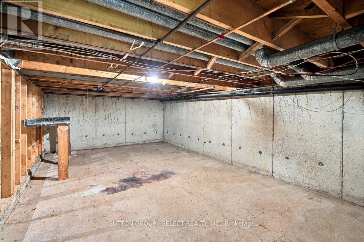
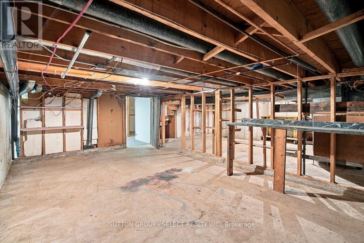
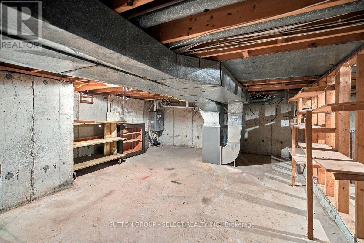
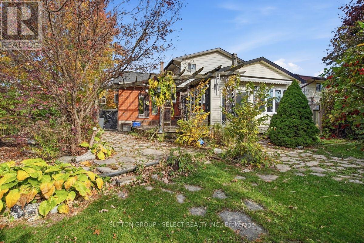
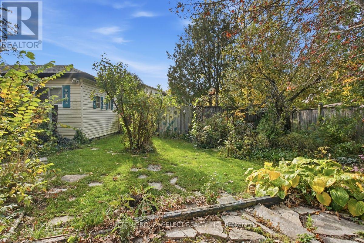
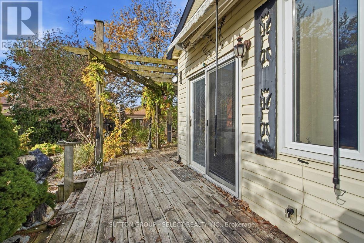
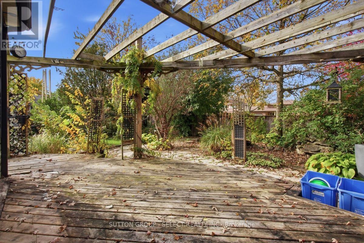
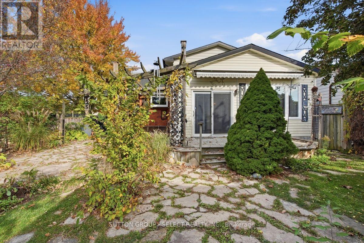
A little love, a little vision, and a whole lot of potential! Welcome to 25 Finch Cres, nestled in the family-friendly community of White oaks. Offered for the first time in 50 years, this 3-bedroom,1.5-bathroom, four-level side split is ready to welcome its next chapter. Situated on a corner lot, this home is full of possibilities for buyers dreaming of creating a space that's uniquely their own. With an updated roof and 100-amp electrical panel, it's a wonderful blank canvas for first-time buyers, renovators, or investors ready to bring their ideas to life. Conveniently located close to schools, shopping, the hospital, and major highways, this is your chance to roll up your sleeves, add your personal touch, and turn potential into something special. Your next chapter starts here! (id:60297)
Property Details
| MLS® Number | X14127772 |
| Property Type | Single Family |
| Community Name | South X |
| AmenitiesNearBy | Hospital, Park, Place Of Worship, Public Transit |
| EquipmentType | Water Heater, Air Conditioner |
| ParkingSpaceTotal | 2 |
| RentalEquipmentType | Water Heater, Air Conditioner |
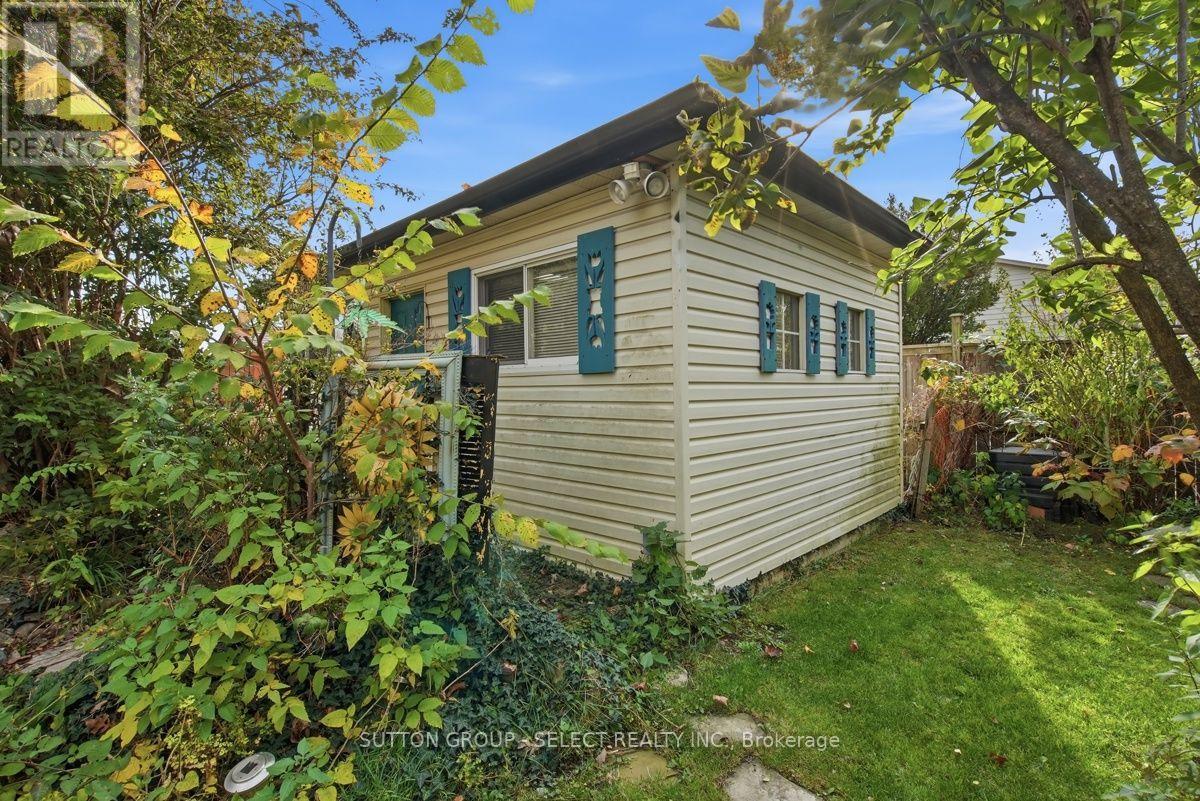
| Structure | Shed |
Building
| BathroomTotal | 2 |
| BedroomsAboveGround | 3 |
| BedroomsTotal | 3 |
| Age | 31 To 50 Years |
| Appliances | Water Heater, Dishwasher, Dryer, Stove, Washer, Refrigerator |
| BasementDevelopment | Partially Finished |
| BasementType | Crawl Space (partially Finished) |
| ConstructionStyleAttachment | Detached |
| ConstructionStyleSplitLevel | Sidesplit |
| CoolingType | Central Air Conditioning |
| ExteriorFinish | Brick, Vinyl Siding |
| FireplacePresent | Yes |
| FireplaceTotal | 2 |
| FoundationType | Concrete |
| HalfBathTotal | 1 |
| HeatingFuel | Natural Gas |
| HeatingType | Forced Air |
| SizeInterior | 1500 - 2000 Sqft |
| Type | House |
| UtilityWater | Municipal Water |
Parking
| No Garage |
Land
| Acreage | No |
| FenceType | Fenced Yard |
| LandAmenities | Hospital, Park, Place Of Worship, Public Transit |
| Sewer | Sanitary Sewer |
| SizeDepth | 110 Ft ,3 In |
| SizeFrontage | 53 Ft ,7 In |
| SizeIrregular | 53.6 X 110.3 Ft |
| SizeTotalText | 53.6 X 110.3 Ft |
Rooms
| Level | Type | Length | Width | Dimensions |
|---|---|---|---|---|
| Second Level | Primary Bedroom | 5.23 m | 3.14 m | 5.23 m x 3.14 m |
| Second Level | Bedroom 2 | 4.05 m | 2.72 m | 4.05 m x 2.72 m |
| Second Level | Bedroom 3 | 4.26 m | 2.56 m | 4.26 m x 2.56 m |
| Basement | Other | 4.16 m | 4.34 m | 4.16 m x 4.34 m |
| Basement | Utility Room | 8.11 m | 4.34 m | 8.11 m x 4.34 m |
| Basement | Other | 6.01 m | 3.57 m | 6.01 m x 3.57 m |
| Basement | Laundry Room | 4.16 m | 3.57 m | 4.16 m x 3.57 m |
| Main Level | Kitchen | 4.2 m | 3.57 m | 4.2 m x 3.57 m |
| Main Level | Living Room | 4.34 m | 4.16 m | 4.34 m x 4.16 m |
| Ground Level | Bedroom | 3.26 m | 1.65 m | 3.26 m x 1.65 m |
| Ground Level | Family Room | 6.51 m | 4.3 m | 6.51 m x 4.3 m |
| Ground Level | Dining Room | 3.57 m | 2.81 m | 3.57 m x 2.81 m |
| Ground Level | Other | 5.96 m | 4.76 m | 5.96 m x 4.76 m |
https://www.realtor.ca/real-estate/30456455/25-finch-crescent-london-south-south-x-south-x
Interested?
Contact us for more information
Lindsay Hillen
Salesperson

The trademarks REALTOR®, REALTORS®, and the REALTOR® logo are controlled by The Canadian Real Estate Association (CREA) and identify real estate professionals who are members of CREA. The trademarks MLS®, Multiple Listing Service® and the associated logos are owned by The Canadian Real Estate Association (CREA) and identify the quality of services provided by real estate professionals who are members of CREA. The trademark DDF® is owned by The Canadian Real Estate Association (CREA) and identifies CREA's Data Distribution Facility (DDF®)
October 29 2026 07:51:28
Sutton Group - Select Realty Inc.
THINKING OF SELLING or BUYING?
We Get You Moving!
Contact Us

About Steve & Julia
With over 40 years of combined experience, we are dedicated to helping you find your dream home with personalized service and expertise.
© 2026 Wiggett Properties. All Rights Reserved. | Made with ❤️ by Jet Branding