1050 Dearness Drive, London South (South Y), Ontario N6E 1N7 (30460790)
1050 Dearness Drive London South, Ontario N6E 1N7

$779,900
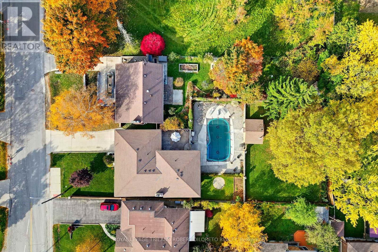
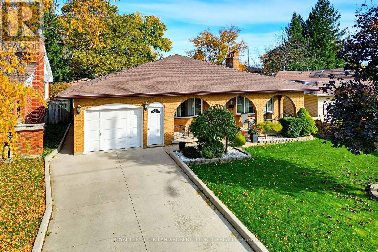
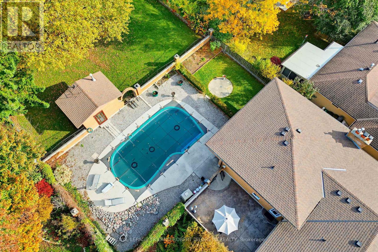
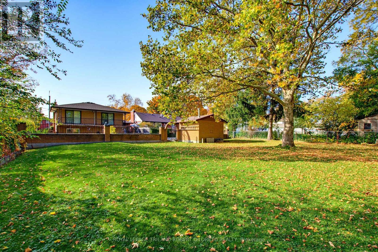
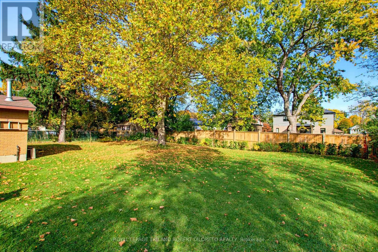
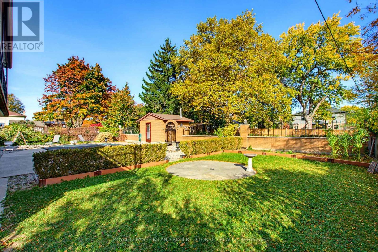
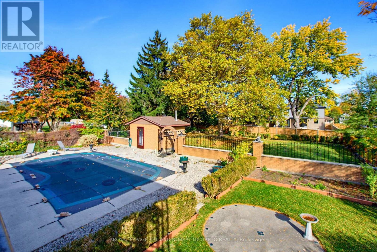
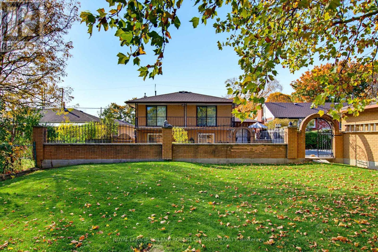
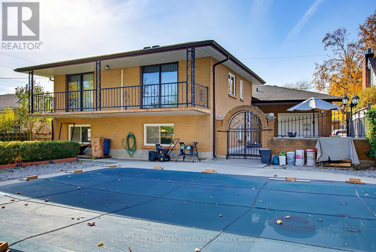
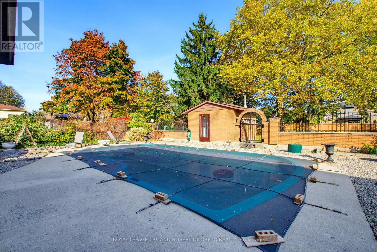
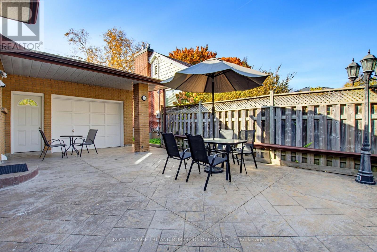
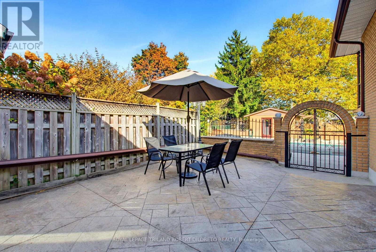
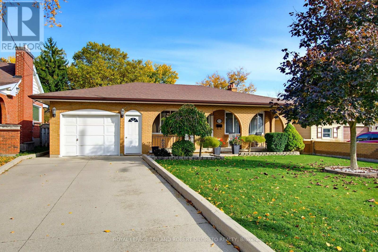
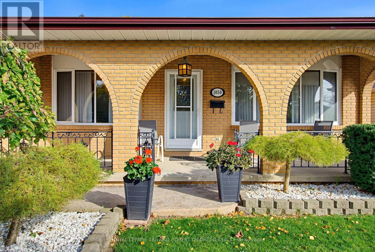
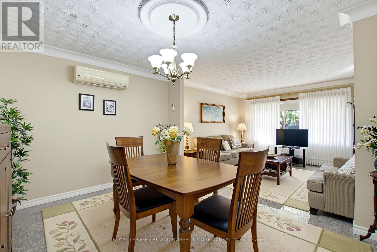
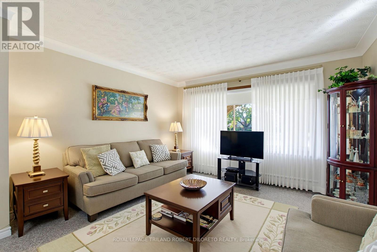
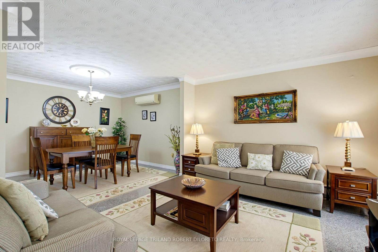
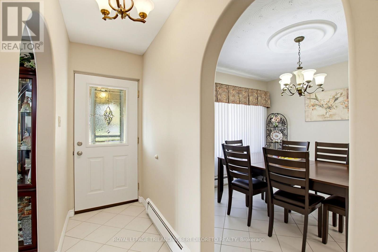
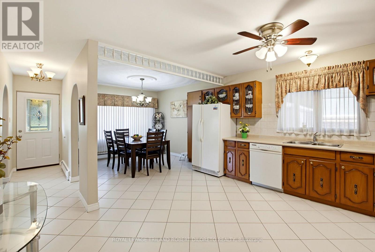
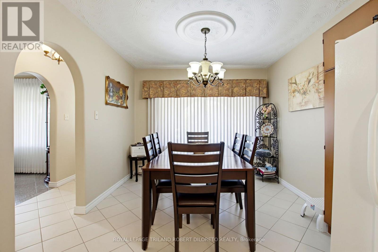
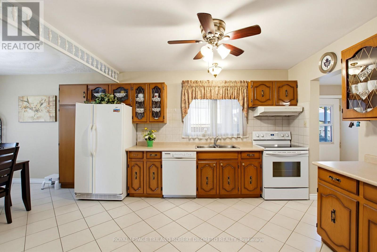
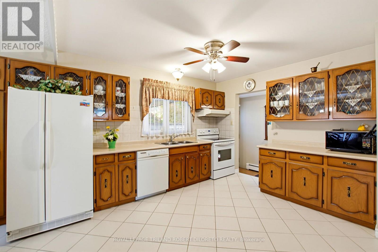
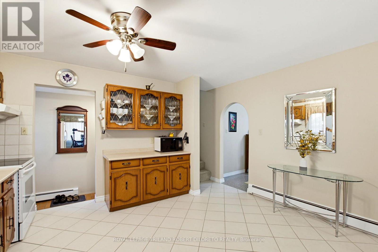
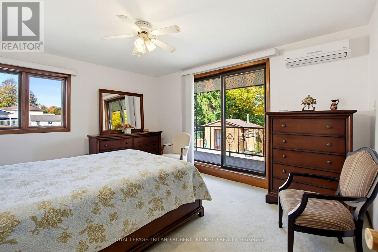
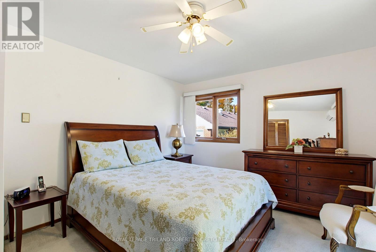
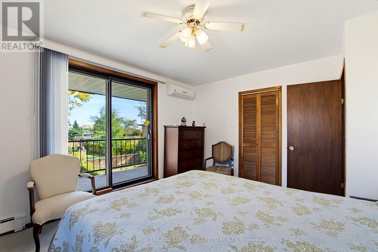
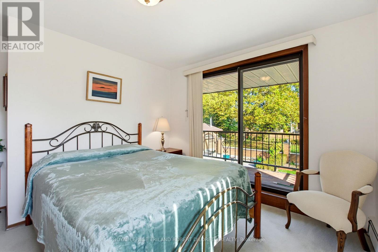
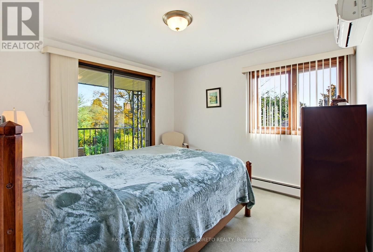
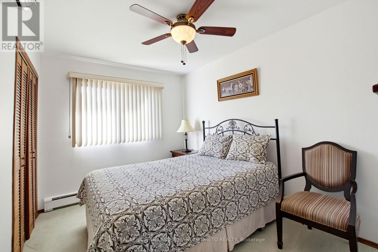
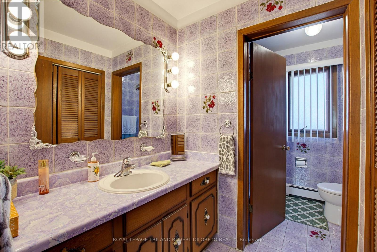
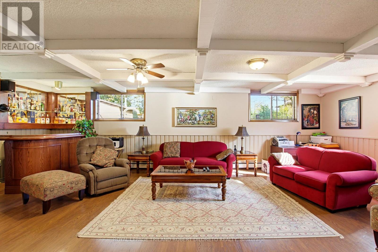
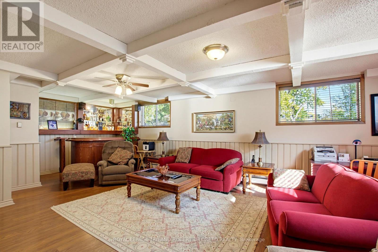
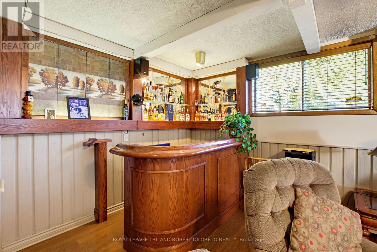
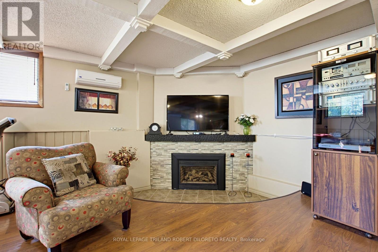
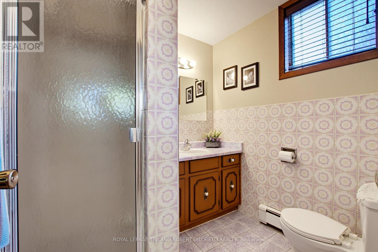
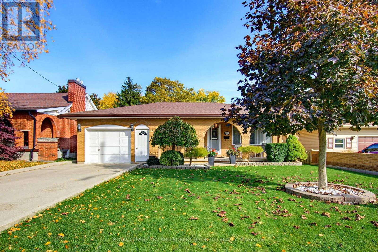
Solid and spacious 3 bedroom, 2 bath all brick back-split home on picturesque mature lot approximately 196ft deep with pool! Super location in Westminster South community & walking distance to Bus Rapid Transit, White Oaks Mall shopping district, restaurants + easy access to HWY 401 and Wilton Grove industrial area. This immaculate home has been meticulously maintained by same owners for many years and is now available for new family to call it home! Features include attractive curb appeal with covered front porch, attached garage with front and back exterior "man" doors, multi-car driveway; neutral interior decor; formal living and dining rooms; huge open plan kitchen with appliances and bright breakfast area; 3 generously sized bedrooms & family bath on upper level feature 2 rear bedrooms with access to large covered balcony which overlooks the pool area and rear yard; the lower level boasts great family room with gas fireplace and entertainment bar + 3pc bath; the basement level provide extra space to utilize as is or redevelop as needed. The fabulous exterior is highlighted by gas heated in-ground pool and pool house with WC, private stamped concrete courtyard patio plus loads of grass space for kids or pets to play. Added highlights: roof shingles approximately 2 years, hot water heater-owned. Possession is negotiable and private showings only please. (id:60297)
Property Details
| MLS® Number | X14131820 |
| Property Type | Single Family |
| Community Name | South Y |
| AmenitiesNearBy | Public Transit |
| Features | Wooded Area, Irregular Lot Size |
| ParkingSpaceTotal | 4 |
| PoolType | Inground Pool |
| Structure | Patio(s), Shed |
Building
| BathroomTotal | 2 |
| BedroomsAboveGround | 3 |
| BedroomsTotal | 3 |
| Age | 31 To 50 Years |
| Amenities | Fireplace(s) |
| Appliances | Water Heater, Dishwasher, Dryer, Stove, Washer, Refrigerator |
| BasementDevelopment | Partially Finished |
| BasementType | N/a (partially Finished) |
| ConstructionStyleAttachment | Detached |
| ConstructionStyleSplitLevel | Backsplit |
| ExteriorFinish | Brick |
| FireplacePresent | Yes |
| FoundationType | Concrete |
| HeatingFuel | Other |
| HeatingType | Other, Radiant Heat |
| SizeInterior | 1100 - 1500 Sqft |
| Type | House |
| UtilityWater | Municipal Water |
Parking
| Attached Garage | |
| Garage |
Land
| Acreage | No |
| LandAmenities | Public Transit |
| LandscapeFeatures | Landscaped |
| Sewer | Sanitary Sewer |
| SizeDepth | 196 Ft ,8 In |
| SizeFrontage | 54 Ft |
| SizeIrregular | 54 X 196.7 Ft ; Lot Size Irregular |
| SizeTotalText | 54 X 196.7 Ft ; Lot Size Irregular |
Rooms
| Level | Type | Length | Width | Dimensions |
|---|---|---|---|---|
| Basement | Recreational, Games Room | 6.91 m | 4.98 m | 6.91 m x 4.98 m |
| Basement | Cold Room | 1.9 m | 8.4 m | 1.9 m x 8.4 m |
| Lower Level | Family Room | 6.95 m | 6.78 m | 6.95 m x 6.78 m |
| Main Level | Living Room | 3.68 m | 3.91 m | 3.68 m x 3.91 m |
| Main Level | Dining Room | 3.25 m | 3.91 m | 3.25 m x 3.91 m |
| Main Level | Kitchen | 4.08 m | 3.28 m | 4.08 m x 3.28 m |
| Main Level | Eating Area | 2.93 m | 3.15 m | 2.93 m x 3.15 m |
| Upper Level | Primary Bedroom | 3.61 m | 4.31 m | 3.61 m x 4.31 m |
| Upper Level | Bedroom | 4.13 m | 3.89 m | 4.13 m x 3.89 m |
| Upper Level | Bedroom | 2.72 m | 3.89 m | 2.72 m x 3.89 m |
https://www.realtor.ca/real-estate/30460790/1050-dearness-drive-london-south-south-y-south-y
Interested?
Contact us for more information
Robert Di Loreto
Broker of Record
Victoria Di Loreto
Broker

The trademarks REALTOR®, REALTORS®, and the REALTOR® logo are controlled by The Canadian Real Estate Association (CREA) and identify real estate professionals who are members of CREA. The trademarks MLS®, Multiple Listing Service® and the associated logos are owned by The Canadian Real Estate Association (CREA) and identify the quality of services provided by real estate professionals who are members of CREA. The trademark DDF® is owned by The Canadian Real Estate Association (CREA) and identifies CREA's Data Distribution Facility (DDF®)
October 30 2026 03:31:32
Royal LePage Triland Robert Diloreto Realty
THINKING OF SELLING or BUYING?
We Get You Moving!
Contact Us

About Steve & Julia
With over 40 years of combined experience, we are dedicated to helping you find your dream home with personalized service and expertise.
© 2026 Wiggett Properties. All Rights Reserved. | Made with ❤️ by Jet Branding