17 Sheldabren Street, North Middlesex (Ailsa Craig), Ontario N0M 1A0 (30456013)
17 Sheldabren Street North Middlesex, Ontario N0M 1A0

$699,900
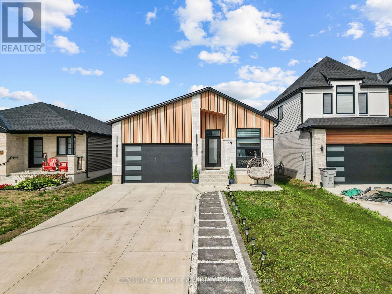
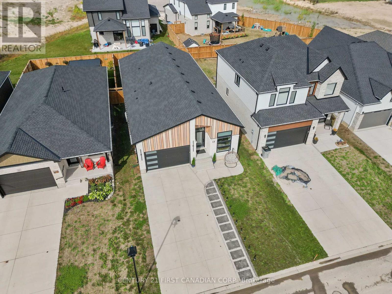
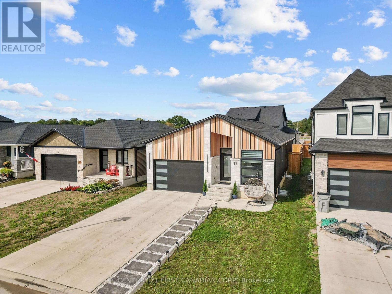
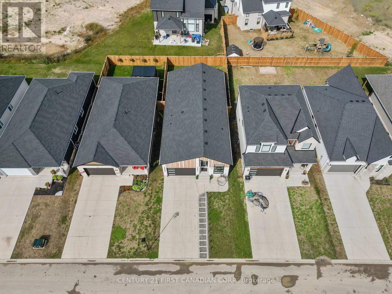
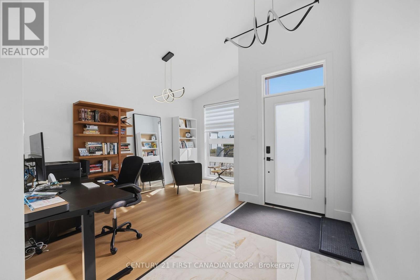
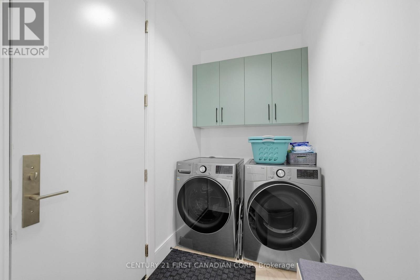
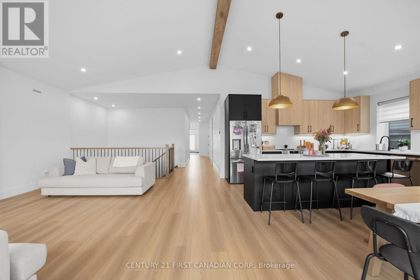
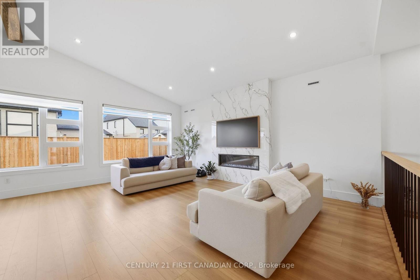
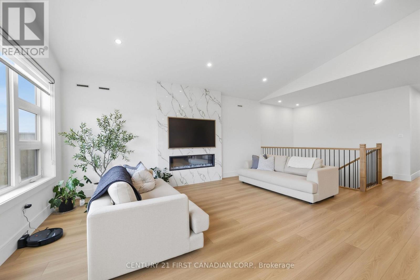
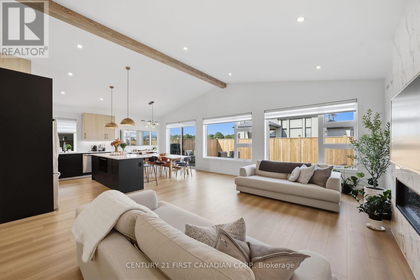
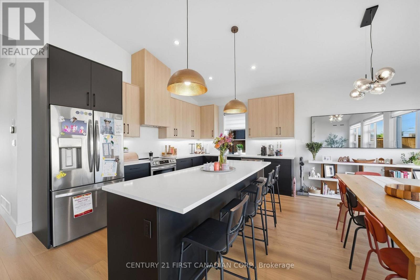
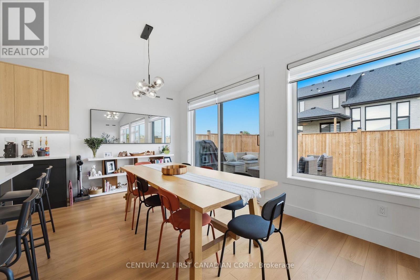
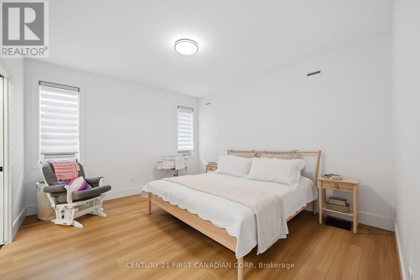
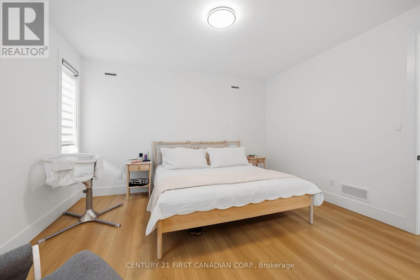
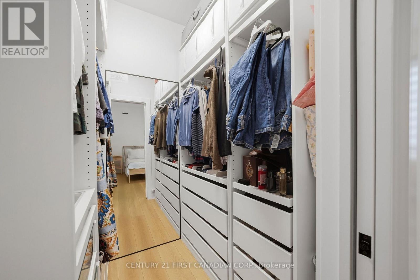
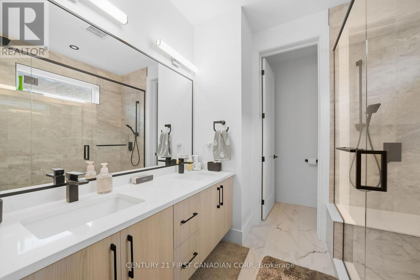
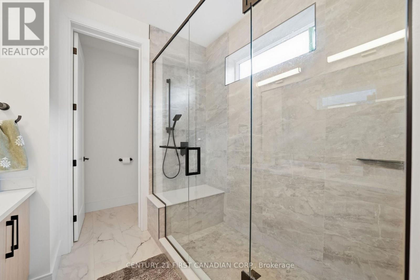
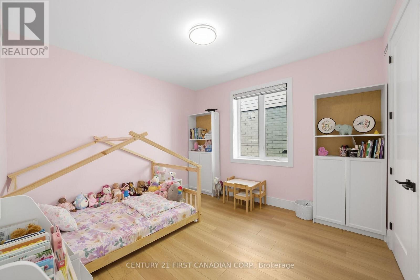
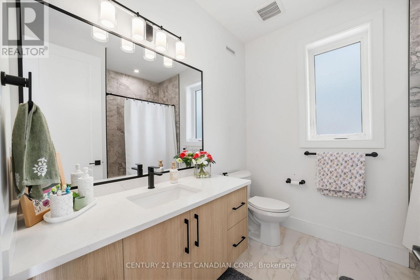
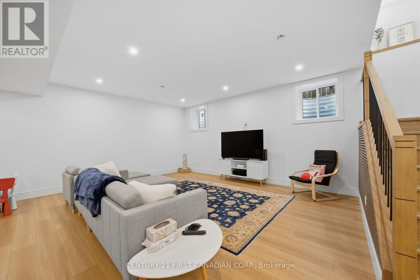
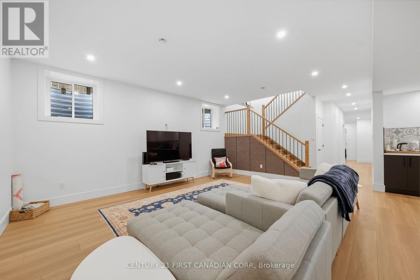
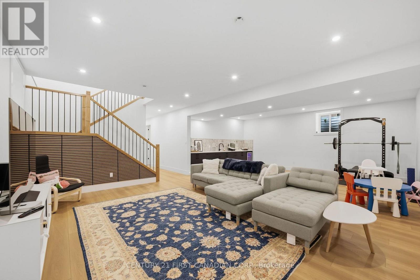
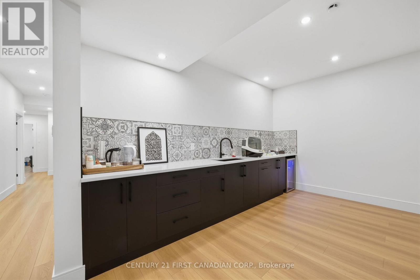
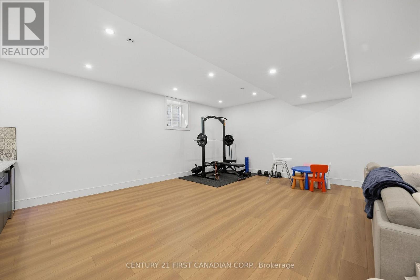
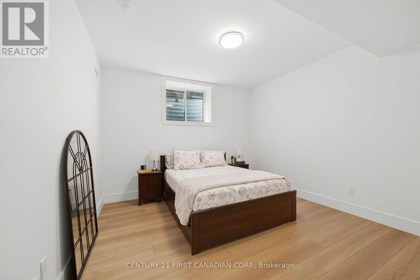
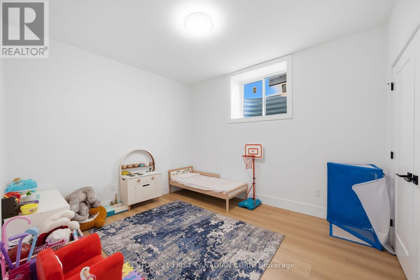
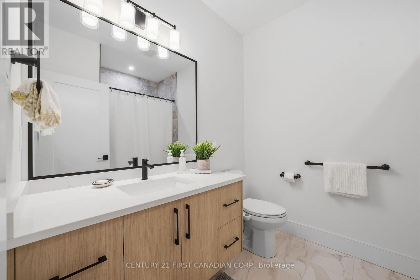
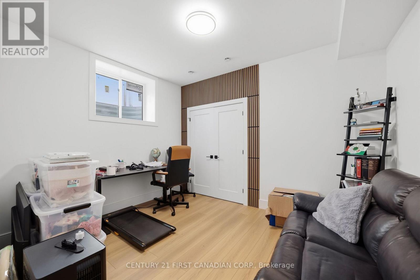
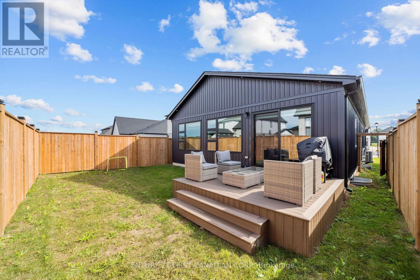
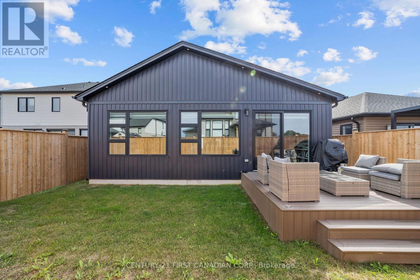
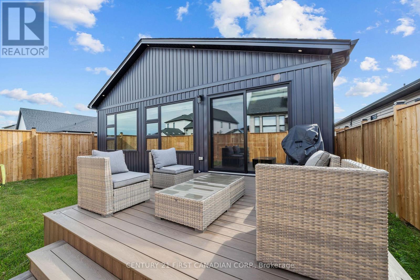
Welcome to 17 Sheldabren Street, a beautifully finished Net Zero Ready bungalow by Starlit Homes in the desirable Ausable Bluffs community of Ailsa Craig! Offering approximately 3,000 sq. ft. of finished living space, this impressive home features 2+3 bedrooms, 3 bathrooms, modern finishes, and exceptional energy efficiency. The bright, open-concept main floor showcases vaulted and sloped ceilings extending through the great room, kitchen, dining area, and front office, creating a spacious and inviting atmosphere. Designed for year-round comfort and efficiency, the home features enhanced insulation, low air leakage (ACH), and triple-glazed windows. The stylish kitchen offers hard-surface countertops, an oversized island, included appliances, and patio doors leading to the backyard. The spacious primary suite features a built-out walk-in closet and ensuite with a custom tiled shower. A second bedroom, full bathroom, and convenient main-floor laundry complete the main level. Additional upgrades include 8-foot interior doors, tiled bathroom walls, and soundproofed primary bedroom walls. The fully finished lower level boasts impressive 9-foot ceilings, three additional bedrooms, a full bathroom, and a generous recreation room complete with a kitchenette, ideal for extended family, guests, or entertaining. Outside, enjoy the composite deck and fully fenced backyard. Additional features include an owned tankless water heater with no rental fees and a backup water-jet sump pump. Conveniently located approximately 20 minutes from North London, 15 minutes from Strathroy, and 25 minutes from Lake Huron, this move-in-ready home offers the perfect combination of modern design, energy efficiency, flexible living space, and peaceful small-town living! (id:60297)
Property Details
| MLS® Number | X14127258 |
| Property Type | Single Family |
| Community Name | Ailsa Craig |
| Features | Sump Pump |
| ParkingSpaceTotal | 4 |
| Structure | Deck |
Building
| BathroomTotal | 3 |
| BedroomsAboveGround | 2 |
| BedroomsBelowGround | 3 |
| BedroomsTotal | 5 |
| Age | 0 To 5 Years |
| Amenities | Fireplace(s) |
| Appliances | Water Heater - Tankless, Dishwasher, Dryer, Stove, Washer, Refrigerator |
| ArchitecturalStyle | Bungalow |
| BasementDevelopment | Finished |
| BasementType | Full (finished) |
| ConstructionStyleAttachment | Detached |
| CoolingType | Central Air Conditioning |
| ExteriorFinish | Vinyl Siding, Stone |
| FireplacePresent | Yes |
| FoundationType | Poured Concrete |
| HeatingFuel | Natural Gas |
| HeatingType | Forced Air, Heat Pump |
| StoriesTotal | 1 |
| SizeInterior | 1500 - 2000 Sqft |
| Type | House |
| UtilityWater | Municipal Water |
Parking
| Attached Garage | |
| Garage |
Land
| Acreage | No |
| Sewer | Sanitary Sewer |
| SizeDepth | 110 Ft ,2 In |
| SizeFrontage | 40 Ft ,1 In |
| SizeIrregular | 40.1 X 110.2 Ft |
| SizeTotalText | 40.1 X 110.2 Ft |
Rooms
| Level | Type | Length | Width | Dimensions |
|---|---|---|---|---|
| Basement | Recreational, Games Room | 9.04 m | 5.79 m | 9.04 m x 5.79 m |
| Basement | Bedroom 3 | 3.65 m | 3.65 m | 3.65 m x 3.65 m |
| Basement | Bedroom 4 | 3.35 m | 3.65 m | 3.35 m x 3.65 m |
| Basement | Bedroom 5 | 3.64 m | 4.26 m | 3.64 m x 4.26 m |
| Main Level | Great Room | 5.79 m | 4.57 m | 5.79 m x 4.57 m |
| Main Level | Kitchen | 3.04 m | 4.56 m | 3.04 m x 4.56 m |
| Main Level | Dining Room | 2.43 m | 4.56 m | 2.43 m x 4.56 m |
| Main Level | Office | 4.26 m | 3.65 m | 4.26 m x 3.65 m |
| Main Level | Primary Bedroom | 4.26 m | 3.65 m | 4.26 m x 3.65 m |
| Main Level | Bedroom 2 | 3.35 m | 3.65 m | 3.35 m x 3.65 m |
Interested?
Contact us for more information
Matthew Morrison
Salesperson

The trademarks REALTOR®, REALTORS®, and the REALTOR® logo are controlled by The Canadian Real Estate Association (CREA) and identify real estate professionals who are members of CREA. The trademarks MLS®, Multiple Listing Service® and the associated logos are owned by The Canadian Real Estate Association (CREA) and identify the quality of services provided by real estate professionals who are members of CREA. The trademark DDF® is owned by The Canadian Real Estate Association (CREA) and identifies CREA's Data Distribution Facility (DDF®)
November 16 2026 05:21:01
Century 21 First Canadian Corp
THINKING OF SELLING or BUYING?
We Get You Moving!
Contact Us

About Steve & Julia
With over 40 years of combined experience, we are dedicated to helping you find your dream home with personalized service and expertise.
© 2026 Wiggett Properties. All Rights Reserved. | Made with ❤️ by Jet Branding