302 - 6 Walton Avenue, Kitchener, Ontario N2C 2B5 (30489084)
302 - 6 Walton Avenue Kitchener, Ontario N2C 2B5

$274,900Maintenance, Common Area Maintenance, Heat, Electricity, Insurance, Parking, Water
$757 Monthly
Maintenance, Common Area Maintenance, Heat, Electricity, Insurance, Parking, Water
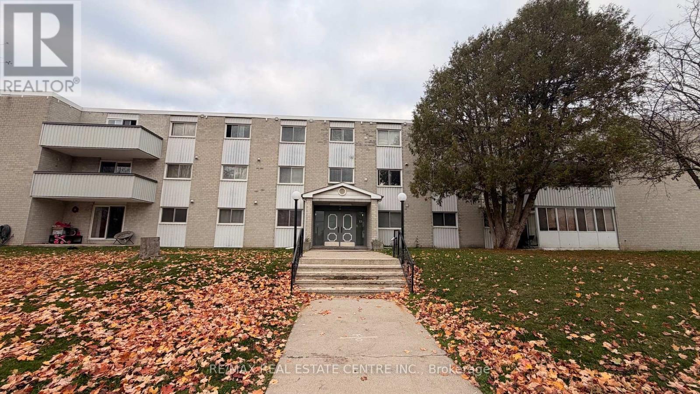
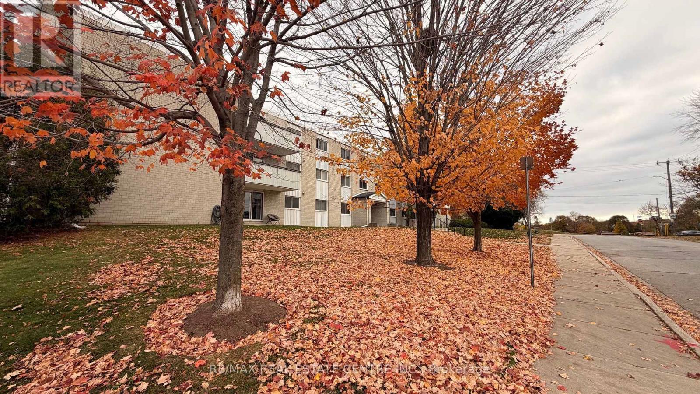
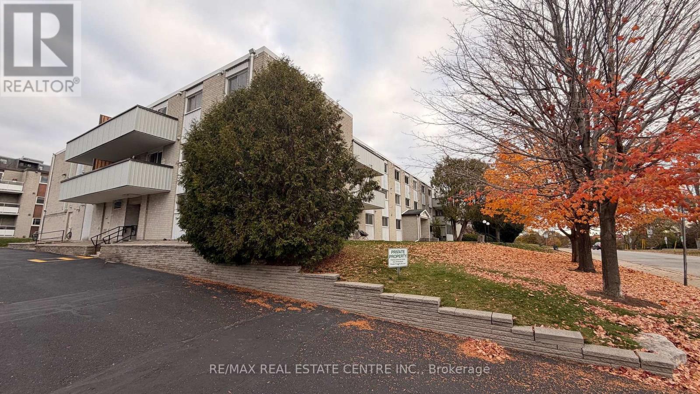
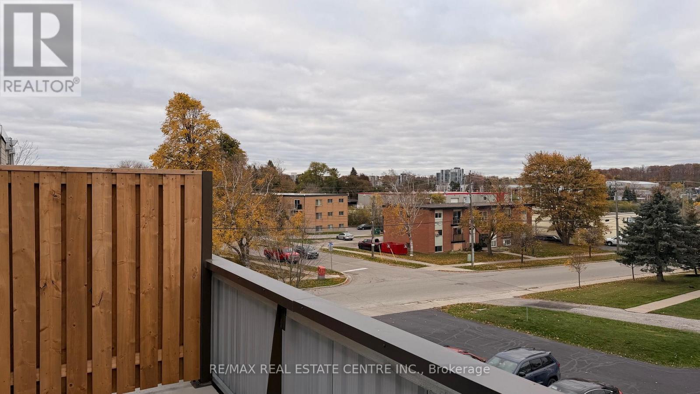
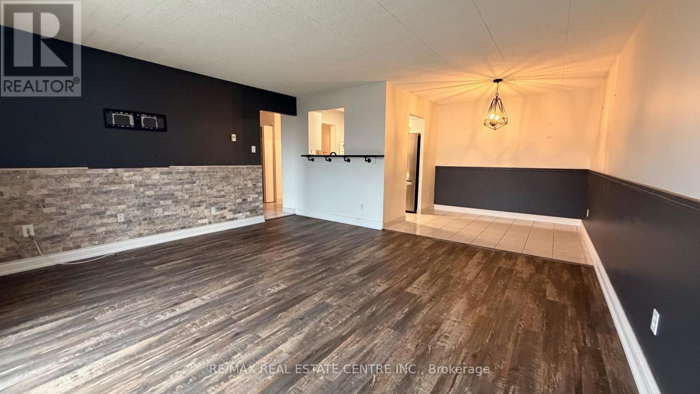
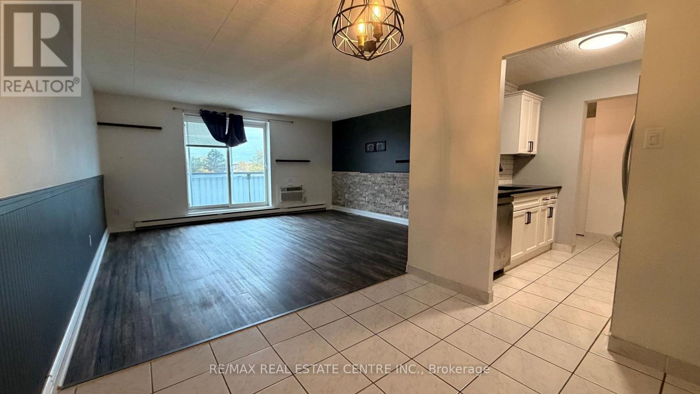
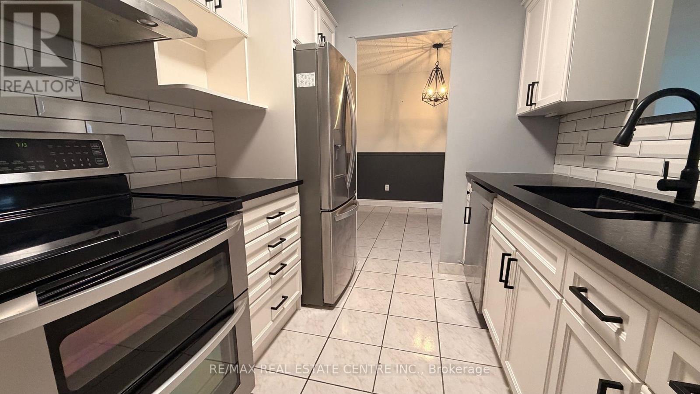
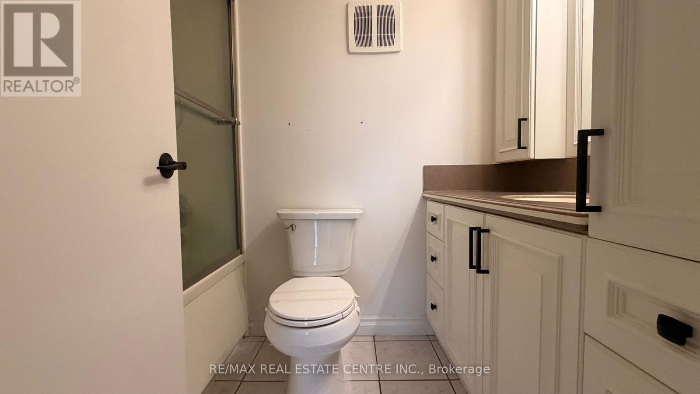
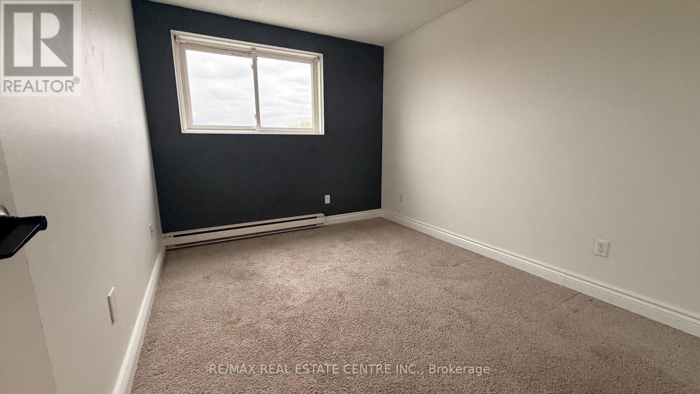
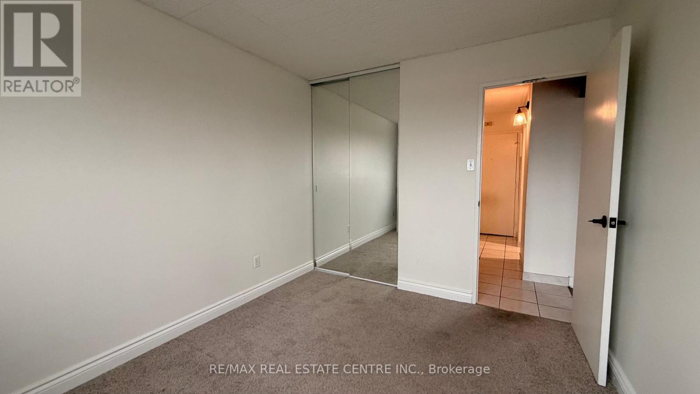
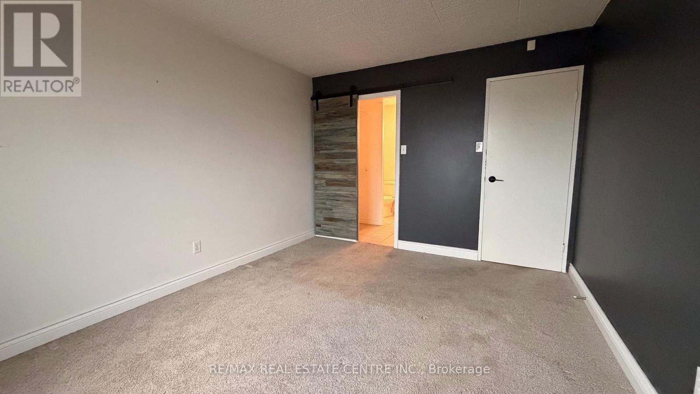
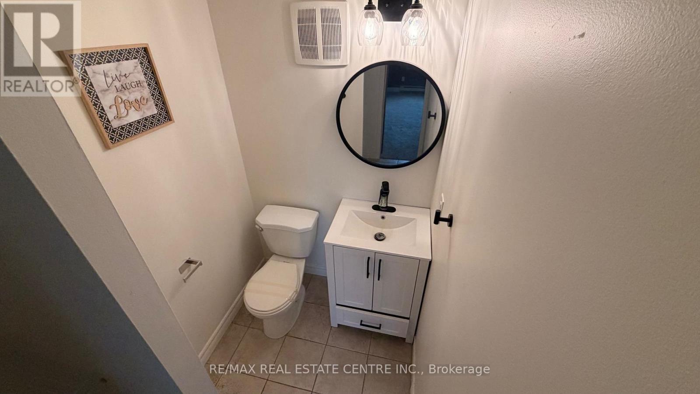
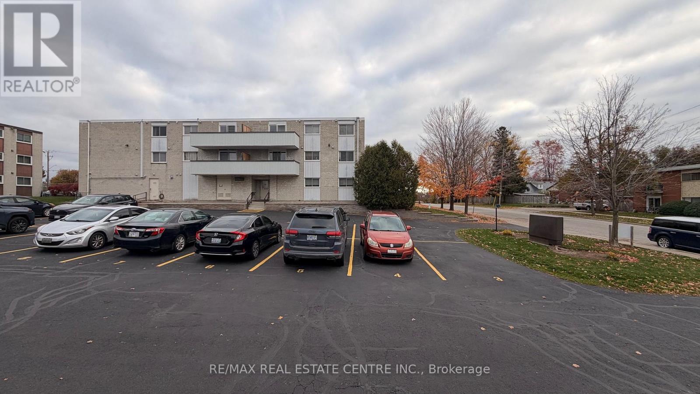
$757 MonthlyALL-INCLUSIVE UTILITIES! Discover practical, low-maintenance living in this top-floor, 2-bedroom, 2-bathroom condominium residence in Kitchener's highly accessible Vanier neighborhood. Offering excellent structural value and a functional layout, this carpet-free property is an ideal opportunity for first-time buyers, downsizers or investors looking for a centrally located asset. The floor plan features an open-concept living area designed to maximize natural light. The kitchen is equipped with granite countertops, a built-in breakfast bar and functional appliances. Positioned for privacy, the primary bedroom includes a dedicated walk-in closet and its own full ensuite bathroom. A second bedroom and an additional 4-piece main bathroom provide a flexible layout suitable for guests, roommates or a dedicated work-from-home office space. Sliding doors lead from the living area to a private top-floor balcony facing west to enjoy evening sunsets. Financial predictability is a key benefit of this building: the monthly condominium fee comprehensively covers heat, hydro and water utilities. The property also includes one assigned parking space and a separate, dedicated storage locker for seasonal items. Residents also have access to the building's shared party and games room. The central location provides exceptional convenience for daily commuting, employment and lifestyle needs. The building sits moments from the Highway 7/8 on-ramp and is minutes from the ION LRT line, offering direct rapid transit access to both the University of Waterloo and Wilfrid Laurier University. Enjoy easy access to shopping, dining, and entertainment at nearby Fairview Mall, as well as proximity to local schools, grocery stores and the Rockway Golf Course. Book a viewing to explore the layout and features of this central Kitchener home. (id:60297)
Property Details
| MLS® Number | X14158196 |
| Property Type | Single Family |
| AmenitiesNearBy | Public Transit, Schools |
| CommunityFeatures | Pets Allowed With Restrictions |
| Features | Balcony, Laundry- Coin Operated |
| ParkingSpaceTotal | 1 |
Building
| BathroomTotal | 2 |
| BedroomsAboveGround | 2 |
| BedroomsTotal | 2 |
| Age | 31 To 50 Years |
| Amenities | Visitor Parking, Party Room, Storage - Locker |
| BasementType | None |
| CoolingType | Window Air Conditioner |
| ExteriorFinish | Brick |
| FoundationType | Poured Concrete |
| HalfBathTotal | 1 |
| HeatingFuel | Electric |
| HeatingType | Baseboard Heaters |
| SizeInterior | 800 - 899 Sqft |
| Type | Apartment |
Parking
| No Garage |
Land
| Acreage | No |
| LandAmenities | Public Transit, Schools |
| ZoningDescription | R2 |
Rooms
| Level | Type | Length | Width | Dimensions |
|---|---|---|---|---|
| Main Level | Dining Room | 2.77 m | 2.46 m | 2.77 m x 2.46 m |
| Main Level | Living Room | 4.85 m | 4.5 m | 4.85 m x 4.5 m |
| Main Level | Primary Bedroom | 4.27 m | 3.2 m | 4.27 m x 3.2 m |
| Main Level | Bedroom | 3.53 m | 2.82 m | 3.53 m x 2.82 m |
| Main Level | Kitchen | 2.39 m | 2.31 m | 2.39 m x 2.31 m |
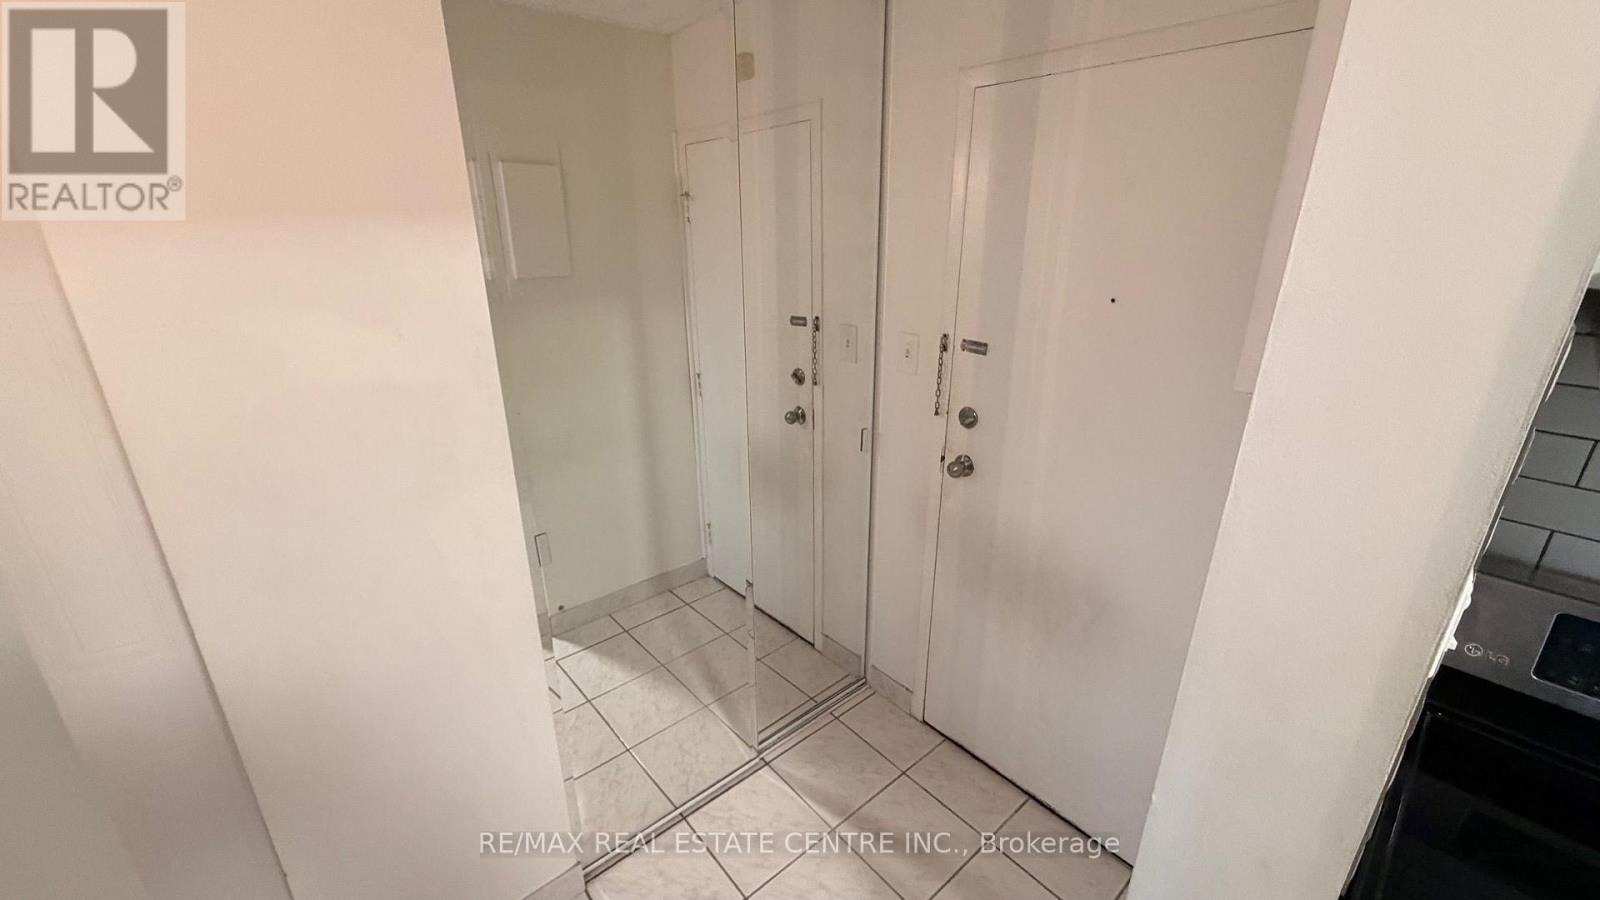
| Main Level | Foyer | 1.73 m | 1.14 m | 1.73 m x 1.14 m |
https://www.realtor.ca/real-estate/30489084/302-6-walton-avenue-kitchener
Interested?
Contact us for more information
Don Nicolson
Broker
766 Old Hespeler Road
Cambridge, Ontario N3H 5L8
Alana Wakeman
Broker
766 Old Hespeler Road
Cambridge, Ontario N3H 5L8

The trademarks REALTOR®, REALTORS®, and the REALTOR® logo are controlled by The Canadian Real Estate Association (CREA) and identify real estate professionals who are members of CREA. The trademarks MLS®, Multiple Listing Service® and the associated logos are owned by The Canadian Real Estate Association (CREA) and identify the quality of services provided by real estate professionals who are members of CREA. The trademark DDF® is owned by The Canadian Real Estate Association (CREA) and identifies CREA's Data Distribution Facility (DDF®)
November 06 2026 07:50:31
RE/MAX Real Estate Centre Inc.
THINKING OF SELLING or BUYING?
We Get You Moving!
Contact Us

About Steve & Julia
With over 40 years of combined experience, we are dedicated to helping you find your dream home with personalized service and expertise.
© 2026 Wiggett Properties. All Rights Reserved. | Made with ❤️ by Jet Branding