B - 54 Gunn Street, London North (North N), Ontario N6G 1C7 (30478503)
B - 54 Gunn Street London North, Ontario N6G 1C7

$1,695 Monthly
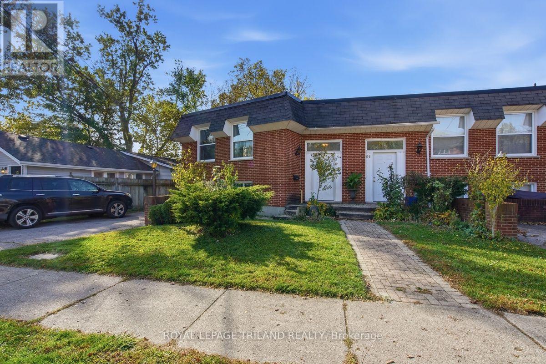
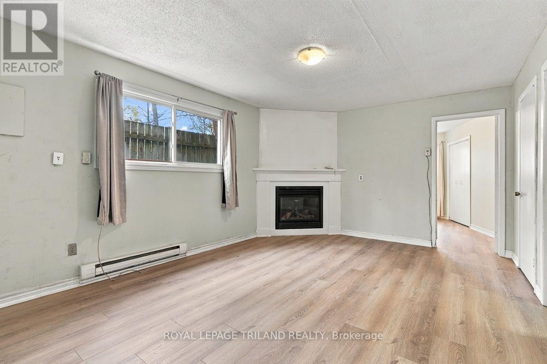
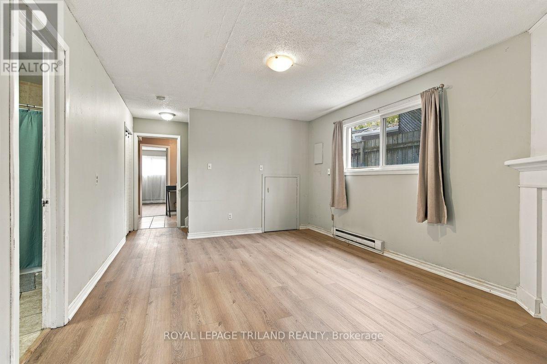
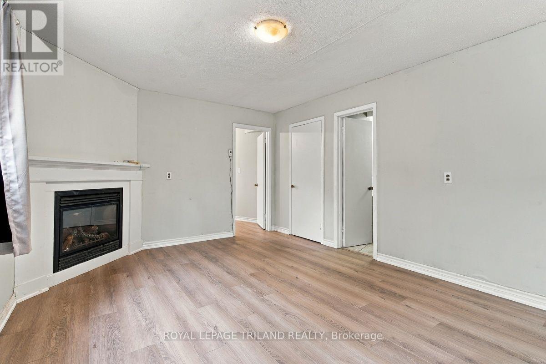
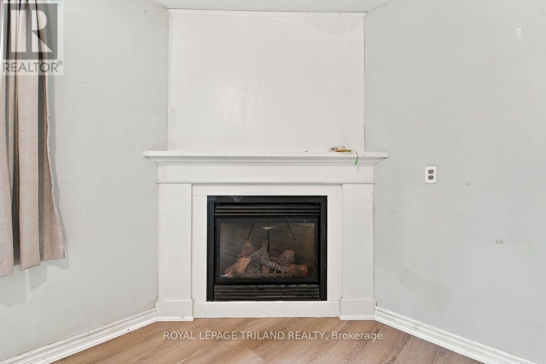
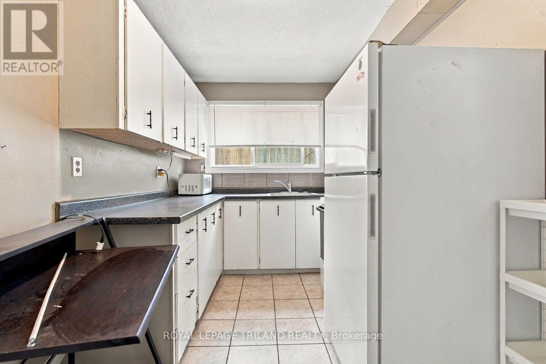
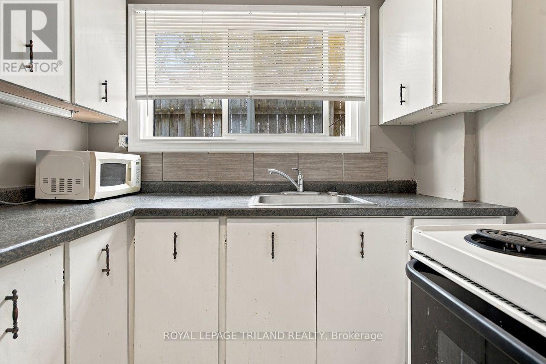
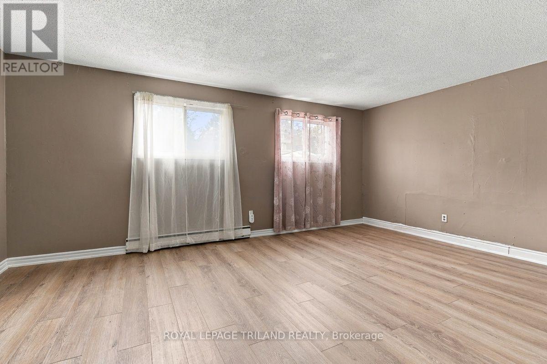
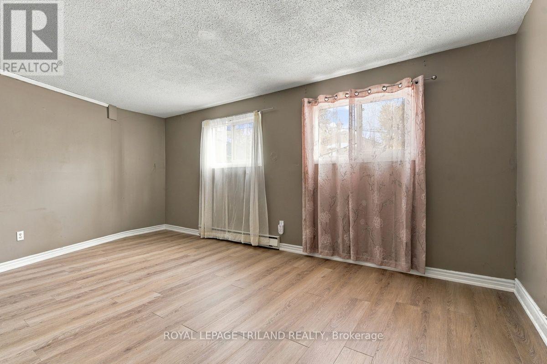
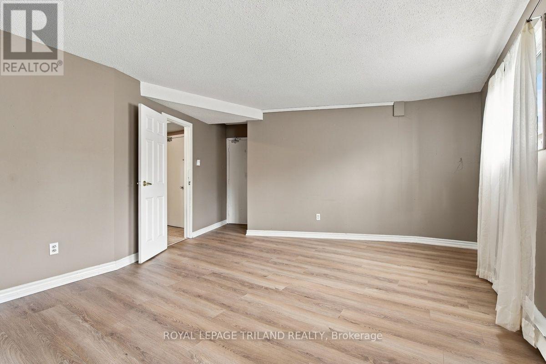
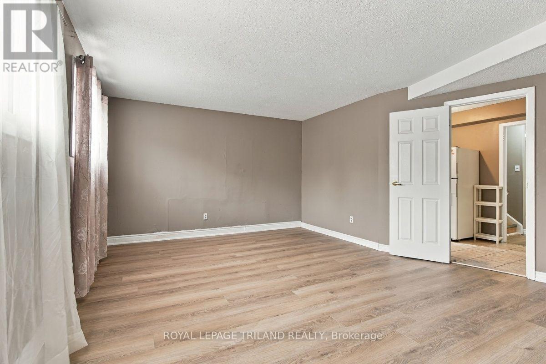
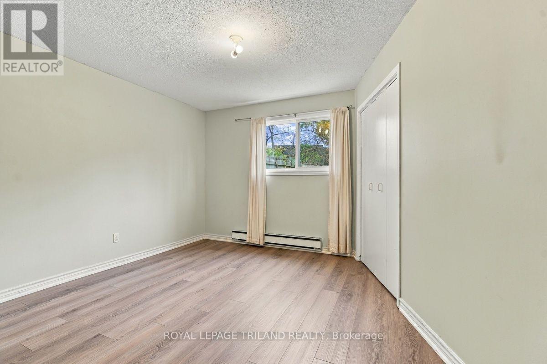
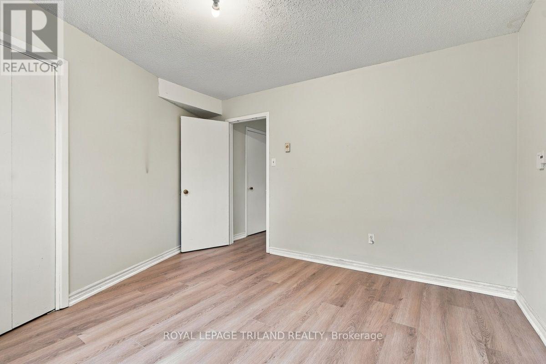
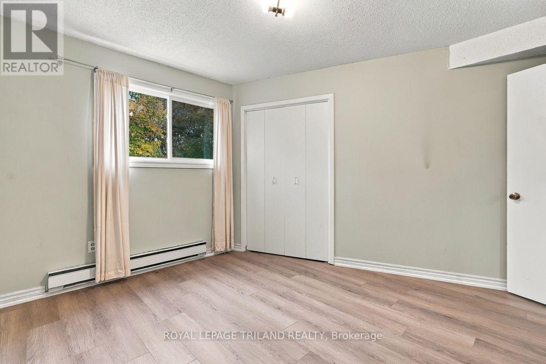
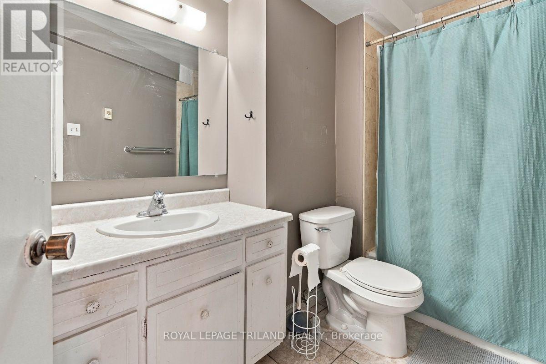
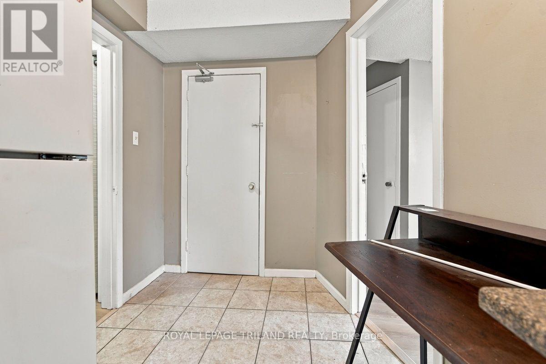
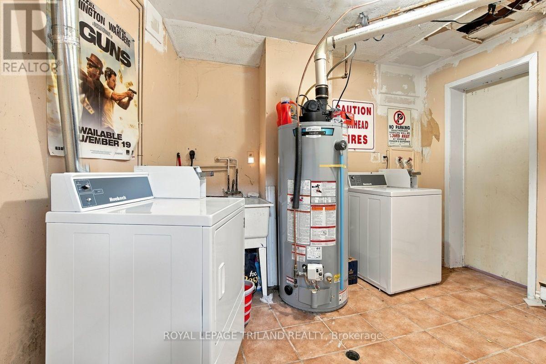
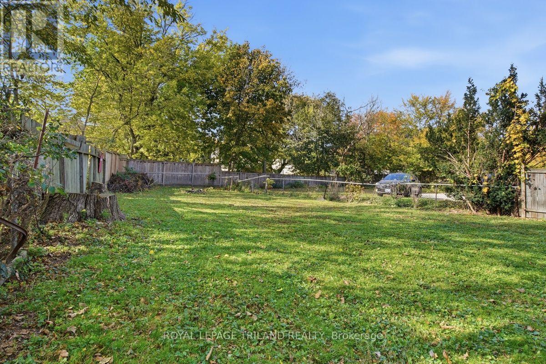
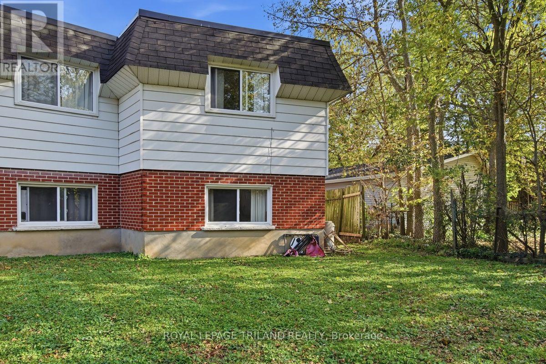
Ideally situated alongside the scenic Thames River, this spacious and bright 2 bedroom lower level apartment offers comfort, convenience, and an excellent location! Featuring a generous living area with a gas fireplace, NEW laminate flooring throughout, two good sized bedrooms, and plenty of natural light throughout. Enjoy being just a short walk to Waldorf Park and Gibbons Park, with their beautiful green spaces and walking trails. Conveniently located within walking distance or a short drive to Western University (UWO), downtown London, UWO hospital, restaurants, shopping, and public transit. The building also offers a common area with convenient coin-operated laundry facilities. GREAT VALUE! Heat, hydro, water, and one parking space are all included in the rent. An excellent opportunity for students, professionals, or anyone looking for comfortable living in a desirable location close to the Thames River, beautiful parks, and numerous amenities! (id:60297)
Property Details
| MLS® Number | X14148418 |
| Property Type | Multi-family |
| Community Name | North N |
| AmenitiesNearBy | Hospital, Park, Public Transit, Schools |
| Features | Flat Site, Carpet Free, Laundry- Coin Operated |
| ParkingSpaceTotal | 1 |
Building
| BathroomTotal | 1 |
| BedroomsAboveGround | 2 |
| BedroomsTotal | 2 |
| Age | 51 To 99 Years |
| Amenities | Fireplace(s), Separate Heating Controls |
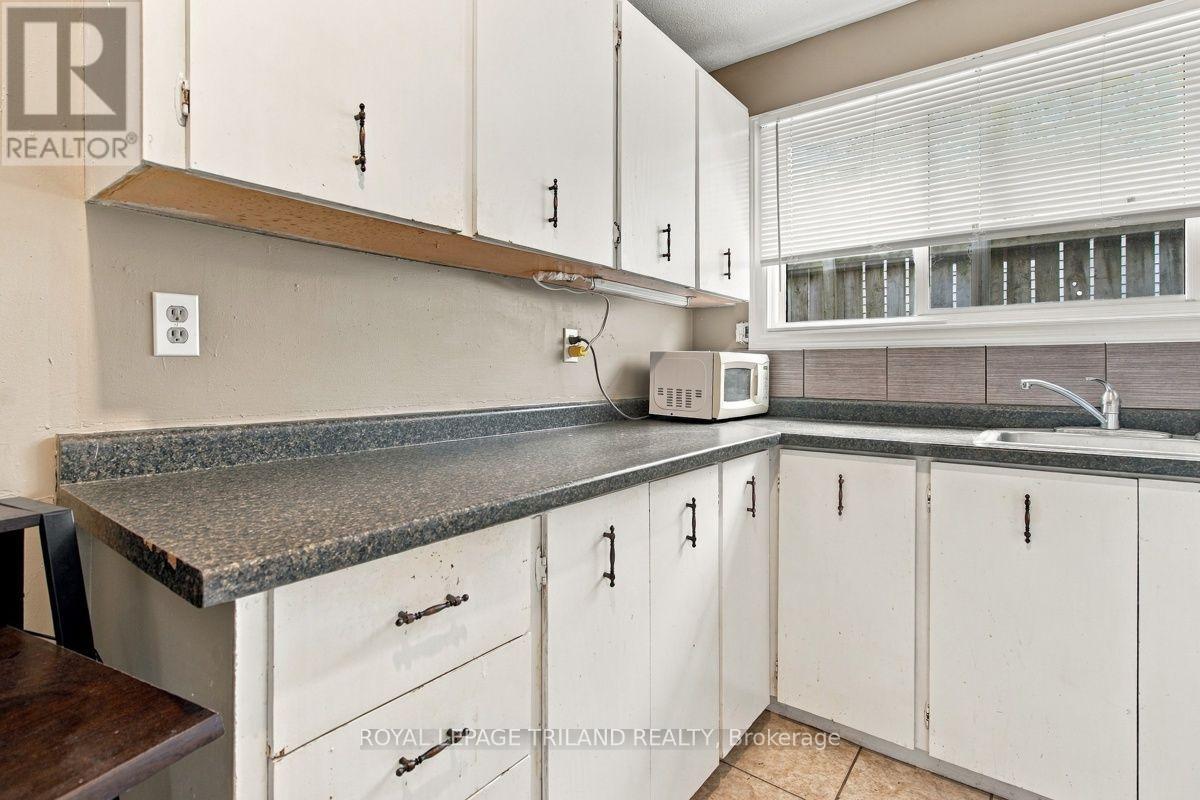
| Appliances | Microwave, Stove, Window Coverings, Refrigerator |
| ArchitecturalStyle | Raised Bungalow |
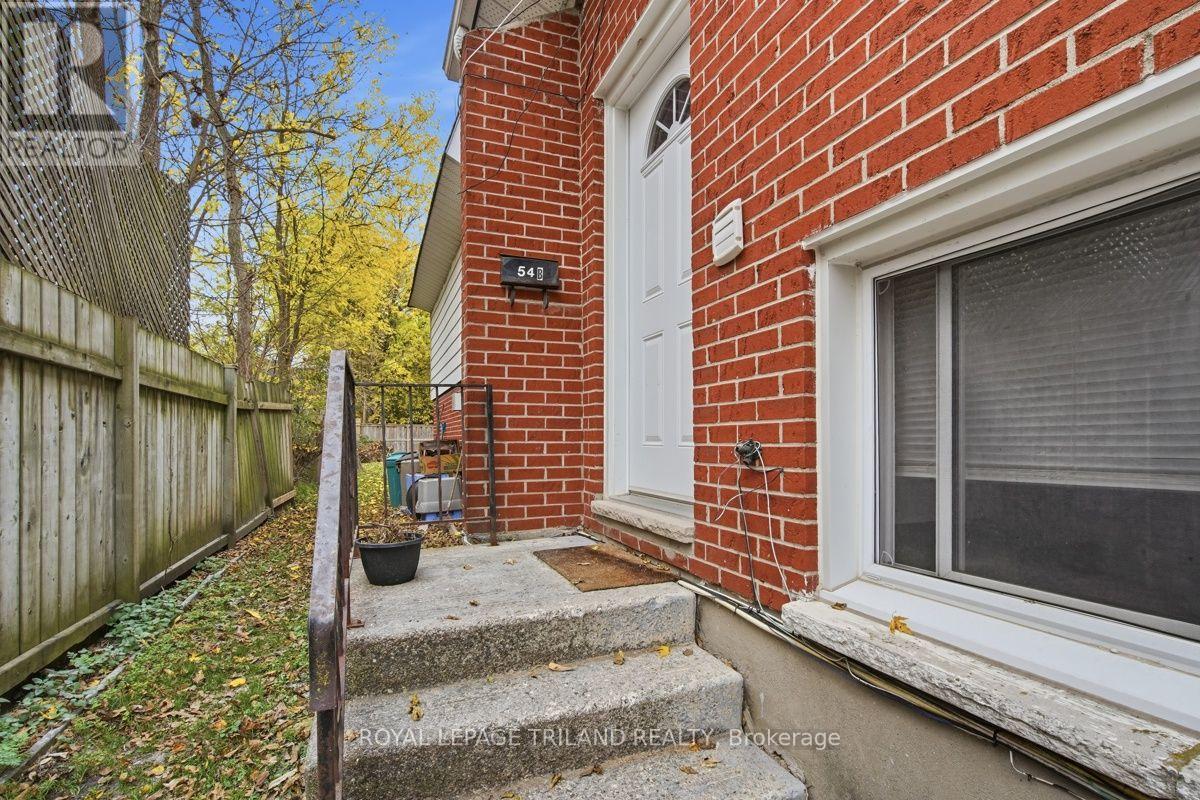
| BasementFeatures | Separate Entrance |
| BasementType | N/a |
| CoolingType | None |
| ExteriorFinish | Brick |
| FireProtection | Smoke Detectors |
| FireplacePresent | Yes |
| FoundationType | Concrete |
| HeatingFuel | Electric |
| HeatingType | Baseboard Heaters |
| StoriesTotal | 1 |
| SizeInterior | 1100 - 1500 Sqft |
| Type | Fourplex |
| UtilityWater | Municipal Water |
Parking
| No Garage |
Land
| Acreage | No |
| FenceType | Partially Fenced, Fenced Yard |
| LandAmenities | Hospital, Park, Public Transit, Schools |
| Sewer | Sanitary Sewer |
| SizeDepth | 145 Ft ,4 In |
| SizeFrontage | 73 Ft ,4 In |
| SizeIrregular | 73.4 X 145.4 Ft |
| SizeTotalText | 73.4 X 145.4 Ft |
| SurfaceWater | River/stream |
Rooms
| Level | Type | Length | Width | Dimensions |
|---|---|---|---|---|
| Lower Level | Living Room | 6.14 m | 3.59 m | 6.14 m x 3.59 m |
| Lower Level | Kitchen | 4.26 m | 2.28 m | 4.26 m x 2.28 m |
| Lower Level | Primary Bedroom | 5.48 m | 4.49 m | 5.48 m x 4.49 m |
| Lower Level | Bedroom 2 | 4.19 m | 3.6 m | 4.19 m x 3.6 m |
Utilities
| Electricity | Installed |
| Sewer | Installed |
https://www.realtor.ca/real-estate/30478503/b-54-gunn-street-london-north-north-n-north-n
Interested?
Contact us for more information
Lou Lumani
Salesperson
103-240 Waterloo Street
London, Ontario N6B 2N4

The trademarks REALTOR®, REALTORS®, and the REALTOR® logo are controlled by The Canadian Real Estate Association (CREA) and identify real estate professionals who are members of CREA. The trademarks MLS®, Multiple Listing Service® and the associated logos are owned by The Canadian Real Estate Association (CREA) and identify the quality of services provided by real estate professionals who are members of CREA. The trademark DDF® is owned by The Canadian Real Estate Association (CREA) and identifies CREA's Data Distribution Facility (DDF®)
November 04 2026 06:21:01
Royal LePage Triland Realty
THINKING OF SELLING or BUYING?
We Get You Moving!
Contact Us

About Steve & Julia
With over 40 years of combined experience, we are dedicated to helping you find your dream home with personalized service and expertise.
© 2026 Wiggett Properties. All Rights Reserved. | Made with ❤️ by Jet Branding