20 - 2427 Daisy Bend Road, London South (South U), Ontario N6M 0G9 (30470957)
20 - 2427 Daisy Bend Road London South, Ontario N6M 0G9

$2,800 Monthly
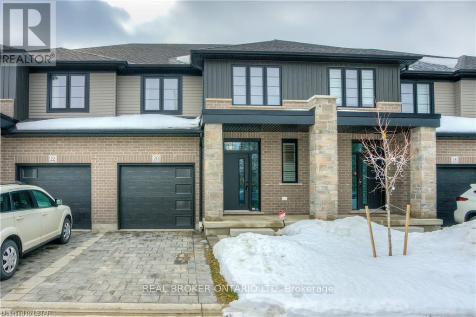
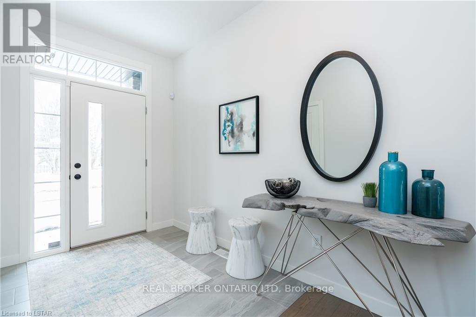
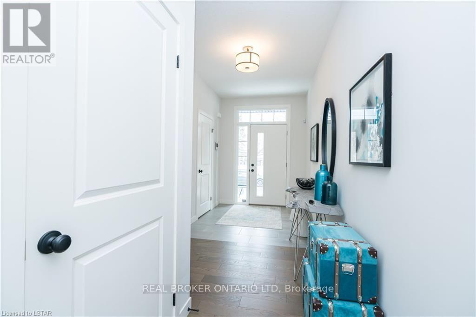
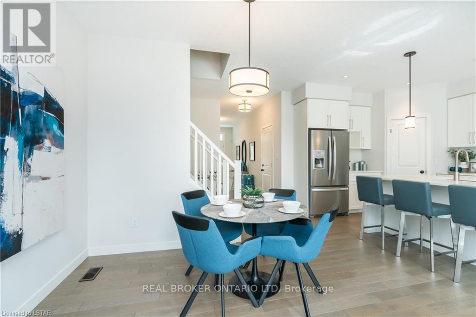
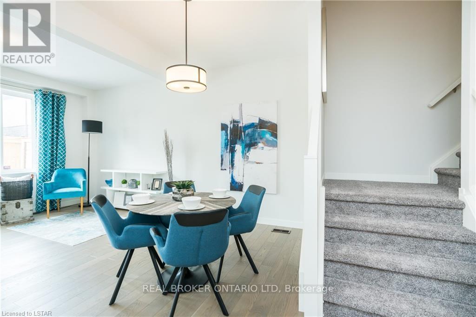
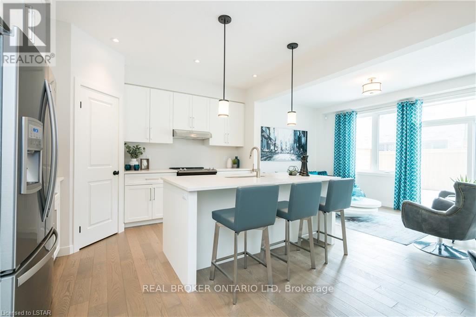
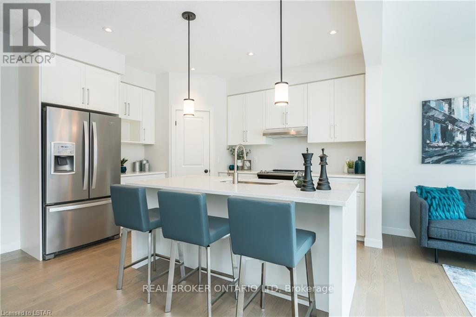
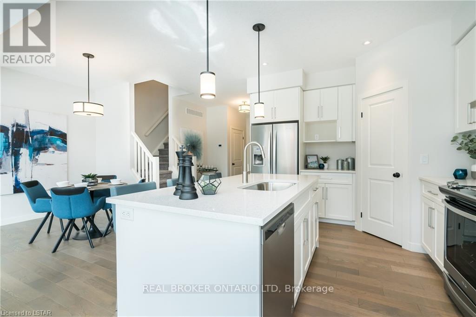
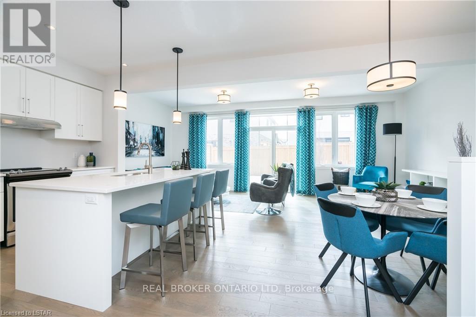
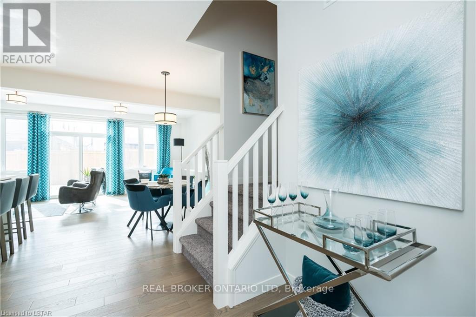
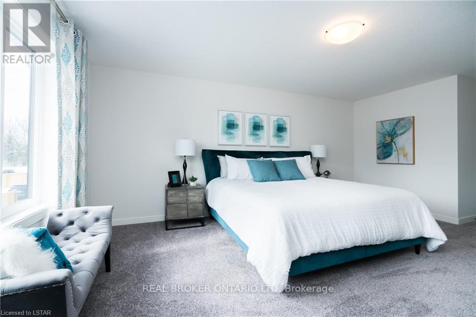
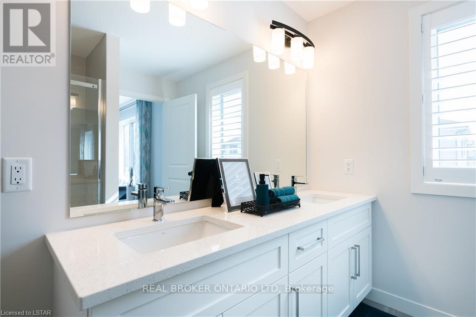
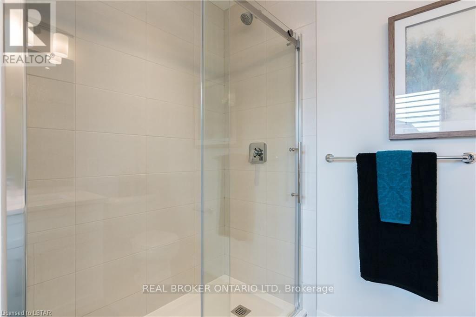
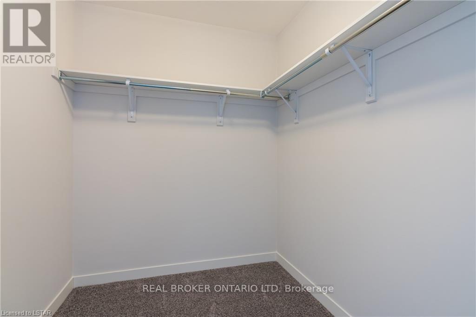
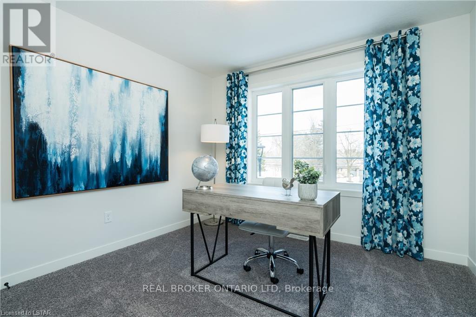
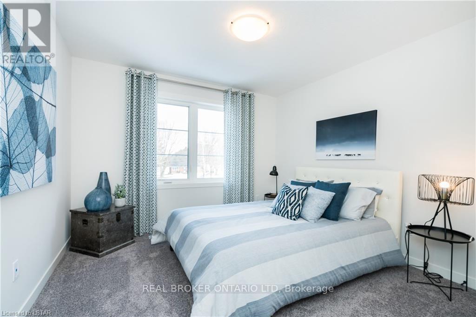
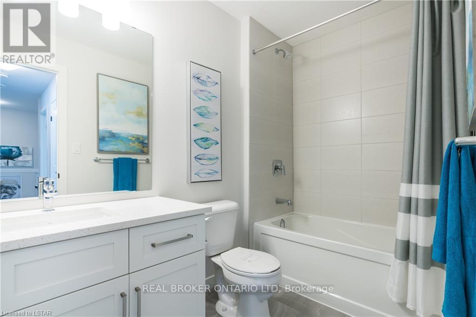
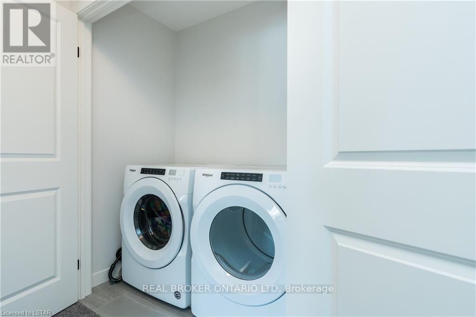
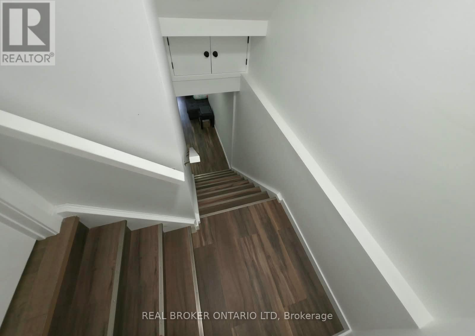
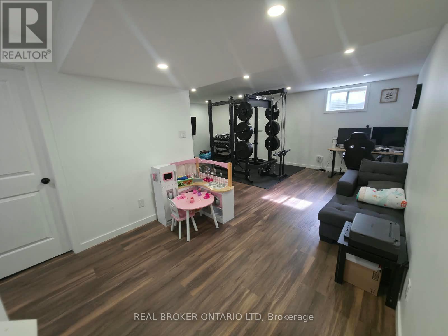
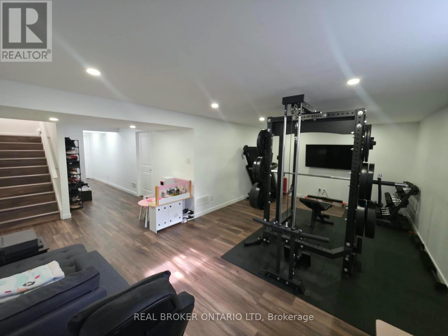
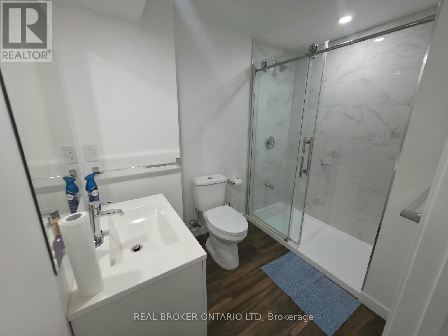
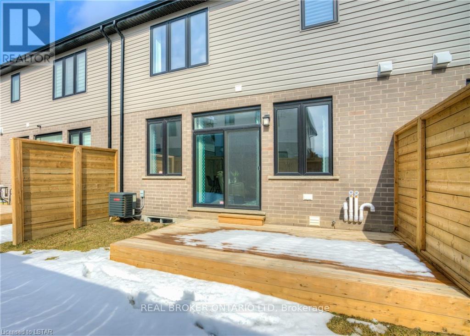
Welcome to Victoria Flats! This beautifully designed, two-storey, 3-bedroom townhouse condo, is now available for lease, with occupancy starting December 1st!The spacious main floor features a bright, open-concept layout complemented by quality finishes and thoughtful details throughout. The designer kitchen offers a pantry, centre island, and included appliances, making it both stylish and functional. An attached garage with convenient inside entry adds to the home's everyday appeal.The second floor features three well-proportioned bedrooms, including a generous primary bedroom complete with a private ensuite and walk-in closet. An additional full bathroom and a separate laundry area with appliances included provide added convenience.The unfinished basement offers plenty of additional storage space and the opportunity to make the area your own. Step outside to enjoy your private backyard, complete with a deck accessible through the patio doors.With its functional layout, quality craftsmanship, and comfortable living spaces, this home is an excellent leasing opportunity. Don't miss your chance to make Victoria Flats your next home! (id:60297)
Property Details
| MLS® Number | X14141464 |
| Property Type | Single Family |
| Community Name | South U |
| AmenitiesNearBy | Hospital |
| CommunityFeatures | Pets Allowed With Restrictions |
| Features | Flat Site, Sump Pump |
| ParkingSpaceTotal | 2 |
| Structure | Deck |
Building
| BathroomTotal | 3 |
| BedroomsAboveGround | 3 |
| BedroomsTotal | 3 |
| Age | 0 To 5 Years |
| Amenities | Visitor Parking |
| Appliances | Water Heater |
| BasementDevelopment | Unfinished |
| BasementType | Full (unfinished) |
| CoolingType | Central Air Conditioning, Ventilation System |
| ExteriorFinish | Vinyl Siding, Brick |
| FireProtection | Smoke Detectors |
| FoundationType | Concrete |
| HalfBathTotal | 1 |
| HeatingFuel | Natural Gas |
| HeatingType | Forced Air |
| StoriesTotal | 2 |
| SizeInterior | 1600 - 1799 Sqft |
| Type | Row / Townhouse |
Parking
| Attached Garage | |
| Garage |
Land
| Acreage | No |
| LandAmenities | Hospital |
Rooms
| Level | Type | Length | Width | Dimensions |
|---|---|---|---|---|
| Second Level | Primary Bedroom | 5.46 m | 6.24 m | 5.46 m x 6.24 m |
| Second Level | Bedroom | 5.08 m | 3.81 m | 5.08 m x 3.81 m |
| Second Level | Bedroom | 3.35 m | 3.35 m | 3.35 m x 3.35 m |
| Main Level | Living Room | 6.7 m | 3.55 m | 6.7 m x 3.55 m |
| Main Level | Kitchen | 4.36 m | 5.68 m | 4.36 m x 5.68 m |
| Main Level | Other | 5.33 m | 2.38 m | 5.33 m x 2.38 m |
Utilities
| Wireless | Available |
https://www.realtor.ca/real-estate/30470957/20-2427-daisy-bend-road-london-south-south-u-south-u
Interested?
Contact us for more information
Olumide Somide
Salesperson
1-389 Queens Avenue
London, Ontario N6B 1X5

The trademarks REALTOR®, REALTORS®, and the REALTOR® logo are controlled by The Canadian Real Estate Association (CREA) and identify real estate professionals who are members of CREA. The trademarks MLS®, Multiple Listing Service® and the associated logos are owned by The Canadian Real Estate Association (CREA) and identify the quality of services provided by real estate professionals who are members of CREA. The trademark DDF® is owned by The Canadian Real Estate Association (CREA) and identifies CREA's Data Distribution Facility (DDF®)
November 03 2026 12:50:51
Real Broker Ontario Ltd
THINKING OF SELLING or BUYING?
We Get You Moving!
Contact Us

About Steve & Julia
With over 40 years of combined experience, we are dedicated to helping you find your dream home with personalized service and expertise.
© 2026 Wiggett Properties. All Rights Reserved. | Made with ❤️ by Jet Branding