4391 Colonel Talbot Road, London South (South MM), Ontario N6P 1V9 (30514361)
4391 Colonel Talbot Road London South, Ontario N6P 1V9

$3,000 Monthly
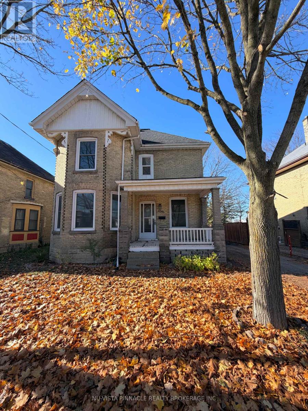
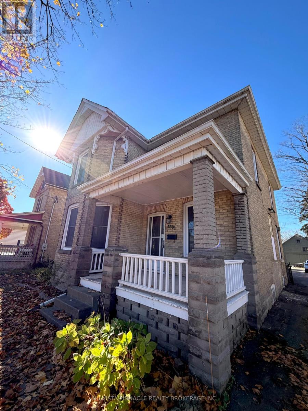
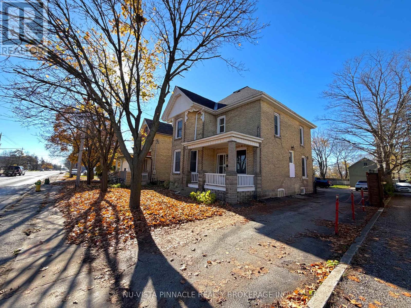
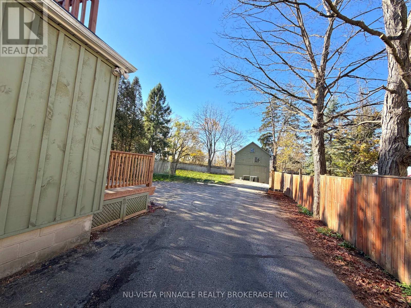
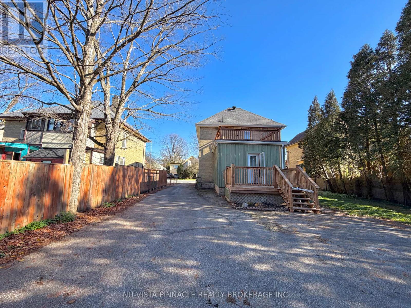
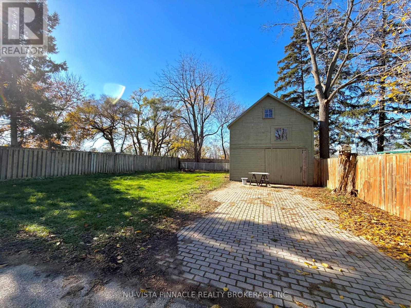
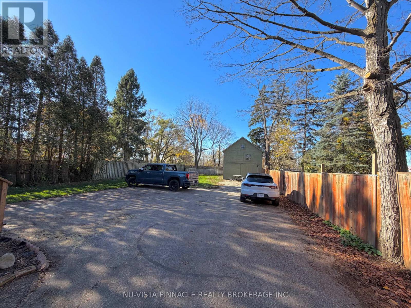
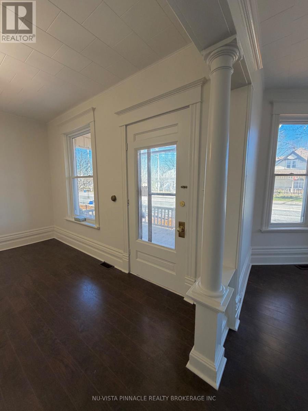
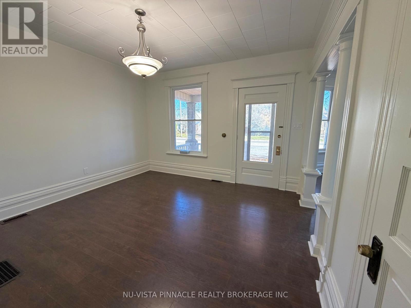
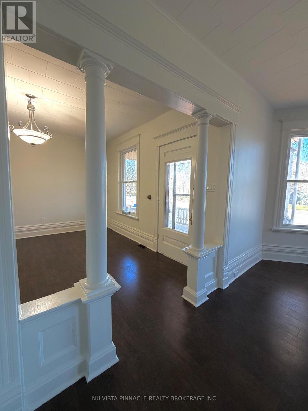
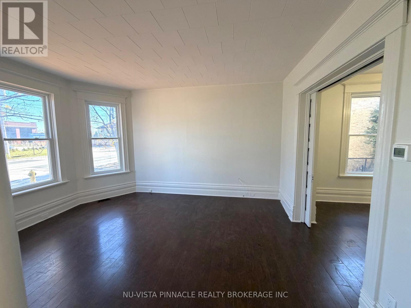
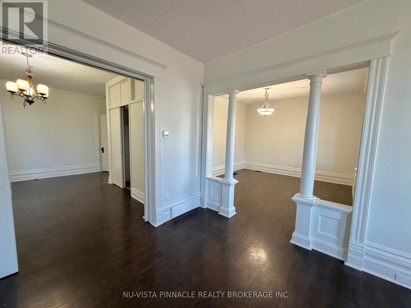
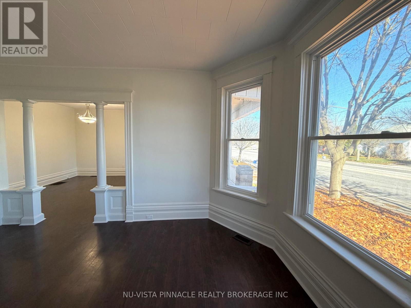
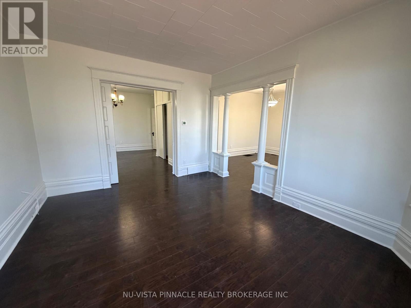
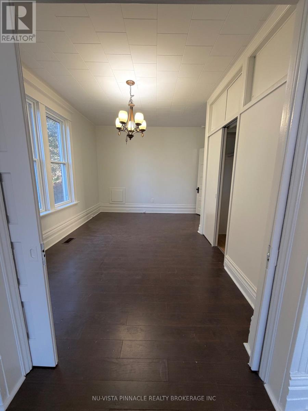
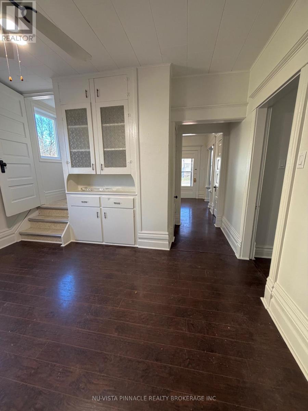
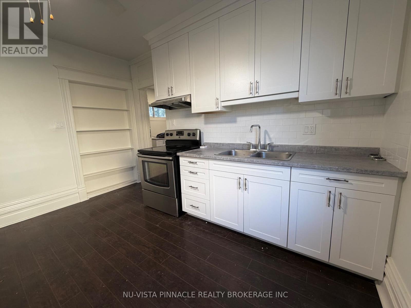
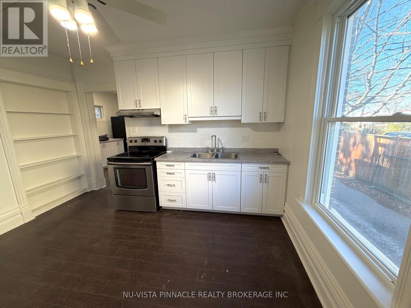
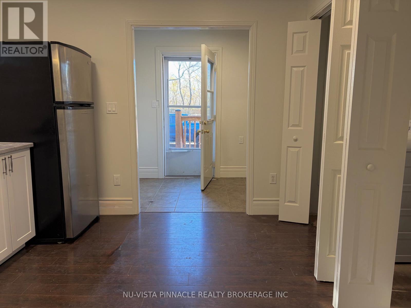
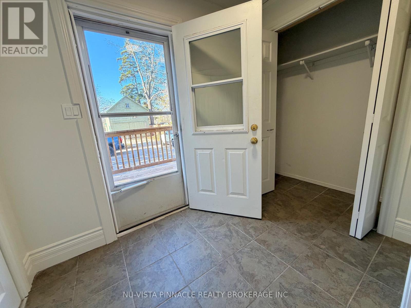
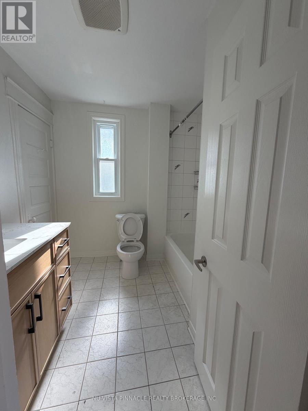
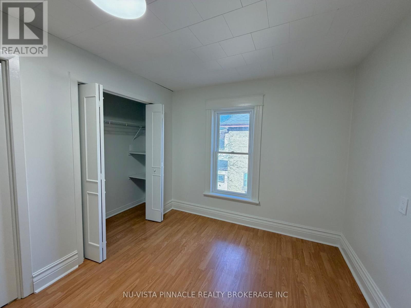
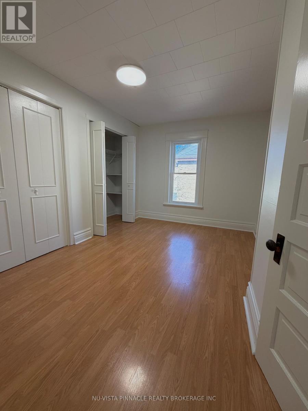
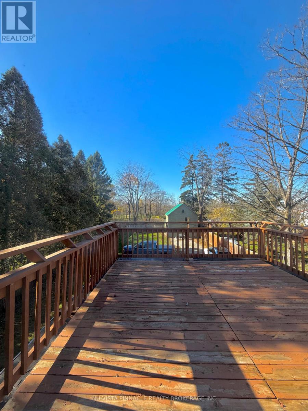
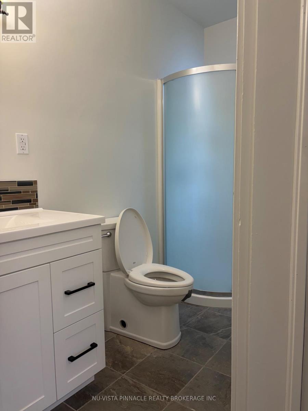
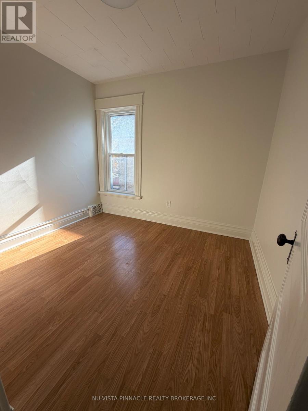
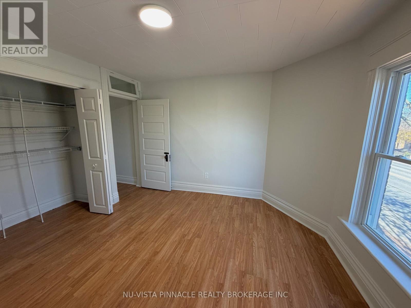
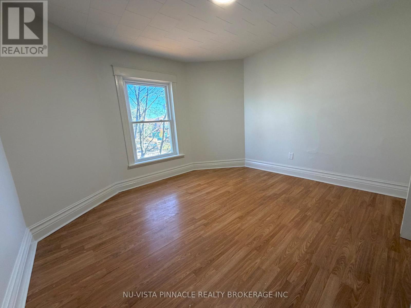
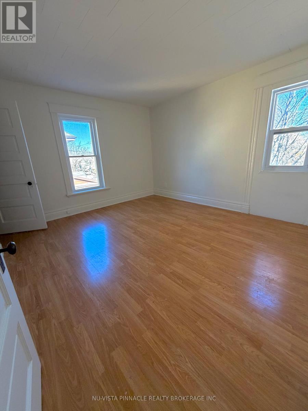
ROOM TO LIVE. SPACE TO EXPLORE. ENDLESS POSSIBILITIES! Looking for a rental that offers more than just a place to call home? This charming 4-bedroom, 2-bathroom detached brick home in Lambeth delivers space, character and features that are hard to find! Set on a generous property with a huge backyard, parking for up to 6 vehicles, and an impressive detached two-storey storage shed, there's room here for just about everything. Inside, the home offers plenty of living space with a welcoming covered front porch, separate living room, family room and a spacious dining room that could also serve as an additional bedroom, home office or flex space. A convenient 3-piece bathroom completes the main level. Upstairs, you'll find additional bedroom space and a large second-level deck overlooking the beautiful backyard - the perfect spot to enjoy your morning coffee, unwind with a cup of tea or relax on a summer evening.Outside is where this property really shines! The oversized backyard offers plenty of room for entertaining, BBQs, gardening, hobbies and outdoor enjoyment. The detached two-storey shed provides exceptional additional storage for tools, equipment, seasonal belongings and more, with potential space for a boat depending on its size and access. There's even an additional storage container tucked away on the property! With parking for up to 6 vehicles, and a fenced gate, this property is ideal for anyone with multiple vehicles, outdoor equipment, hobbies or simply a need for extra space.Conveniently located in Lambeth, close to highway access, shopping, restaurants, golf and everyday amenities. Move-in ready and full of possibilities! (id:60297)
Property Details
| MLS® Number | X14181686 |
| Property Type | Single Family |
| Community Name | South MM |
| AmenitiesNearBy | Place Of Worship, Golf Nearby, Park |
| CommunityFeatures | Community Centre |
| EquipmentType | Water Heater |
| ParkingSpaceTotal | 6 |
| RentalEquipmentType | Water Heater |
| Structure | Deck, Porch, Workshop |
Building
| BathroomTotal | 2 |
| BedroomsAboveGround | 4 |
| BedroomsTotal | 4 |
| Appliances | Dryer, Stove, Washer, Refrigerator |
| BasementDevelopment | Unfinished |
| BasementType | N/a (unfinished) |
| ConstructionStyleAttachment | Detached |
| CoolingType | Central Air Conditioning |
| ExteriorFinish | Aluminum Siding, Brick |
| FoundationType | Poured Concrete |
| HeatingFuel | Natural Gas |
| HeatingType | Forced Air |
| StoriesTotal | 2 |
| SizeInterior | 1500 - 2000 Sqft |
| Type | House |
| UtilityWater | Municipal Water |
Parking
| Detached Garage | |
| Garage |
Land
| Acreage | No |
| FenceType | Fenced Yard |
| LandAmenities | Place Of Worship, Golf Nearby, Park |
| Sewer | Septic System |
| SizeDepth | 196 Ft ,8 In |
| SizeFrontage | 54 Ft |
| SizeIrregular | 54 X 196.7 Ft |
| SizeTotalText | 54 X 196.7 Ft |
https://www.realtor.ca/real-estate/30514361/4391-colonel-talbot-road-london-south-south-mm-south-mm
Interested?
Contact us for more information
Ahmed Waqas
Salesperson
805 Adelaide Street North
London, Ontario N5Y 2L8
Sara Qureshi
Broker of Record
805 Adelaide Street North
London, Ontario N5Y 2L8
Danny Tura
Salesperson
805 Adelaide Street North
London, Ontario N5Y 2L8

The trademarks REALTOR®, REALTORS®, and the REALTOR® logo are controlled by The Canadian Real Estate Association (CREA) and identify real estate professionals who are members of CREA. The trademarks MLS®, Multiple Listing Service® and the associated logos are owned by The Canadian Real Estate Association (CREA) and identify the quality of services provided by real estate professionals who are members of CREA. The trademark DDF® is owned by The Canadian Real Estate Association (CREA) and identifies CREA's Data Distribution Facility (DDF®)
November 14 2026 11:50:50
Nu-Vista Pinnacle Realty Brokerage Inc
THINKING OF SELLING or BUYING?
We Get You Moving!
Contact Us

About Steve & Julia
With over 40 years of combined experience, we are dedicated to helping you find your dream home with personalized service and expertise.
© 2026 Wiggett Properties. All Rights Reserved. | Made with ❤️ by Jet Branding