2676 Forest Meadow Drive, Strathroy-Caradoc (Mount Brydges), Ontario N0L 1W0 (30520108)
2676 Forest Meadow Drive Strathroy-Caradoc, Ontario N0L 1W0

$1,498,880
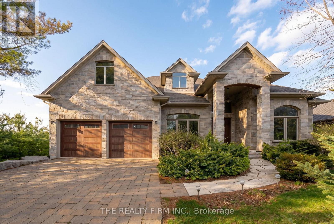
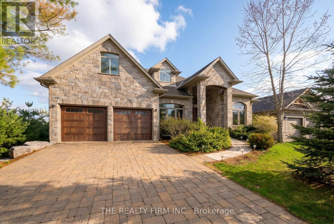
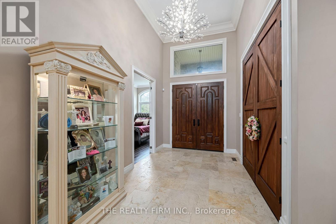
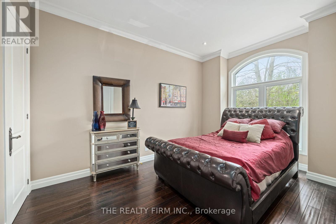
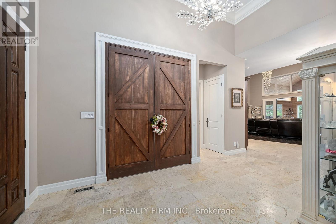
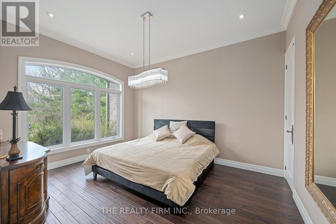
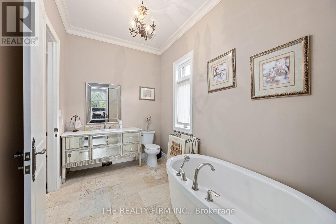
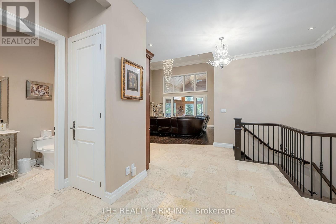
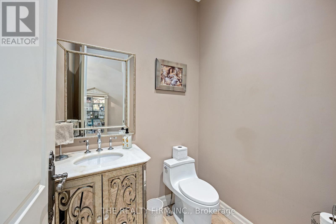
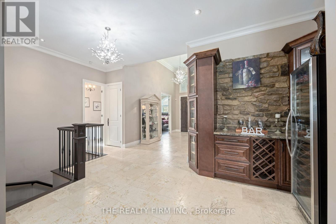
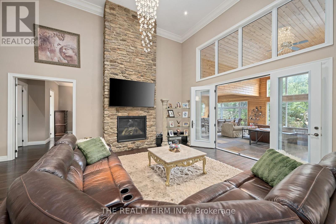
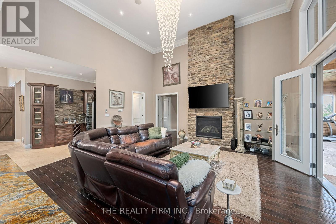
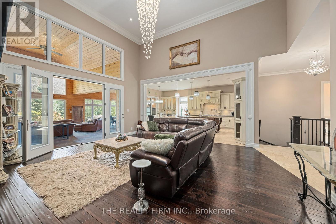
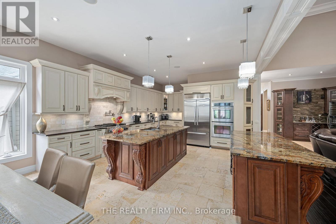
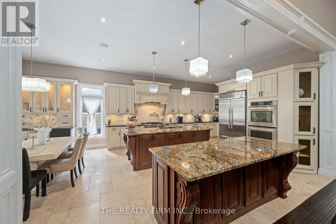
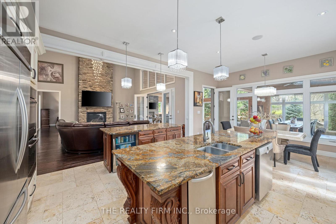
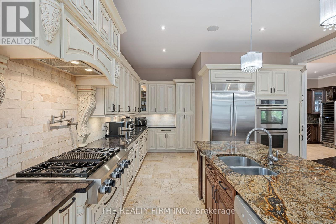
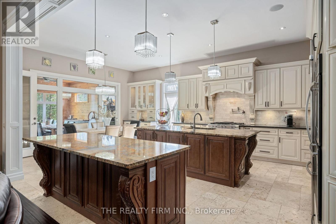
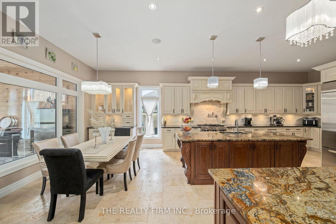
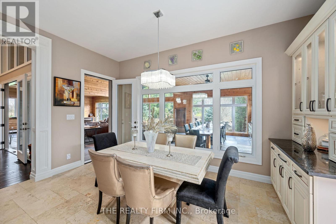
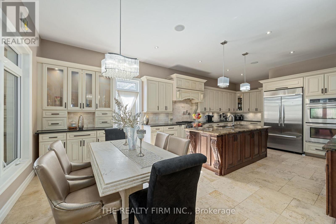
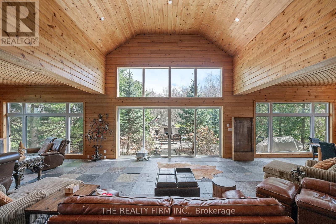
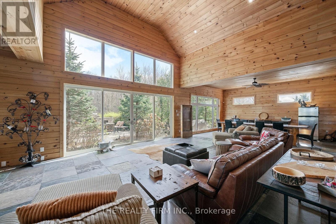
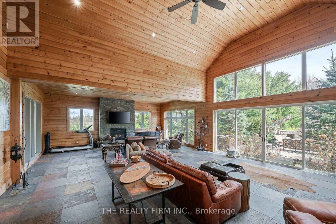
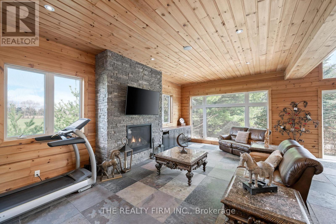
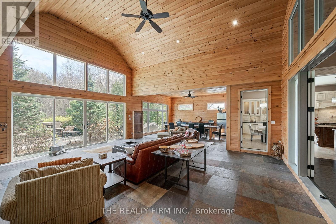
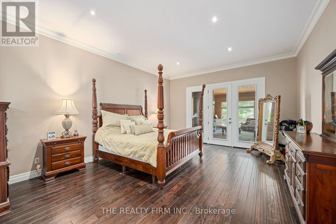
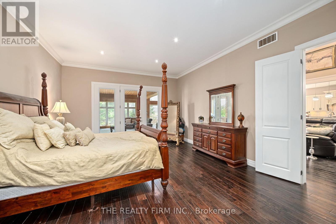
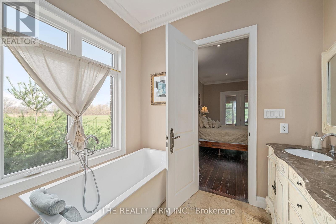
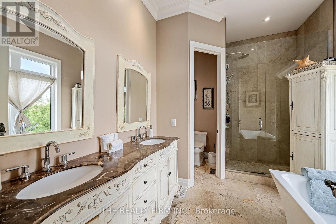
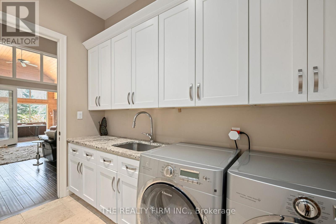
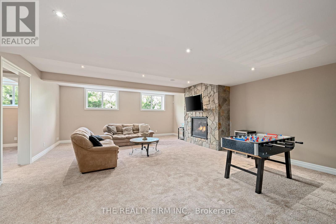
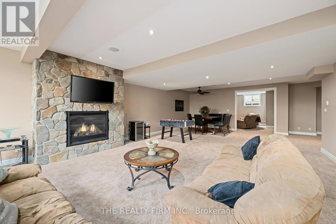
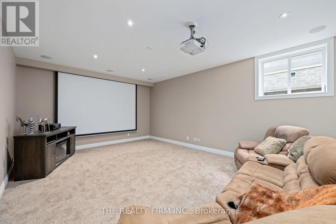
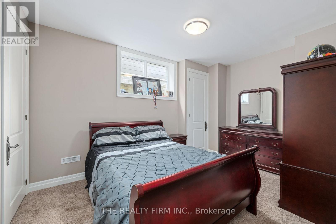
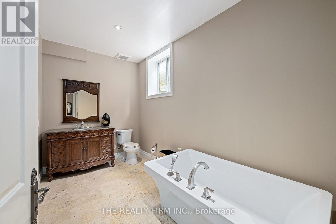
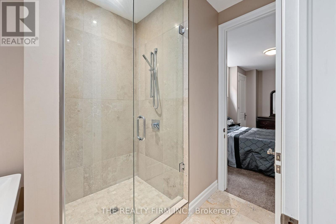
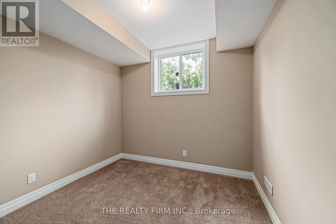
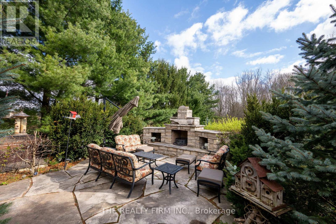
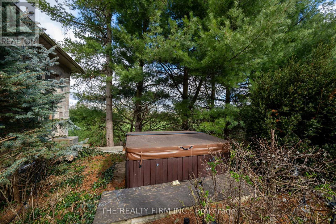
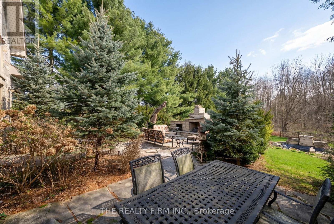
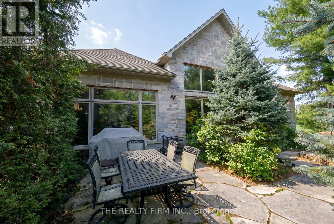
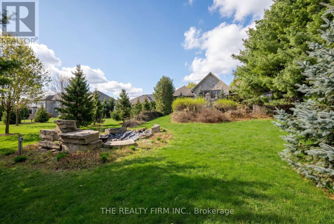
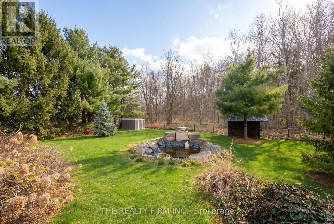
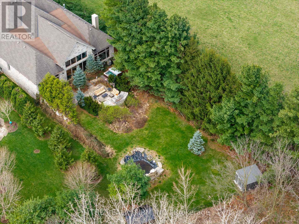
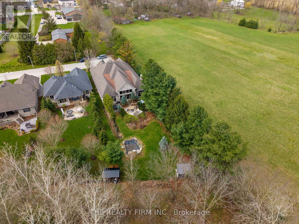
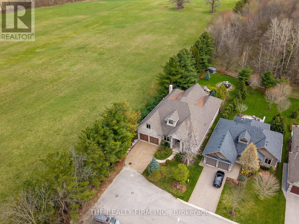
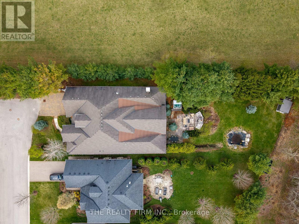
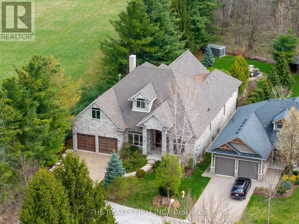
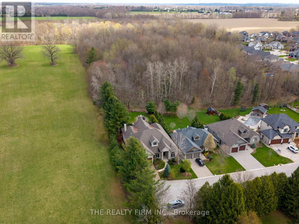
Exceptional executive custom bungalow offering approximately 4,000 SQUARE FEET on the MAIN LEVEL and 2,500 SQUARE FEET executive finished lower level, totaling 6,500 SQUARE FEET, including a spectacular 1,300-square-foot heated, four-season lanai on double-ravine lot. Featuring 5 bedrooms, 4 bathrooms, and a private double ravine lot measuring 62.4 x 231.8 feet (approximately 1/3 of an acre), custom-built Mt. Brydges home is loaded with every high-end upgrade imaginable. Abundant natural light, premium finishes, and exceptional craftsmanship make this property truly unique. The expansive main floor features soaring 17-foot ceilings, limestone flooring, oversized windows, and an impressive living room with a floor-to-ceiling stone fireplace. The gourmet kitchen includes two granite islands, professional-grade appliances, and generous space for entertaining. An extraordinary amount of cabinetry and cupboard space provides exceptional storage, keeping everything organized and within easy reach. The double island is perfect for all of your entertainment needs. A standout feature is the 1,300-square-foot hand-channeled white pine lanai, with an estimated replacement cost of $500,000. Complete with heated floors, cathedral ceilings, expansive windows, and gas fireplace, this remarkable four-season space provides year-round enjoyment overlooking the private backyard. Fully finished lower level featuring the same quality upgrades as the main features 10-foot ceilings, large lookout windows providing remarkable natural light, 2 bedrooms, 4-piece exceptionally upgraded bathroom, recreation and games areas, fireplace and a soundproof home theatre. Outside, the double ravine lot and mature 30-foot trees provide exceptional privacy. Beautifully landscaped grounds feature a waterfall, outdoor stone fireplace, and secluded hot tub. An attached double garage and parking for up to 6 vehicles complete the property. Just minutes from London, this is a rare opportunity in Mt. Brydges. (id:60297)
Open House
This property has open houses!
2:00 pm
Ends at:4:00 pm
Property Details
| MLS® Number | X14187350 |
| Property Type | Single Family |
| Community Name | Mount Brydges |
| ParkingSpaceTotal | 6 |
Building
| BathroomTotal | 4 |
| BedroomsAboveGround | 3 |
| BedroomsBelowGround | 2 |
| BedroomsTotal | 5 |
| Age | 6 To 15 Years |
| Appliances | Garage Door Opener Remote(s), Oven - Built-in, Range, Water Heater |
| ArchitecturalStyle | Bungalow |
| BasementDevelopment | Finished |
| BasementType | N/a (finished) |
| ConstructionStyleAttachment | Detached |
| CoolingType | Central Air Conditioning |
| ExteriorFinish | Brick, Stone |
| FireplacePresent | Yes |
| FireplaceTotal | 4 |
| FoundationType | Concrete |
| HalfBathTotal | 1 |
| HeatingFuel | Natural Gas |
| HeatingType | Forced Air |
| StoriesTotal | 1 |
| SizeInterior | 3500 - 5000 Sqft |
| Type | House |
| UtilityWater | Municipal Water |
Parking
| Attached Garage | |
| Garage |
Land
| Acreage | No |
| Sewer | Sanitary Sewer |
| SizeDepth | 231 Ft ,9 In |
| SizeFrontage | 62 Ft ,4 In |
| SizeIrregular | 62.4 X 231.8 Ft ; 62.60 X231.76 X 65.81 X 209.92 |
| SizeTotalText | 62.4 X 231.8 Ft ; 62.60 X231.76 X 65.81 X 209.92 |
Rooms
| Level | Type | Length | Width | Dimensions |
|---|---|---|---|---|
| Basement | Den | 3.92 m | 3.27 m | 3.92 m x 3.27 m |
| Basement | Bedroom | 3.03 m | 3.78 m | 3.03 m x 3.78 m |
| Basement | Utility Room | 3.19 m | 3.97 m | 3.19 m x 3.97 m |
| Basement | Recreational, Games Room | 6.19 m | 10.94 m | 6.19 m x 10.94 m |
| Basement | Media | 7.13 m | 4.73 m | 7.13 m x 4.73 m |
| Basement | Bedroom | 4.45 m | 3.19 m | 4.45 m x 3.19 m |
| Basement | Bathroom | 6.01 m | 2.13 m | 6.01 m x 2.13 m |
| Ground Level | Bedroom | 4.76 m | 3.32 m | 4.76 m x 3.32 m |
| Ground Level | Foyer | 10.7 m | 8.5 m | 10.7 m x 8.5 m |
| Ground Level | Bedroom | 4.46 m | 3.46 m | 4.46 m x 3.46 m |
| Ground Level | Bathroom | 14 m | 10.9 m | 14 m x 10.9 m |
| Ground Level | Partial Bathroom | 5.1 m | 5 m | 5.1 m x 5 m |
| Ground Level | Bathroom | 12.4 m | 8.1 m | 12.4 m x 8.1 m |
| Ground Level | Other | 2.05 m | 2.7 m | 2.05 m x 2.7 m |
| Ground Level | Living Room | 6.43 m | 6.09 m | 6.43 m x 6.09 m |
| Ground Level | Kitchen | 6.08 m | 4.84 m | 6.08 m x 4.84 m |
| Ground Level | Eating Area | 2.83 m | 4.84 m | 2.83 m x 4.84 m |
| Ground Level | Primary Bedroom | 6.37 m | 4.68 m | 6.37 m x 4.68 m |
| Ground Level | Laundry Room | 3.19 m | 2.38 m | 3.19 m x 2.38 m |
| Ground Level | Great Room | 5.99 m | 4.95 m | 5.99 m x 4.95 m |
| Ground Level | Dining Room | 5.99 m | 4.95 m | 5.99 m x 4.95 m |
Interested?
Contact us for more information
Ryan Starr
Salesperson
734 Wellington Street
London, Ontario N6A 3S2

The trademarks REALTOR®, REALTORS®, and the REALTOR® logo are controlled by The Canadian Real Estate Association (CREA) and identify real estate professionals who are members of CREA. The trademarks MLS®, Multiple Listing Service® and the associated logos are owned by The Canadian Real Estate Association (CREA) and identify the quality of services provided by real estate professionals who are members of CREA. The trademark DDF® is owned by The Canadian Real Estate Association (CREA) and identifies CREA's Data Distribution Facility (DDF®)
November 17 2026 03:21:23
The Realty Firm Inc.
THINKING OF SELLING or BUYING?
We Get You Moving!
Contact Us

About Steve & Julia
With over 40 years of combined experience, we are dedicated to helping you find your dream home with personalized service and expertise.
© 2026 Wiggett Properties. All Rights Reserved. | Made with ❤️ by Jet Branding