2669 Dundas Street, London East (East J), Ontario N5V 3E1 (30525167)
2669 Dundas Street London East, Ontario N5V 3E1

$643,900
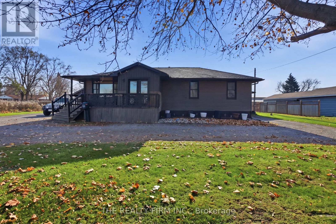
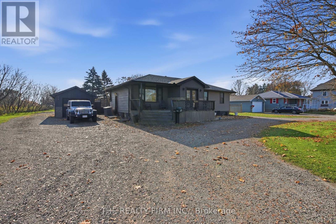
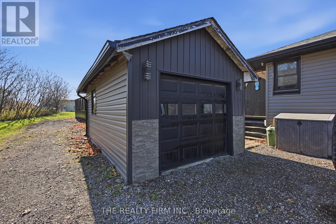
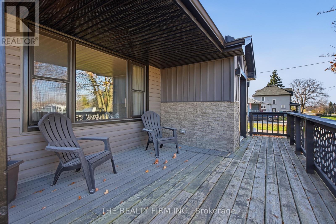
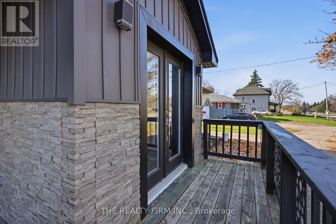
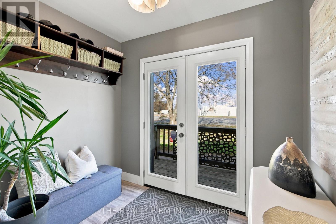
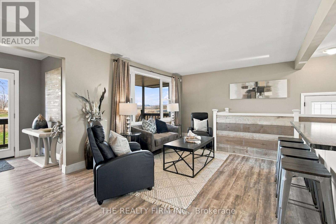
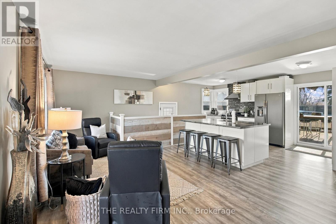
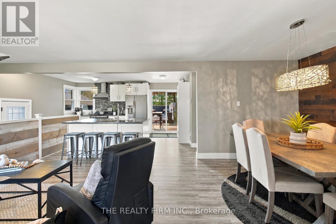
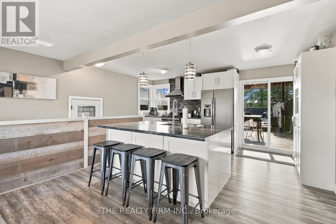
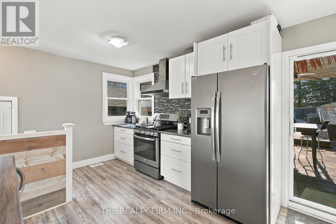
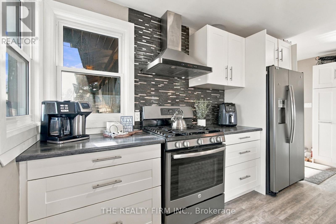
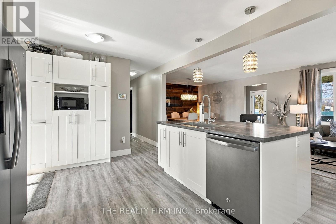
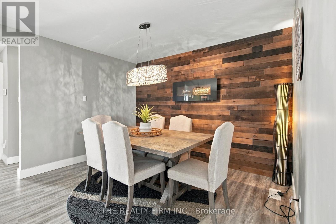
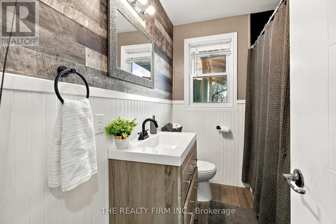
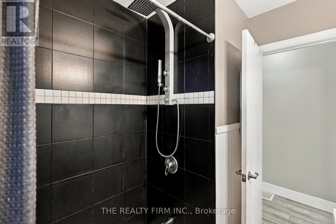
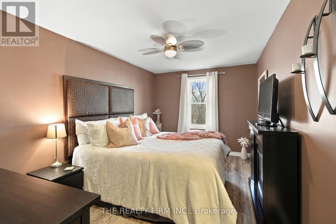
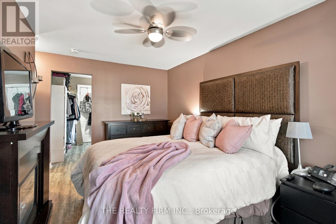
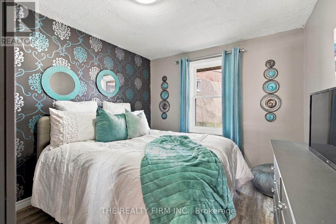
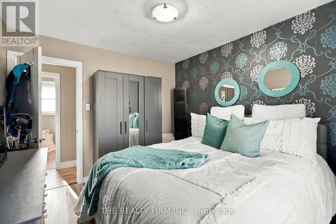
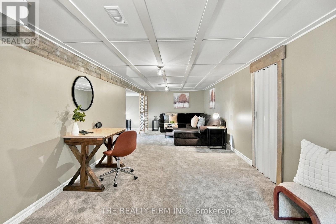
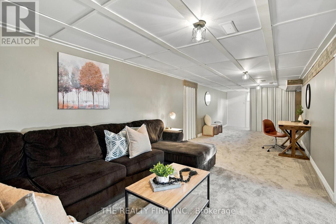
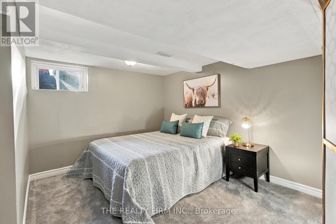
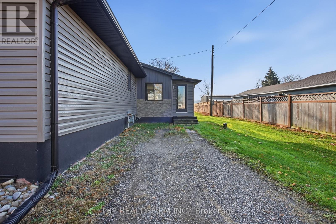
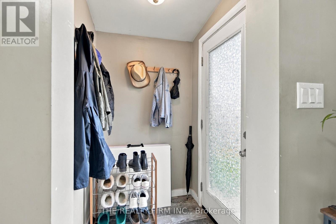
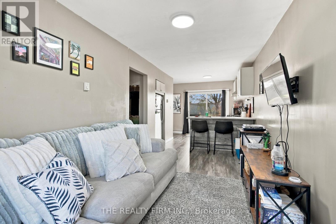
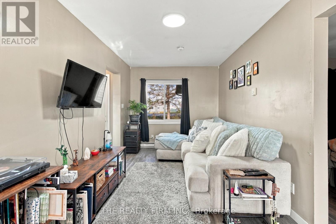
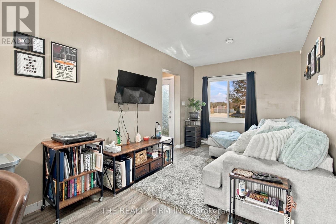
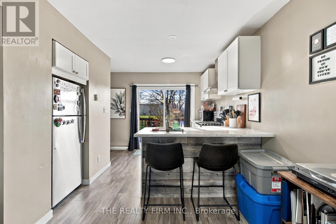
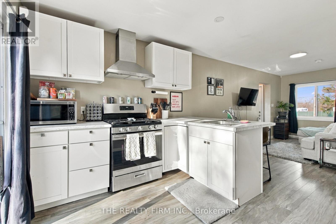
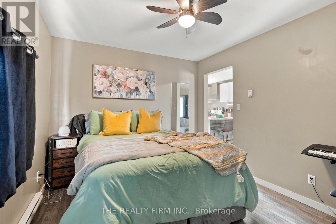
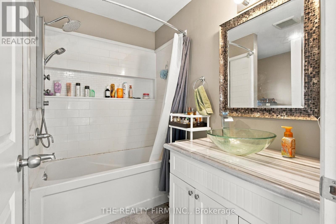
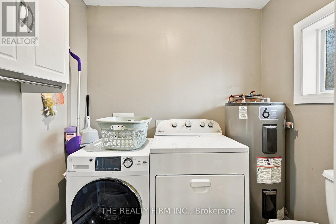
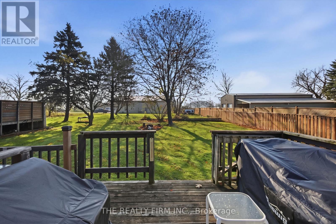
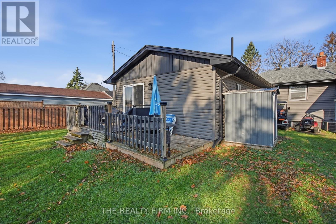
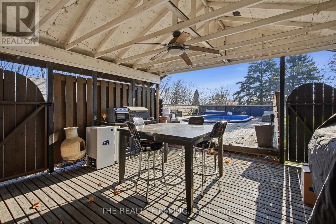
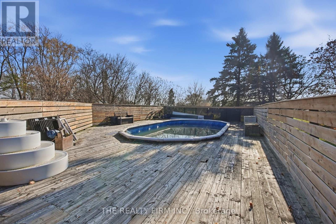
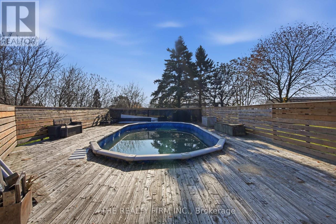
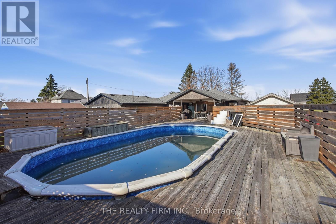
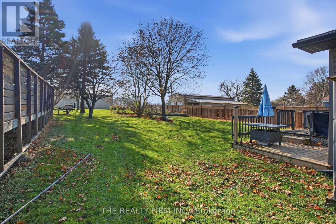
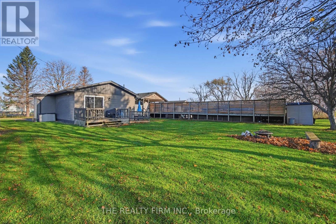
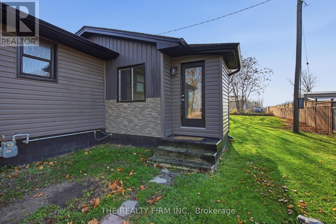
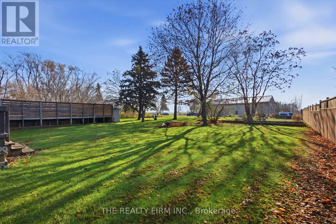
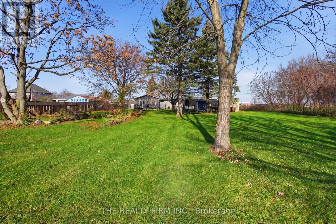
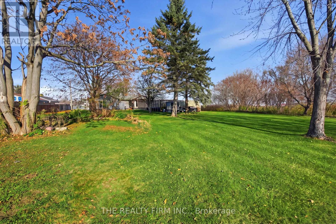
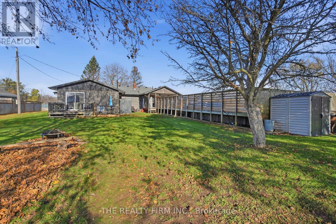
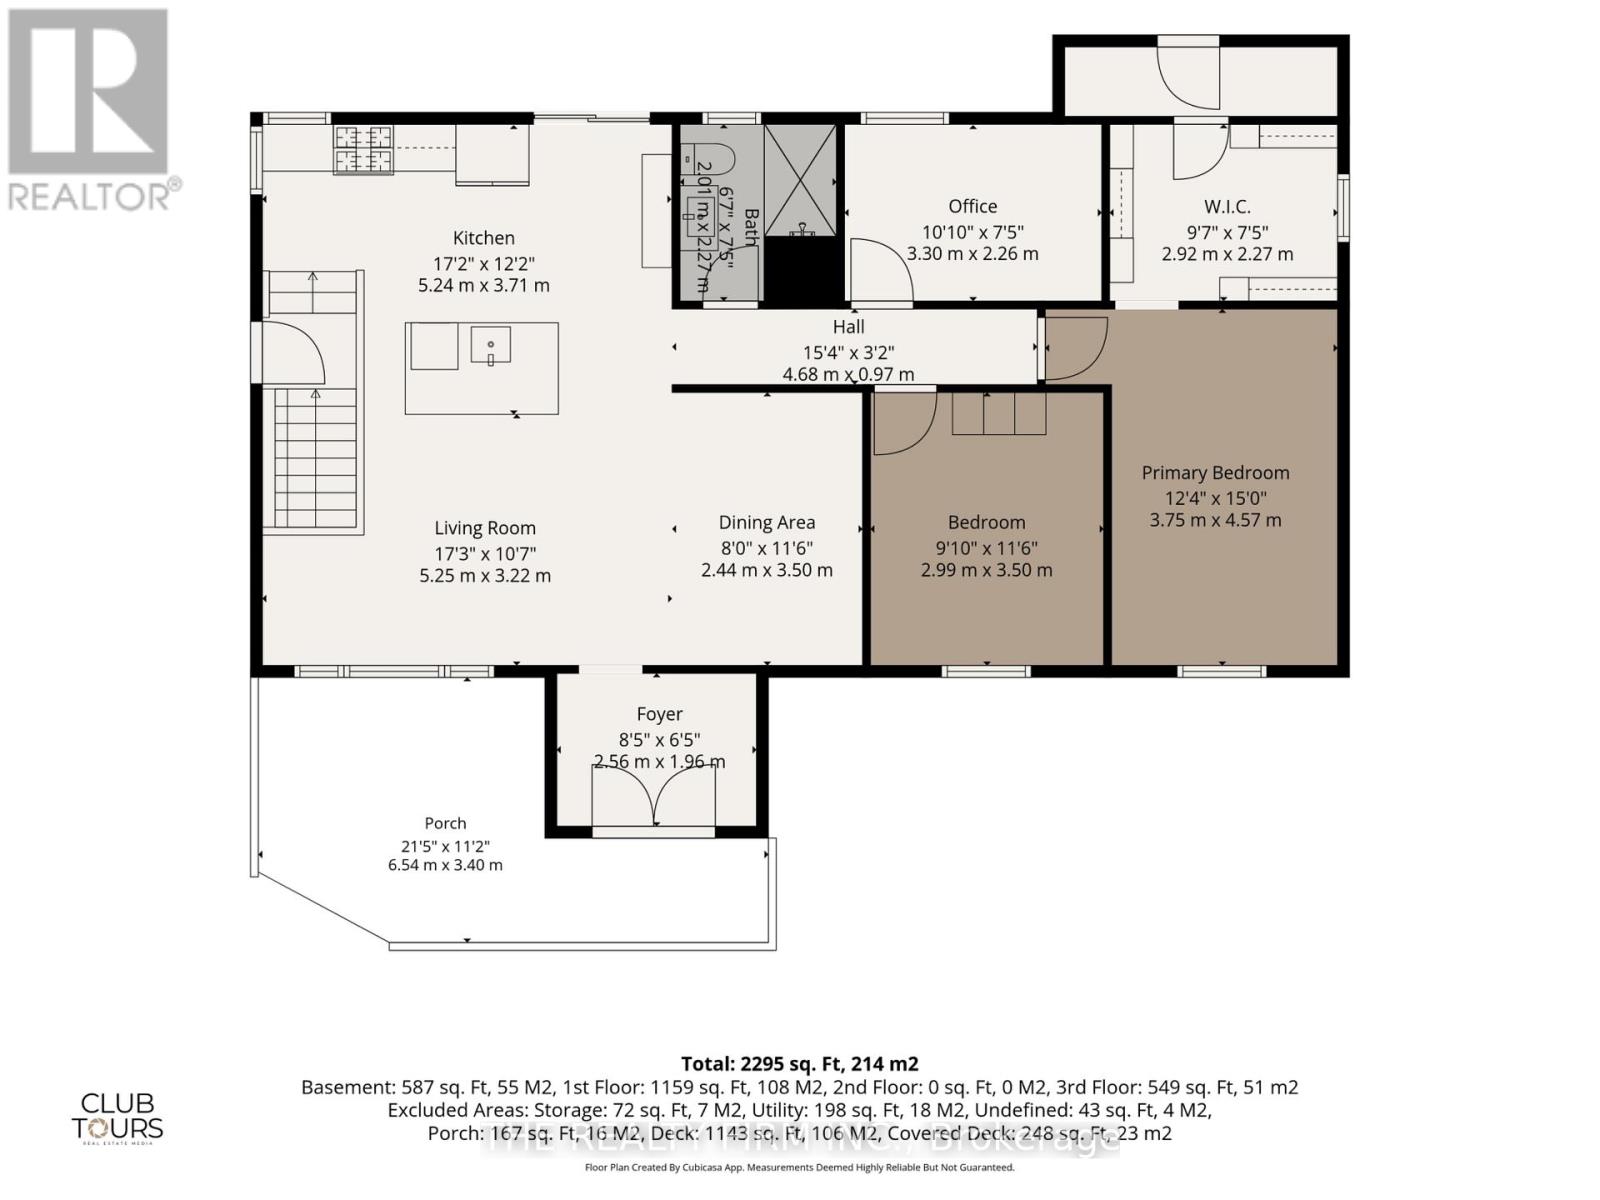
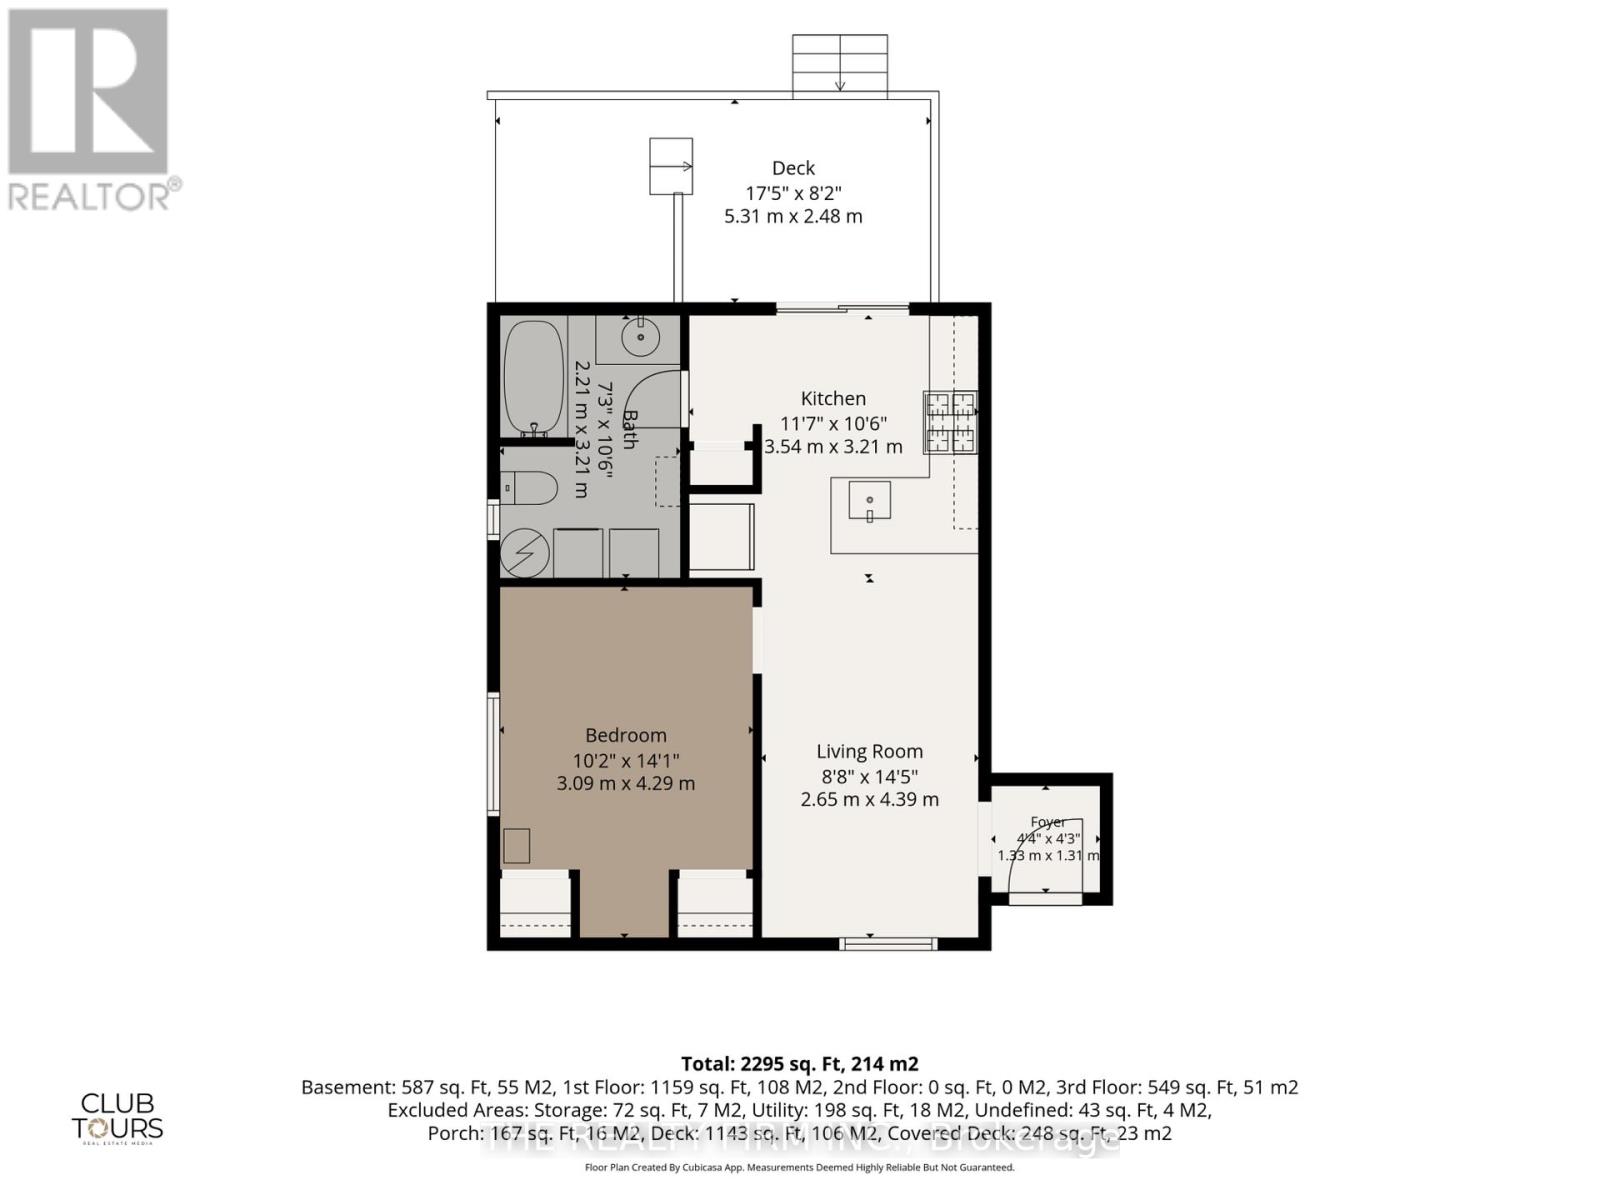
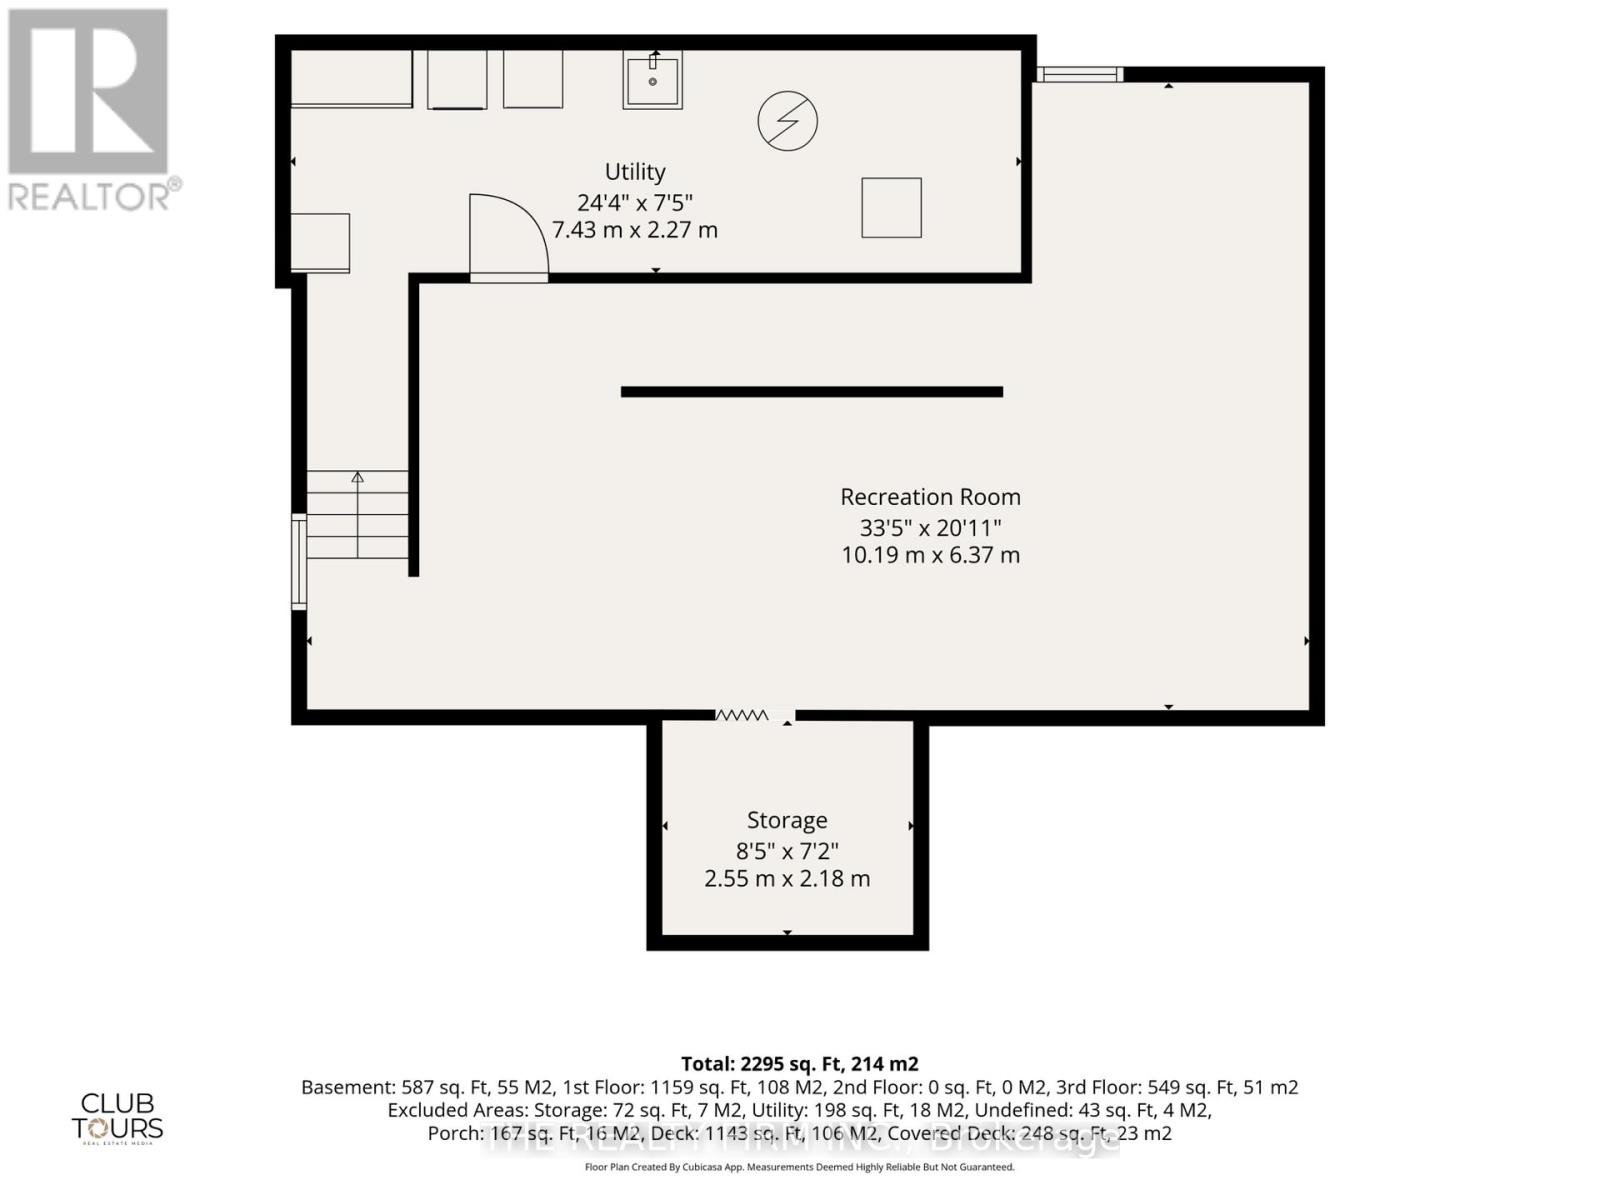
Welcome to 2669 Dundas Street in London, Ontario! Situated on an impressive 0.623-acre property, this unique bungalow offers a rare combination of beautifully renovated living space and a self-contained one-bedroom apartment and an incredible backyard retreat with a pool. The main residence features 3 bedrooms, 1 full bathroom and a fully renovated, open-concept layout designed for comfortable everyday living and entertaining. The bright and inviting living and dining areas flow seamlessly into the updated kitchen, showcasing modern cabinetry, stylish countertops, stainless steel appliances and a spacious centre island with breakfast bar seating. The finished lower level provides additional living space with a generous recreation room, ideal for relaxing, entertaining or creating a home office. Adding exceptional versatility is the separate one-bedroom apartment located on the side of the home, complete with its own private entrance, deck, laundry facilities and dedicated parking. This unique setup offers excellent potential for multigenerational living, extended family or additional rental income. Outside, the expansive property is truly a standout feature! Enjoy summer days around the inground pool, surrounded by extensive decking and a covered outdoor entertaining area. Beyond the pool, the sprawling backyard offers mature trees, open green space and plenty of room for outdoor activities, gardening or simply enjoying the peaceful setting. Conveniently located with access to shopping, amenities and major routes, including Veterans Memorial Parkway and Highway 401. With over half an acre of land, a renovated main residence, separate apartment and exceptional outdoor living space, this one-of-a-kind property offers incredible flexibility and opportunity! (id:60297)
Property Details
| MLS® Number | X14192030 |
| Property Type | Single Family |
| Community Name | East J |
| EquipmentType | Water Heater |
| Features | Flat Site, In-law Suite |
| ParkingSpaceTotal | 12 |
| PoolType | Above Ground Pool |
| RentalEquipmentType | Water Heater |
| Structure | Deck |
Building
| BathroomTotal | 2 |
| BedroomsAboveGround | 3 |
| BedroomsTotal | 3 |
| Appliances | Dryer, Gas Stove(s), Two Washers, Two Refrigerators |
| ArchitecturalStyle | Bungalow |
| BasementType | Full |
| ConstructionStyleAttachment | Detached |
| CoolingType | Central Air Conditioning |
| ExteriorFinish | Vinyl Siding |
| FoundationType | Poured Concrete |
| HeatingFuel | Natural Gas |
| HeatingType | Forced Air |
| StoriesTotal | 1 |
| SizeInterior | 1500 - 2000 Sqft |
| Type | House |
| UtilityWater | Municipal Water |
Parking
| Detached Garage | |
| Garage |
Land
| Acreage | No |
| FenceType | Partially Fenced |
| Sewer | Sanitary Sewer |
| SizeDepth | 272 Ft |
| SizeFrontage | 99 Ft ,10 In |
| SizeIrregular | 99.9 X 272 Ft |
| SizeTotalText | 99.9 X 272 Ft |
Rooms
| Level | Type | Length | Width | Dimensions |
|---|---|---|---|---|
| Basement | Recreational, Games Room | 10.19 m | 6.37 m | 10.19 m x 6.37 m |
| Basement | Utility Room | 7.43 m | 2.2 m | 7.43 m x 2.2 m |
| Main Level | Foyer | 2.56 m | 1.96 m | 2.56 m x 1.96 m |
| Main Level | Living Room | 2.65 m | 4.39 m | 2.65 m x 4.39 m |
| Main Level | Foyer | 1.33 m | 1.31 m | 1.33 m x 1.31 m |
| Main Level | Bathroom | 2.21 m | 3.21 m | 2.21 m x 3.21 m |
| Main Level | Living Room | 5.25 m | 3.22 m | 5.25 m x 3.22 m |
| Main Level | Dining Room | 2.44 m | 3.5 m | 2.44 m x 3.5 m |
| Main Level | Kitchen | 5.24 m | 3.71 m | 5.24 m x 3.71 m |
| Main Level | Primary Bedroom | 3.75 m | 4.57 m | 3.75 m x 4.57 m |
| Main Level | Bedroom 2 | 2.99 m | 3.5 m | 2.99 m x 3.5 m |
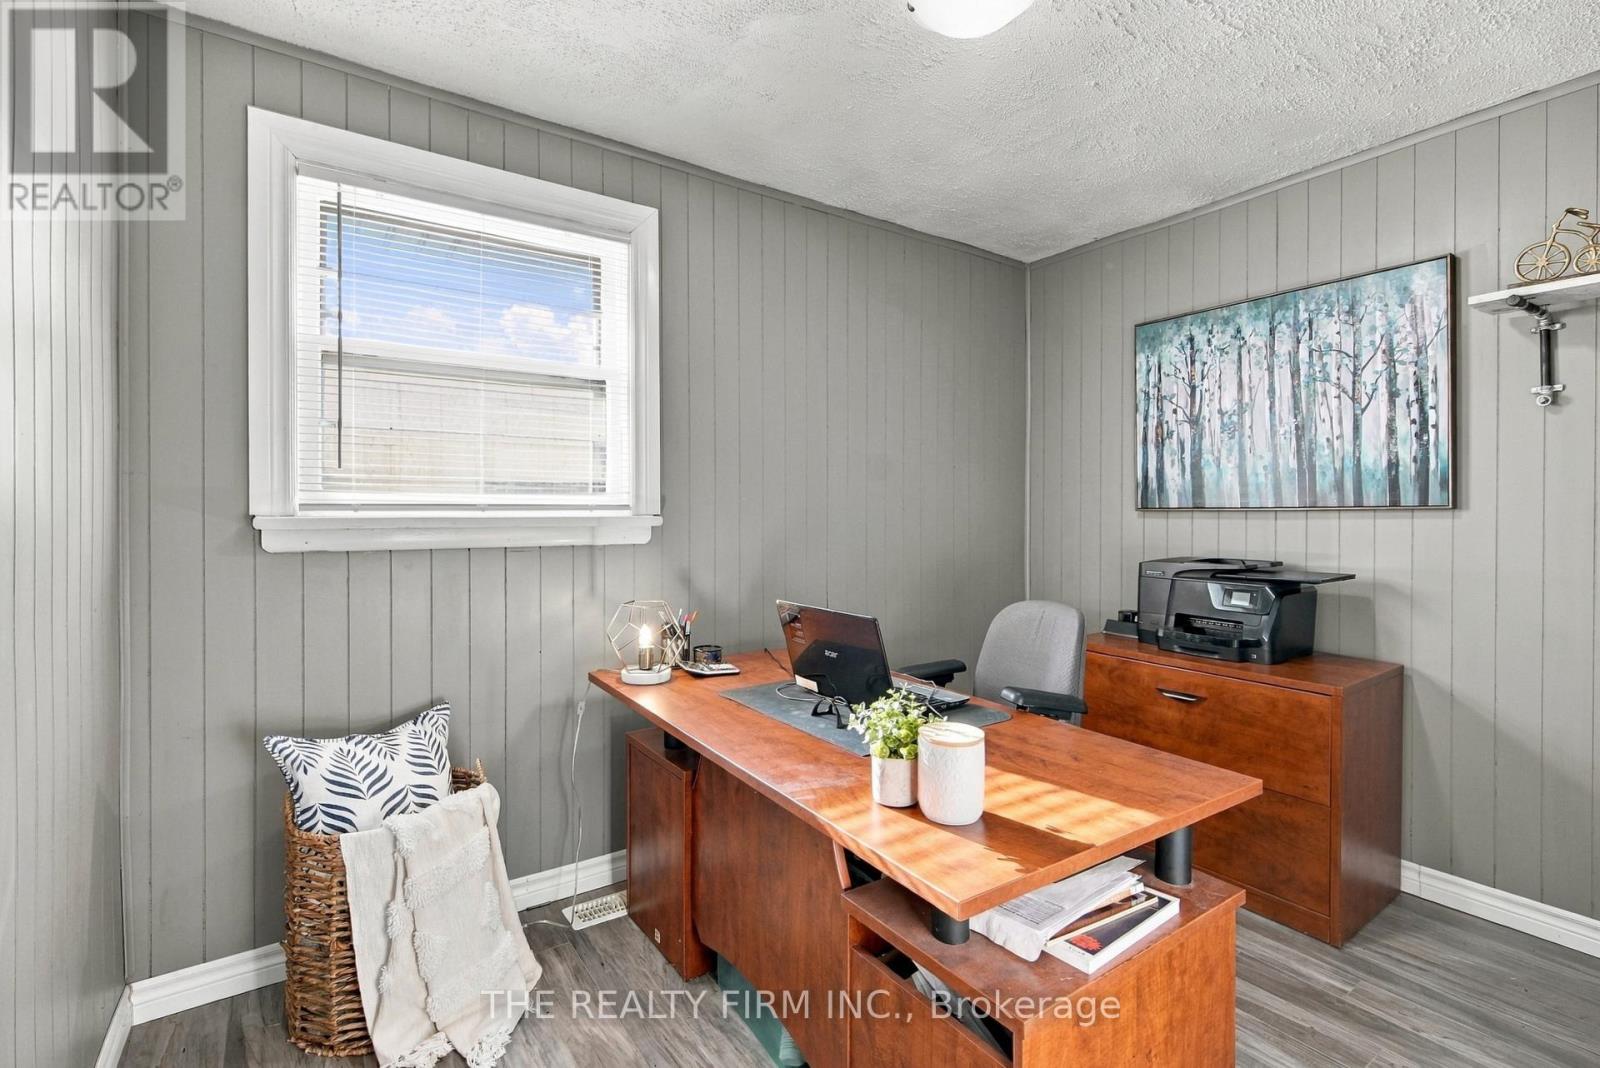
| Main Level | Office | 3.3 m | 2.26 m | 3.3 m x 2.26 m |
| Main Level | Bathroom | 2.01 m | 2.27 m | 2.01 m x 2.27 m |
| Main Level | Kitchen | 3.54 m | 3.21 m | 3.54 m x 3.21 m |
| Main Level | Bedroom | 3.09 m | 4.29 m | 3.09 m x 4.29 m |
Utilities
| Cable | Installed |
| Electricity | Installed |
| Sewer | Installed |
https://www.realtor.ca/real-estate/30525167/2669-dundas-street-london-east-east-j-east-j
Interested?
Contact us for more information
Sandra Tavares
Broker of Record
734 Wellington Street
London, Ontario N6A 3S2
Ryan Hodge
Broker
734 Wellington Street
London, Ontario N6A 3S2

The trademarks REALTOR®, REALTORS®, and the REALTOR® logo are controlled by The Canadian Real Estate Association (CREA) and identify real estate professionals who are members of CREA. The trademarks MLS®, Multiple Listing Service® and the associated logos are owned by The Canadian Real Estate Association (CREA) and identify the quality of services provided by real estate professionals who are members of CREA. The trademark DDF® is owned by The Canadian Real Estate Association (CREA) and identifies CREA's Data Distribution Facility (DDF®)
November 18 2026 07:51:03
The Realty Firm Inc.
THINKING OF SELLING or BUYING?
We Get You Moving!
Contact Us

About Steve & Julia
With over 40 years of combined experience, we are dedicated to helping you find your dream home with personalized service and expertise.
© 2026 Wiggett Properties. All Rights Reserved. | Made with ❤️ by Jet Branding