38 - 1096 Jalna Boulevard, London South (South X), Ontario N6E 3B8 (30524505)
38 - 1096 Jalna Boulevard London South, Ontario N6E 3B8

$1,750 Monthly
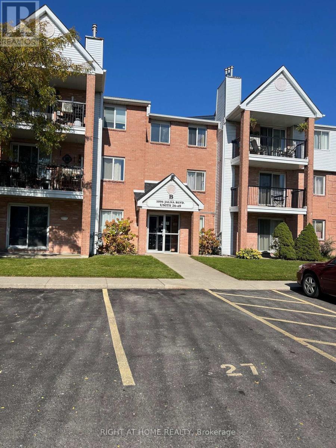
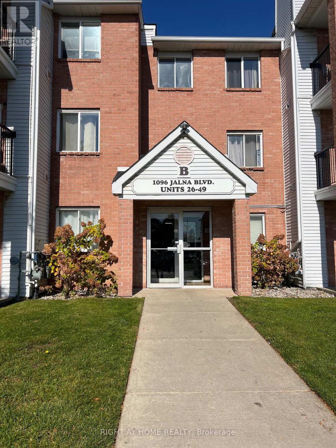
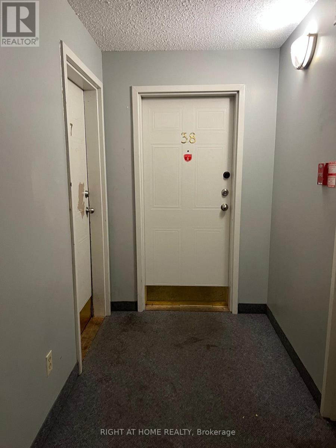
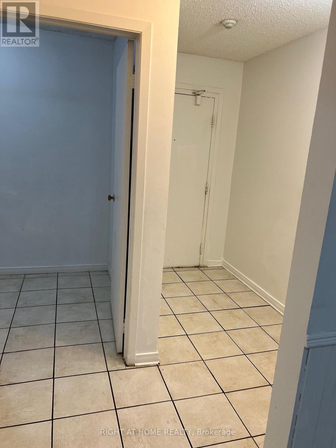
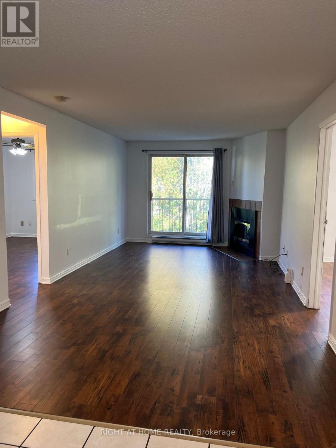
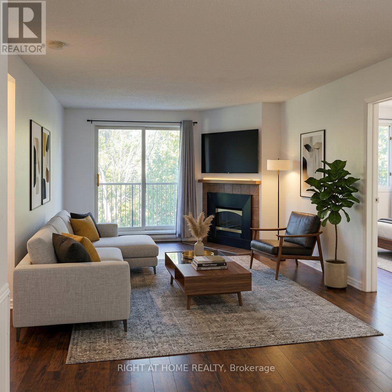
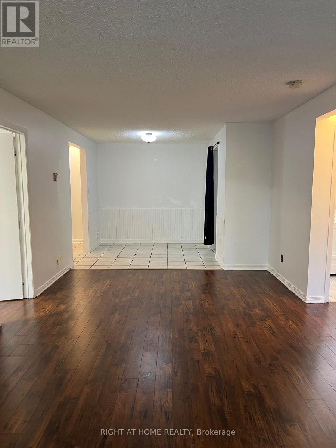
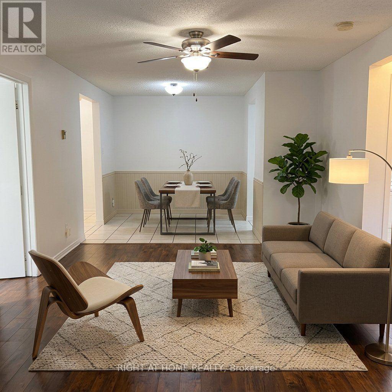
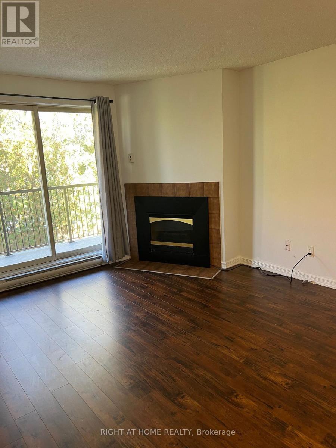
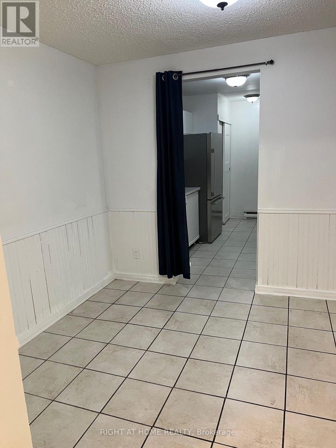
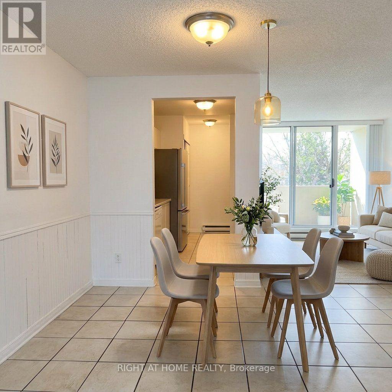
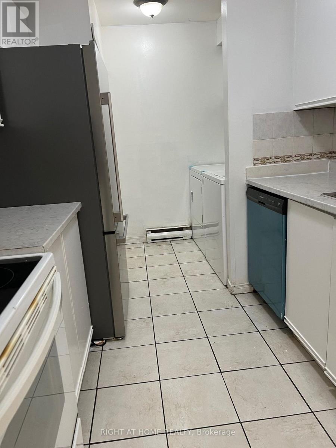
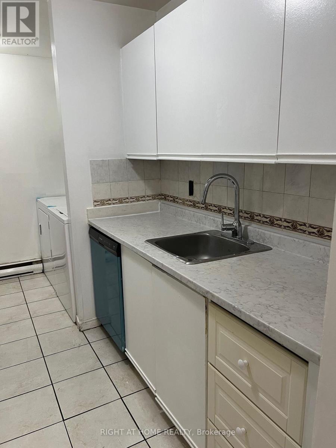
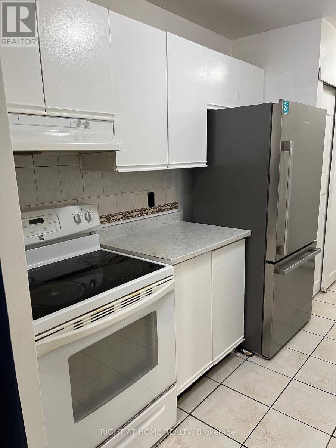
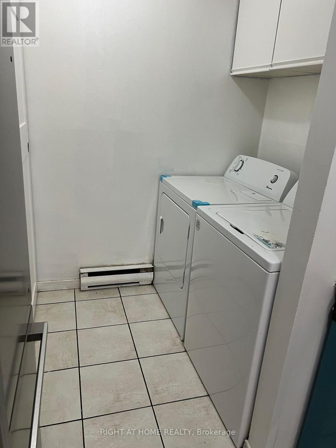
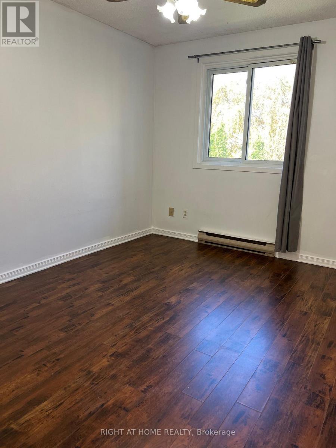
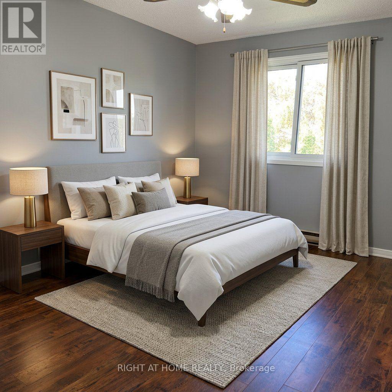
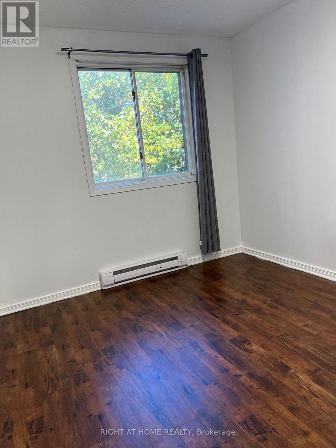
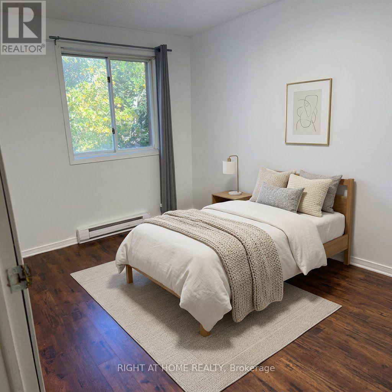
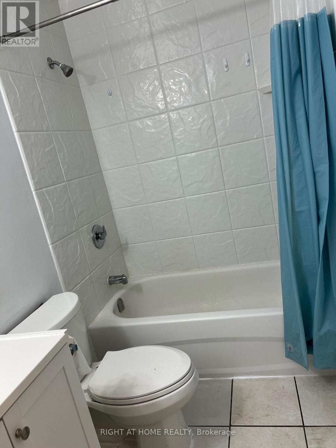
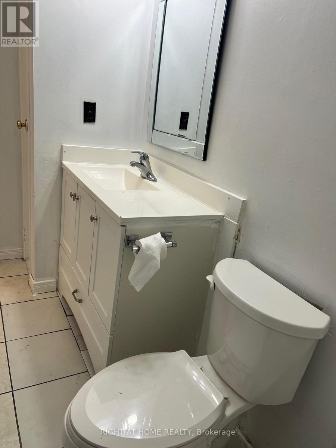
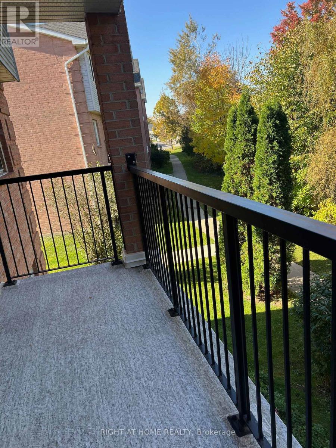
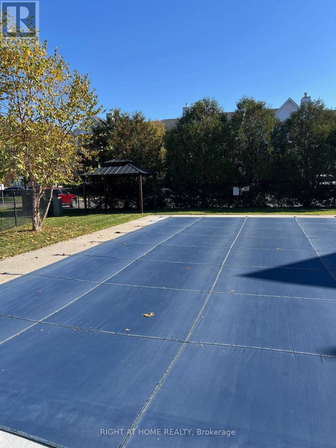
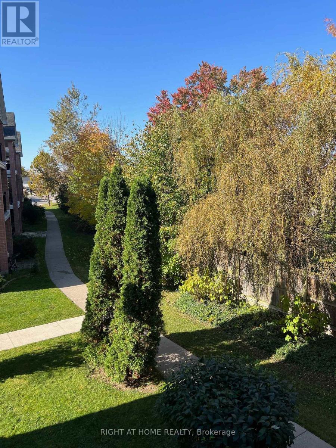
Welcome to White Oaks area, South of London! This 2 bedroom apartment located in the second floor, offer large size living room with gas fireplace open to a dining area, and a cozy kitchen with laundry in, a glass door to a private balcony for relaxation, plus a good size of 2 bedroom & 3 pc bathroom & a large storage room, all laminate & ceramic flooring, walking distance to White Oaks Mall and a few steps to public transportation, public library, schools and medical centers, easy access to hwy 401 and more amenities in the area. 5 appliances available for the tenant. Notice some of the photos are Virtually Staged. (id:60297)
Property Details
| MLS® Number | X14191294 |
| Property Type | Single Family |
| Community Name | South X |
| CommunityFeatures | Pets Allowed With Restrictions |
| Features | Balcony, Carpet Free |
| ParkingSpaceTotal | 1 |
Building
| BathroomTotal | 1 |
| BedroomsAboveGround | 2 |
| BedroomsTotal | 2 |
| Appliances | Dishwasher, Dryer, Stove, Washer, Refrigerator |
| BasementType | None |
| CoolingType | Window Air Conditioner |
| ExteriorFinish | Brick |
| FireplacePresent | Yes |
| HeatingFuel | Electric |
| HeatingType | Baseboard Heaters |
| SizeInterior | 900 - 999 Sqft |
| Type | Apartment |
Parking
| No Garage |
Land
| Acreage | No |
Rooms
| Level | Type | Length | Width | Dimensions |
|---|---|---|---|---|
| Main Level | Family Room | 6.2 m | 3.35 m | 6.2 m x 3.35 m |
| Main Level | Dining Room | 2.5 m | 2.6 m | 2.5 m x 2.6 m |
| Main Level | Bedroom | 3.4 m | 3 m | 3.4 m x 3 m |
| Main Level | Bedroom 2 | 3.5 m | 2.75 m | 3.5 m x 2.75 m |
| Main Level | Kitchen | 3.75 m | 2.4 m | 3.75 m x 2.4 m |
| Main Level | Bathroom | 3 m | 1.5 m | 3 m x 1.5 m |
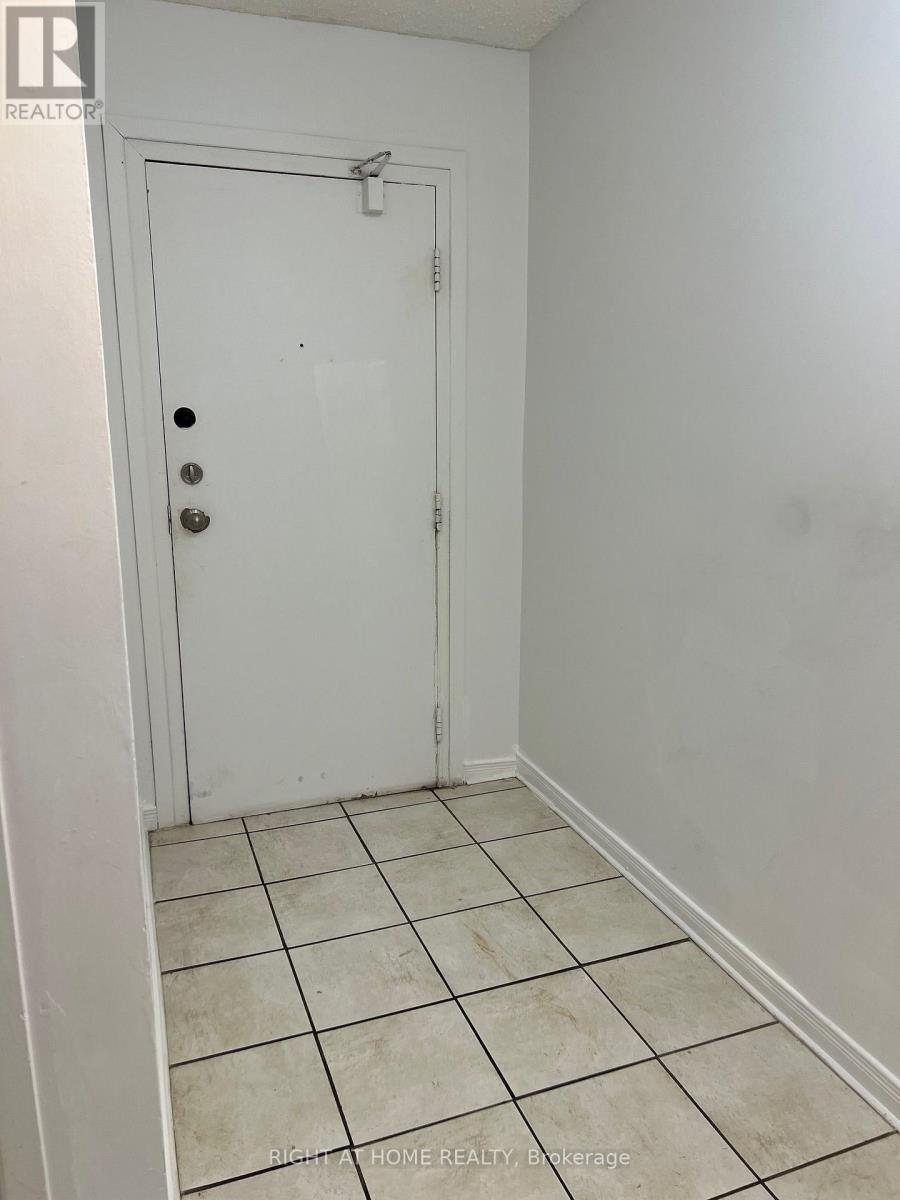
| Main Level | Foyer | 2.8 m | 1.3 m | 2.8 m x 1.3 m |
https://www.realtor.ca/real-estate/30524505/38-1096-jalna-boulevard-london-south-south-x-south-x
Interested?
Contact us for more information
Nabil Touma
Salesperson
355 Princess Avenue Unit R
London, Ontario N6B 2A7

The trademarks REALTOR®, REALTORS®, and the REALTOR® logo are controlled by The Canadian Real Estate Association (CREA) and identify real estate professionals who are members of CREA. The trademarks MLS®, Multiple Listing Service® and the associated logos are owned by The Canadian Real Estate Association (CREA) and identify the quality of services provided by real estate professionals who are members of CREA. The trademark DDF® is owned by The Canadian Real Estate Association (CREA) and identifies CREA's Data Distribution Facility (DDF®)
November 18 2026 04:51:24
Right At Home Realty
THINKING OF SELLING or BUYING?
We Get You Moving!
Contact Us

About Steve & Julia
With over 40 years of combined experience, we are dedicated to helping you find your dream home with personalized service and expertise.
© 2026 Wiggett Properties. All Rights Reserved. | Made with ❤️ by Jet Branding