276 Homestead Crescent, London North (North F), Ontario N6G 2E5 (30524057)
276 Homestead Crescent London North, Ontario N6G 2E5
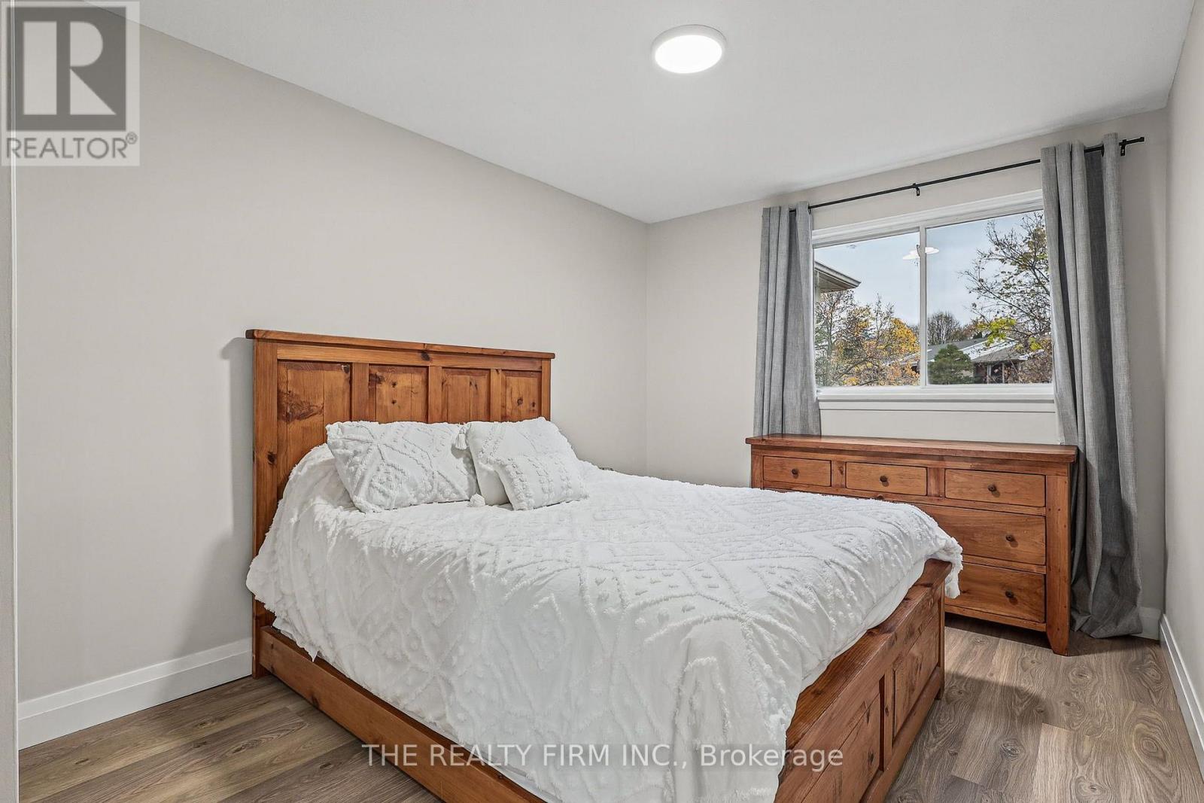
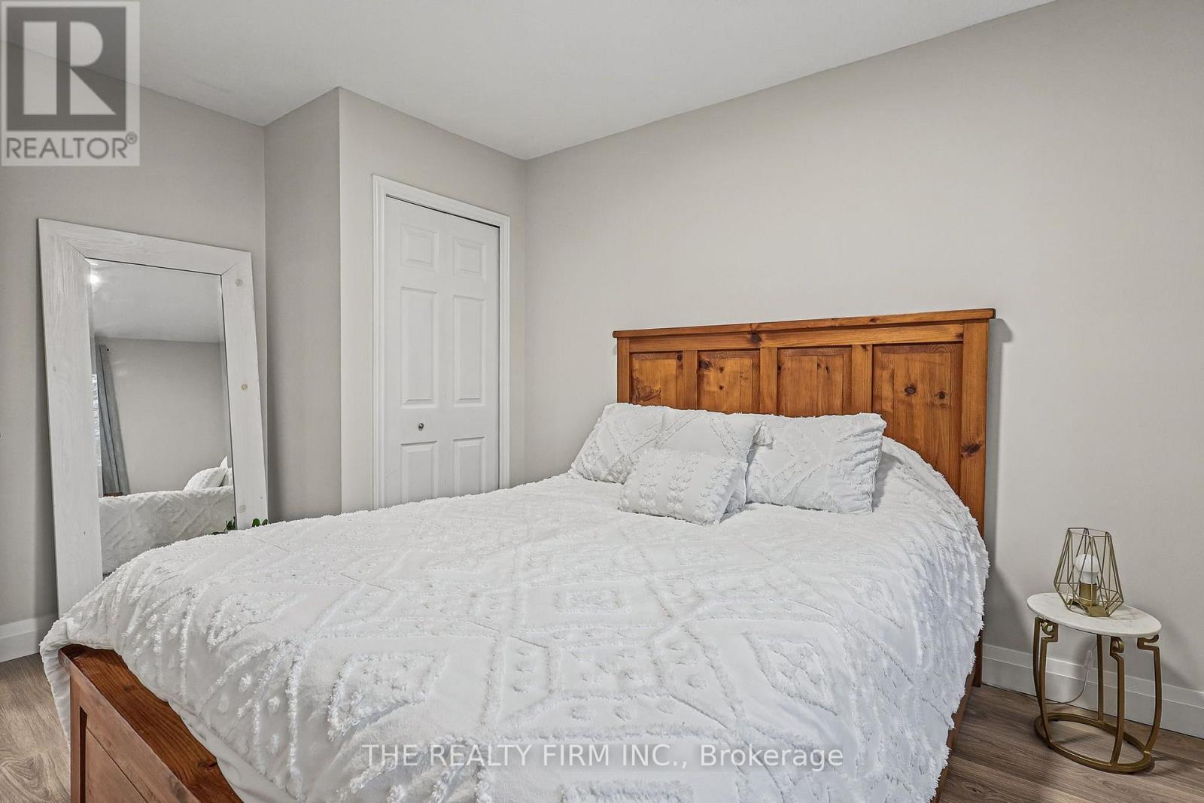
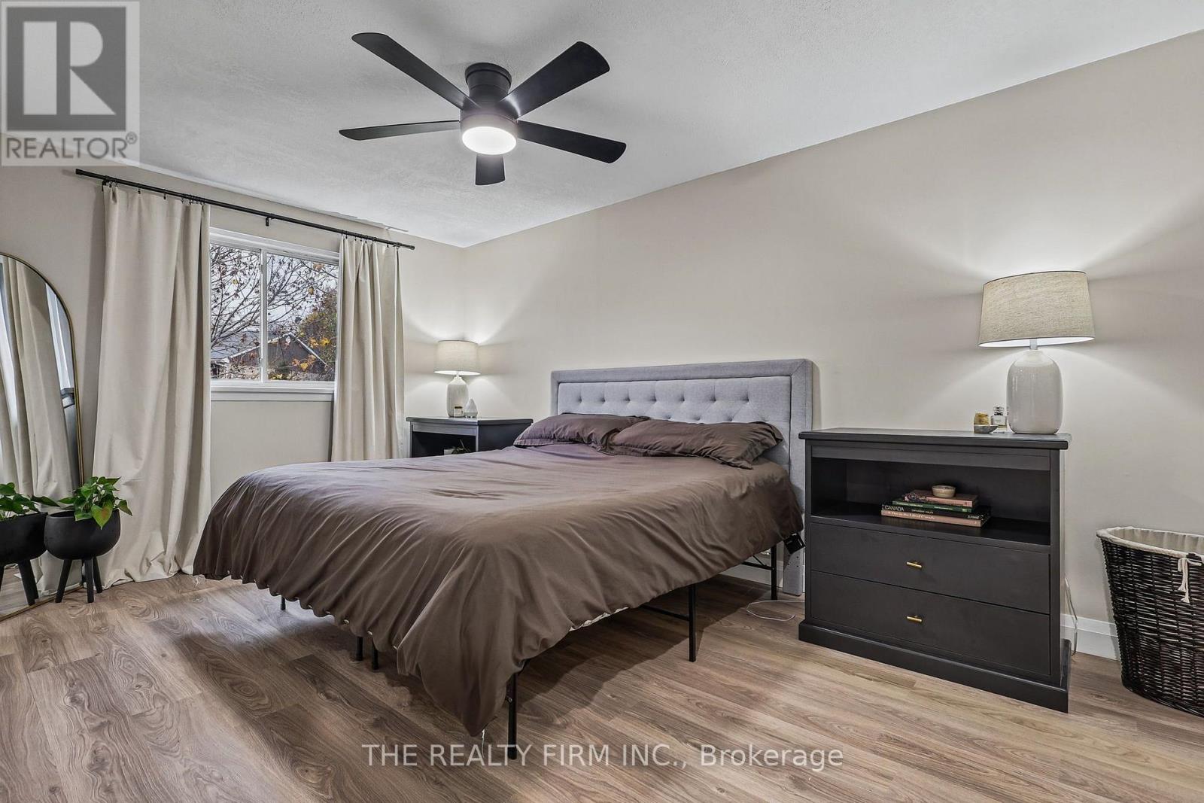
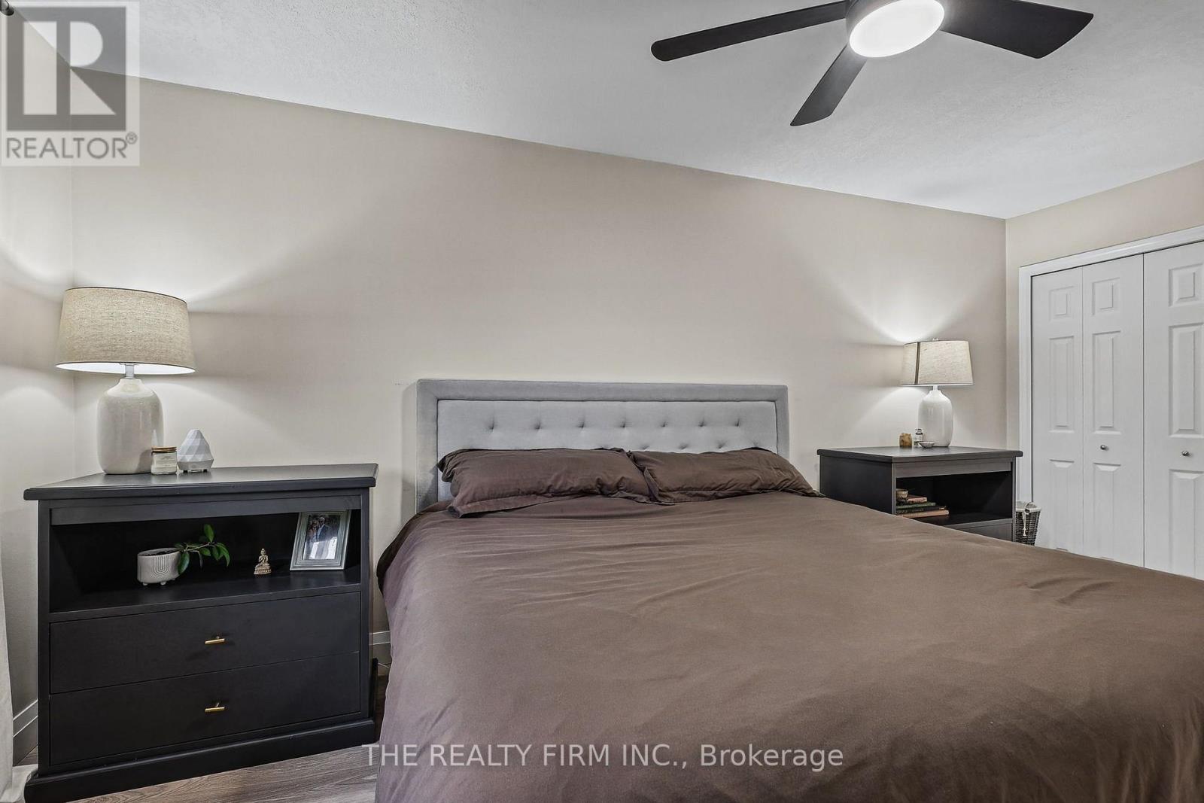

$399,900Maintenance, Common Area Maintenance
$555 Monthly
Maintenance, Common Area Maintenance
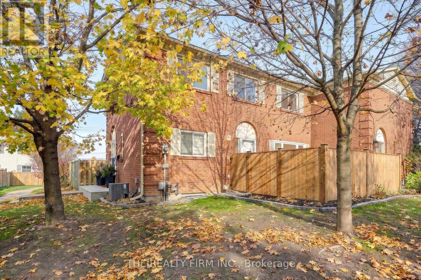
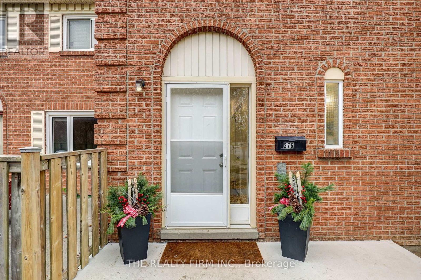
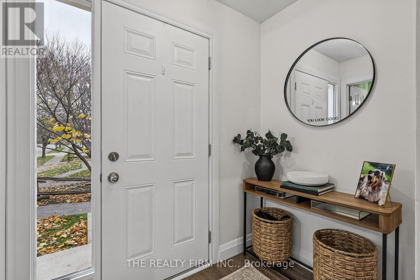
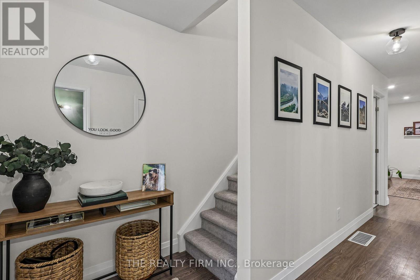
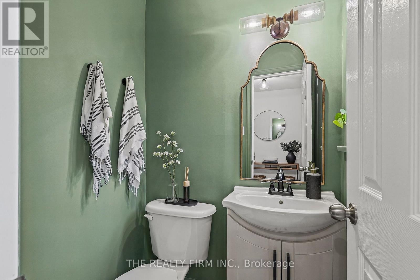
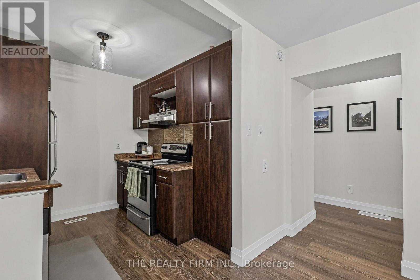
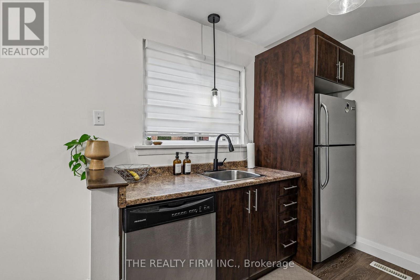
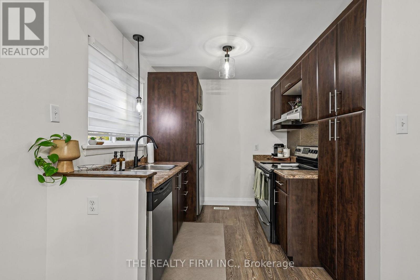
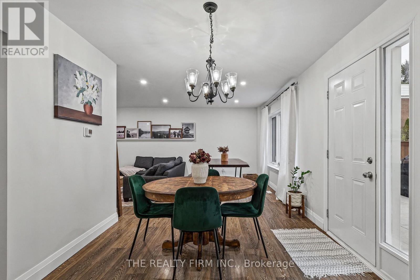
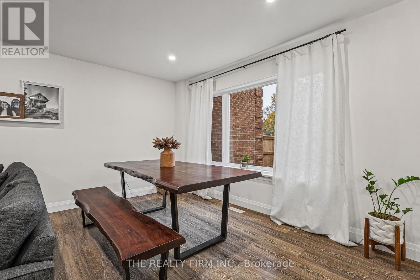
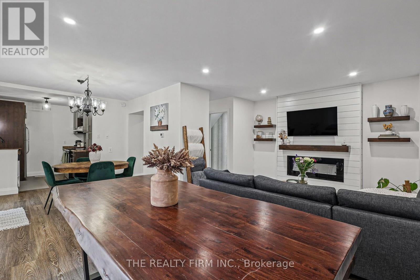
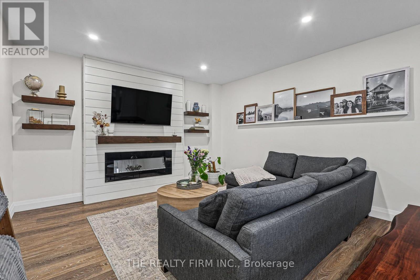
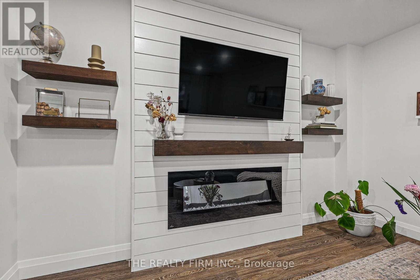
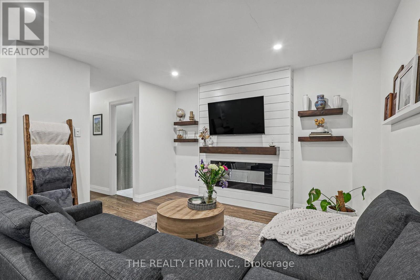
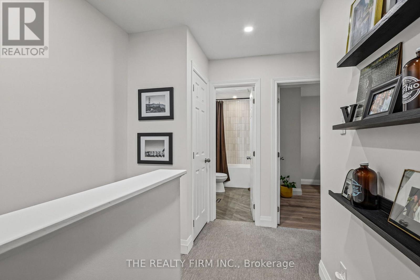
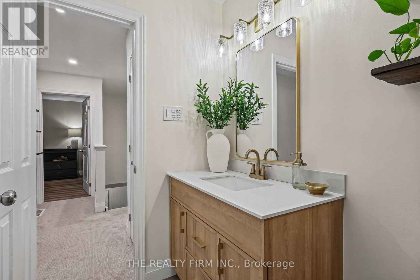
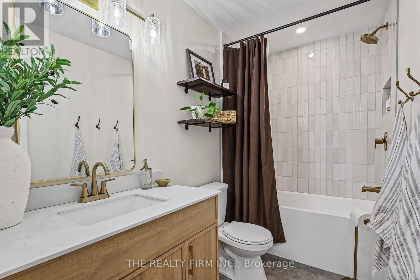
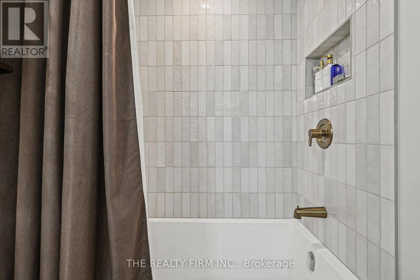
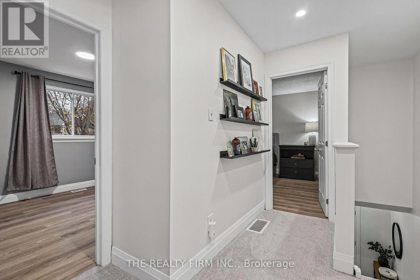
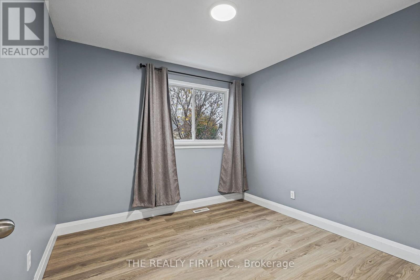
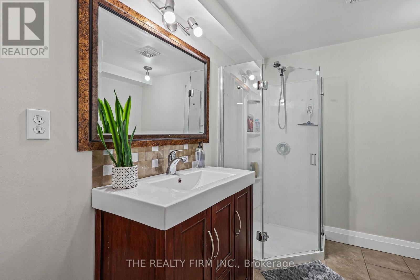
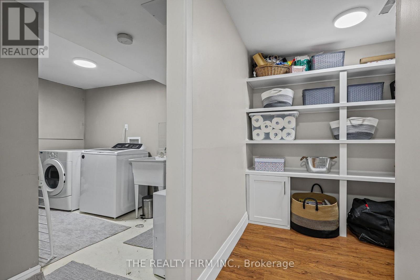
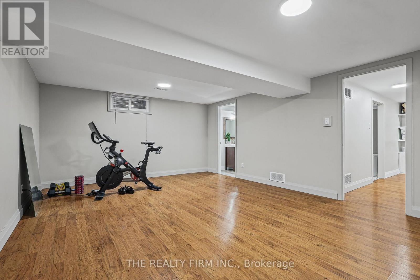
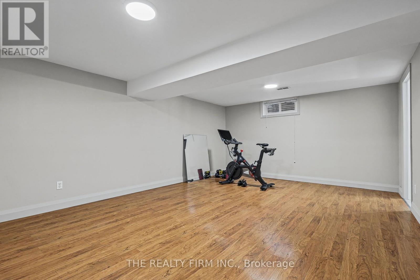
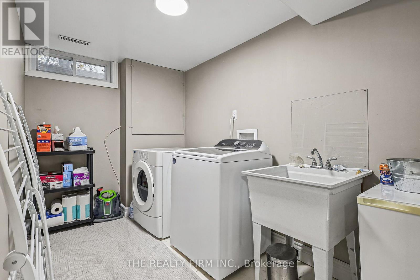
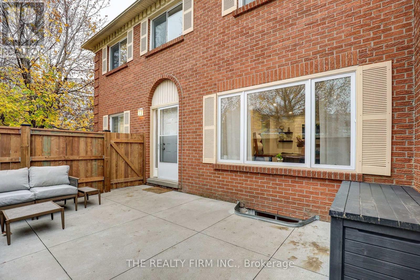
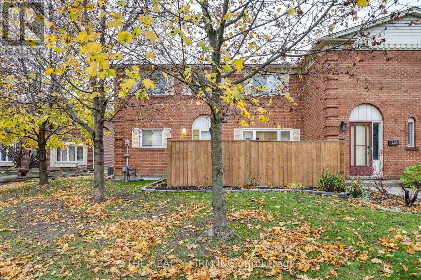
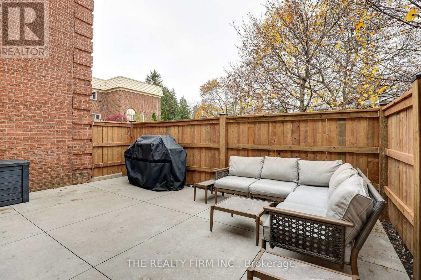
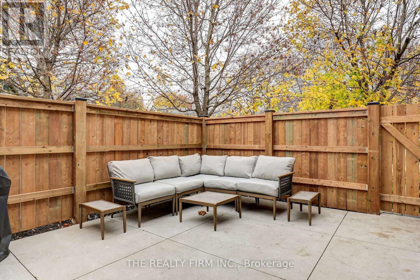
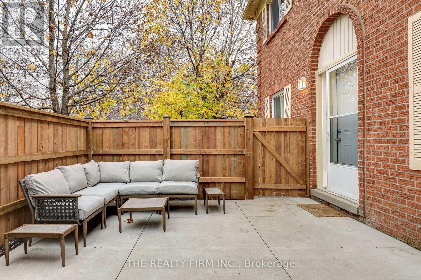
$555 MonthlyWelcome Home to 276 Homestead Cres- Completely move in ready corner unit, set back on a quiet street in North end. Stones throw from Sherwood Forest Mall, Bus routes, schools and parks. Includes TWO (2) assigned parking spaces. Amenities also include an outdoor pool for summer time enjoyment. Offering 3 bedrooms and 2.5 baths and a finished lower level for additional living space. Main living space features fireplace built-in, loads of natural light and access to private patio space. Easy to show and a true pleasure to walk through. This lovingly updated unit is a must see! Additional Updates include-A/C (2023) Front concrete step (2023), Fence (2026) Upstairs Bathroom (2026) (id:60297)
Property Details
| MLS® Number | X14190804 |
| Property Type | Single Family |
| Community Name | North F |
| CommunityFeatures | Pets Allowed With Restrictions |
| Features | Balcony |
| ParkingSpaceTotal | 2 |
Building
| BathroomTotal | 3 |
| BedroomsAboveGround | 3 |
| BedroomsTotal | 3 |
| Amenities | Fireplace(s) |
| BasementDevelopment | Finished |
| BasementType | N/a (finished) |
| CoolingType | Central Air Conditioning |
| ExteriorFinish | Brick |
| FireplacePresent | Yes |
| FireplaceTotal | 1 |
| HalfBathTotal | 1 |
| HeatingFuel | Natural Gas |
| HeatingType | Forced Air |
| StoriesTotal | 2 |
| SizeInterior | 1200 - 1399 Sqft |
| Type | Row / Townhouse |
Parking
| No Garage |
Land
| Acreage | No |
Rooms
| Level | Type | Length | Width | Dimensions |
|---|---|---|---|---|
| Second Level | Bathroom | 2.8 m | 1.47 m | 2.8 m x 1.47 m |
| Second Level | Bedroom | 4.23 m | 2.81 m | 4.23 m x 2.81 m |
| Second Level | Bedroom | 2.99 m | 2.91 m | 2.99 m x 2.91 m |
| Second Level | Primary Bedroom | 4.99 m | 3.13 m | 4.99 m x 3.13 m |
| Basement | Bathroom | 2.67 m | 2.38 m | 2.67 m x 2.38 m |
| Basement | Family Room | 5.8 m | 4.14 m | 5.8 m x 4.14 m |
| Main Level | Bathroom | 1.27 m | 1.2 m | 1.27 m x 1.2 m |
| Main Level | Kitchen | 2.47 m | 2.57 m | 2.47 m x 2.57 m |
| Main Level | Living Room | 6.37 m | 3.8 m | 6.37 m x 3.8 m |
https://www.realtor.ca/real-estate/30524057/276-homestead-crescent-london-north-north-f-north-f
Interested?
Contact us for more information
Paige Petrovskis-Smith
Salesperson
734 Wellington Street
London, Ontario N6A 3S2

The trademarks REALTOR®, REALTORS®, and the REALTOR® logo are controlled by The Canadian Real Estate Association (CREA) and identify real estate professionals who are members of CREA. The trademarks MLS®, Multiple Listing Service® and the associated logos are owned by The Canadian Real Estate Association (CREA) and identify the quality of services provided by real estate professionals who are members of CREA. The trademark DDF® is owned by The Canadian Real Estate Association (CREA) and identifies CREA's Data Distribution Facility (DDF®)
November 18 2026 03:21:05
The Realty Firm Inc.
THINKING OF SELLING or BUYING?
We Get You Moving!
Contact Us

About Steve & Julia
With over 40 years of combined experience, we are dedicated to helping you find your dream home with personalized service and expertise.
© 2026 Wiggett Properties. All Rights Reserved. | Made with ❤️ by Jet Branding