76 Sanders Street, London East (East M), Ontario N5Z 2S4 (30529659)
76 Sanders Street London East, Ontario N5Z 2S4

$399,900
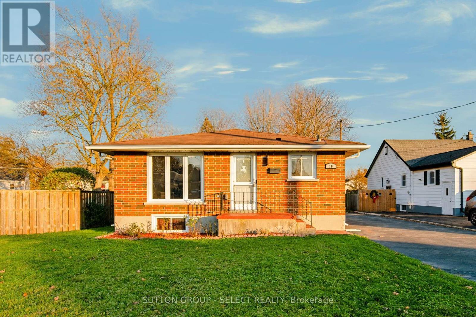
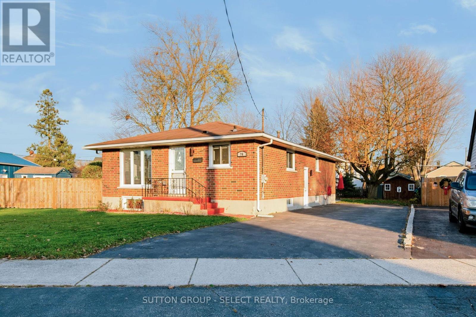
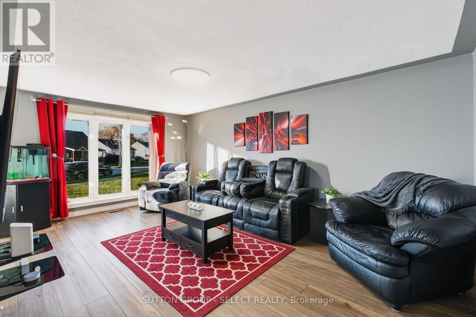
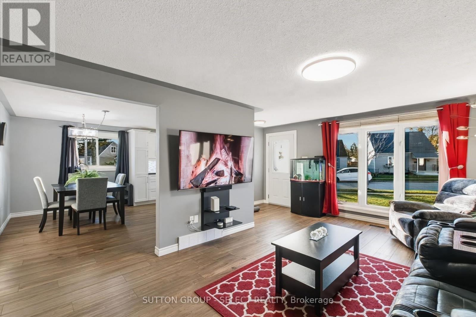
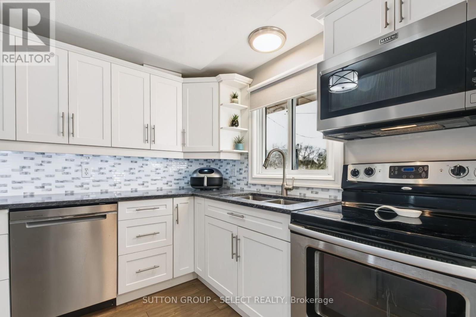
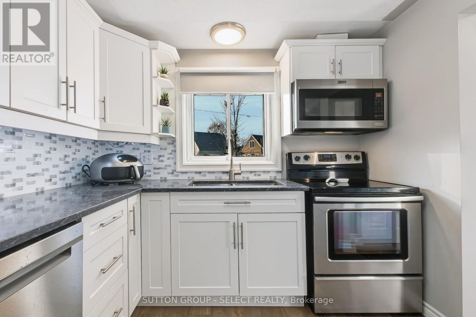
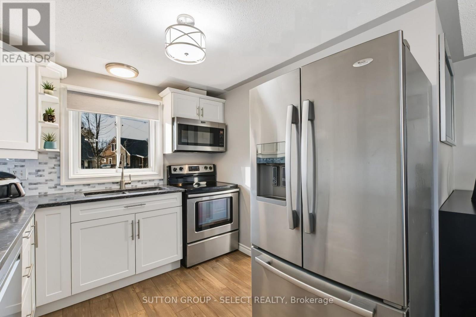
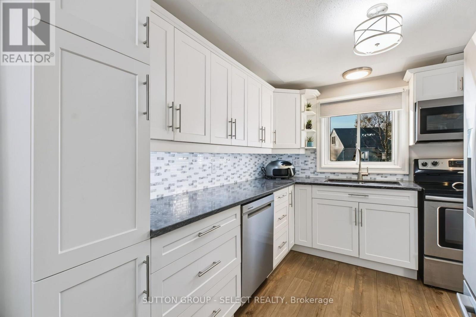
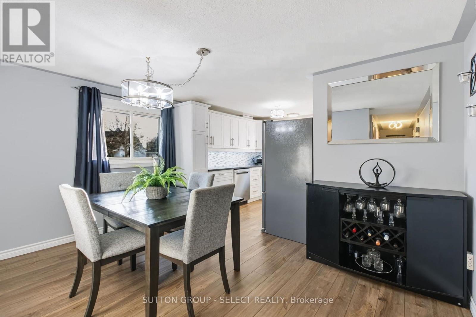
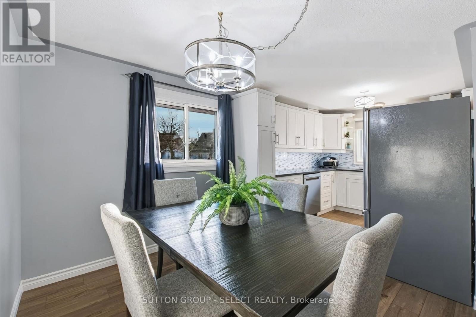
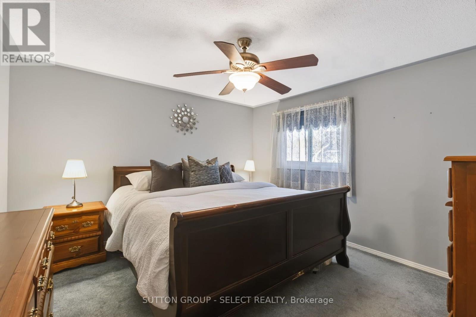
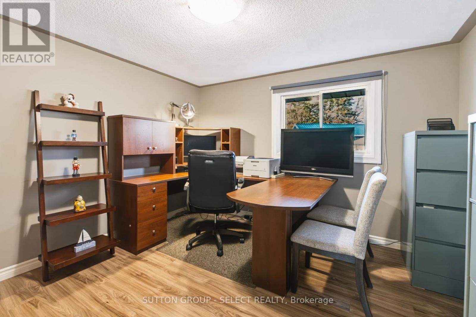
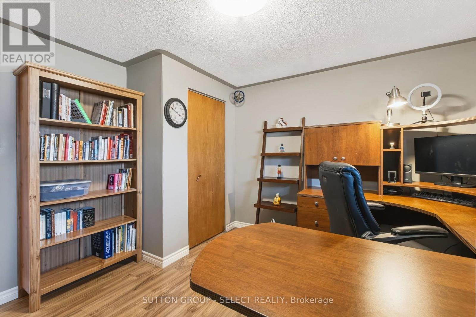
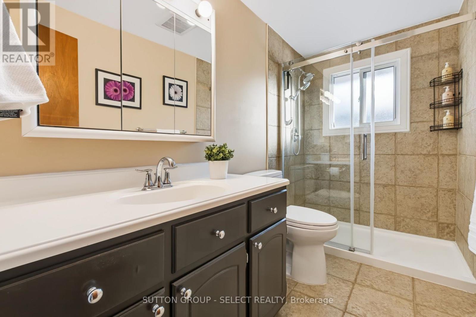
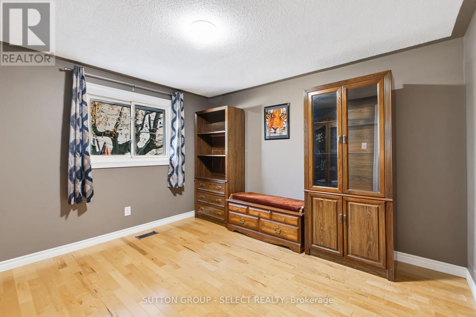
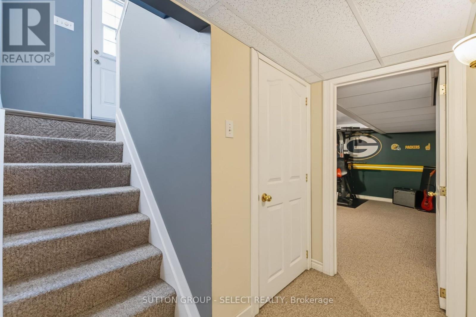
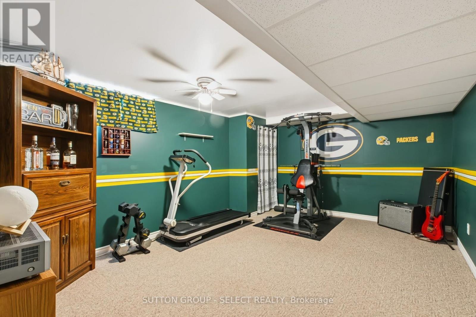
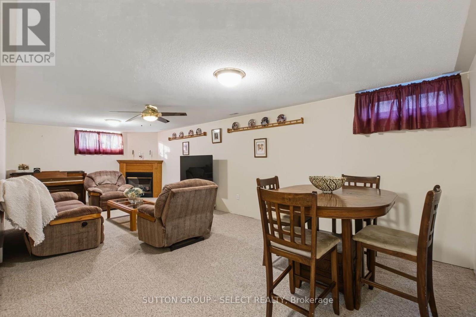
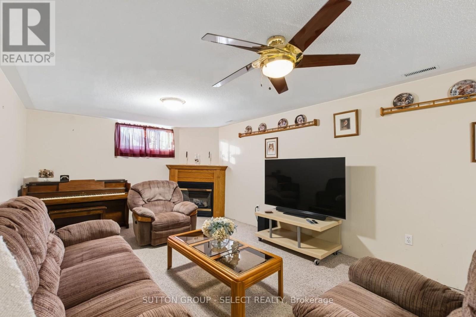
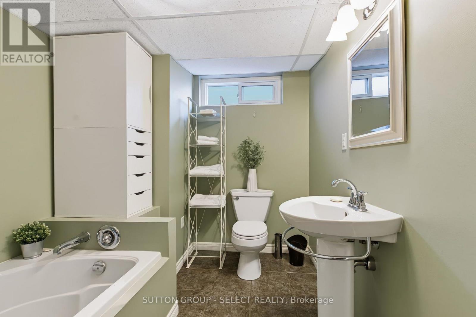
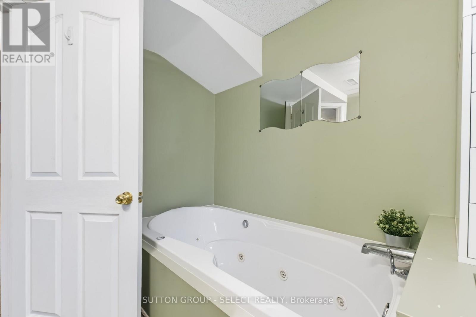
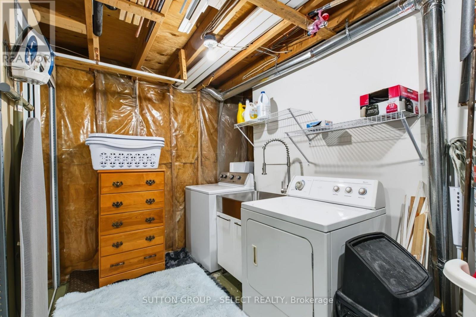
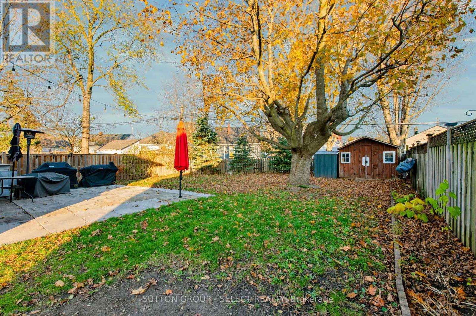
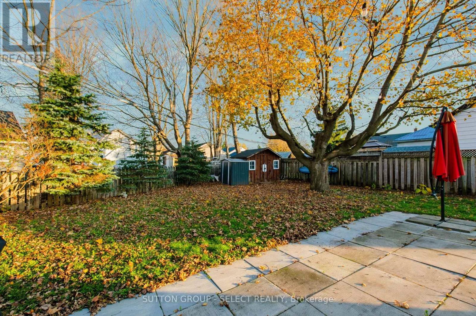
RARE OPPORTUNITY! Homes on this street rarely come up for sale! Well maintained ALL brick 3+1 bedroom 2 bath home with fully finished lower level just steps to St. Julien park boasting many sporting activities and short walk to local public school. This lovely home features low maintenance living with carpet free flooring on main level, vinyl windows throughout, new furnace and central air (2025), large lot 60x129 fenced on 3 sides. 3 Spacious bedrooms on the main level. Primary comfortably fits a King size bed. Beautifully updated main floor bath, newer kitchen with backsplash and all appliances included, large dinette and main floor living rm - you won't be disappointed! Lower level features extended familyrm with gas fireplace, 4th bedrm and lovely lower bath with jacuzzi tub. Lower level Laundry and storage. Double drive with lots of space for parking of 4 cars. Easy access to shopping and 401. It's all here! Put this one on top of your list! (id:60297)
Open House
This property has open houses!
2:00 pm
Ends at:4:00 pm
Property Details
| MLS® Number | X14195896 |
| Property Type | Single Family |
| Community Name | East M |
| AmenitiesNearBy | Park, Schools |
| CommunityFeatures | School Bus |
| EquipmentType | Water Heater |
| ParkingSpaceTotal | 4 |
| RentalEquipmentType | Water Heater |
| Structure | Patio(s), Shed |
Building
| BathroomTotal | 2 |
| BedroomsAboveGround | 3 |
| BedroomsBelowGround | 1 |
| BedroomsTotal | 4 |
| Amenities | Fireplace(s) |
| Appliances | Dishwasher, Dryer, Microwave, Stove, Washer, Window Coverings, Refrigerator |
| ArchitecturalStyle | Bungalow |
| BasementDevelopment | Finished |
| BasementType | Full (finished) |
| ConstructionStyleAttachment | Detached |
| CoolingType | Central Air Conditioning |
| ExteriorFinish | Brick |
| FireplacePresent | Yes |
| FireplaceTotal | 1 |
| FoundationType | Poured Concrete |
| HeatingFuel | Natural Gas |
| HeatingType | Forced Air |
| StoriesTotal | 1 |
| SizeInterior | 700 - 1100 Sqft |
| Type | House |
| UtilityWater | Municipal Water |
Parking
| No Garage |
Land
| Acreage | No |
| FenceType | Partially Fenced |
| LandAmenities | Park, Schools |
| Sewer | Sanitary Sewer |
| SizeDepth | 129 Ft ,2 In |
| SizeFrontage | 60 Ft |
| SizeIrregular | 60 X 129.2 Ft |
| SizeTotalText | 60 X 129.2 Ft |
| ZoningDescription | Sfr |
https://www.realtor.ca/real-estate/30529659/76-sanders-street-london-east-east-m-east-m
Interested?
Contact us for more information
Lynne K. Mallette
Broker
250 Wharncliffe Road North
London, Ontario N6H 2B8

The trademarks REALTOR®, REALTORS®, and the REALTOR® logo are controlled by The Canadian Real Estate Association (CREA) and identify real estate professionals who are members of CREA. The trademarks MLS®, Multiple Listing Service® and the associated logos are owned by The Canadian Real Estate Association (CREA) and identify the quality of services provided by real estate professionals who are members of CREA. The trademark DDF® is owned by The Canadian Real Estate Association (CREA) and identifies CREA's Data Distribution Facility (DDF®)
November 19 2026 09:51:03
Sutton Group - Select Realty
THINKING OF SELLING or BUYING?
We Get You Moving!
Contact Us

About Steve & Julia
With over 40 years of combined experience, we are dedicated to helping you find your dream home with personalized service and expertise.
© 2026 Wiggett Properties. All Rights Reserved. | Made with ❤️ by Jet Branding