806 Grenfell Drive, London North (North C), Ontario N5X 2C8 (30528926)
806 Grenfell Drive London North, Ontario N5X 2C8

$674,000
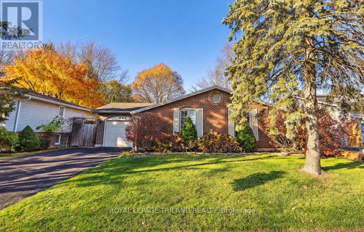
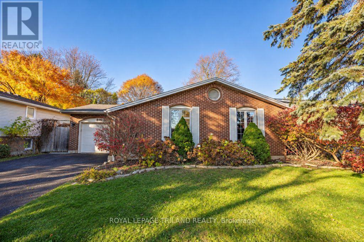
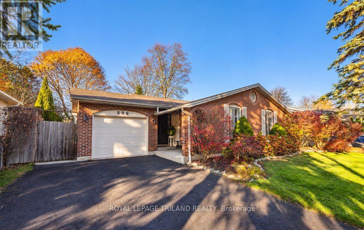
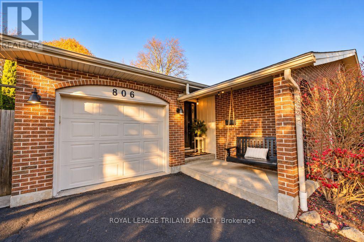
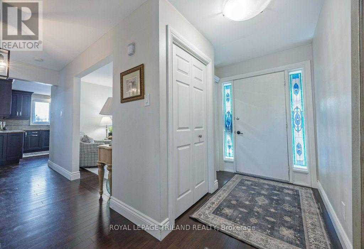
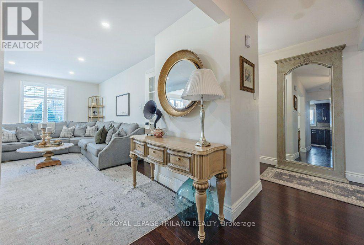
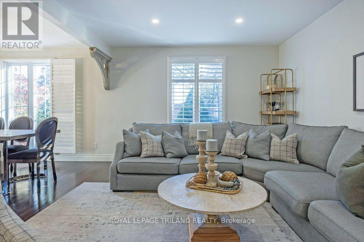
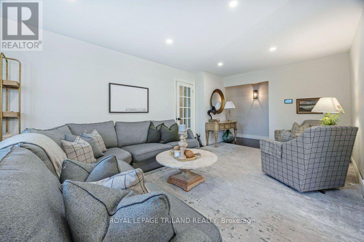
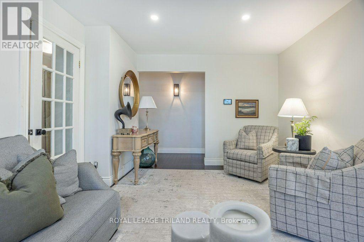
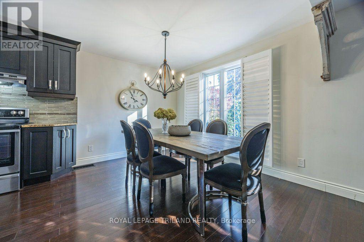
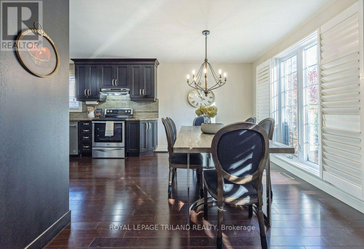
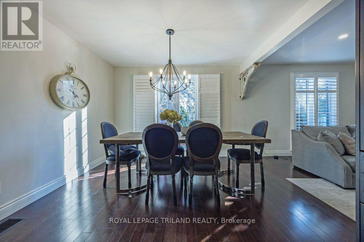
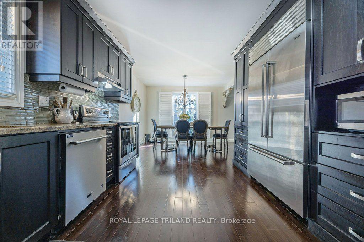
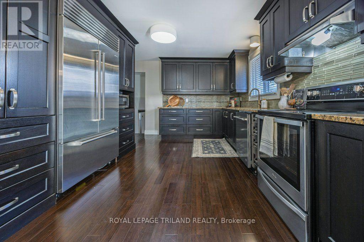
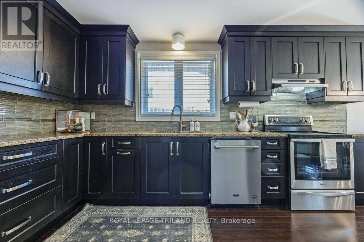
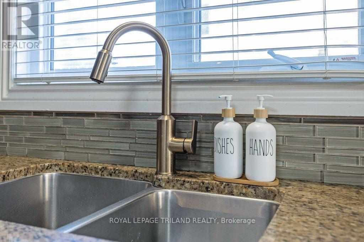
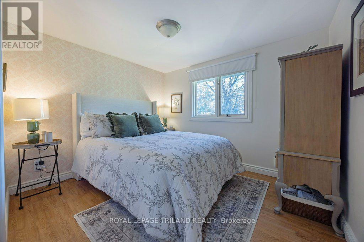
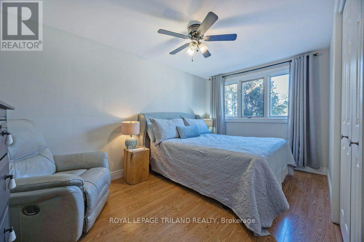
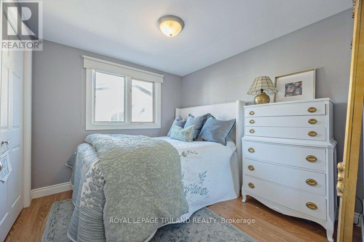
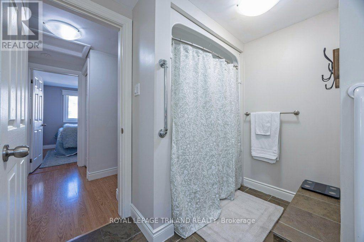
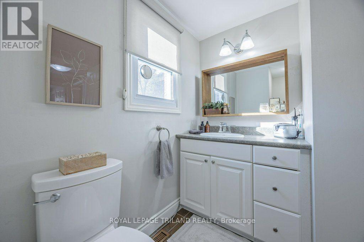
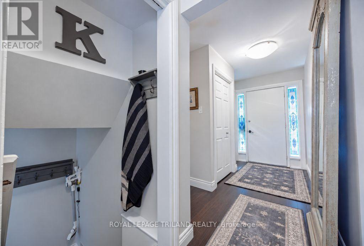
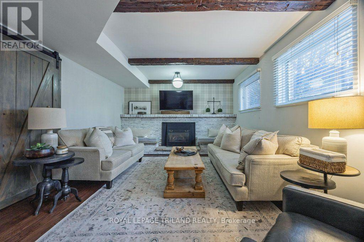
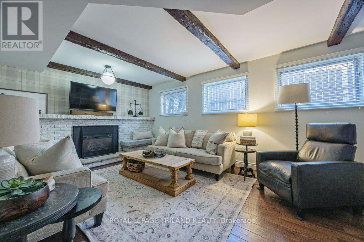
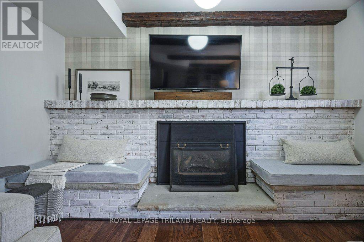
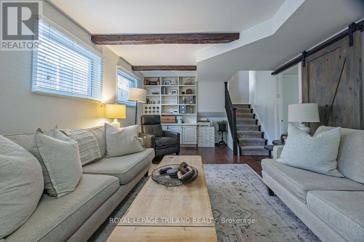
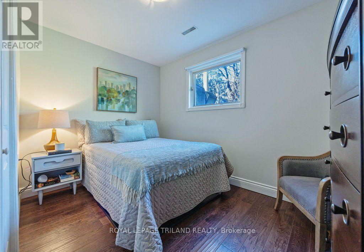
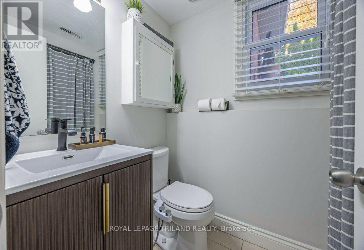
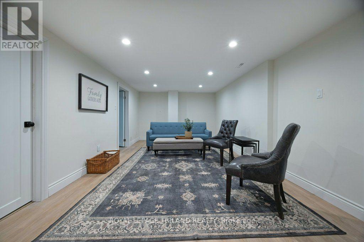
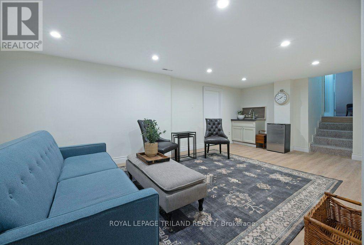
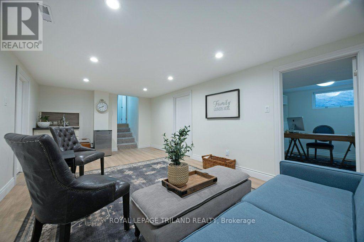
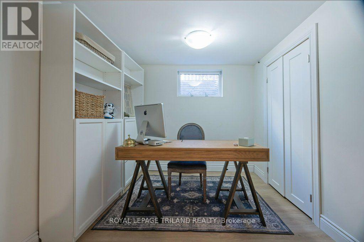
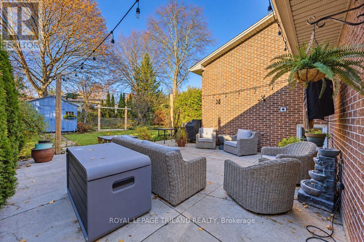
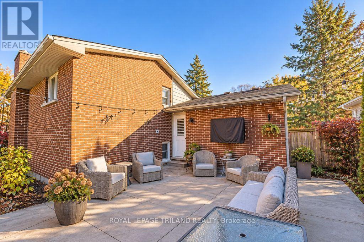
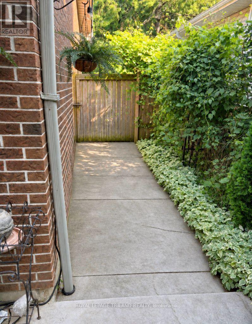
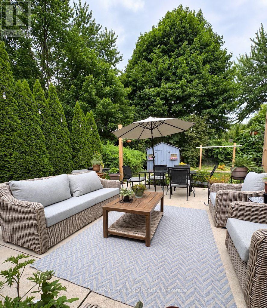
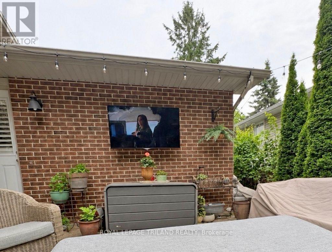
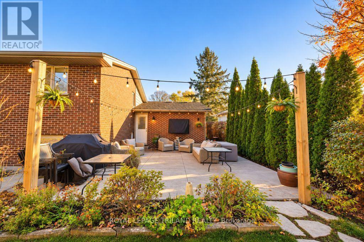
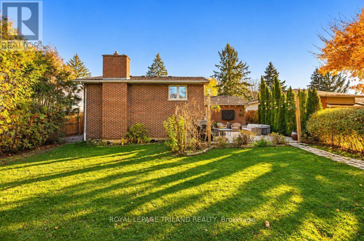
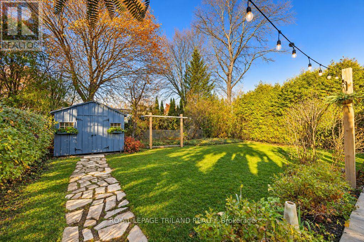
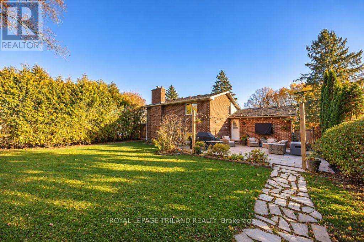
Prime Stoneycreek location with great curb appeal. This 3 plus one bedroom split has so much room for the family. In law or fully separate suite is possible. Main floor has living room/great room with California shutters. Hardwood floors. Oversize gourmet kitchen and eating area (with seating for 8) would be a dream to entertain in. Stairs up to three bedrooms (no carpet) and a full bath. Stairs down from kitchen and back door to third level family room with fireplace, bedroom and bath. Lower level has another family room, office with window and laundry. Awesome backyard with stamped concrete patio. Single garage. Front porch swing. Some windows replaced. Furnace 2025. (id:60297)
Property Details
| MLS® Number | X14195320 |
| Property Type | Single Family |
| Community Name | North C |
| EquipmentType | Water Heater |
| Features | Carpet Free |
| ParkingSpaceTotal | 3 |
| RentalEquipmentType | Water Heater |
| Structure | Patio(s) |
Building
| BathroomTotal | 2 |
| BedroomsAboveGround | 4 |
| BedroomsBelowGround | 1 |
| BedroomsTotal | 5 |
| Age | 51 To 99 Years |
| Amenities | Fireplace(s) |
| Appliances | Dishwasher, Dryer, Hood Fan, Stove, Washer, Refrigerator |
| BasementType | Full |
| ConstructionStyleAttachment | Detached |
| ConstructionStyleSplitLevel | Backsplit |
| CoolingType | Central Air Conditioning |
| ExteriorFinish | Brick |
| FireplacePresent | Yes |
| FireplaceTotal | 1 |
| FoundationType | Poured Concrete |
| HeatingFuel | Natural Gas |
| HeatingType | Forced Air |
| SizeInterior | 1500 - 2000 Sqft |
| Type | House |
| UtilityWater | Municipal Water |
Parking
| Attached Garage | |
| Garage |
Land
| Acreage | No |
| Sewer | Sanitary Sewer |
| SizeDepth | 118 Ft ,1 In |
| SizeFrontage | 60 Ft ,2 In |
| SizeIrregular | 60.2 X 118.1 Ft ; 60.15ft X 118.12ft X 60.15ft X 118.14ft |
| SizeTotalText | 60.2 X 118.1 Ft ; 60.15ft X 118.12ft X 60.15ft X 118.14ft|under 1/2 Acre |
| ZoningDescription | R1-7 |
Rooms
| Level | Type | Length | Width | Dimensions |
|---|---|---|---|---|
| Second Level | Bathroom | 3.13 m | 2.6 m | 3.13 m x 2.6 m |
| Second Level | Bedroom | 3.28 m | 4.27 m | 3.28 m x 4.27 m |
| Second Level | Bedroom | 3.27 m | 3.29 m | 3.27 m x 3.29 m |
| Second Level | Bedroom | 2.72 m | 2.92 m | 2.72 m x 2.92 m |
| Basement | Recreational, Games Room | 7.21 m | 3.52 m | 7.21 m x 3.52 m |
| Basement | Other | 3.19 m | 1.47 m | 3.19 m x 1.47 m |
| Basement | Laundry Room | 3.88 m | 3.33 m | 3.88 m x 3.33 m |
| Basement | Bedroom | 2.53 m | 3.33 m | 2.53 m x 3.33 m |
| Lower Level | Bathroom | 2.41 m | 1.43 m | 2.41 m x 1.43 m |
| Lower Level | Bedroom | 3.28 m | 3.56 m | 3.28 m x 3.56 m |
| Lower Level | Family Room | 5.99 m | 3.89 m | 5.99 m x 3.89 m |
| Main Level | Kitchen | 7.38 m | 3.96 m | 7.38 m x 3.96 m |
| Main Level | Living Room | 6.03 m | 3.55 m | 6.03 m x 3.55 m |
https://www.realtor.ca/real-estate/30528926/806-grenfell-drive-london-north-north-c-north-c
Interested?
Contact us for more information
Stacey Evoy
Broker
103-240 Waterloo Street
London, Ontario N6B 2N4

The trademarks REALTOR®, REALTORS®, and the REALTOR® logo are controlled by The Canadian Real Estate Association (CREA) and identify real estate professionals who are members of CREA. The trademarks MLS®, Multiple Listing Service® and the associated logos are owned by The Canadian Real Estate Association (CREA) and identify the quality of services provided by real estate professionals who are members of CREA. The trademark DDF® is owned by The Canadian Real Estate Association (CREA) and identifies CREA's Data Distribution Facility (DDF®)
November 19 2026 05:20:51
Royal LePage Triland Realty
THINKING OF SELLING or BUYING?
We Get You Moving!
Contact Us

About Steve & Julia
With over 40 years of combined experience, we are dedicated to helping you find your dream home with personalized service and expertise.
© 2026 Wiggett Properties. All Rights Reserved. | Made with ❤️ by Jet Branding