5 Manitoulin Drive, London East (East O), Ontario N5W 1M2 (30528512)
5 Manitoulin Drive London East, Ontario N5W 1M2

$549,900
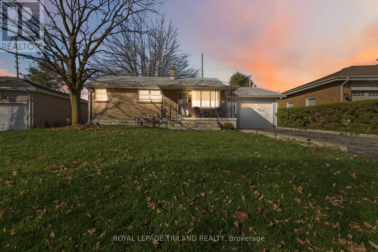
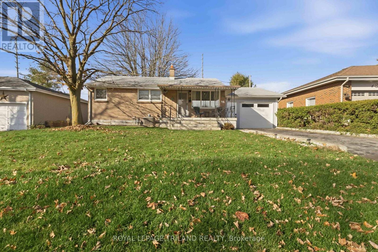
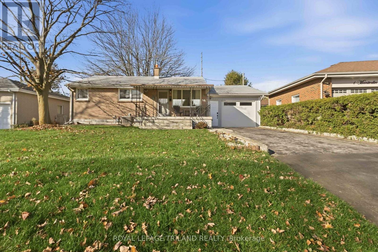
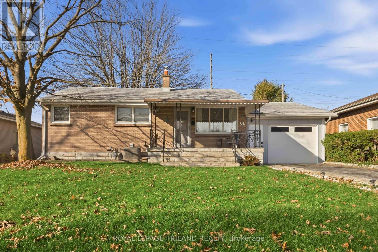
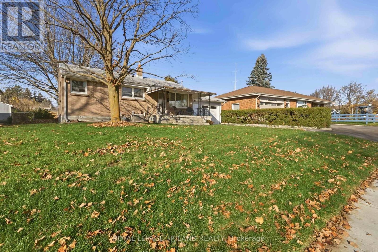
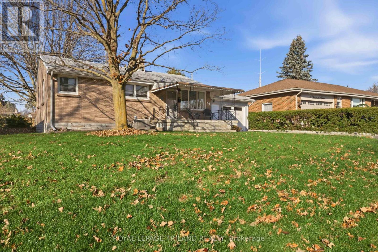
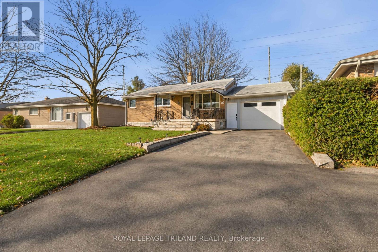
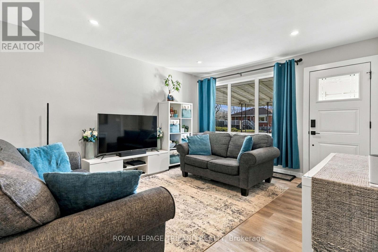
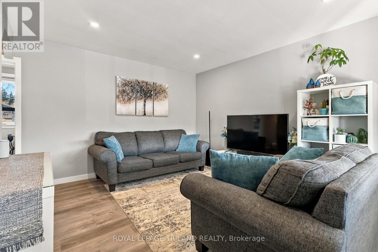
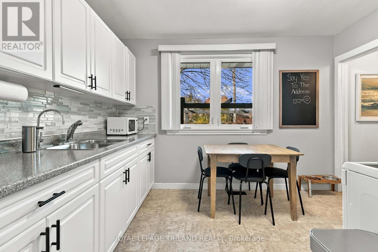
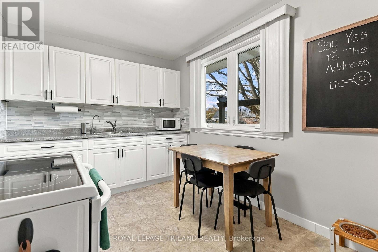
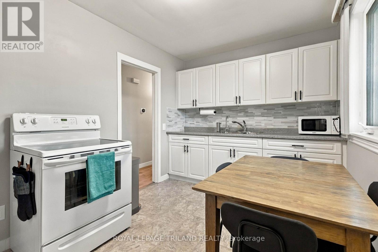
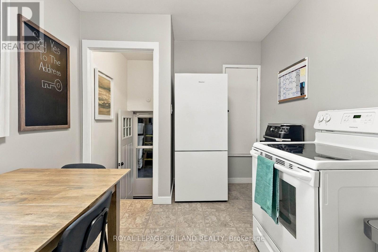
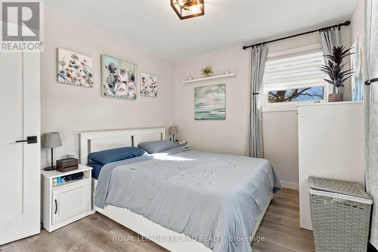
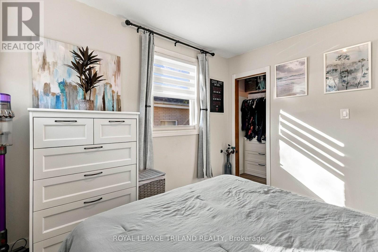
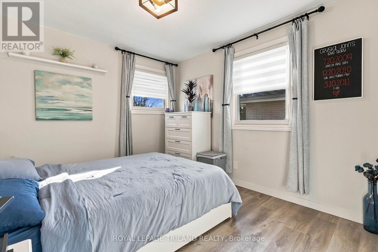
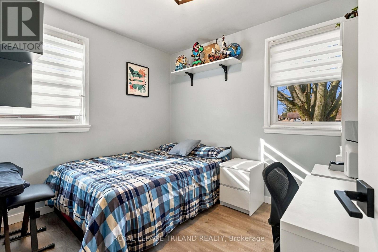
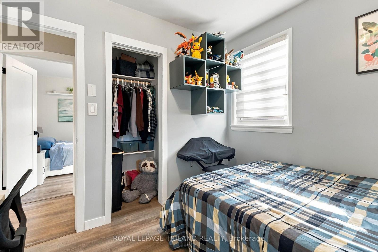
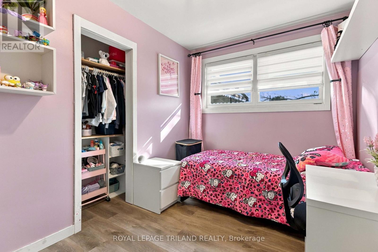
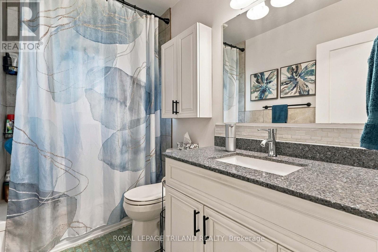
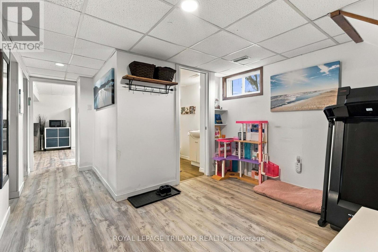
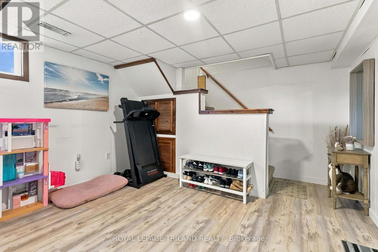
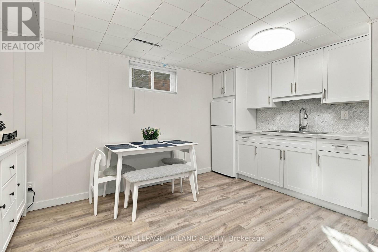
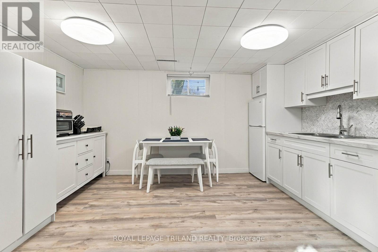
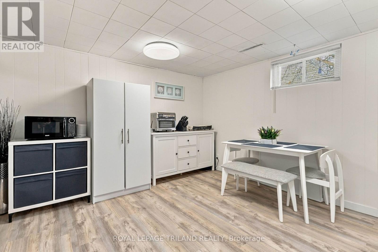
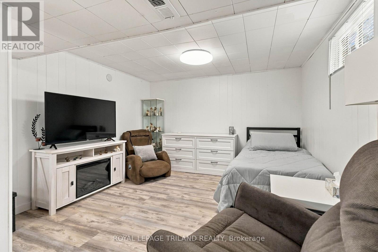
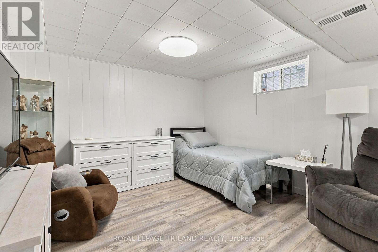
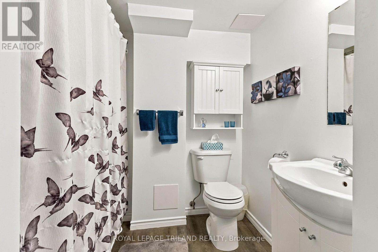
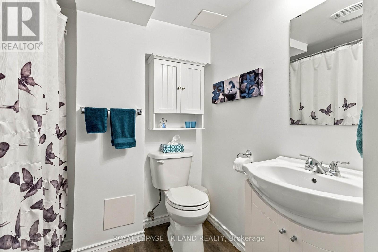
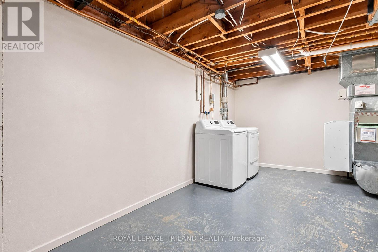
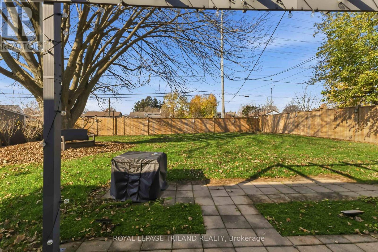
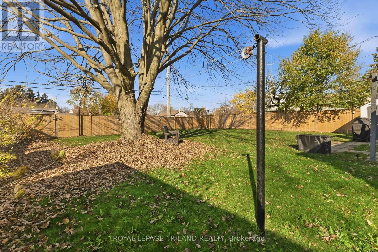
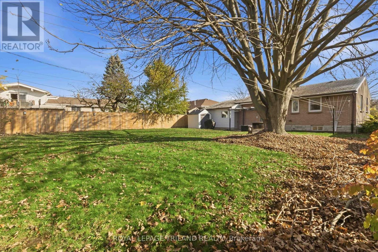
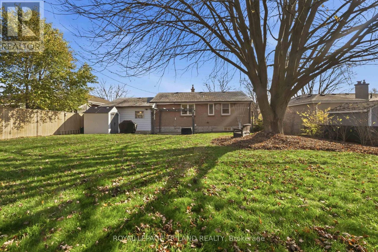
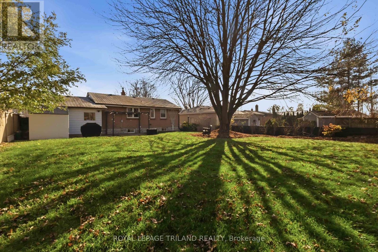
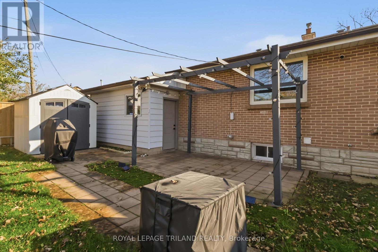
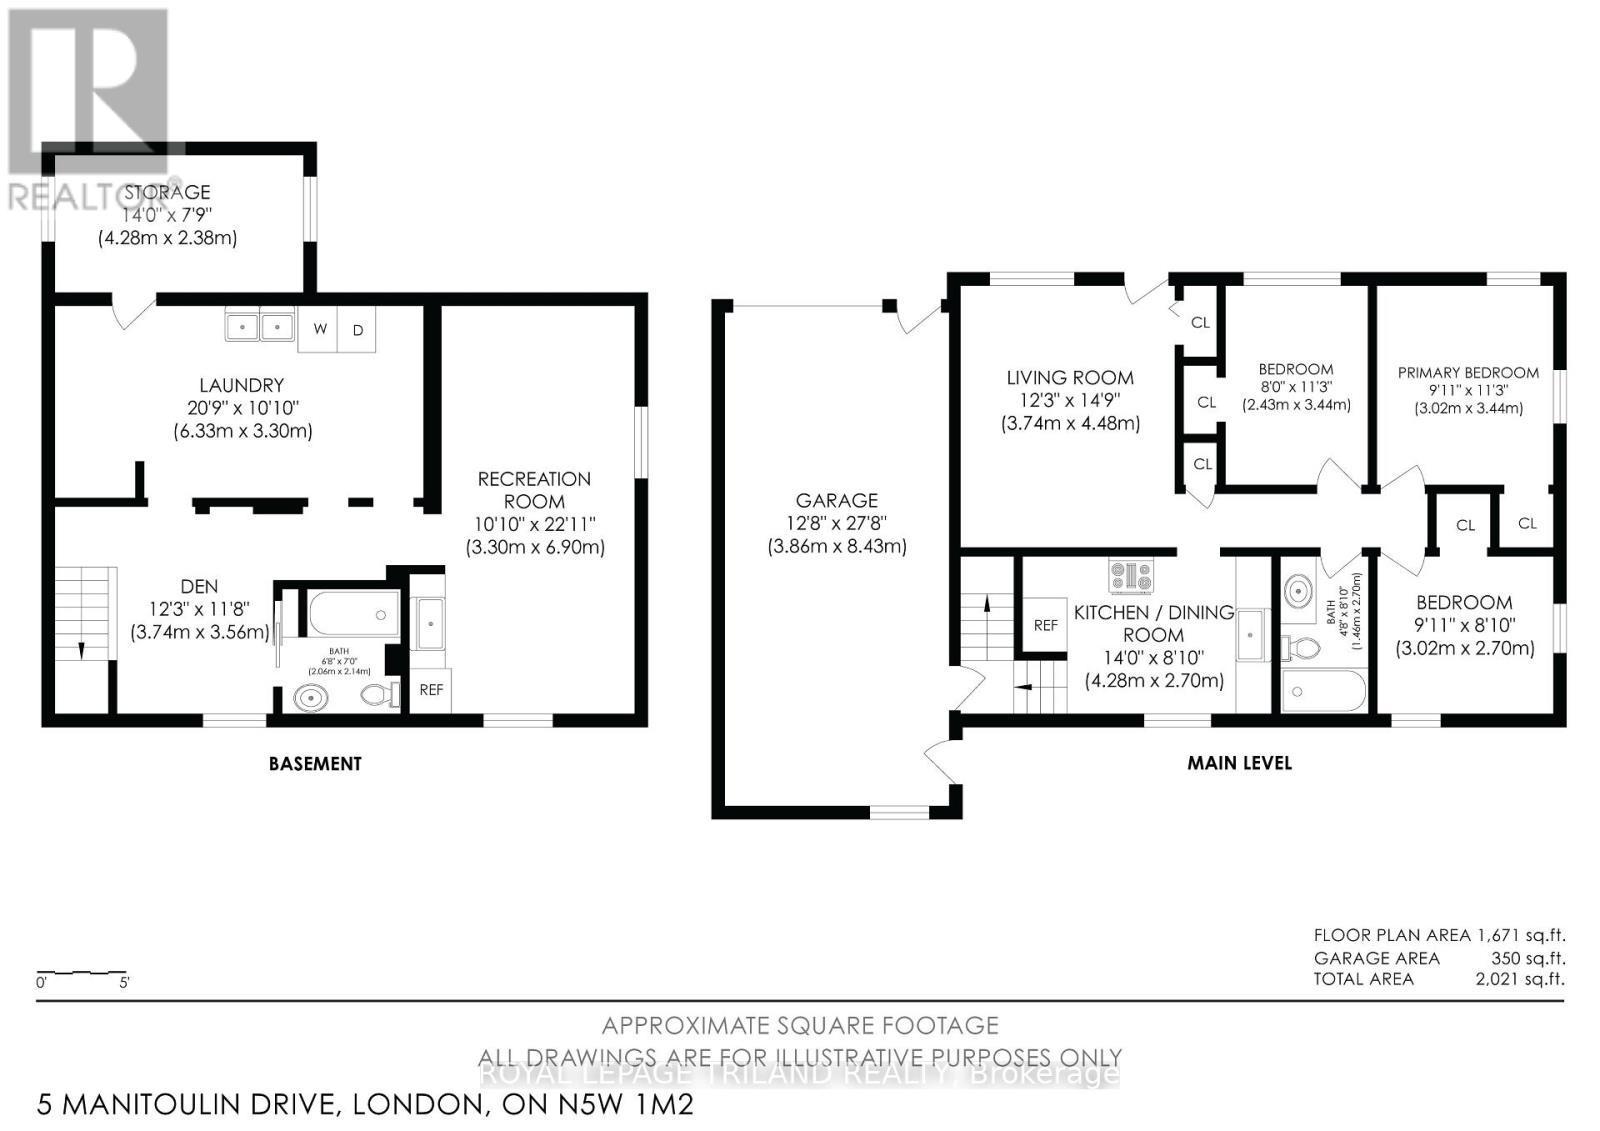
Welcome to 5 Manitoulin Drive, a beautifully updated 3 bedroom, 2 bath bungalow backing directly onto greenspace with an oversized lot in Fairmont. With mature trees and many upgrades, this home blends everyday comfort with serious functionality. Start your morning on the covered flagstone front porch before stepping into the main floor refreshed with new paint and flooring throughout (2024), updated exterior doors and light fixtures (2023), and a renovated bathroom. The updated kitchen is built for daily ease with a built-in pantry cabinet and newer appliances. Downstairs, the finished lower level features a separate side entrance, a den, a renovated full bathroom, a laundry room, and a large rec space which includes a renovated kitchenette (2023), an ideal setup for an in-law suite, extended family, or flexible living space. Many big-ticket items are already checked off, updated furnace, central AC, blown-in attic insulation (2019), and replacement windows (2019). Outside, the newly fenced yard (2023) comes complete with a new shed (2023), cold storage beneath the front porch, a 2021 driveway for three vehicles, and a long garage that can fit two vehicles when parked tandem giving you five parking spots in total. Tucked into a convenient East London pocket just minutes from Fairmont Park, Kiwanis Park trails, East Park, local schools, transit, and shopping along Highbury Avenue and Hamilton Road, this turnkey property delivers space, privacy, and value in one smart package. (id:60297)
Open House
This property has open houses!
2:00 pm
Ends at:4:00 pm
Property Details
| MLS® Number | X14194972 |
| Property Type | Single Family |
| Community Name | East O |
| EquipmentType | Water Heater - Gas, Water Heater, Water Softener |
| Features | Irregular Lot Size |
| ParkingSpaceTotal | 5 |
| RentalEquipmentType | Water Heater - Gas, Water Heater, Water Softener |
| Structure | Porch |
Building
| BathroomTotal | 2 |
| BedroomsAboveGround | 3 |
| BedroomsTotal | 3 |
| Appliances | Dryer, Garage Door Opener Remote(s), Microwave, Stove, Washer, Window Coverings, Refrigerator |
| ArchitecturalStyle | Bungalow |
| BasementDevelopment | Partially Finished |
| BasementType | N/a (partially Finished) |
| ConstructionStyleAttachment | Detached |
| CoolingType | Central Air Conditioning |
| ExteriorFinish | Brick |
| FoundationType | Poured Concrete |
| HeatingFuel | Natural Gas |
| HeatingType | Forced Air |
| StoriesTotal | 1 |
| SizeInterior | 700 - 1100 Sqft |
| Type | House |
| UtilityWater | Municipal Water |
Parking
| Attached Garage | |
| Garage |
Land
| Acreage | No |
| Sewer | Sanitary Sewer |
| SizeDepth | 118 Ft |
| SizeFrontage | 60 Ft |
| SizeIrregular | 60 X 118 Ft |
| SizeTotalText | 60 X 118 Ft |
Rooms
| Level | Type | Length | Width | Dimensions |
|---|---|---|---|---|
| Basement | Other | 4.28 m | 2.38 m | 4.28 m x 2.38 m |
| Basement | Den | 3.74 m | 3.56 m | 3.74 m x 3.56 m |
| Basement | Bathroom | 2.06 m | 2.14 m | 2.06 m x 2.14 m |
| Basement | Recreational, Games Room | 3.3 m | 6.9 m | 3.3 m x 6.9 m |
| Basement | Laundry Room | 6.33 m | 3.3 m | 6.33 m x 3.3 m |
| Main Level | Living Room | 3.72 m | 4.48 m | 3.72 m x 4.48 m |
| Main Level | Kitchen | 4.28 m | 2.7 m | 4.28 m x 2.7 m |
| Main Level | Primary Bedroom | 3.02 m | 3.44 m | 3.02 m x 3.44 m |
| Main Level | Bedroom 2 | 2.43 m | 3.44 m | 2.43 m x 3.44 m |
| Main Level | Bedroom 3 | 3.02 m | 2.7 m | 3.02 m x 2.7 m |
| Main Level | Bathroom | 1.46 m | 2.7 m | 1.46 m x 2.7 m |
https://www.realtor.ca/real-estate/30528512/5-manitoulin-drive-london-east-east-o-east-o
Interested?
Contact us for more information
Eric Cassidy
Salesperson
103-240 Waterloo Street
London, Ontario N6B 2N4

The trademarks REALTOR®, REALTORS®, and the REALTOR® logo are controlled by The Canadian Real Estate Association (CREA) and identify real estate professionals who are members of CREA. The trademarks MLS®, Multiple Listing Service® and the associated logos are owned by The Canadian Real Estate Association (CREA) and identify the quality of services provided by real estate professionals who are members of CREA. The trademark DDF® is owned by The Canadian Real Estate Association (CREA) and identifies CREA's Data Distribution Facility (DDF®)
November 19 2026 04:20:51
Royal LePage Triland Realty
THINKING OF SELLING or BUYING?
We Get You Moving!
Contact Us

About Steve & Julia
With over 40 years of combined experience, we are dedicated to helping you find your dream home with personalized service and expertise.
© 2026 Wiggett Properties. All Rights Reserved. | Made with ❤️ by Jet Branding