3 - 1124 Southdale Road E, London South (South S), Ontario N6E 1B2 (30528122)
3 - 1124 Southdale Road E London South, Ontario N6E 1B2

$269,000Maintenance, Common Area Maintenance, Parking, Insurance, Water
$354.48 Monthly
Maintenance, Common Area Maintenance, Parking, Insurance, Water
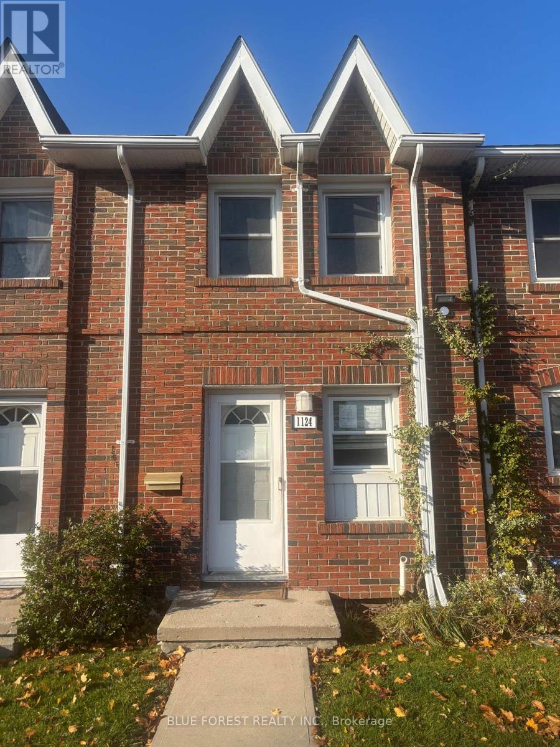
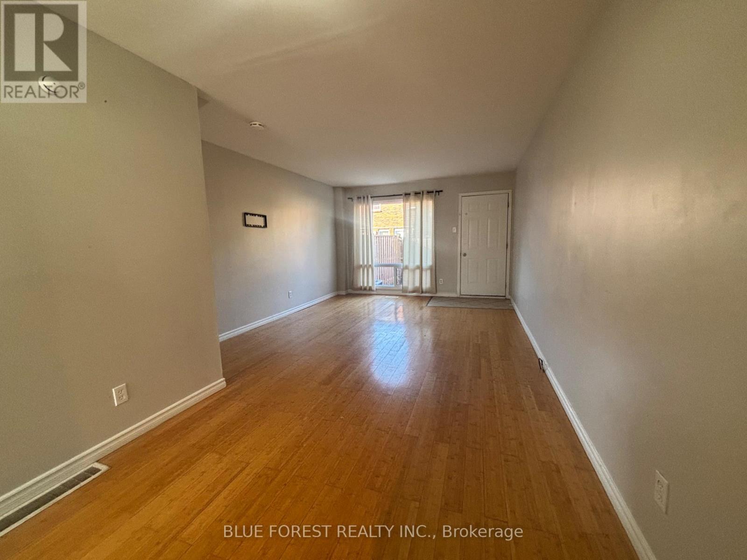
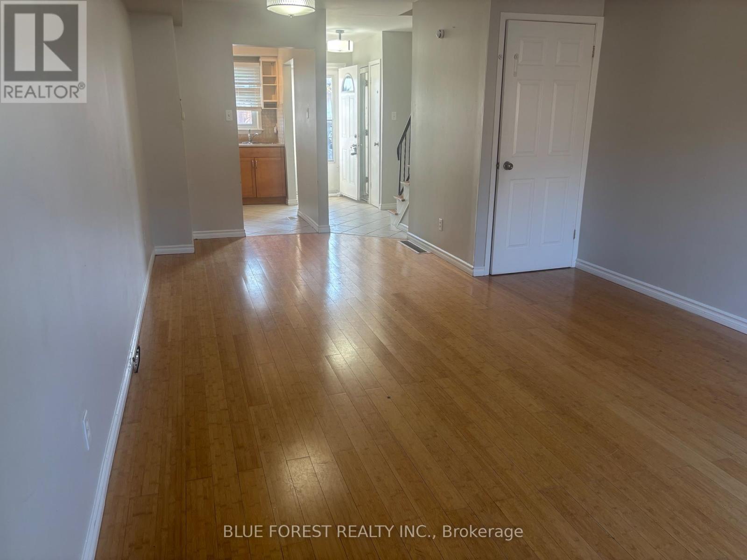
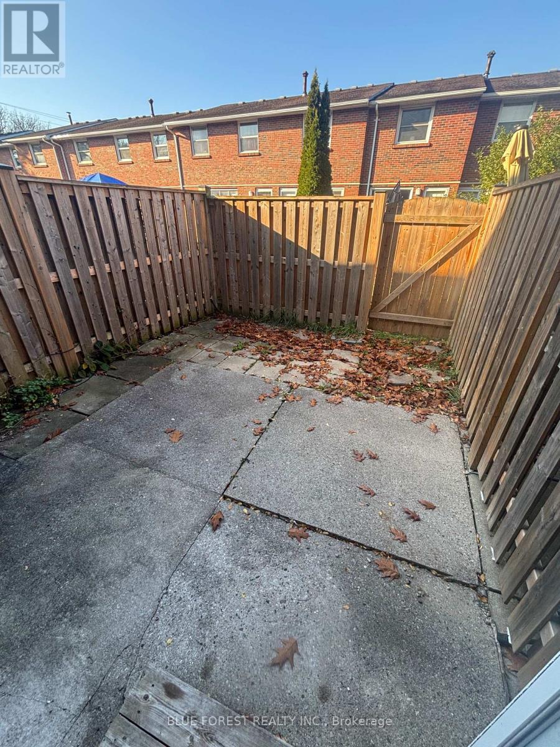
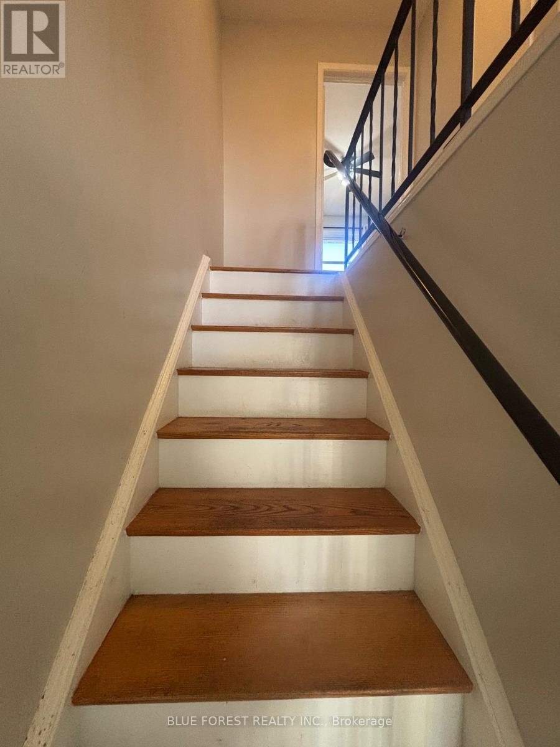
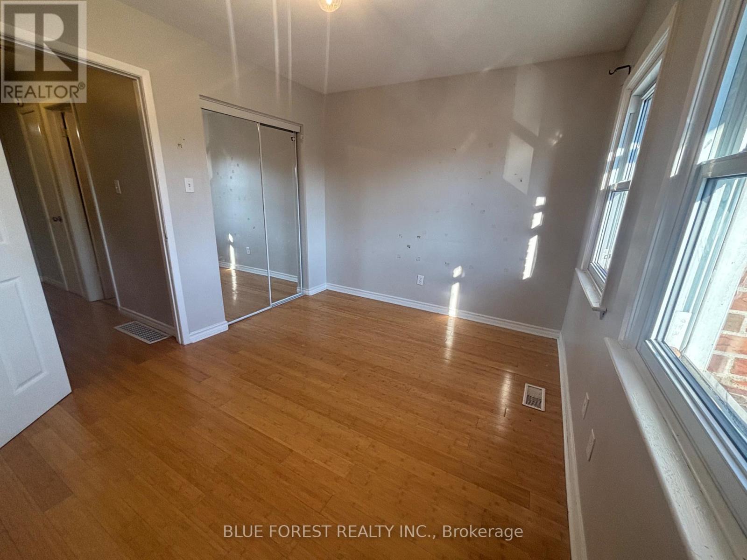
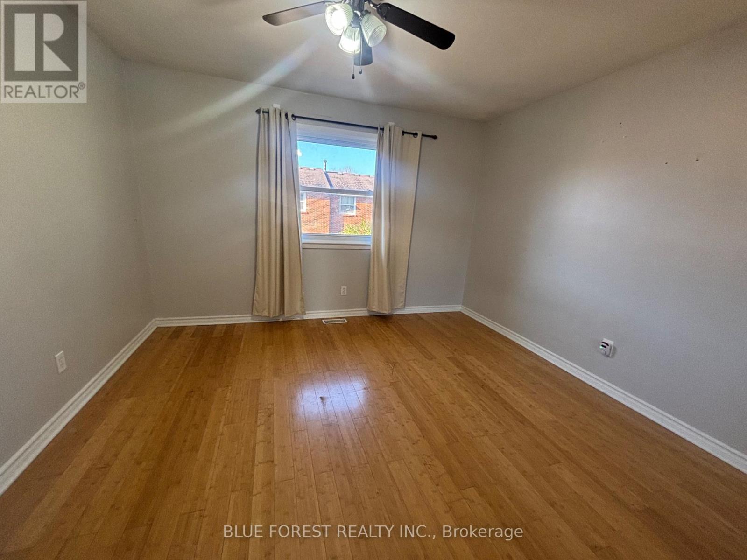
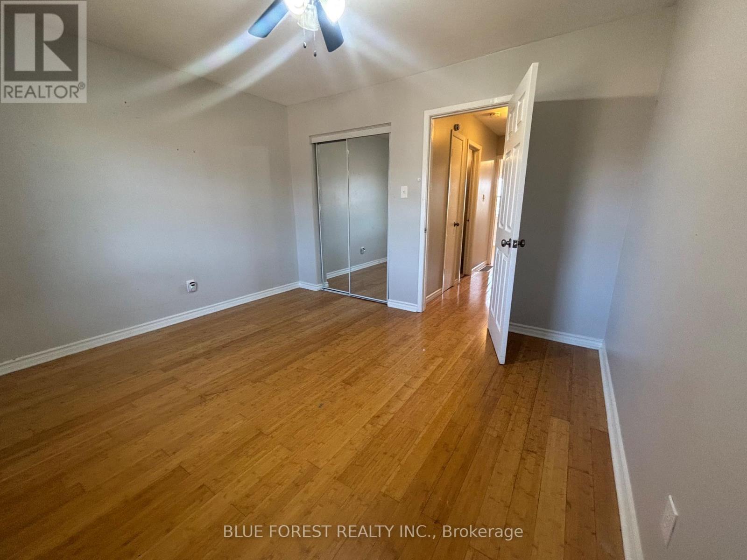
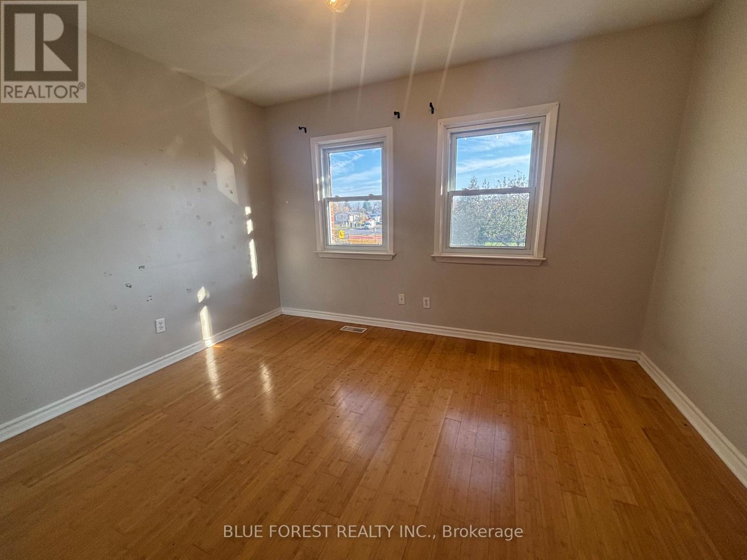
$354.48 MonthlyThis well-maintained condo offers comfortable, easy living with a bright, open-concept layout, central air conditioning and bamboo hardwoods on 2 levels. Enjoy your own private, fenced rear yard/patio area. Conveniently located along a main bus route, within walking distance to schools, and just minutes from White Oaks Mall & highway. Water is included in the condo fees, adding even more value. (id:60297)
Property Details
| MLS® Number | X14194502 |
| Property Type | Single Family |
| Community Name | South S |
| AmenitiesNearBy | Place Of Worship, Public Transit |
| CommunityFeatures | Pets Allowed With Restrictions |
| Features | Flat Site |
| ParkingSpaceTotal | 1 |
Building
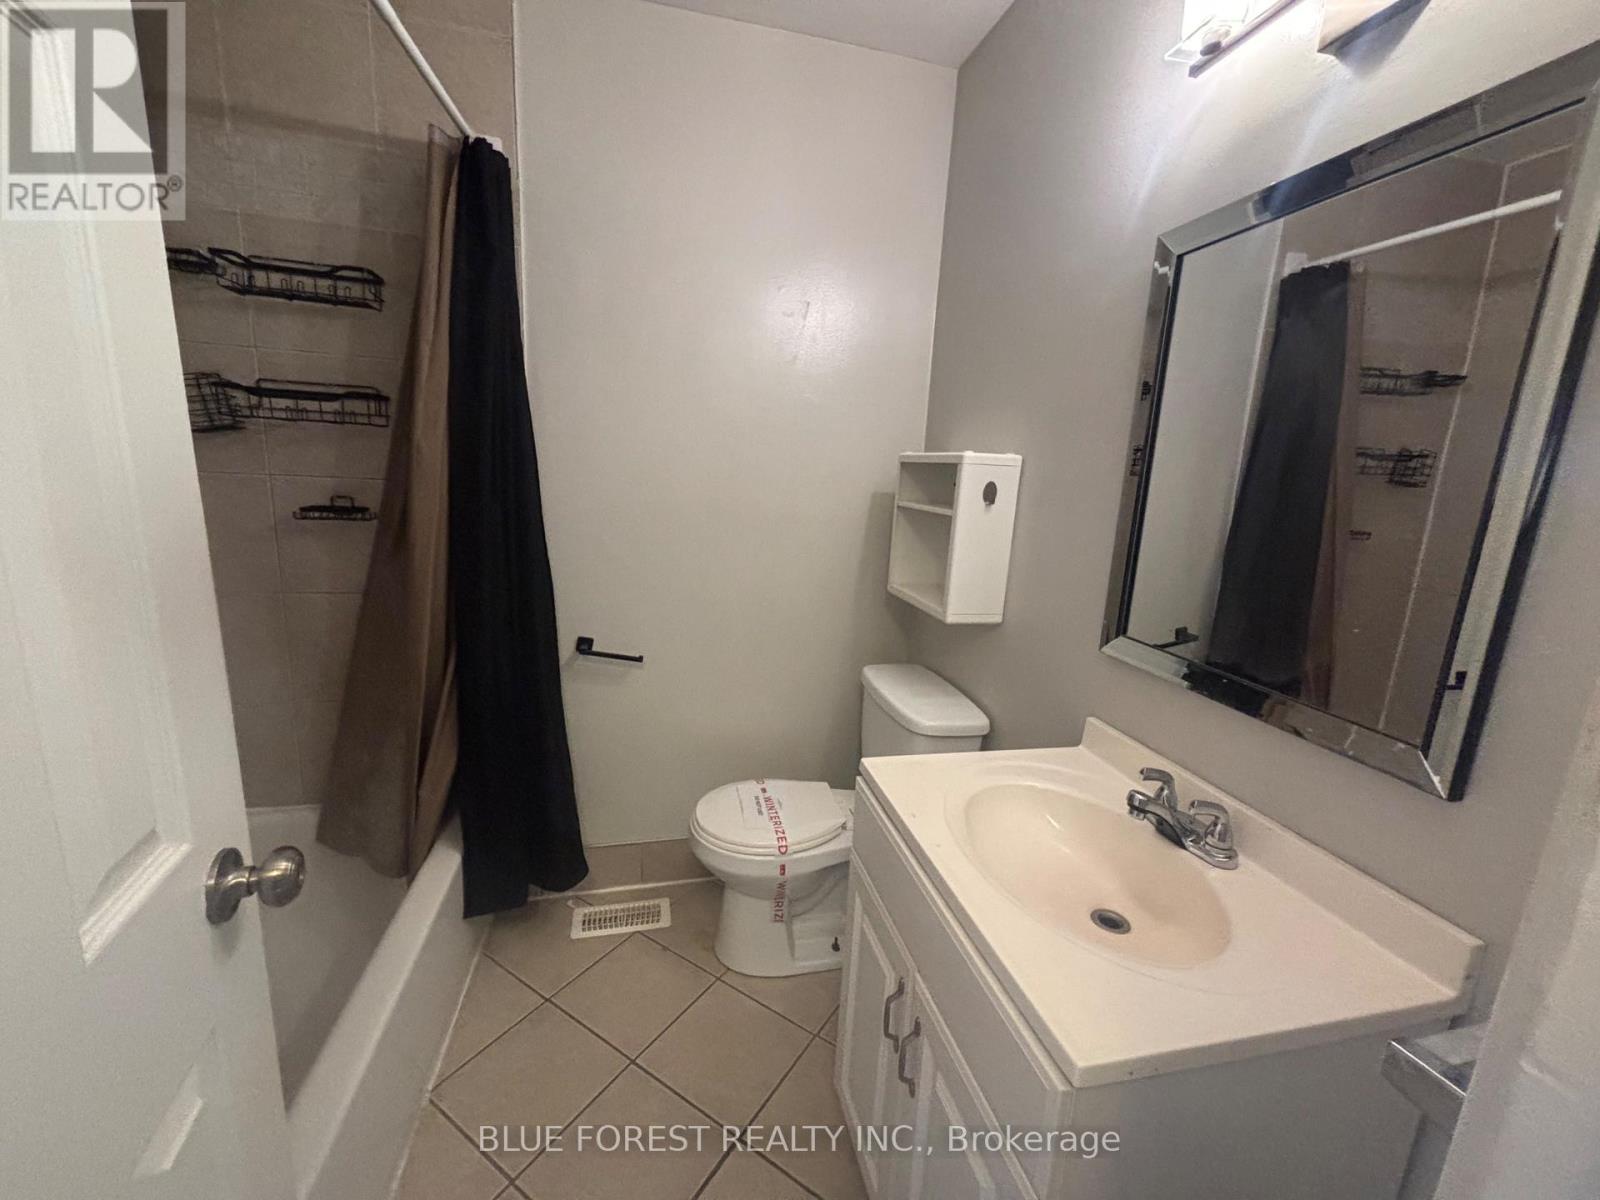
| BathroomTotal | 1 |
| BedroomsAboveGround | 2 |
| BedroomsTotal | 2 |
| Age | 51 To 99 Years |
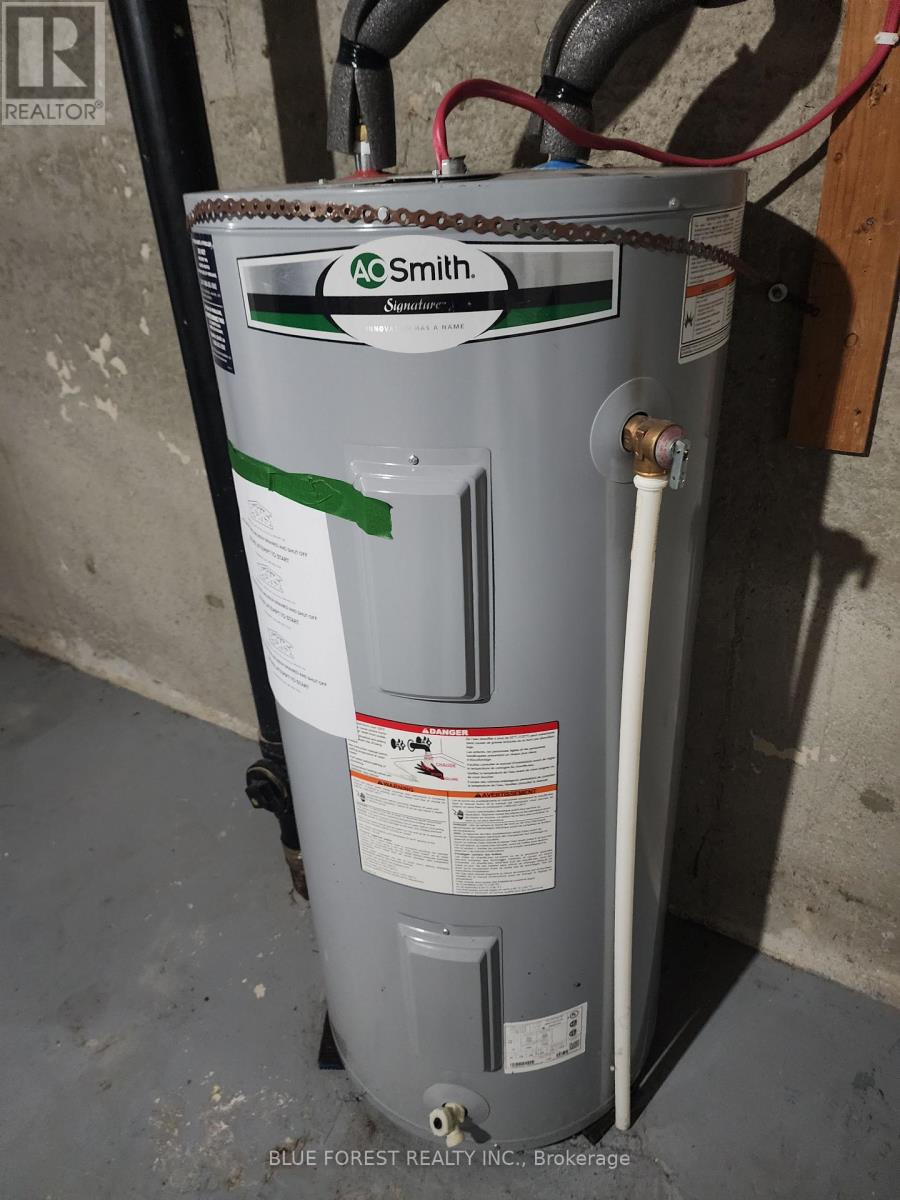
| Appliances | Water Meter |
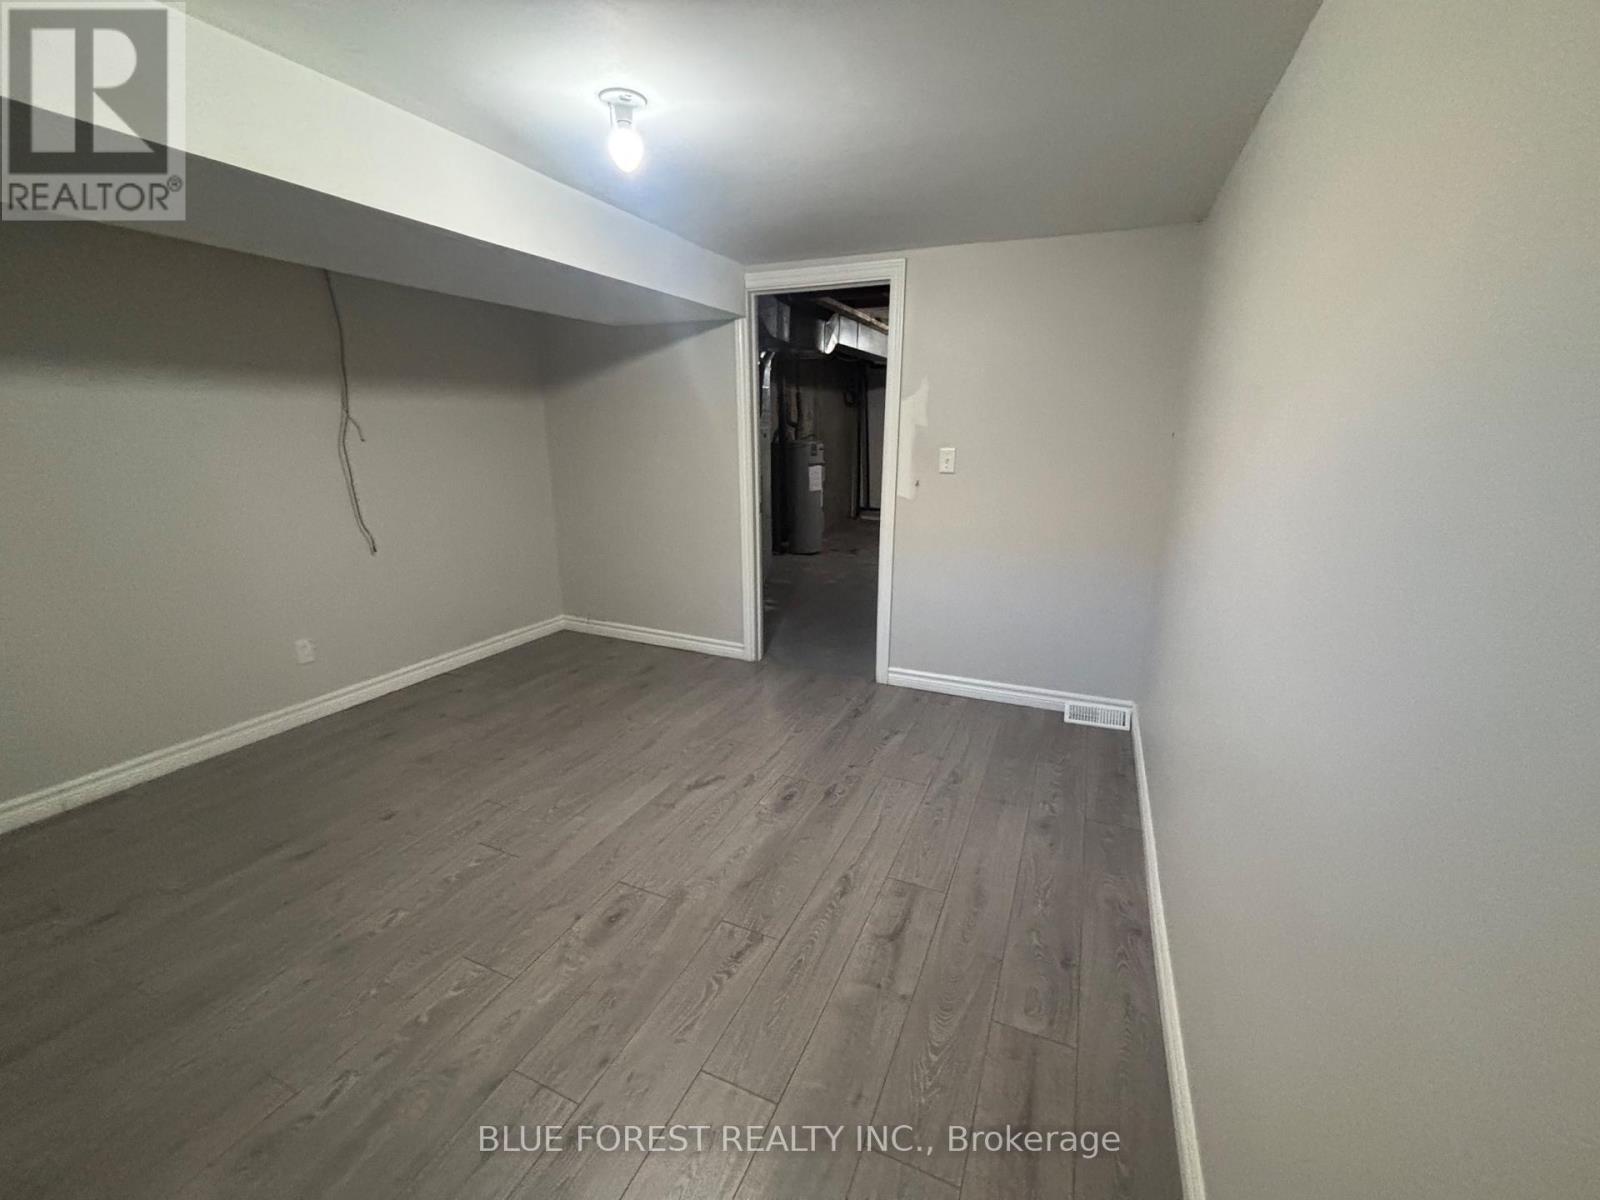
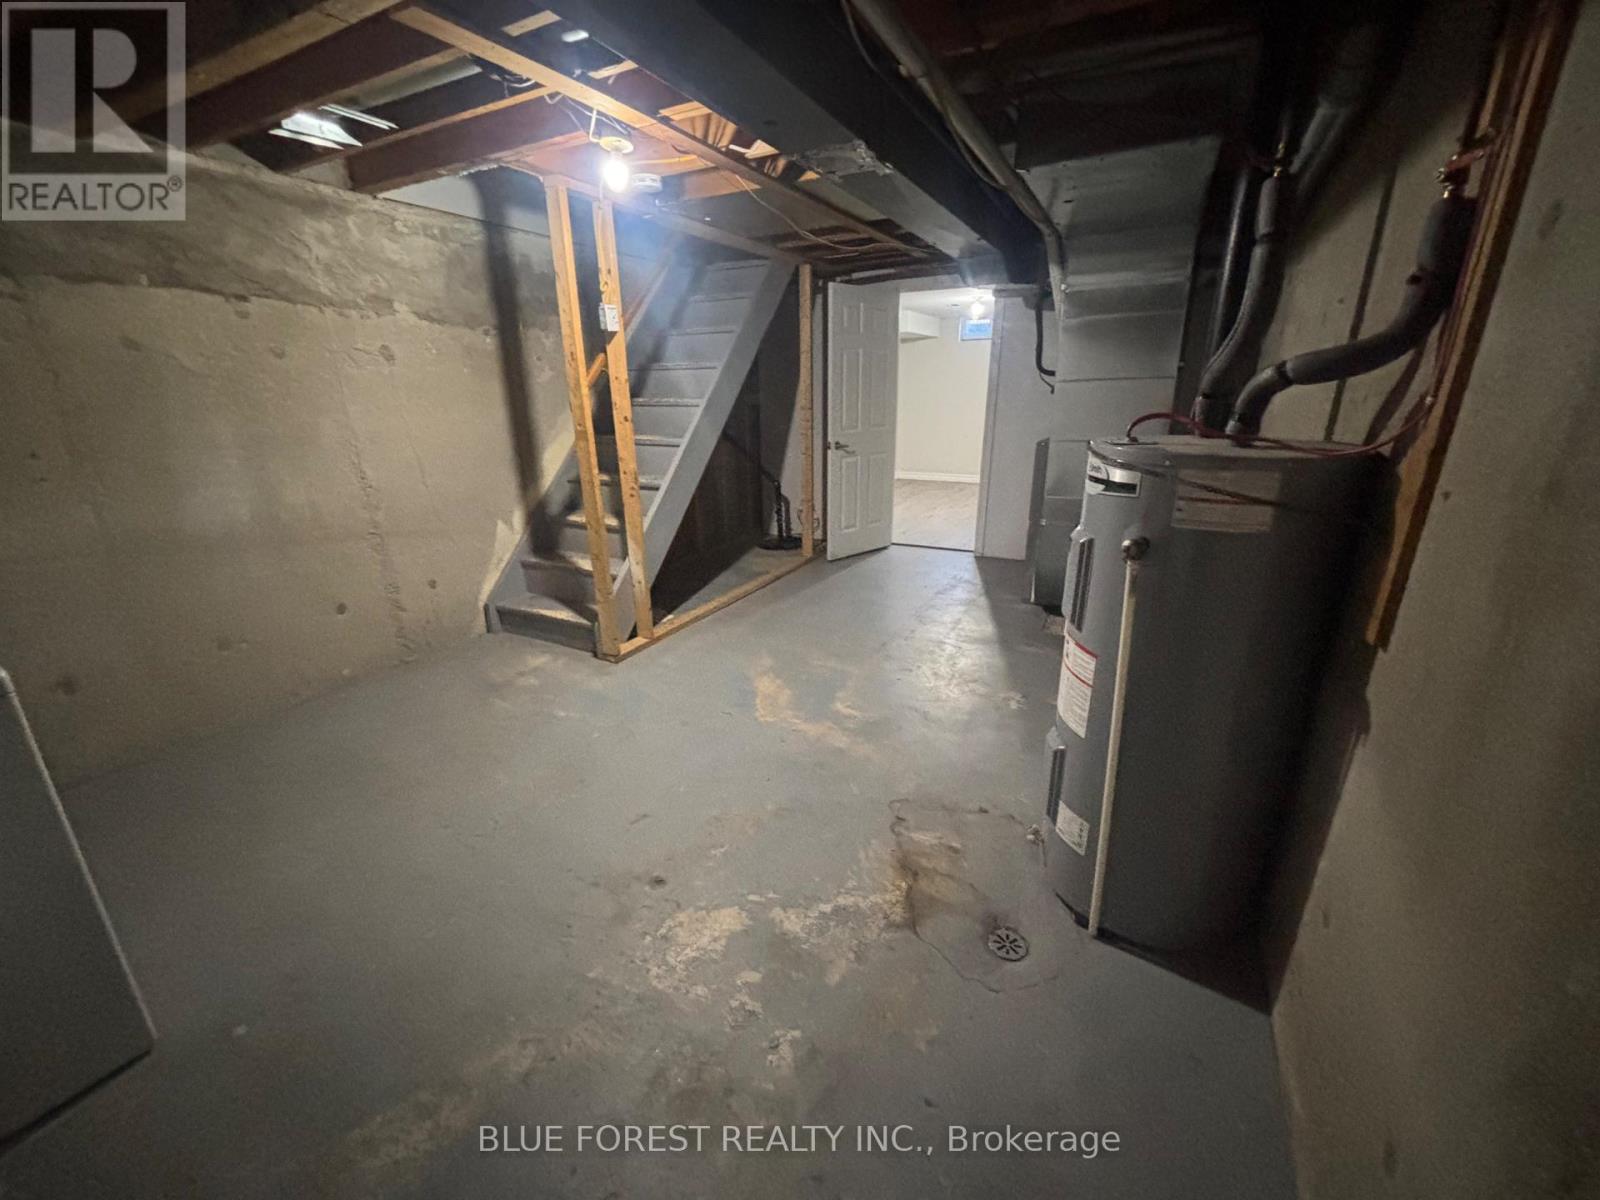
| BasementDevelopment | Unfinished |
| BasementType | N/a (unfinished) |
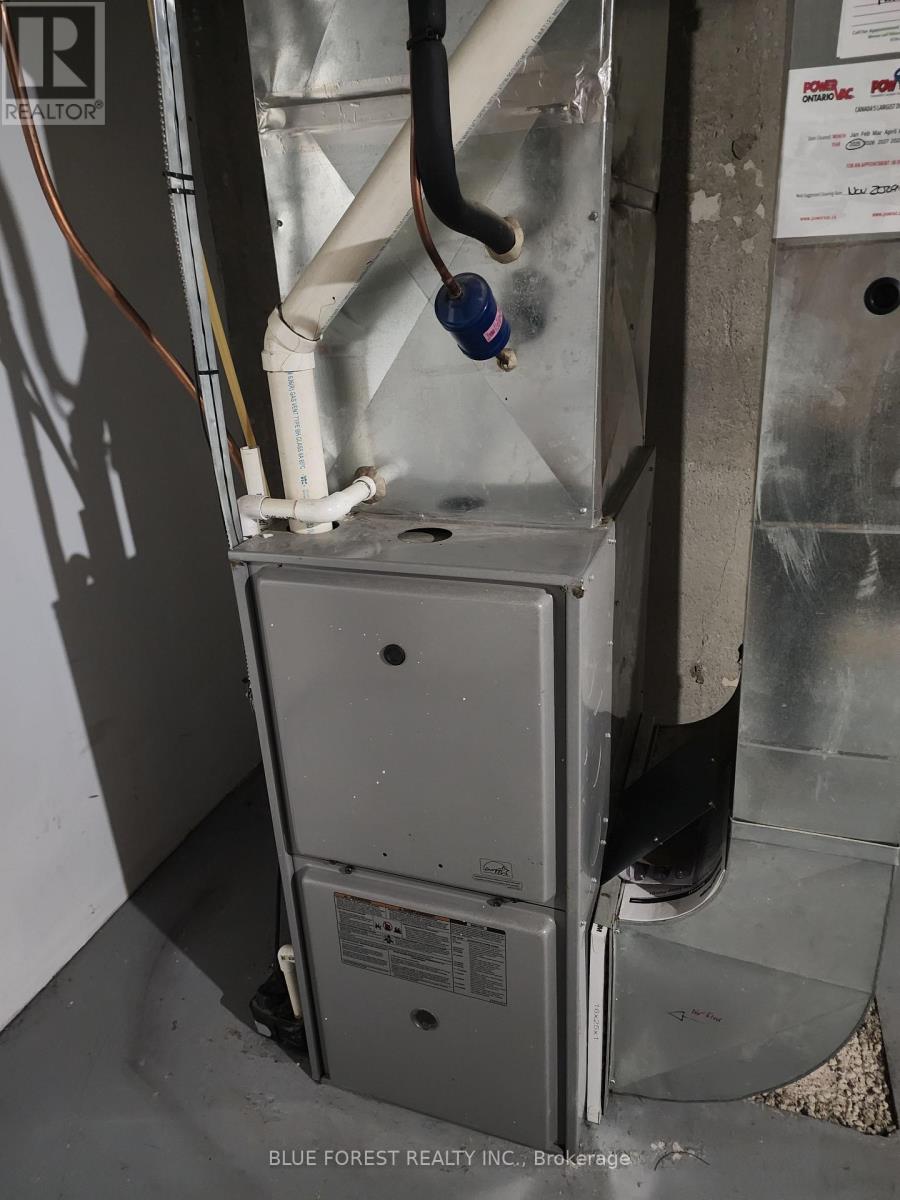
| CoolingType | Central Air Conditioning |
| ExteriorFinish | Brick |
| FoundationType | Poured Concrete |
| HeatingFuel | Natural Gas |
| HeatingType | Forced Air |
| StoriesTotal | 2 |
| SizeInterior | 800 - 899 Sqft |
| Type | Row / Townhouse |
Parking
| No Garage |
Land
| Acreage | No |
| FenceType | Fenced Yard |
| LandAmenities | Place Of Worship, Public Transit |
| ZoningDescription | R5-5 |
Rooms
| Level | Type | Length | Width | Dimensions |
|---|---|---|---|---|
| Second Level | Primary Bedroom | 3.68 m | 3.45 m | 3.68 m x 3.45 m |
| Second Level | Bedroom 2 | 3.68 m | 2.9 m | 3.68 m x 2.9 m |
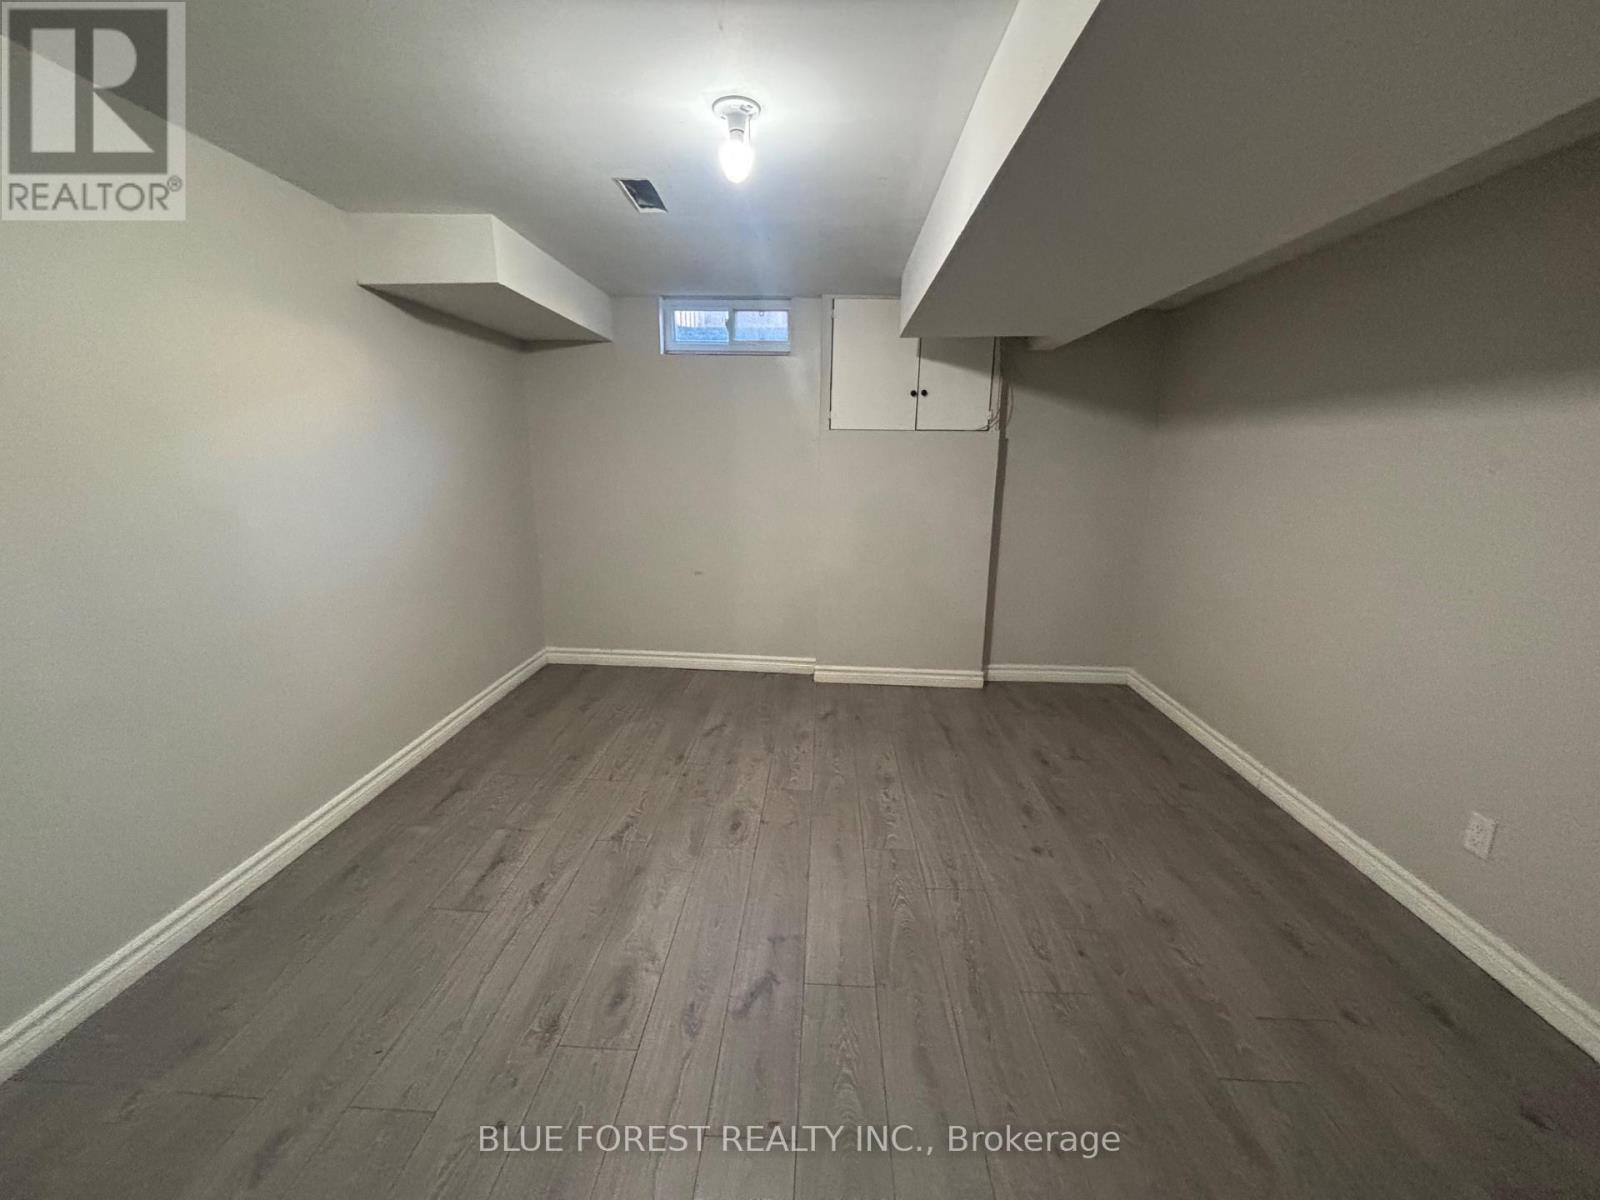
| Basement | Recreational, Games Room | 3.68 m | 3.53 m | 3.68 m x 3.53 m |
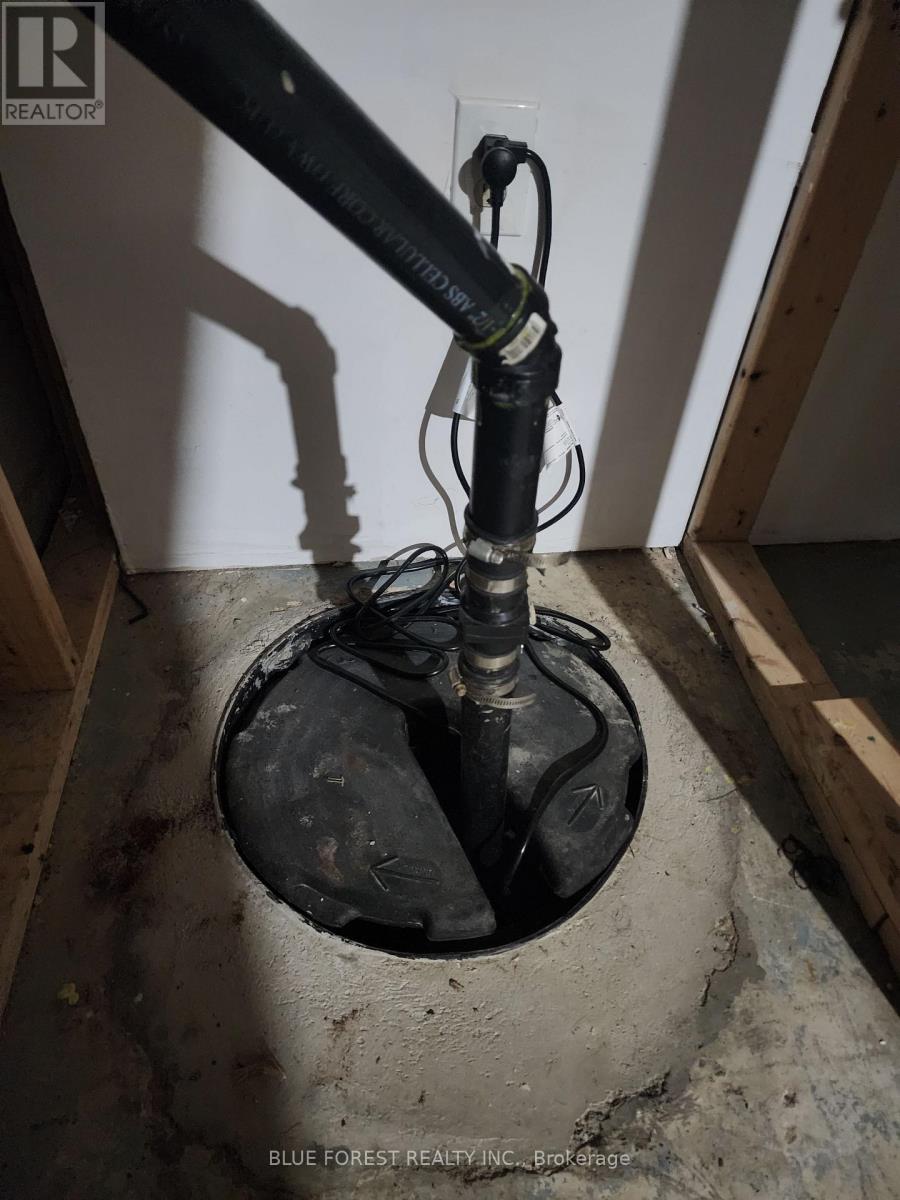
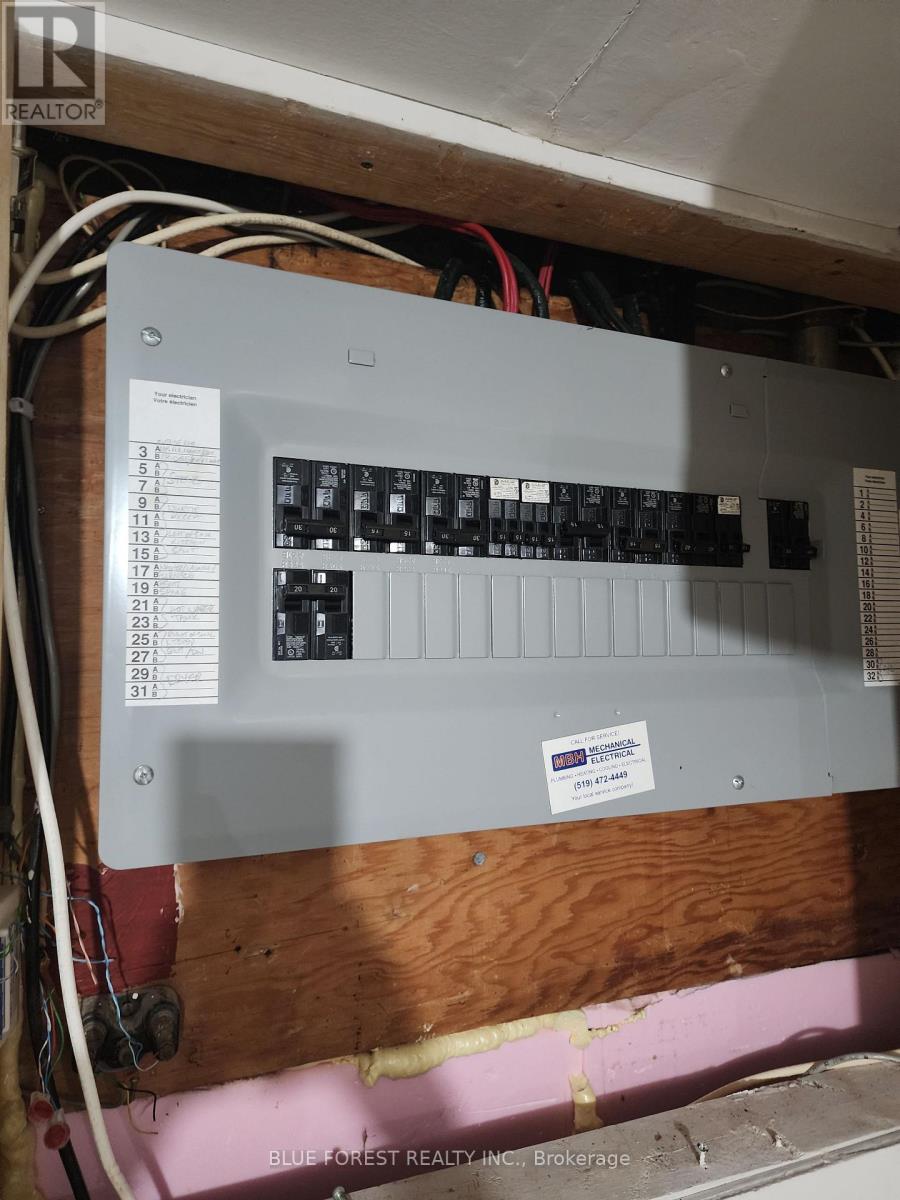
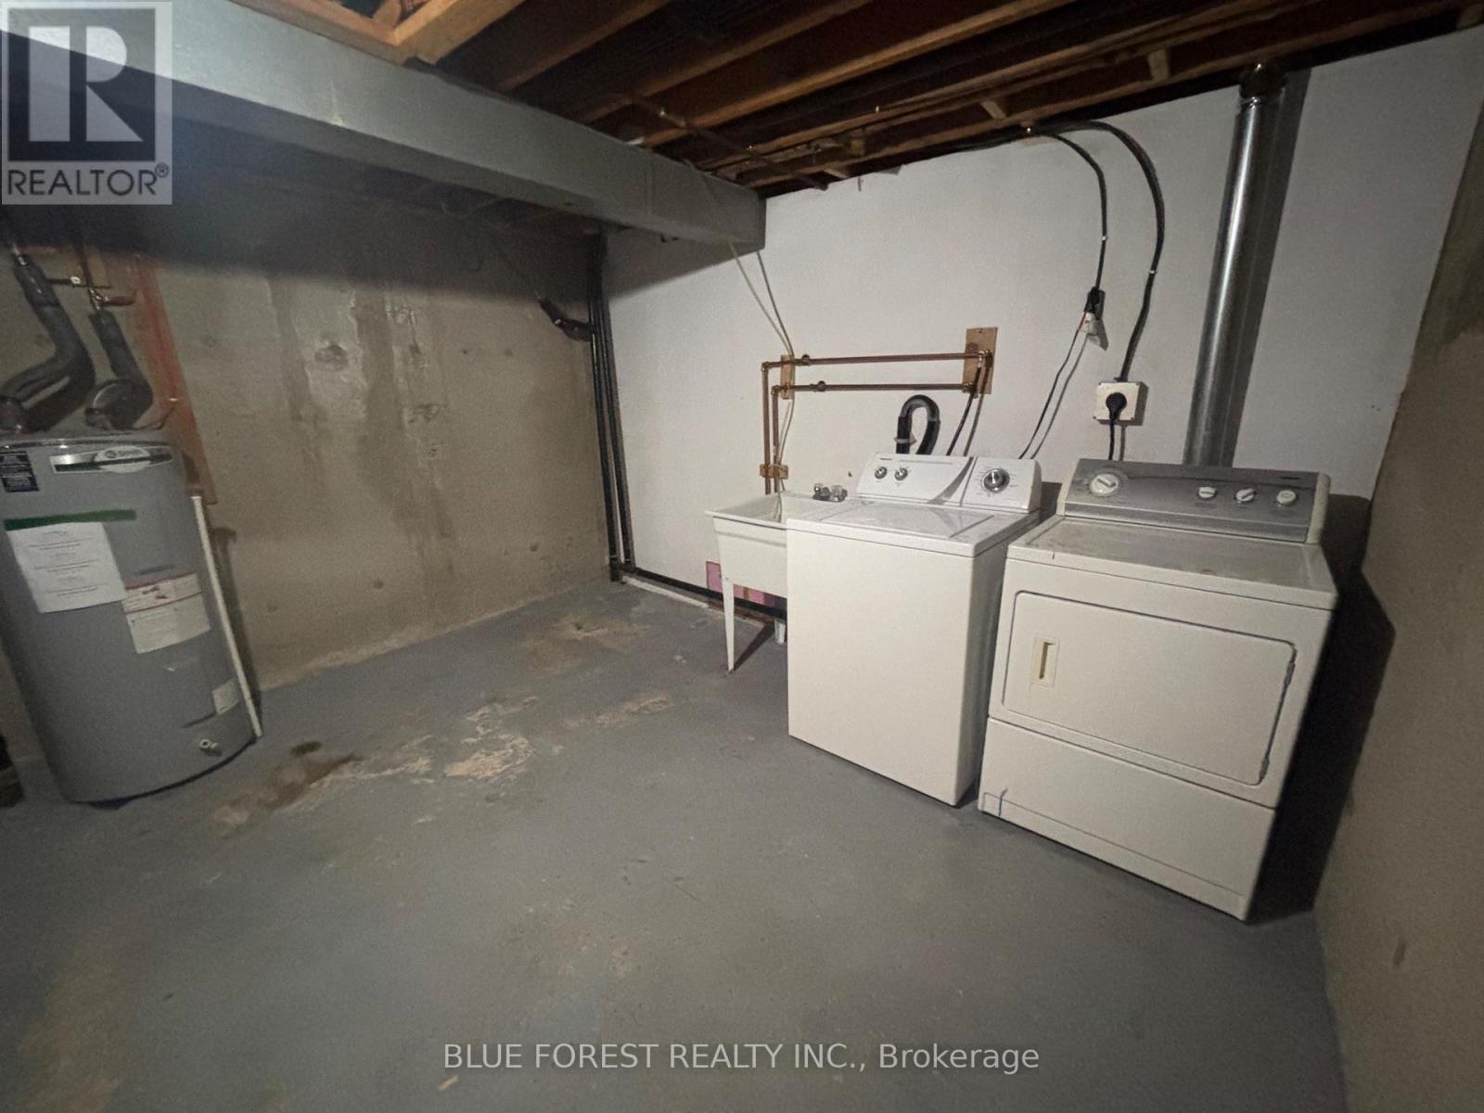
| Basement | Utility Room | 3.71 m | 5.92 m | 3.71 m x 5.92 m |
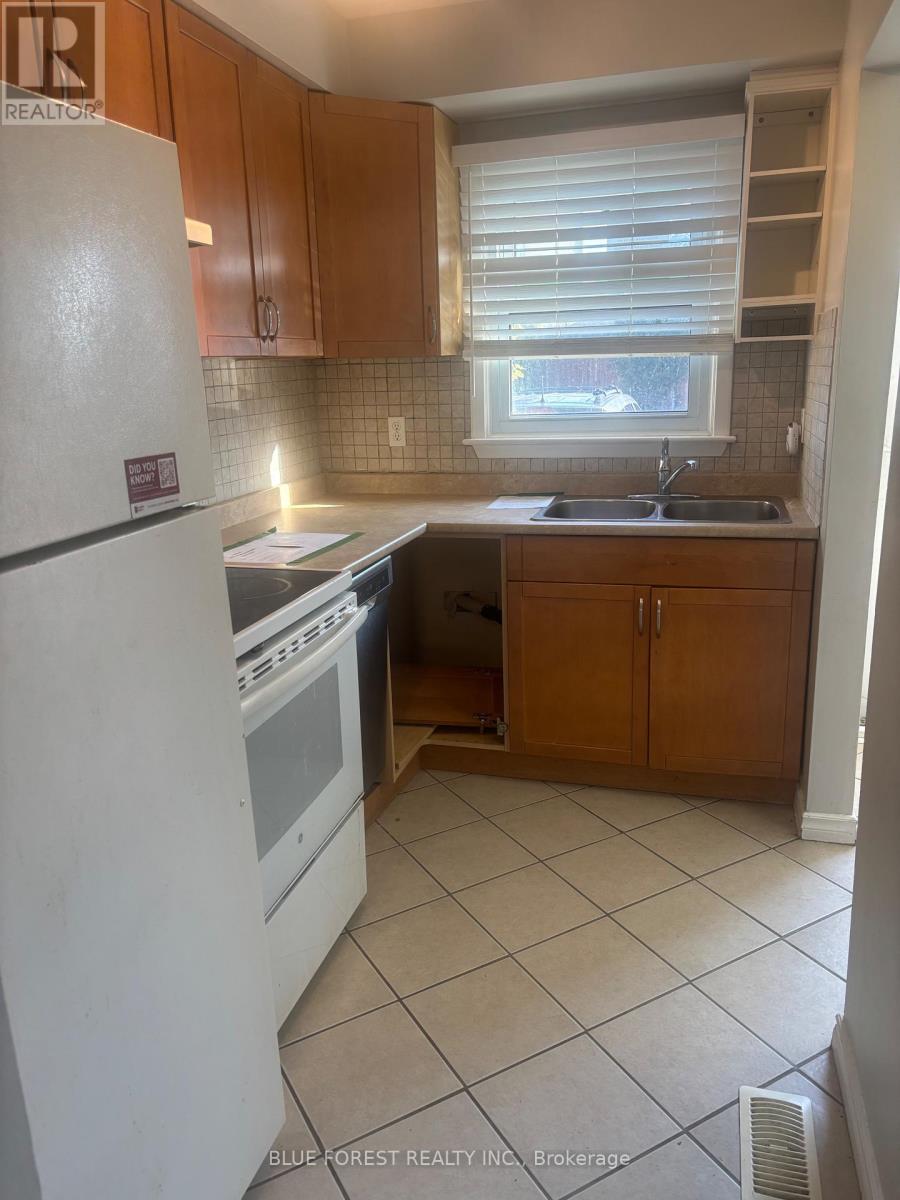
| Main Level | Kitchen | 1.93 m | 2.97 m | 1.93 m x 2.97 m |
| Main Level | Living Room | 4.34 m | 3.68 m | 4.34 m x 3.68 m |
| Main Level | Dining Room | 2.69 m | 2.34 m | 2.69 m x 2.34 m |
https://www.realtor.ca/real-estate/30528122/3-1124-southdale-road-e-london-south-south-s-south-s
Interested?
Contact us for more information
Vicki Burbank
Salesperson
629 Wellington Street
London, Ontario N6A 3R8
Kamal Aizimi
Salesperson
629 Wellington Street
London, Ontario N6A 3R8

The trademarks REALTOR®, REALTORS®, and the REALTOR® logo are controlled by The Canadian Real Estate Association (CREA) and identify real estate professionals who are members of CREA. The trademarks MLS®, Multiple Listing Service® and the associated logos are owned by The Canadian Real Estate Association (CREA) and identify the quality of services provided by real estate professionals who are members of CREA. The trademark DDF® is owned by The Canadian Real Estate Association (CREA) and identifies CREA's Data Distribution Facility (DDF®)
November 19 2026 03:21:18
Blue Forest Realty Inc.
THINKING OF SELLING or BUYING?
We Get You Moving!
Contact Us

About Steve & Julia
With over 40 years of combined experience, we are dedicated to helping you find your dream home with personalized service and expertise.
© 2026 Wiggett Properties. All Rights Reserved. | Made with ❤️ by Jet Branding