492 Ridgewood Crescent, London South (South D), Ontario N6J 3H9 (30527691)
492 Ridgewood Crescent London South, Ontario N6J 3H9

$529,900
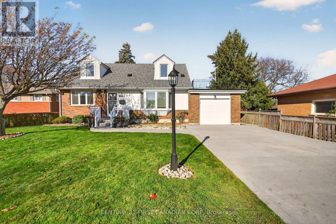
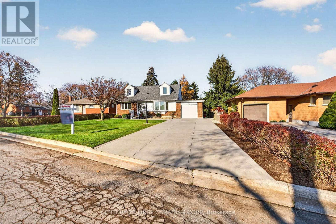
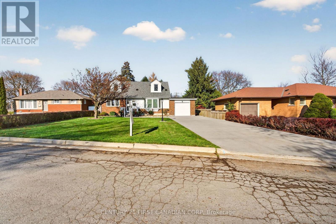
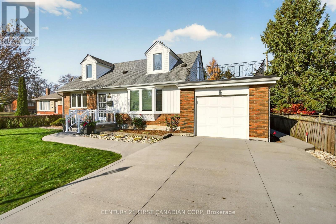
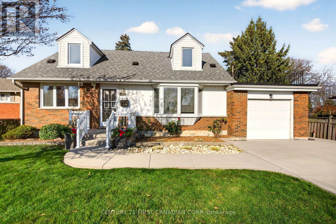
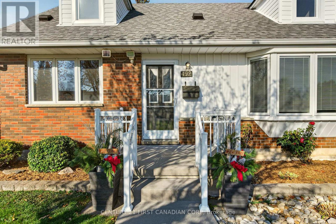
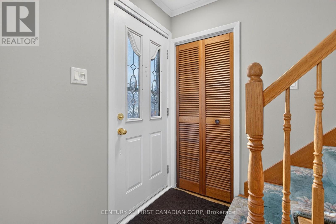
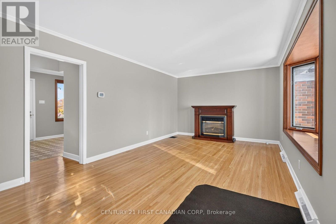
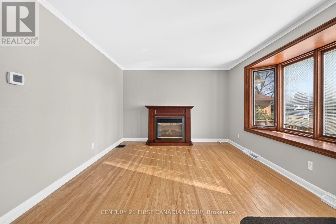
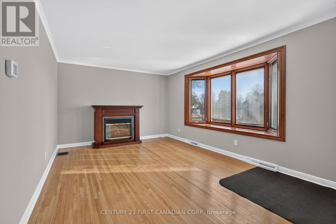
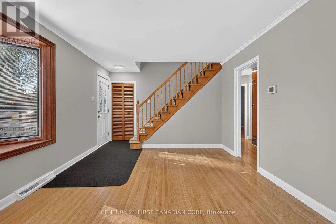
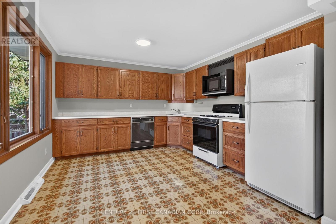
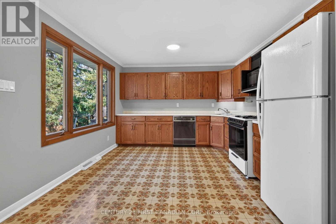
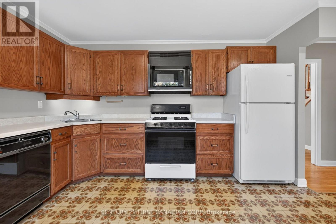
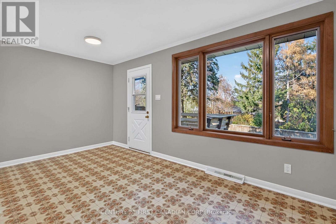
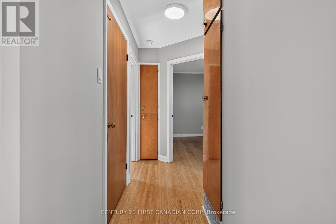
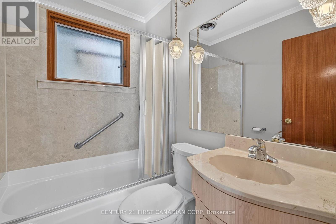
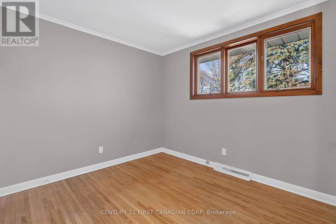
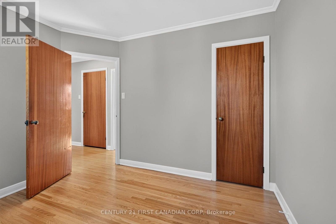
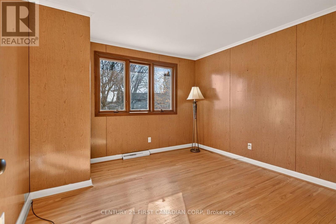
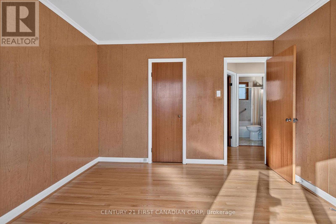
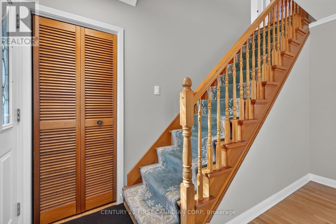
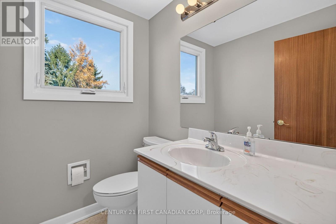
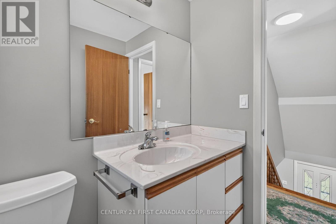
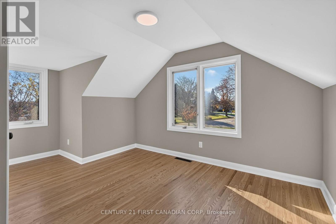
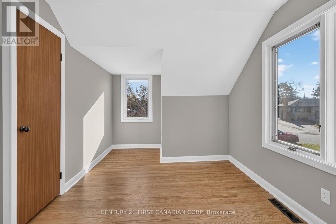
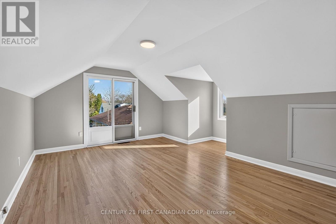
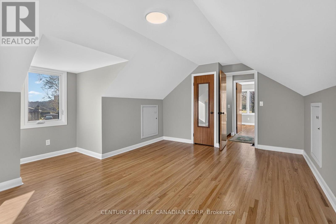
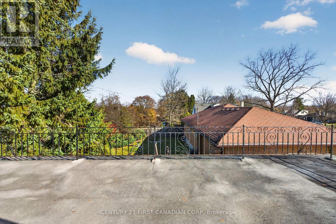
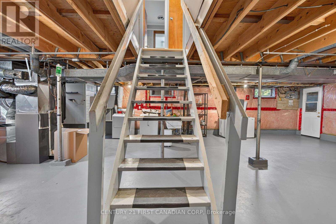
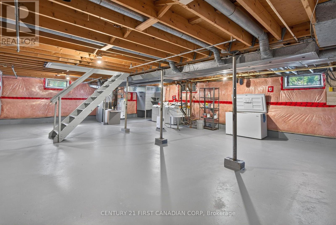
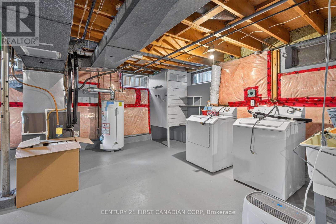
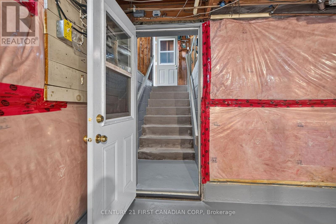
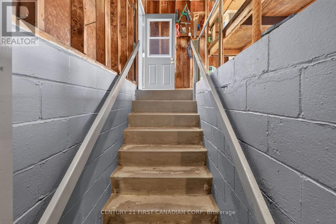
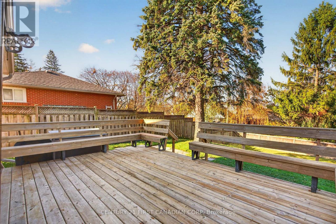
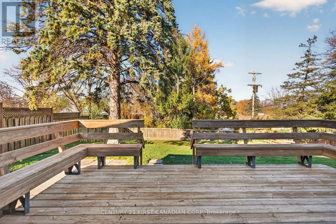
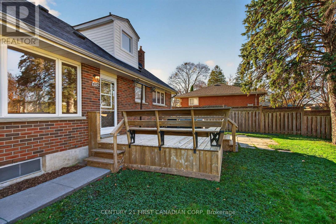
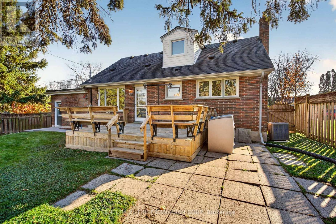
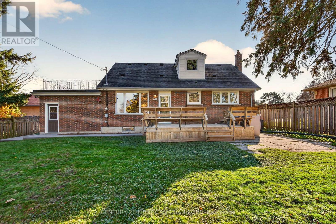
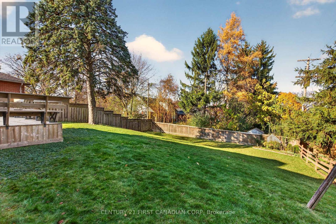
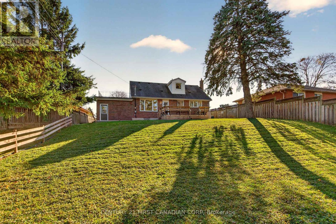
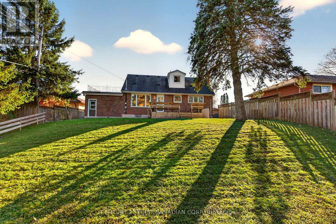
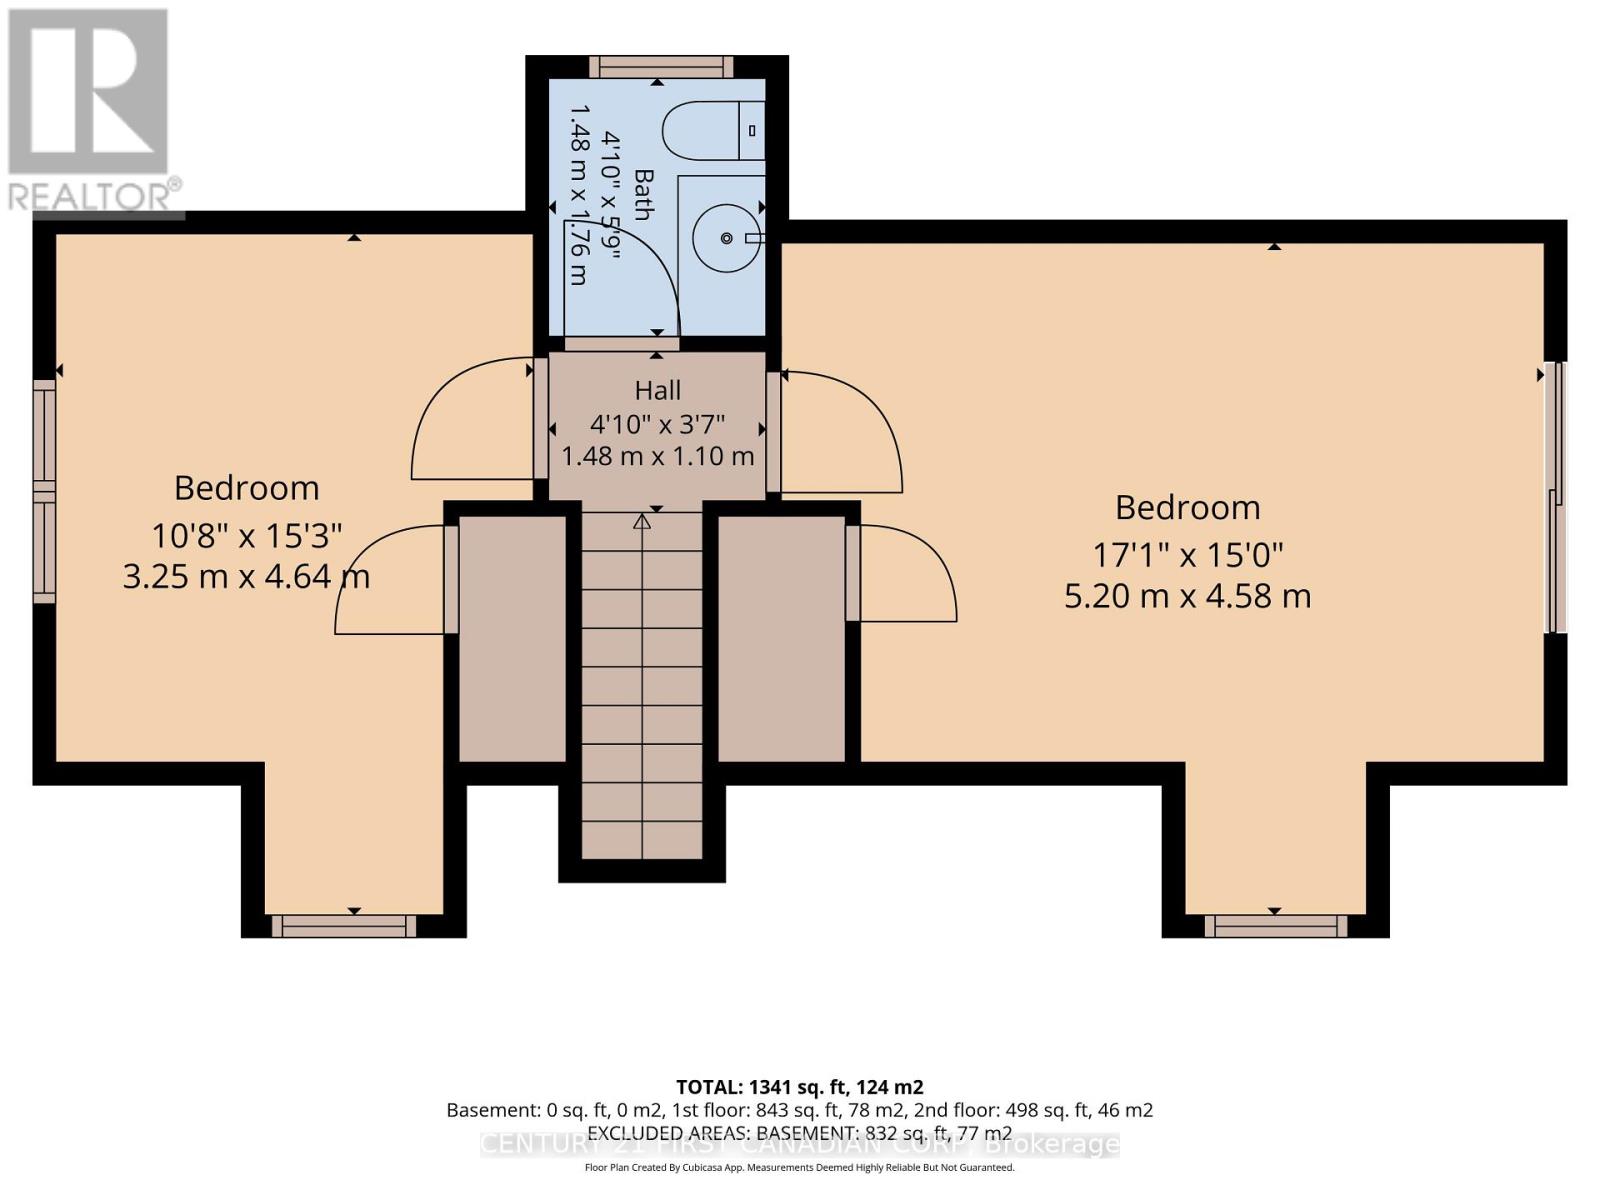
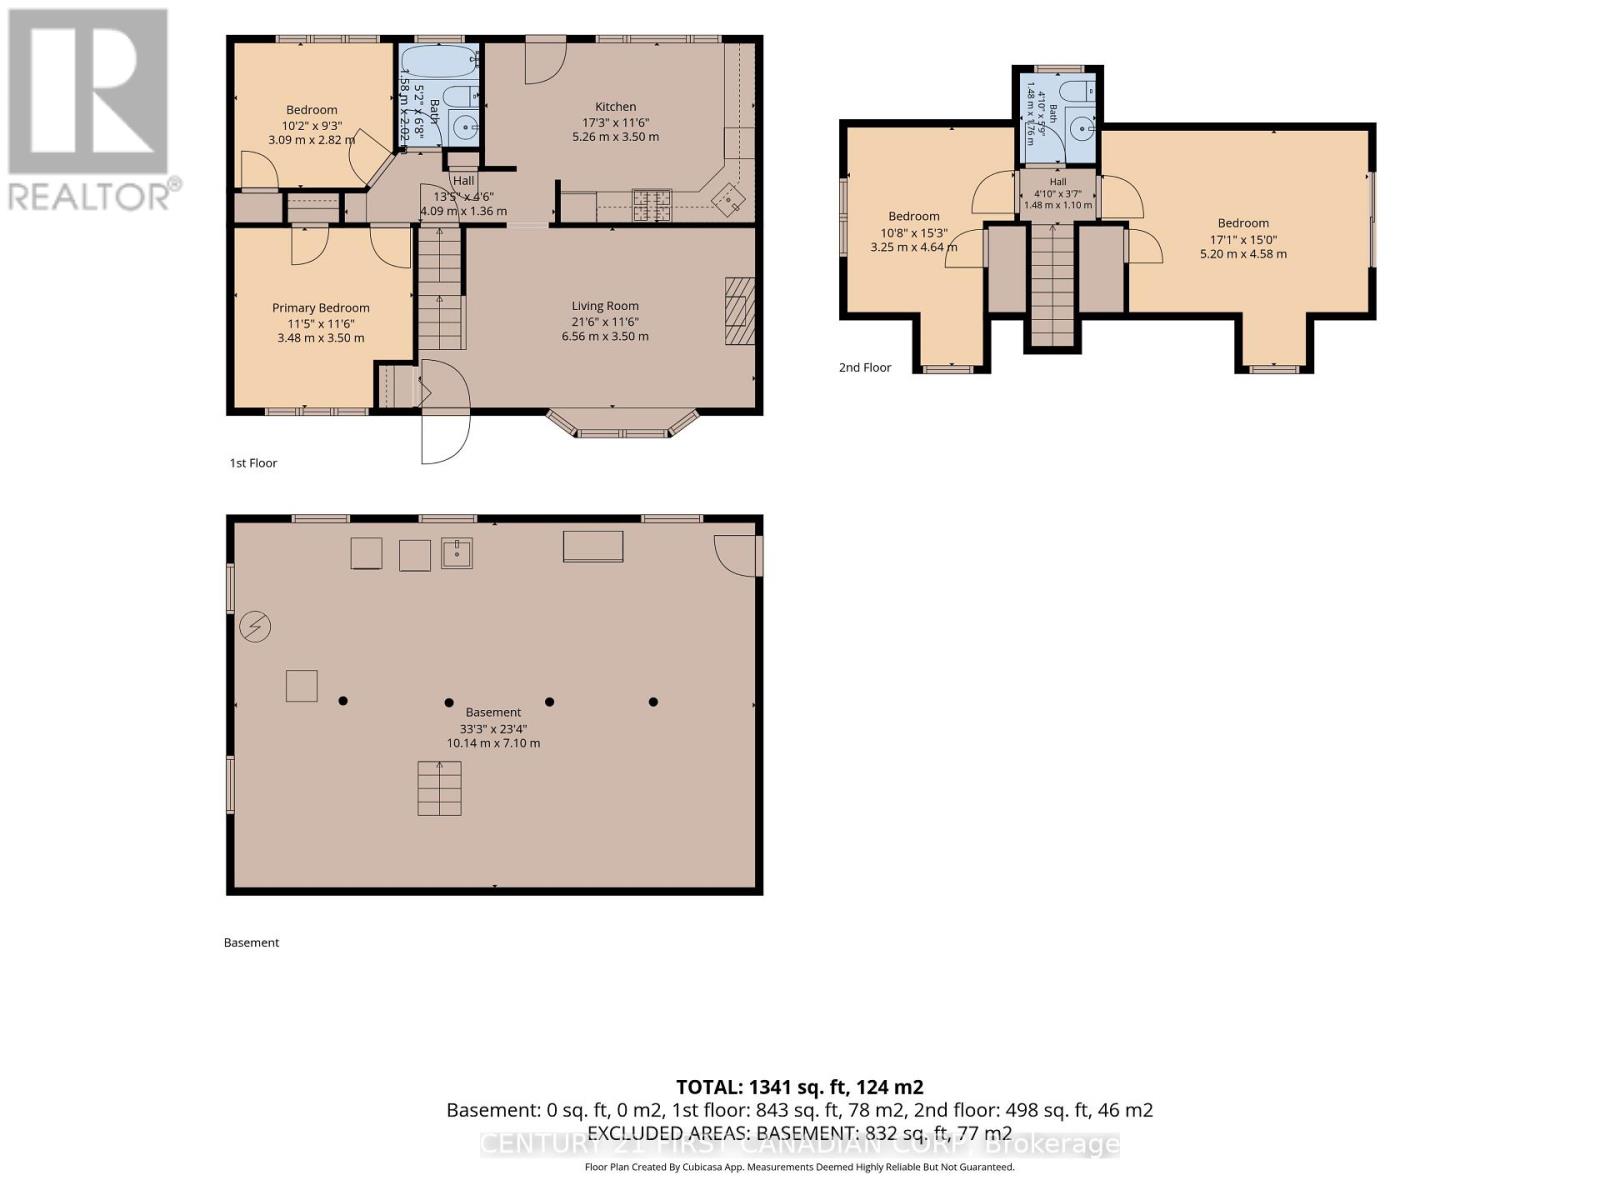
A Rare Find in South London - Cherished by One Family for 60 Years! Welcome to this lovingly maintained 4-bedroom home in desirable South London, offered for sale for the first time in 60 years! Proudly owned by the same family since its beginning, this home has been meticulously cared for and cherished over the decades.Featuring 4 spacious bedrooms, (2 on the main floor),1.5 bathrooms with a generous layout, this property offers plenty of room for family living. The home is in mint condition throughout, reflecting the pride of ownership at every turn.Notable updates include an updated roof, Pella windows, updated upper-level windows, updated insulation and siding (2017), large concrete driveway (room for 6 cars!), attached garage with a concrete staircase to the lower level, all offering added peace of mind for the next lucky owners. Set on a large, mature lot with established surroundings, this property offers the perfect combination of space, character, and timeless appeal.Homes with this level of care, pride of ownership, and long-standing history rarely come to market. Whether you're looking to settle in, raise a family, or simply enjoy a beautifully maintained home, this is an opportunity you won't want to miss! A wonderful home, lovingly cared for over 60 years, and ready for its next chapter. (id:60297)
Open House
This property has open houses!
2:00 pm
Ends at:4:00 pm
Property Details
| MLS® Number | X14194140 |
| Property Type | Single Family |
| Community Name | South D |
| AmenitiesNearBy | Public Transit, Schools, Place Of Worship |
| EquipmentType | Water Heater |
| Features | Carpet Free |
| ParkingSpaceTotal | 7 |
| RentalEquipmentType | Water Heater |
| Structure | Deck |
Building
| BathroomTotal | 2 |
| BedroomsAboveGround | 4 |
| BedroomsTotal | 4 |
| Age | 51 To 99 Years |
| Amenities | Fireplace(s) |
| Appliances | Garage Door Opener Remote(s), Dryer, Freezer, Stove, Washer, Refrigerator |
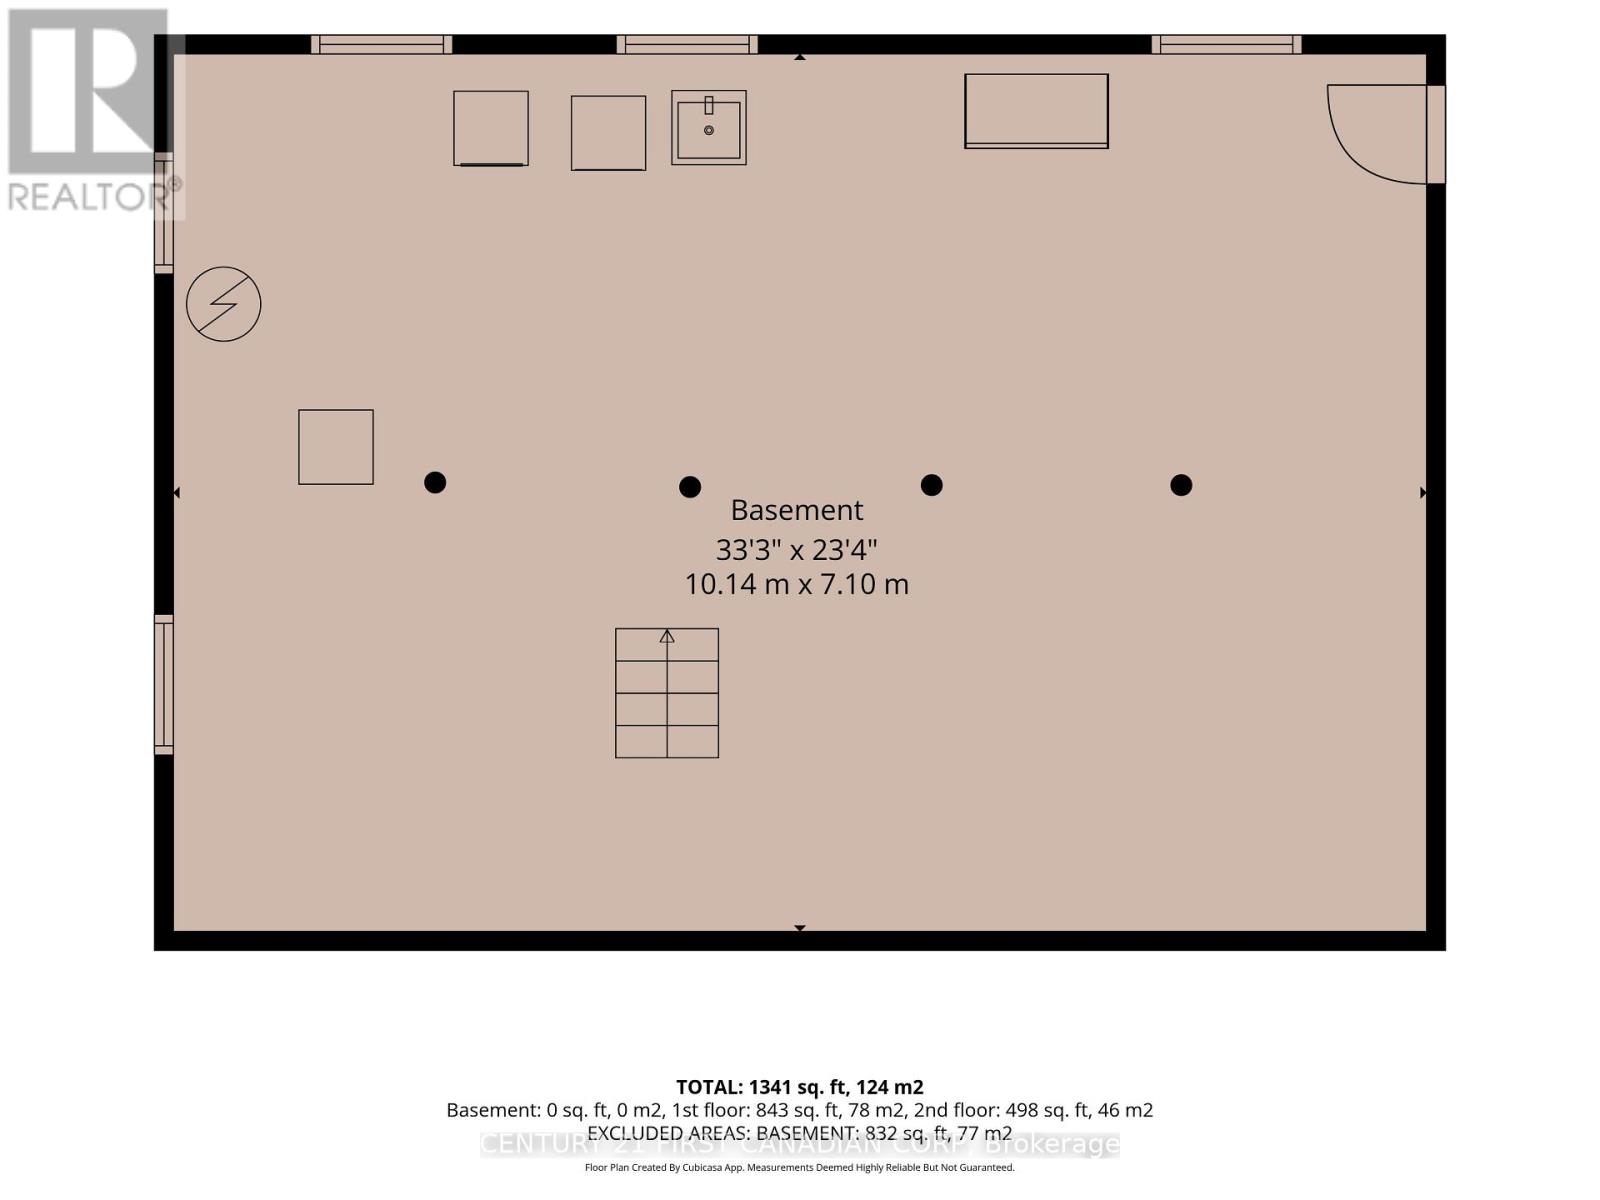
| BasementDevelopment | Unfinished |
| BasementFeatures | Separate Entrance |
| BasementType | N/a, N/a (unfinished) |
| ConstructionStyleAttachment | Detached |
| CoolingType | Central Air Conditioning |
| ExteriorFinish | Vinyl Siding, Brick |
| FireplacePresent | Yes |
| FireplaceType | Free Standing Metal |
| FoundationType | Poured Concrete |
| HalfBathTotal | 1 |
| HeatingFuel | Natural Gas |
| HeatingType | Forced Air |
| StoriesTotal | 2 |
| SizeInterior | 1100 - 1500 Sqft |
| Type | House |
| UtilityWater | Municipal Water |
Parking
| Attached Garage | |
| Garage |
Land
| Acreage | No |
| LandAmenities | Public Transit, Schools, Place Of Worship |
| LandscapeFeatures | Landscaped |
| Sewer | Sanitary Sewer |
| SizeDepth | 122 Ft ,1 In |
| SizeFrontage | 60 Ft ,1 In |
| SizeIrregular | 60.1 X 122.1 Ft |
| SizeTotalText | 60.1 X 122.1 Ft |
| ZoningDescription | R1-8 |
Rooms
| Level | Type | Length | Width | Dimensions |
|---|---|---|---|---|
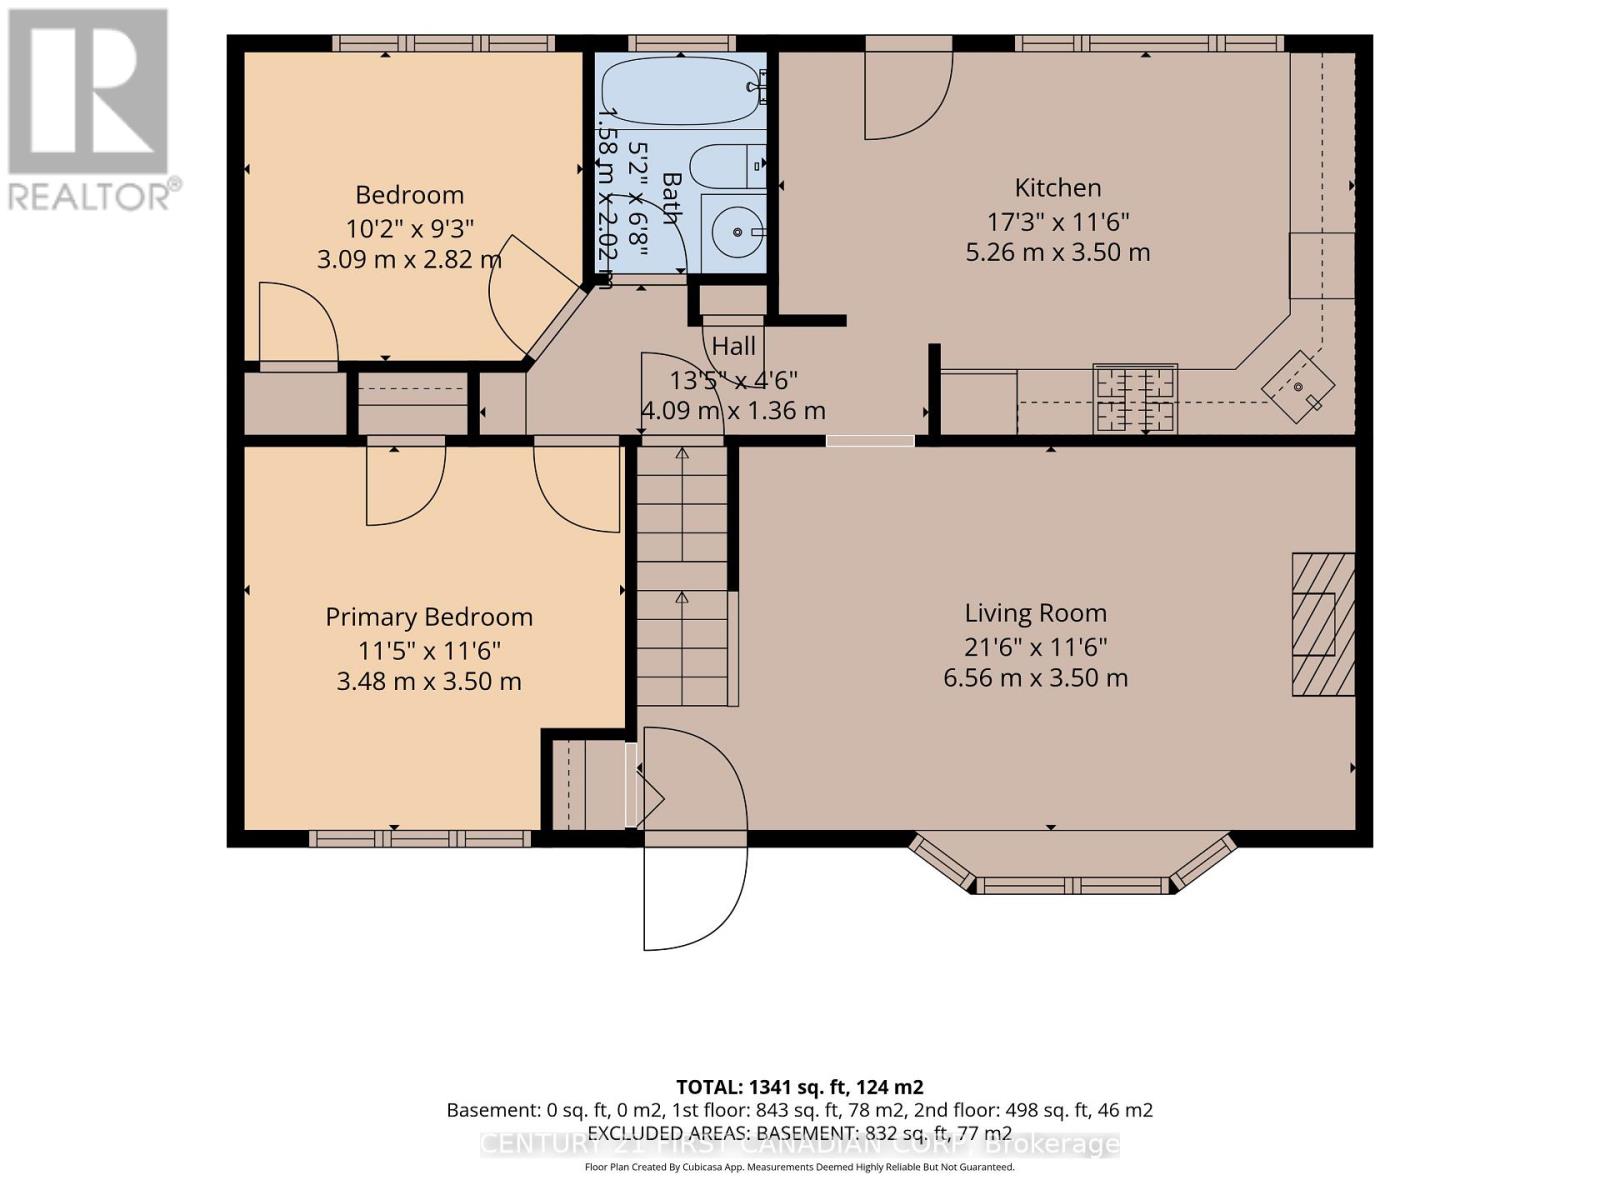
| Second Level | Bedroom 3 | 4.64 m | 3.25 m | 4.64 m x 3.25 m |
| Second Level | Bedroom 4 | 5.2 m | 4.58 m | 5.2 m x 4.58 m |
| Second Level | Bathroom | 1.76 m | 1.48 m | 1.76 m x 1.48 m |
| Main Level | Living Room | 6.56 m | 3.5 m | 6.56 m x 3.5 m |
| Main Level | Kitchen | 5.26 m | 3.5 m | 5.26 m x 3.5 m |
| Main Level | Bedroom | 3.09 m | 2.82 m | 3.09 m x 2.82 m |
| Main Level | Bedroom 2 | 3.48 m | 3.5 m | 3.48 m x 3.5 m |
| Main Level | Bathroom | 1.58 m | 2.02 m | 1.58 m x 2.02 m |
https://www.realtor.ca/real-estate/30527691/492-ridgewood-crescent-london-south-south-d-south-d
Interested?
Contact us for more information
Kieran O'halloran
Salesperson
420 York Street
London, Ontario N6B 1R1
Maureen O'halloran
Salesperson
420 York Street
London, Ontario N6B 1R1

The trademarks REALTOR®, REALTORS®, and the REALTOR® logo are controlled by The Canadian Real Estate Association (CREA) and identify real estate professionals who are members of CREA. The trademarks MLS®, Multiple Listing Service® and the associated logos are owned by The Canadian Real Estate Association (CREA) and identify the quality of services provided by real estate professionals who are members of CREA. The trademark DDF® is owned by The Canadian Real Estate Association (CREA) and identifies CREA's Data Distribution Facility (DDF®)
November 19 2026 04:50:58
Century 21 First Canadian Corp
THINKING OF SELLING or BUYING?
We Get You Moving!
Contact Us

About Steve & Julia
With over 40 years of combined experience, we are dedicated to helping you find your dream home with personalized service and expertise.
© 2026 Wiggett Properties. All Rights Reserved. | Made with ❤️ by Jet Branding