393 Murray Boulevard, Kincardine, Ontario N2Z 3B3 (30534595)
393 Murray Boulevard Kincardine, Ontario N2Z 3B3

$570,000
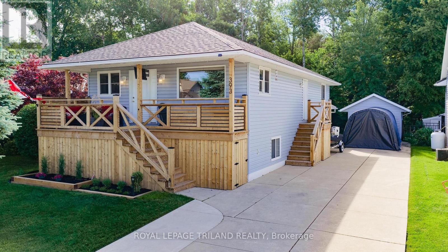
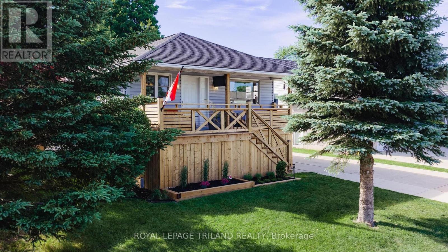
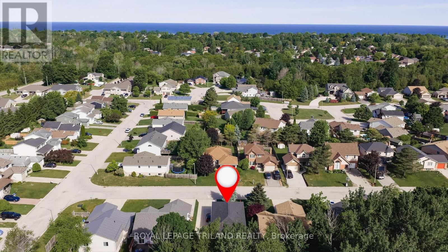
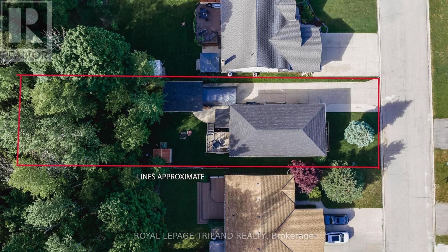
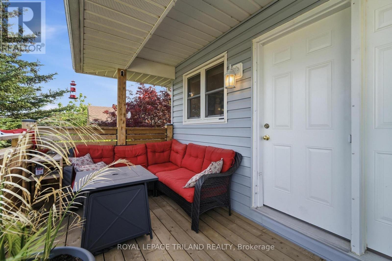
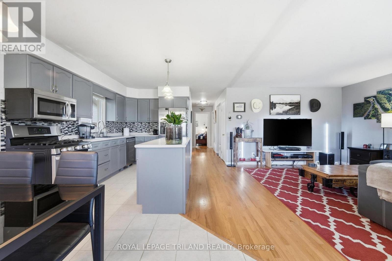
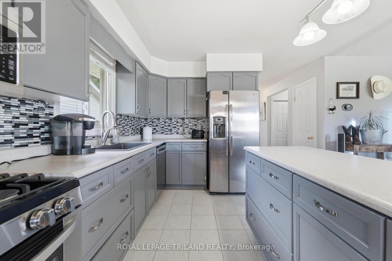
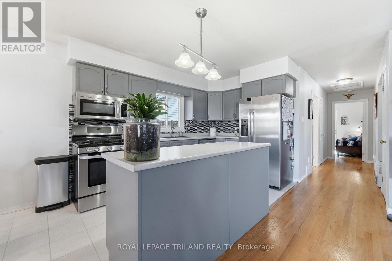
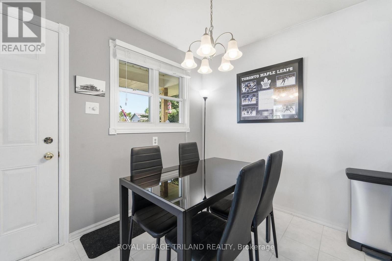
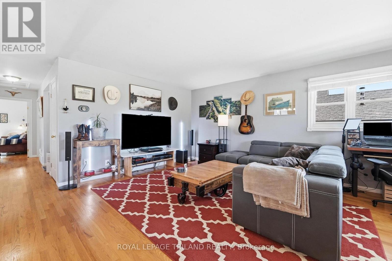
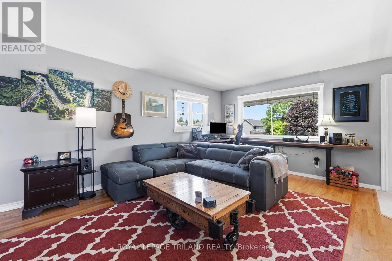
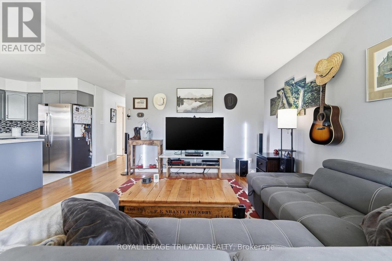
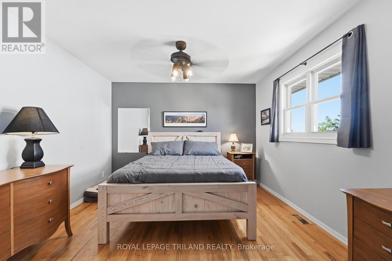
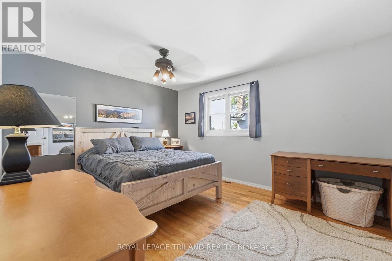
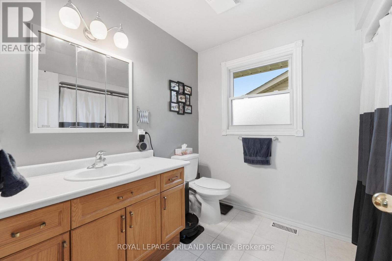
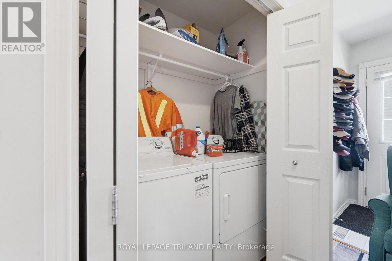
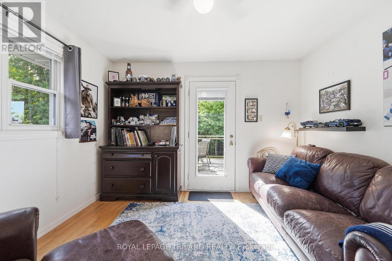
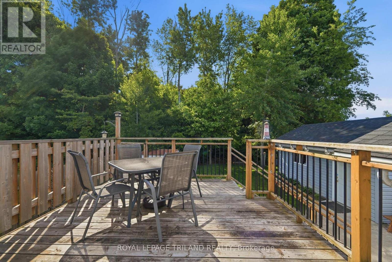
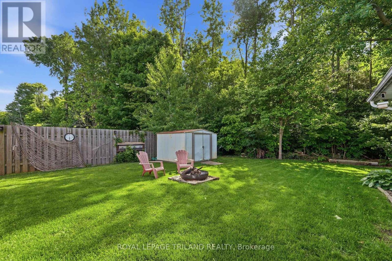
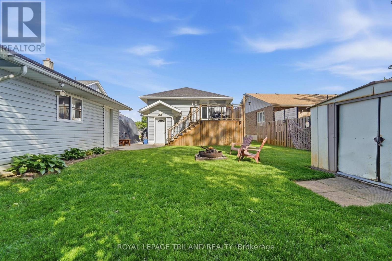
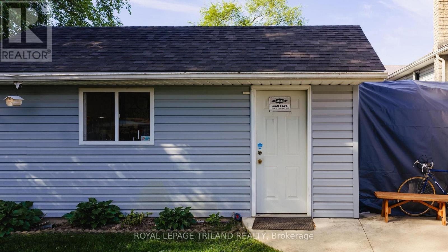
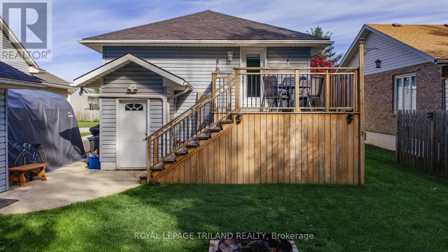
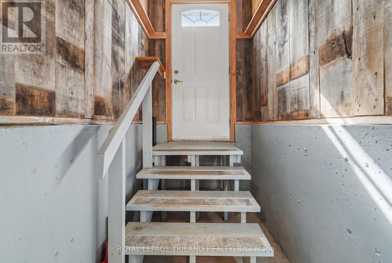
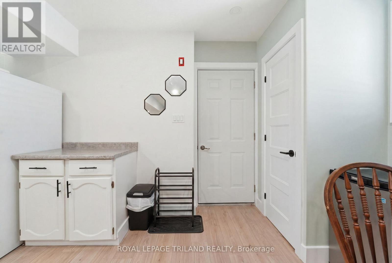
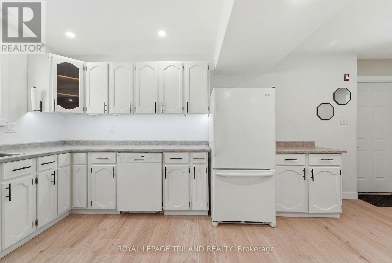
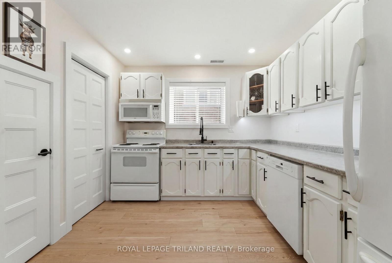
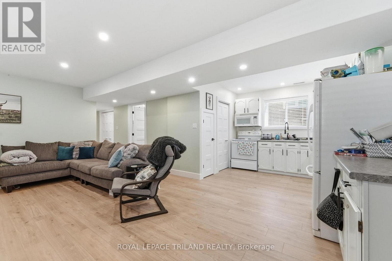
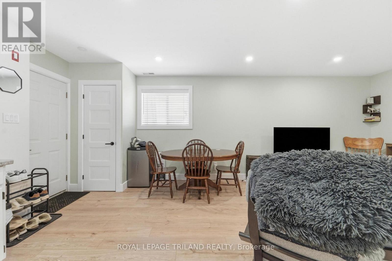
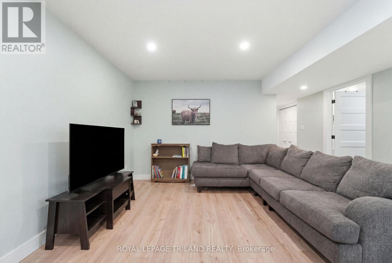
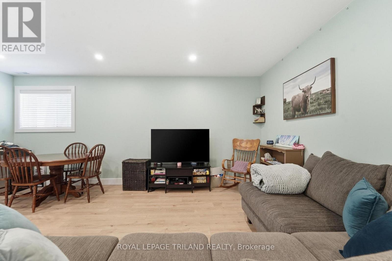
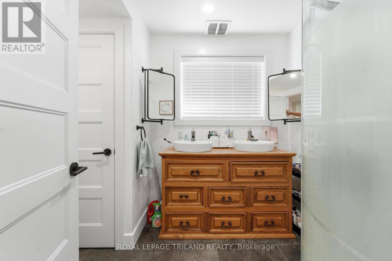
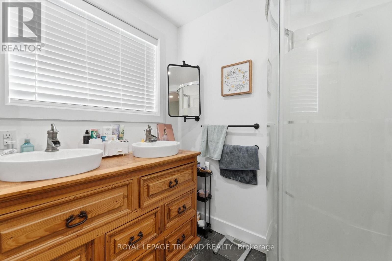
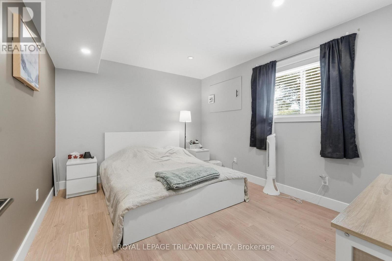
A unique opportunity in an excellent neighbourhood! This tidy raised bungalow is situated on a quiet street, steps from a park and walking trails, and just a couple minutes to downtown or the beach. Featuring two large decks, a neat yard backing onto the forest, and a small garage ideal for hobbyists, there's plenty to enjoy outdoors. Inside, the home offers an incredibly versatile layout, with each level featuring its own kitchen, laundry, two bedrooms, and full bathroom -- providing opportunity for multigenerational families, investors, first-time buyers, and the like. Prefer a traditional single-family layout? The stairway can easily be reopened to connect both floors. Thoughtfully laid out and meticulously cared for, this property is worth a closer look! Book your showing today. (id:60297)
Property Details
| MLS® Number | X14200404 |
| Property Type | Single Family |
| Community Name | Kincardine |
| AmenitiesNearBy | Beach, Park |
| CommunityFeatures | School Bus |
| EquipmentType | None |
| Features | Wooded Area, Carpet Free, Guest Suite, Sump Pump, In-law Suite |
| ParkingSpaceTotal | 7 |
| RentalEquipmentType | None |
| Structure | Deck, Porch, Shed |
Building
| BathroomTotal | 2 |
| BedroomsAboveGround | 2 |
| BedroomsBelowGround | 2 |
| BedroomsTotal | 4 |
| Age | 16 To 30 Years |
| Appliances | Garage Door Opener Remote(s), Water Heater, Dishwasher, Dryer, Microwave, Stove, Washer, Window Coverings, Refrigerator |
| ArchitecturalStyle | Raised Bungalow |
| BasementDevelopment | Finished |
| BasementFeatures | Separate Entrance, Walk-up |
| BasementType | Full, N/a, N/a, N/a (finished) |
| ConstructionStatus | Insulation Upgraded |
| ConstructionStyleAttachment | Detached |
| CoolingType | Central Air Conditioning |
| ExteriorFinish | Vinyl Siding |
| FireProtection | Smoke Detectors |
| FoundationType | Poured Concrete |
| HeatingFuel | Natural Gas |
| HeatingType | Forced Air |
| StoriesTotal | 1 |
| SizeInterior | 700 - 1100 Sqft |
| Type | House |
| UtilityWater | Municipal Water |
Parking
| Detached Garage | |
| Garage |
Land
| Acreage | No |
| LandAmenities | Beach, Park |
| Sewer | Sanitary Sewer |
| SizeDepth | 115 Ft ,2 In |
| SizeFrontage | 50 Ft |
| SizeIrregular | 50 X 115.2 Ft |
| SizeTotalText | 50 X 115.2 Ft |
| ZoningDescription | R1 |
Rooms
| Level | Type | Length | Width | Dimensions |
|---|---|---|---|---|
| Lower Level | Bedroom 2 | 3.21 m | 3.86 m | 3.21 m x 3.86 m |
| Lower Level | Bathroom | 2.14 m | 2.71 m | 2.14 m x 2.71 m |
| Lower Level | Living Room | 4.45 m | 3.45 m | 4.45 m x 3.45 m |
| Lower Level | Kitchen | 4.24 m | 2.93 m | 4.24 m x 2.93 m |
| Lower Level | Dining Room | 2.47 m | 3.15 m | 2.47 m x 3.15 m |
| Lower Level | Primary Bedroom | 3.34 m | 5.19 m | 3.34 m x 5.19 m |
| Main Level | Living Room | 4.78 m | 5.44 m | 4.78 m x 5.44 m |
| Main Level | Dining Room | 2.08 m | 2.51 m | 2.08 m x 2.51 m |
| Main Level | Kitchen | 2.36 m | 3.47 m | 2.36 m x 3.47 m |
| Main Level | Bedroom | 3.51 m | 4.26 m | 3.51 m x 4.26 m |
| Main Level | Bathroom | 2.24 m | 2.73 m | 2.24 m x 2.73 m |
Utilities
| Cable | Installed |
| Electricity | Installed |
| Sewer | Installed |
https://www.realtor.ca/real-estate/30534595/393-murray-boulevard-kincardine-kincardine
Interested?
Contact us for more information
Andreas Derksen
Salesperson
103-240 Waterloo Street
London, Ontario N6B 2N4

The trademarks REALTOR®, REALTORS®, and the REALTOR® logo are controlled by The Canadian Real Estate Association (CREA) and identify real estate professionals who are members of CREA. The trademarks MLS®, Multiple Listing Service® and the associated logos are owned by The Canadian Real Estate Association (CREA) and identify the quality of services provided by real estate professionals who are members of CREA. The trademark DDF® is owned by The Canadian Real Estate Association (CREA) and identifies CREA's Data Distribution Facility (DDF®)
November 20 2026 10:50:43
Royal LePage Triland Realty
THINKING OF SELLING or BUYING?
We Get You Moving!
Contact Us

About Steve & Julia
With over 40 years of combined experience, we are dedicated to helping you find your dream home with personalized service and expertise.
© 2026 Wiggett Properties. All Rights Reserved. | Made with ❤️ by Jet Branding