10 - 1960 Dalmagarry Road, London North (North E), Ontario N6G 0T8 (30368847)
10 - 1960 Dalmagarry Road London North, Ontario N6G 0T8

$489,900Maintenance, Insurance
$287.30 Monthly
Maintenance, Insurance
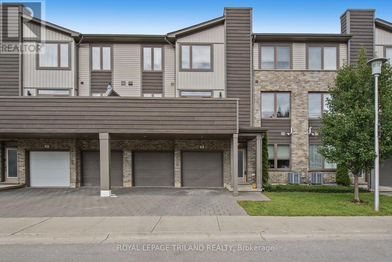
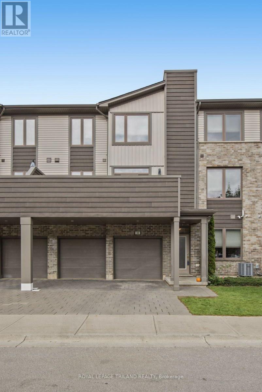
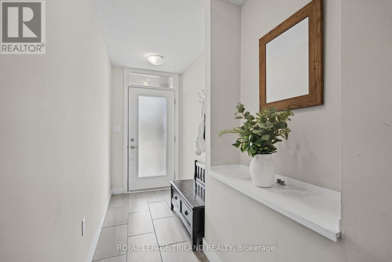
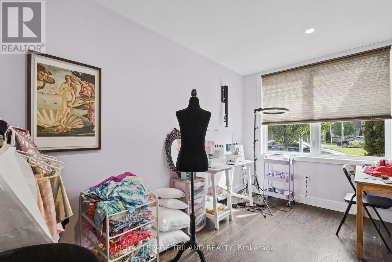
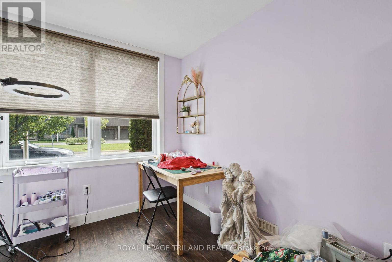
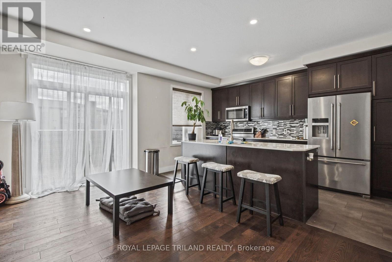
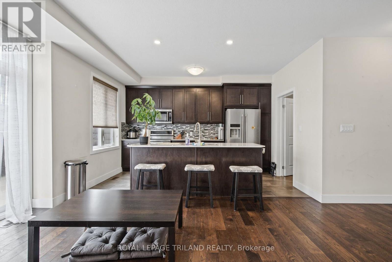
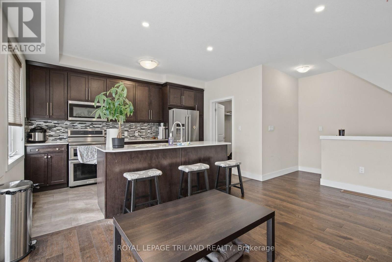
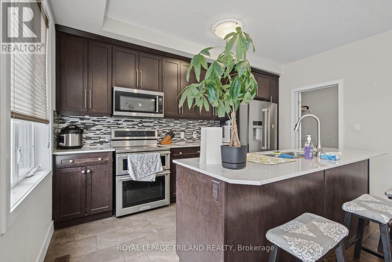
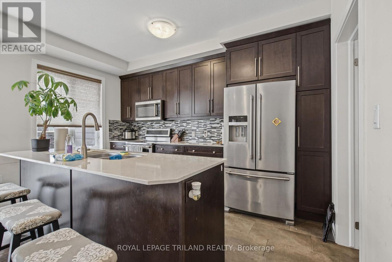
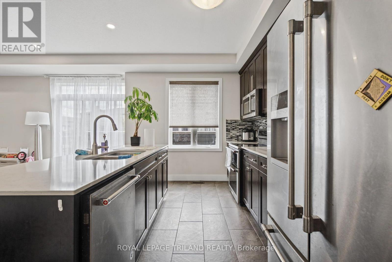
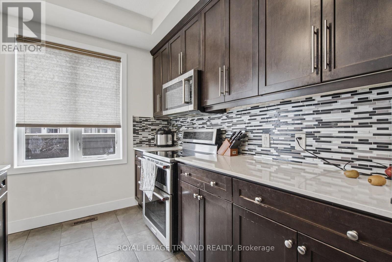
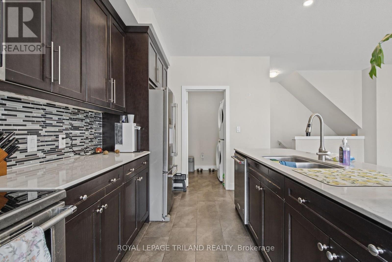
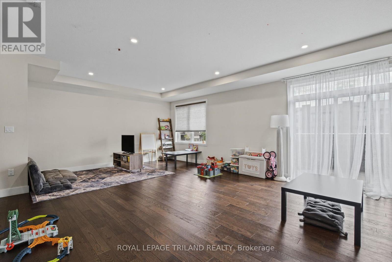
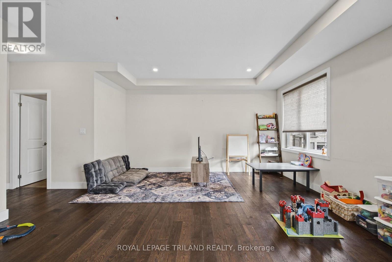
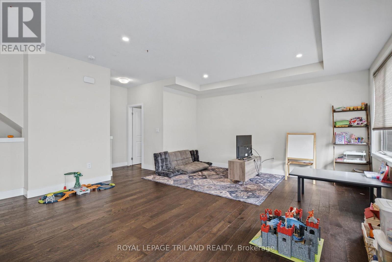
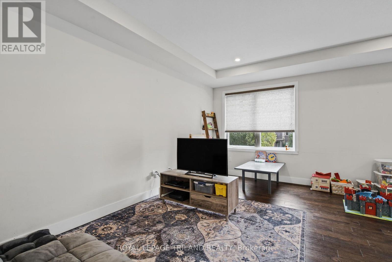
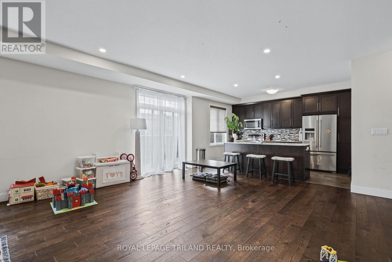
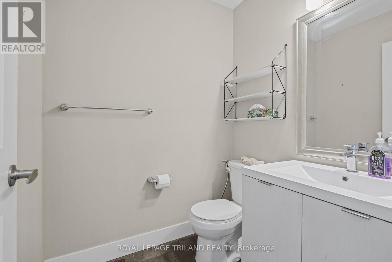
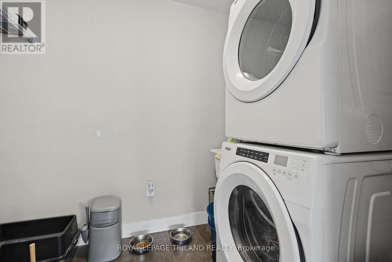
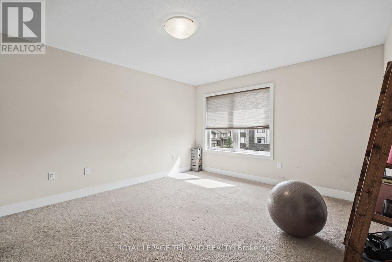
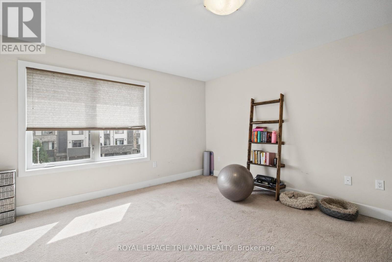
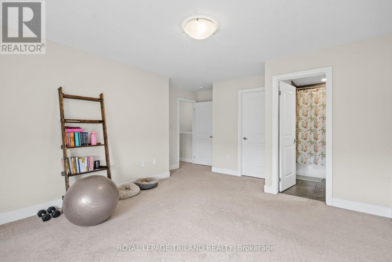
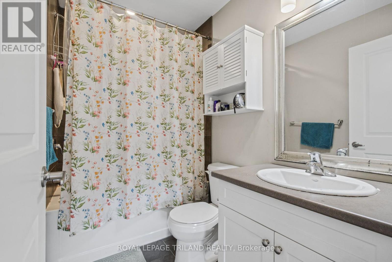
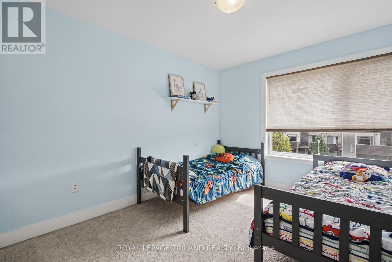
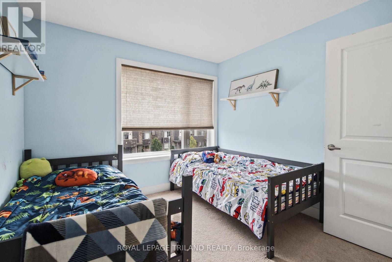
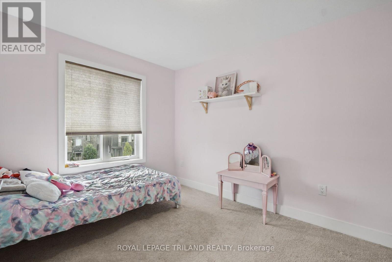
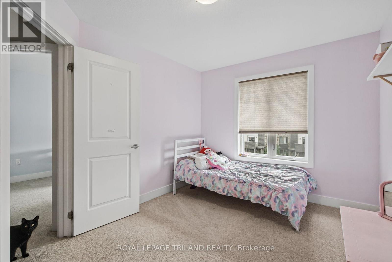
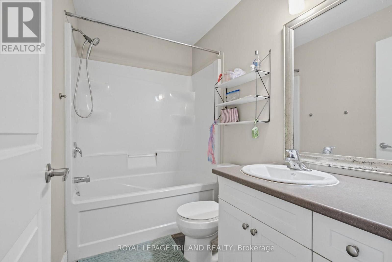
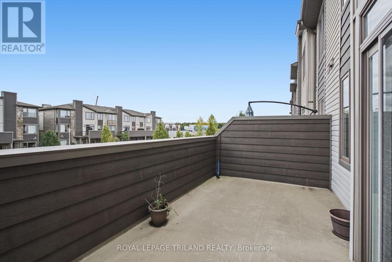
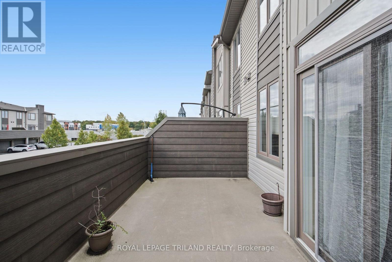
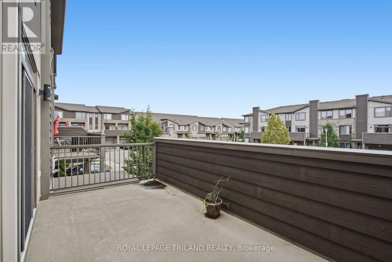
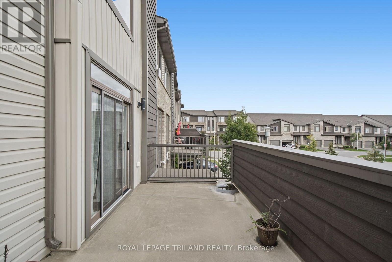
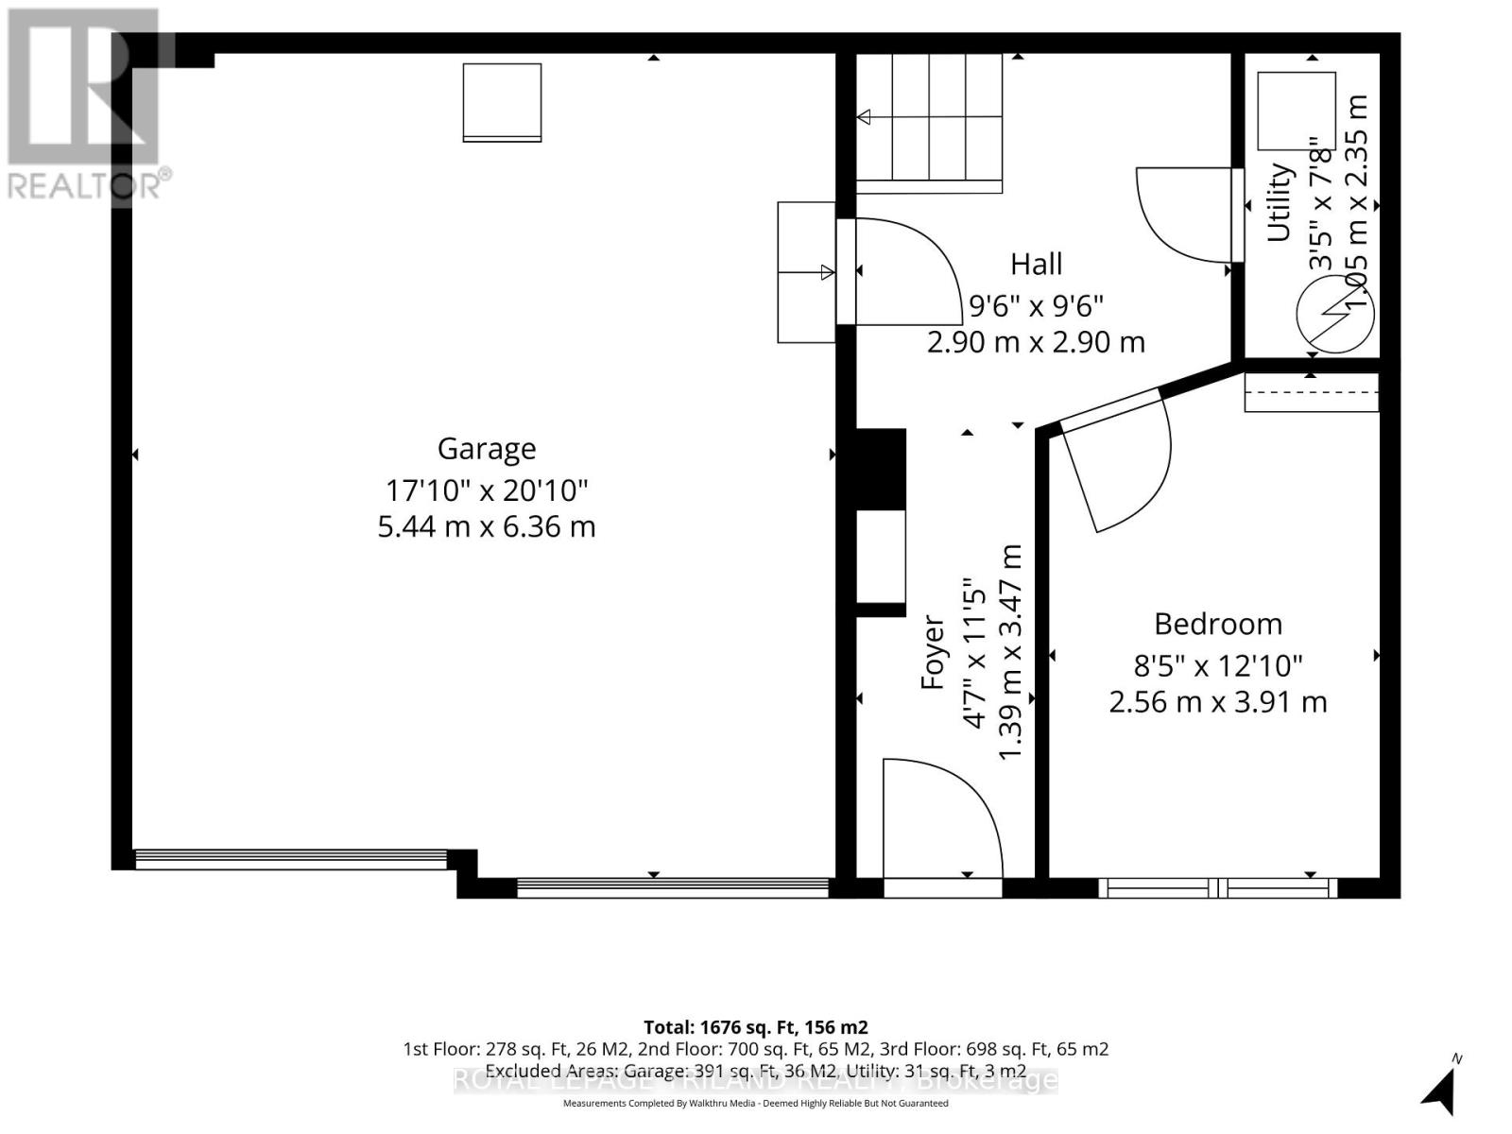
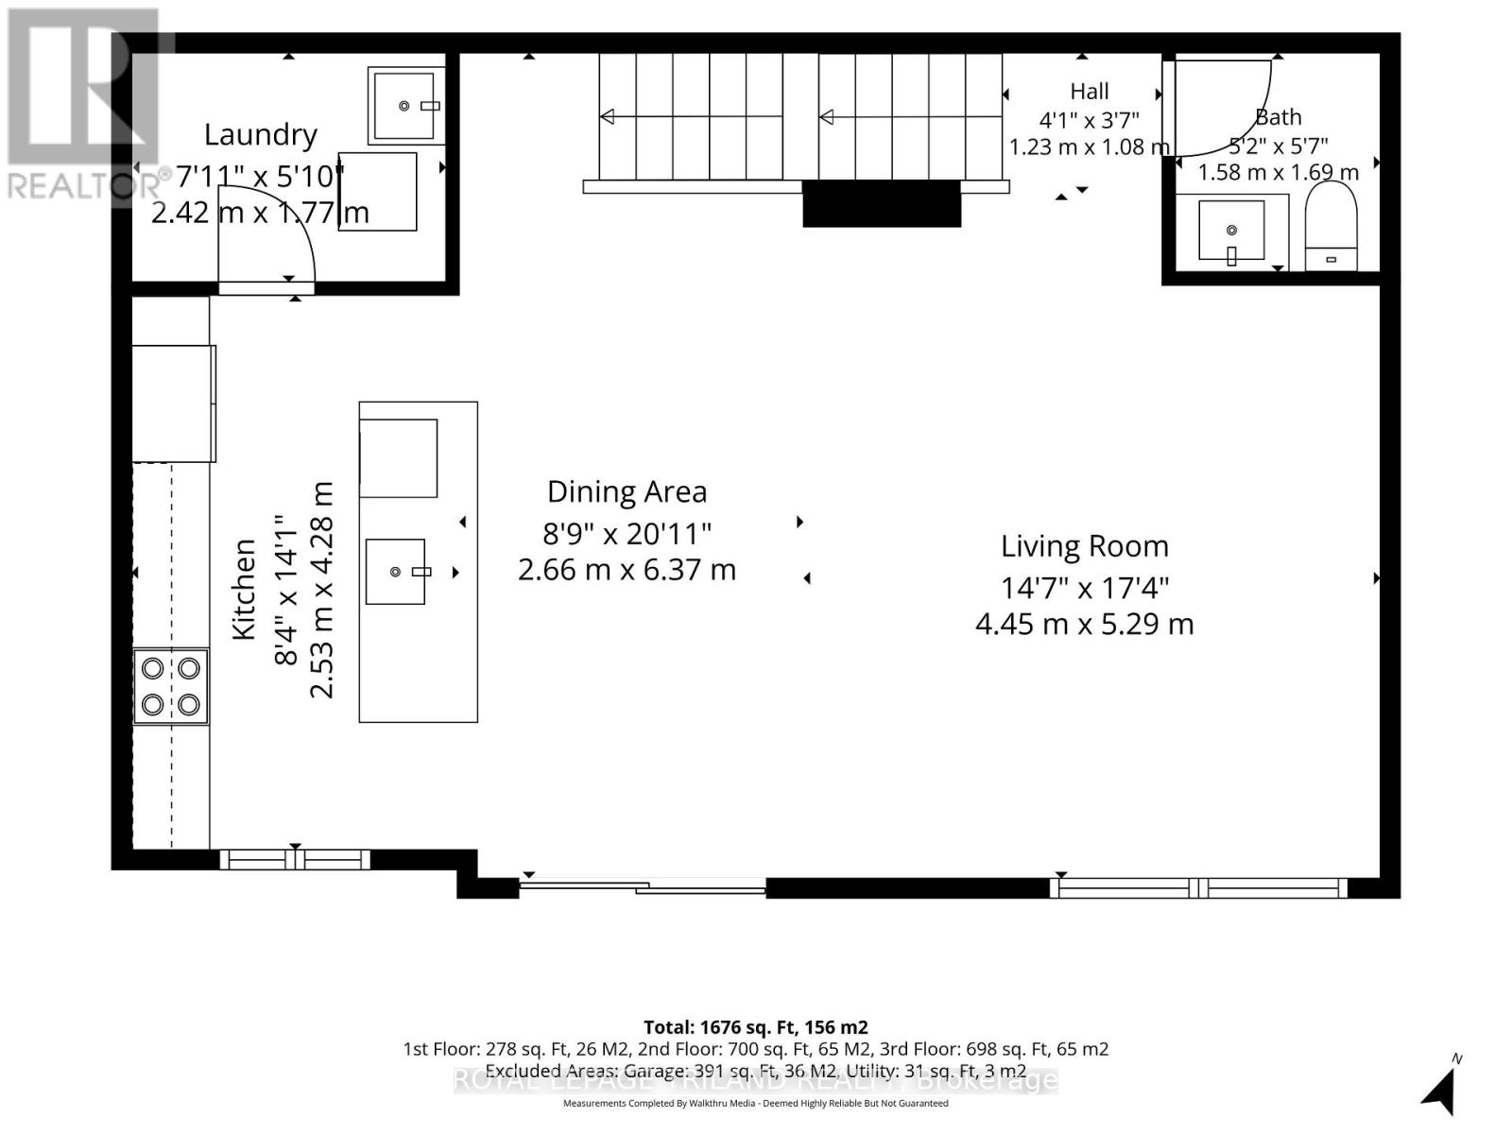
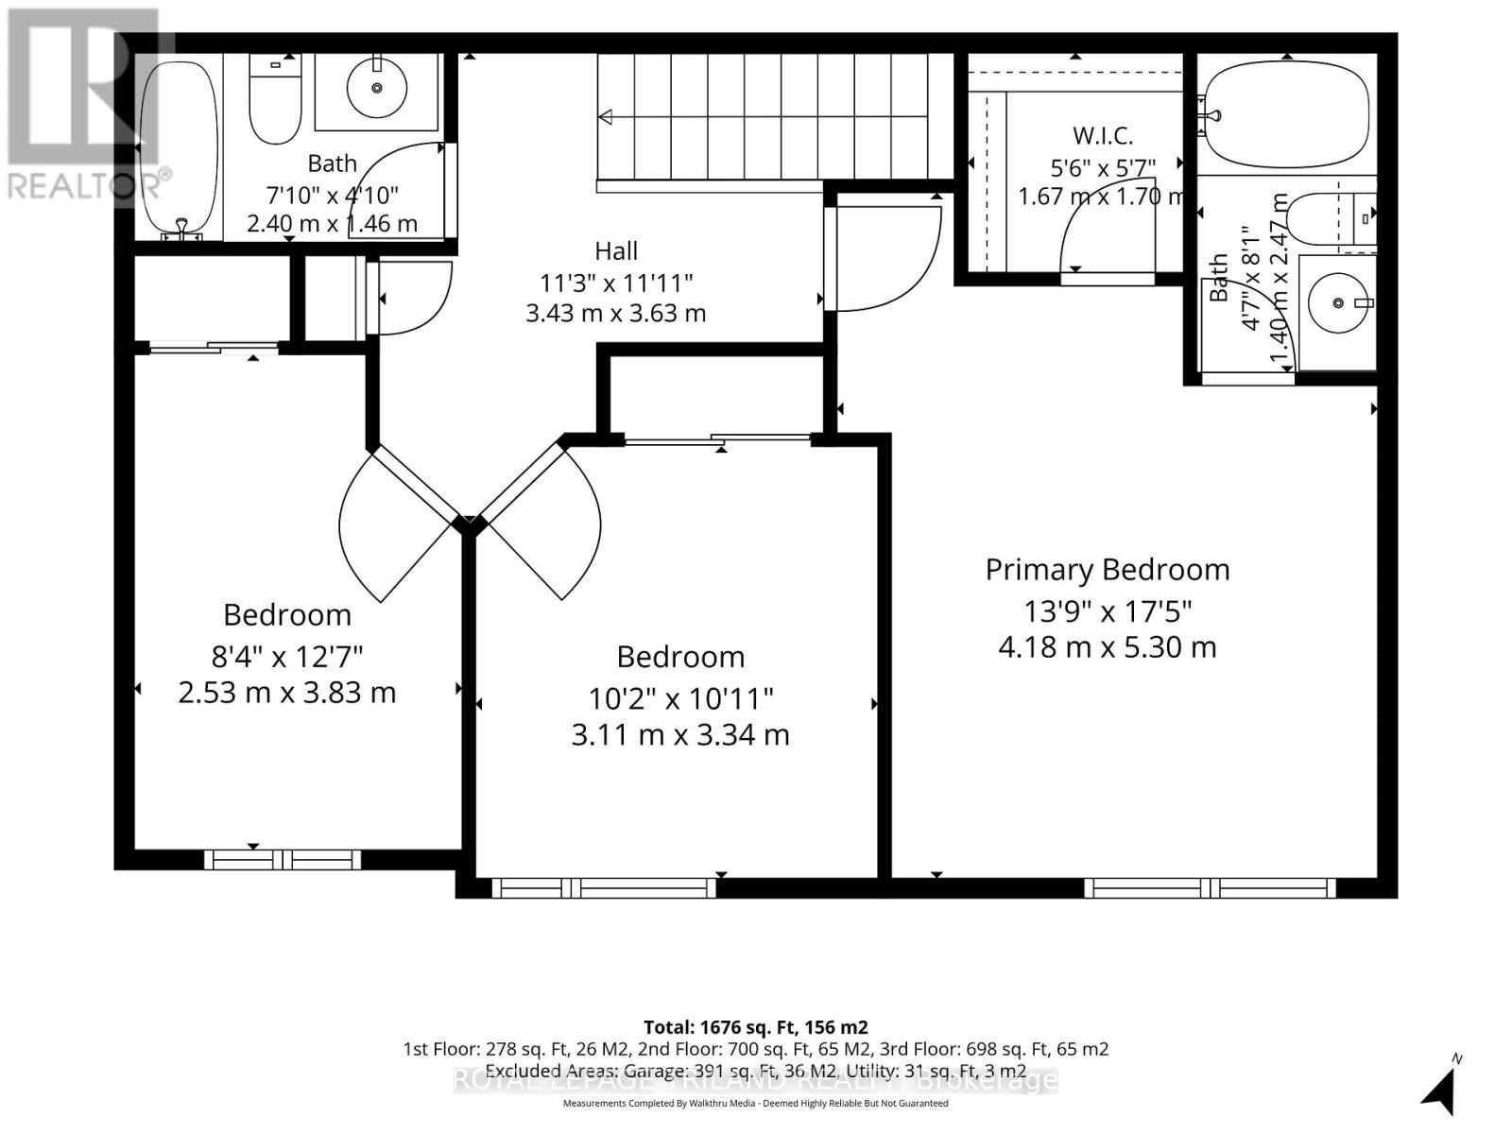
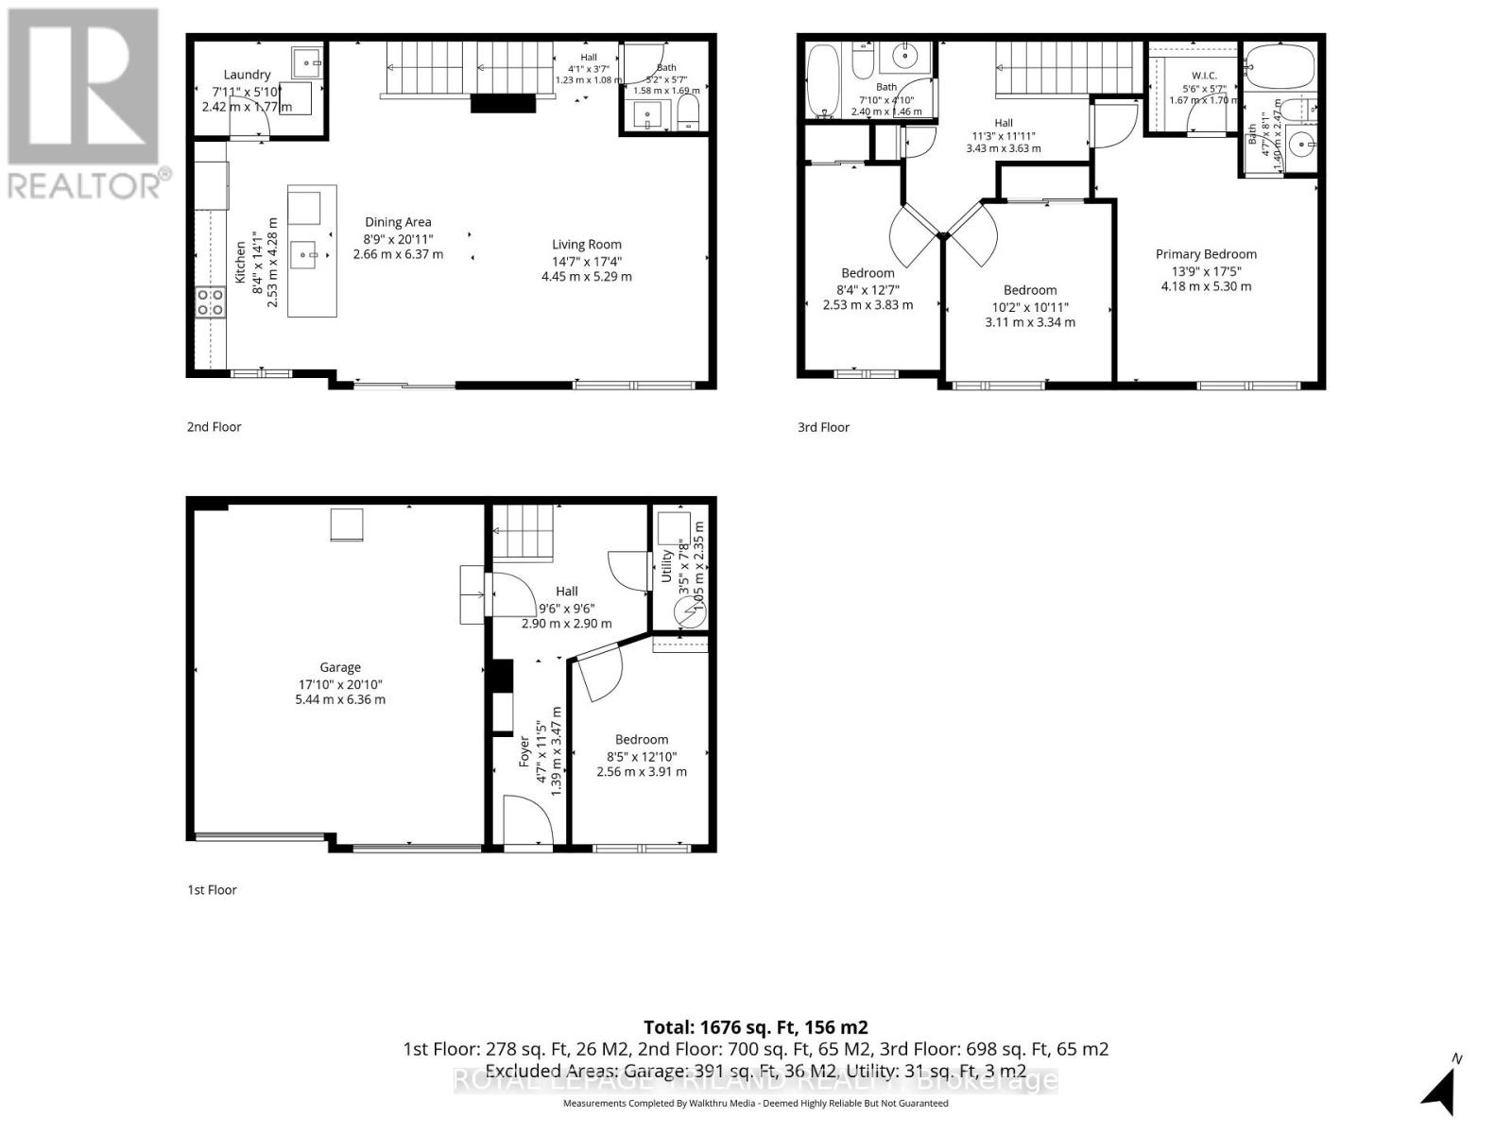
$287.30 MonthlyWelcome to 10-1960 Dalmagarry Road! Located in desirable North London, this impeccably maintained, turn-key executive townhome offers a perfect balance of refined living, modern functionality, and low-maintenance convenience. The open-concept main level showcases soaring nine-foot ceilings, rich hardwood flooring, recessed lighting, custom window treatments, and main-floor laundry, alongside a chef-inspired kitchen equipped with dark cabinetry, premium quartz countertops, upgraded appliances, dedicated pantry storage, and an expansive nine-foot island designed for effortless entertaining. Seamlessly extending the indoor living area, a private, maintenance-free terrace sits directly off the kitchen, while the upper level space includes a spacious primary retreat with an ensuite and generous walk-in closet and two additional bedrooms. The main floor features a versatile entry-level den ideal for an executive home office or fourth bedroom and a spacious entryway. Complete with a rare double driveway and double-car garage providing parking for four vehicles, this exceptional residence delivers sophisticated design and ultimate flexibility. (id:60297)
Property Details
| MLS® Number | X13865792 |
| Property Type | Single Family |
| Community Name | North E |
| AmenitiesNearBy | Public Transit |
| CommunityFeatures | Pets Allowed With Restrictions |
| EquipmentType | Water Heater |
| ParkingSpaceTotal | 4 |
| RentalEquipmentType | Water Heater |
Building
| BathroomTotal | 2 |
| BedroomsAboveGround | 3 |
| BedroomsTotal | 3 |
| Age | 6 To 10 Years |
| Amenities | Visitor Parking |
| Appliances | Garage Door Opener Remote(s), Dishwasher, Dryer, Stove, Washer, Refrigerator |
| BasementType | None |
| CoolingType | Central Air Conditioning |
| ExteriorFinish | Brick, Vinyl Siding |
| FoundationType | Poured Concrete |
| HalfBathTotal | 1 |
| HeatingFuel | Natural Gas |
| HeatingType | Forced Air |
| StoriesTotal | 3 |
| SizeInterior | 1800 - 1999 Sqft |
| Type | Row / Townhouse |
Parking
| Attached Garage | |
| Garage |
Land
| Acreage | No |
| LandAmenities | Public Transit |
| ZoningDescription | R5-7, R6-5 |
Rooms
| Level | Type | Length | Width | Dimensions |
|---|---|---|---|---|
| Second Level | Kitchen | 3.98 m | 3.04 m | 3.98 m x 3.04 m |
| Second Level | Dining Room | 5.33 m | 2.56 m | 5.33 m x 2.56 m |
| Second Level | Great Room | 4.49 m | 4.52 m | 4.49 m x 4.52 m |
| Third Level | Primary Bedroom | 3.96 m | 3.78 m | 3.96 m x 3.78 m |
| Third Level | Bedroom | 3.96 m | 2.87 m | 3.96 m x 2.87 m |
| Third Level | Bedroom | 3.88 m | 2.84 m | 3.88 m x 2.84 m |
| Main Level | Den | 2.54 m | 3.93 m | 2.54 m x 3.93 m |
https://www.realtor.ca/real-estate/30368847/10-1960-dalmagarry-road-london-north-north-e-north-e
Interested?
Contact us for more information
Stewart Blair
Broker
103-240 Waterloo Street
London, Ontario N6B 2N4
Jeremy Odland
Broker
103-240 Waterloo Street
London, Ontario N6B 2N4
Brittany Wurfel
Salesperson
103-240 Waterloo Street
London, Ontario N6B 2N4

The trademarks REALTOR®, REALTORS®, and the REALTOR® logo are controlled by The Canadian Real Estate Association (CREA) and identify real estate professionals who are members of CREA. The trademarks MLS®, Multiple Listing Service® and the associated logos are owned by The Canadian Real Estate Association (CREA) and identify the quality of services provided by real estate professionals who are members of CREA. The trademark DDF® is owned by The Canadian Real Estate Association (CREA) and identifies CREA's Data Distribution Facility (DDF®)
October 06 2026 01:51:07
Royal LePage Triland Realty
THINKING OF SELLING or BUYING?
We Get You Moving!
Contact Us

About Steve & Julia
With over 40 years of combined experience, we are dedicated to helping you find your dream home with personalized service and expertise.
© 2026 Wiggett Properties. All Rights Reserved. | Made with ❤️ by Jet Branding