10 Pierce Street, Aylmer, Ontario N5H 2P1 (30023616)
10 Pierce Street Aylmer, Ontario N5H 2P1

$639,900
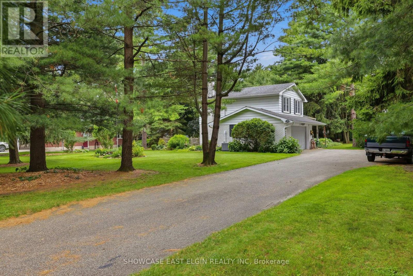
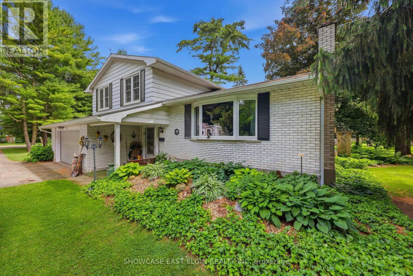
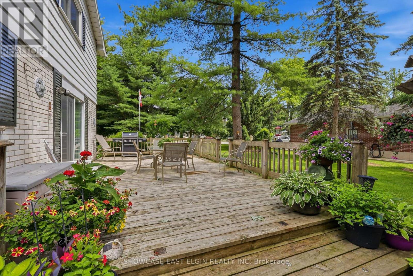
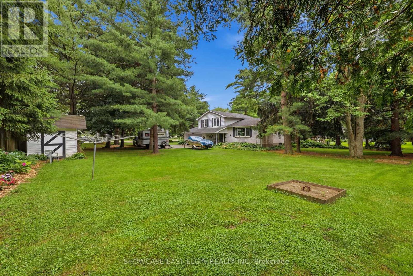
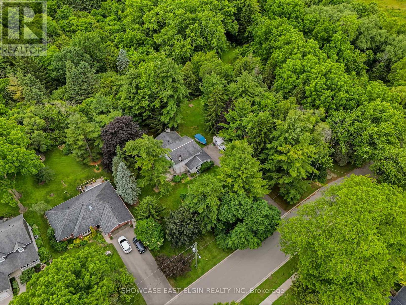
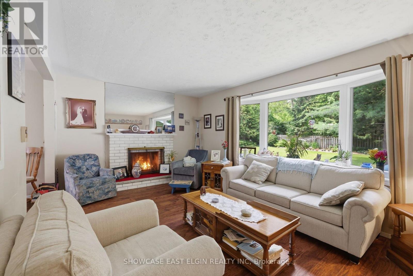
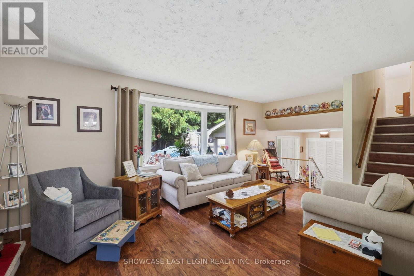
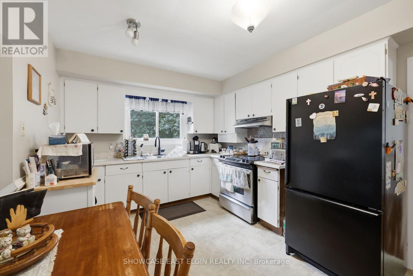
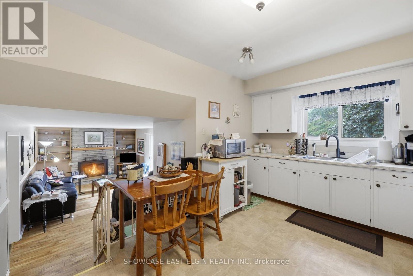
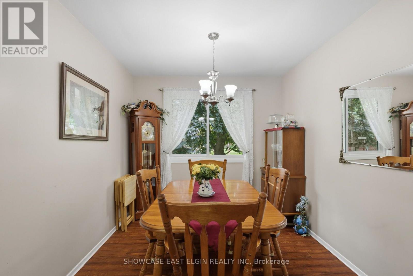
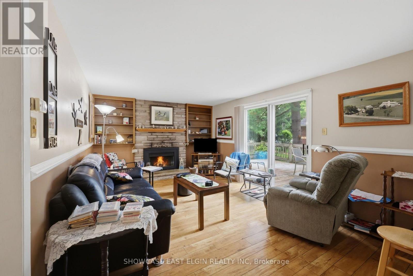
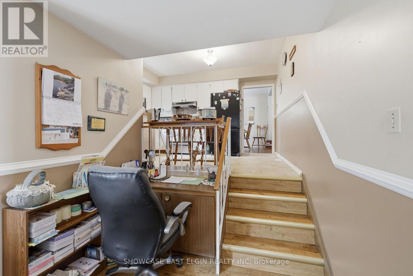
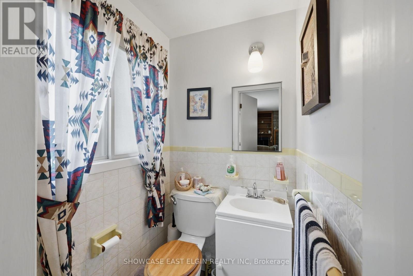
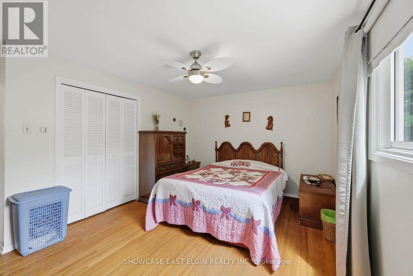
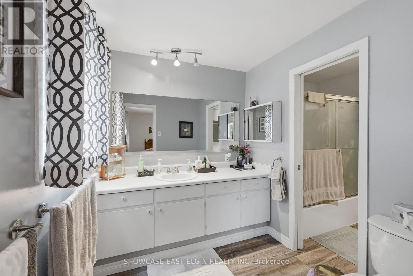
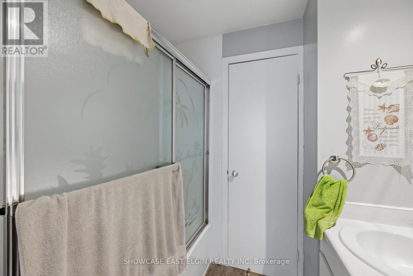
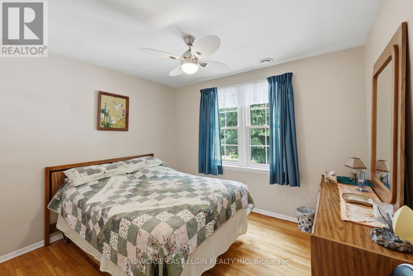
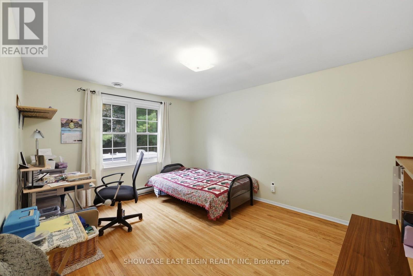
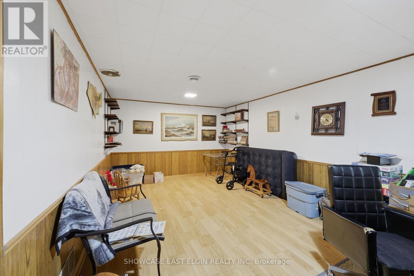
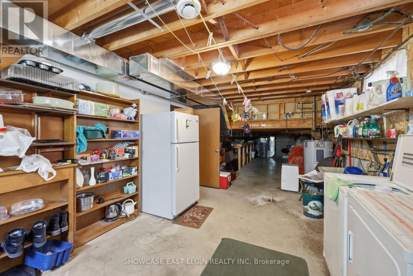
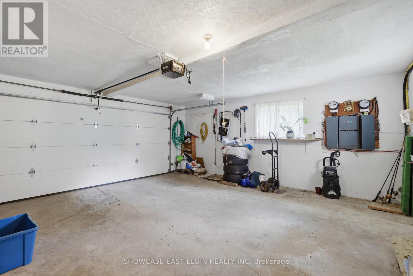
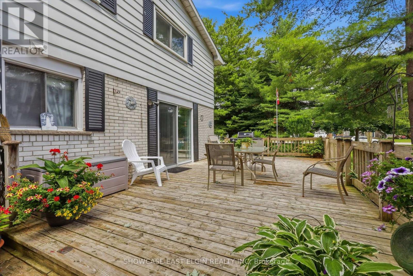
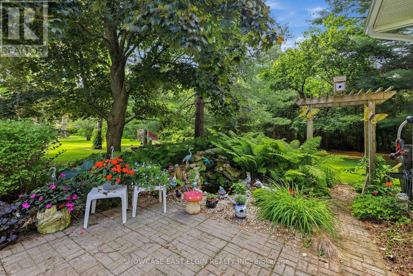
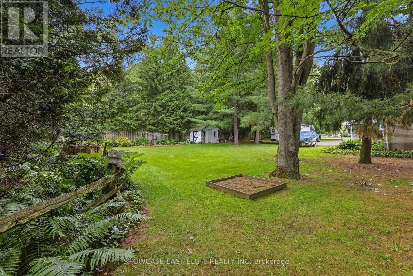
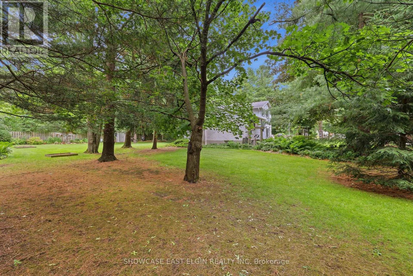
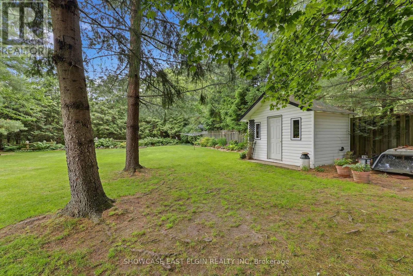
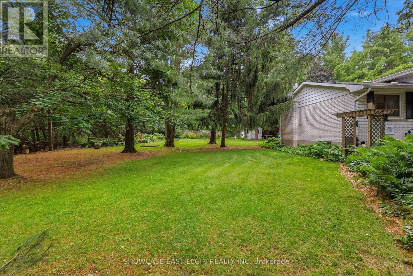
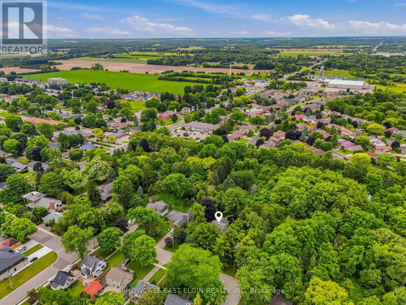
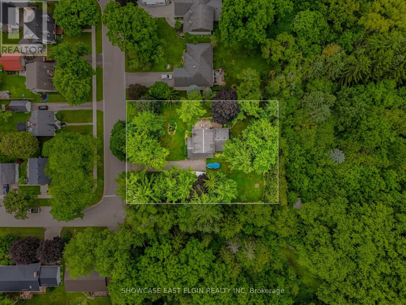
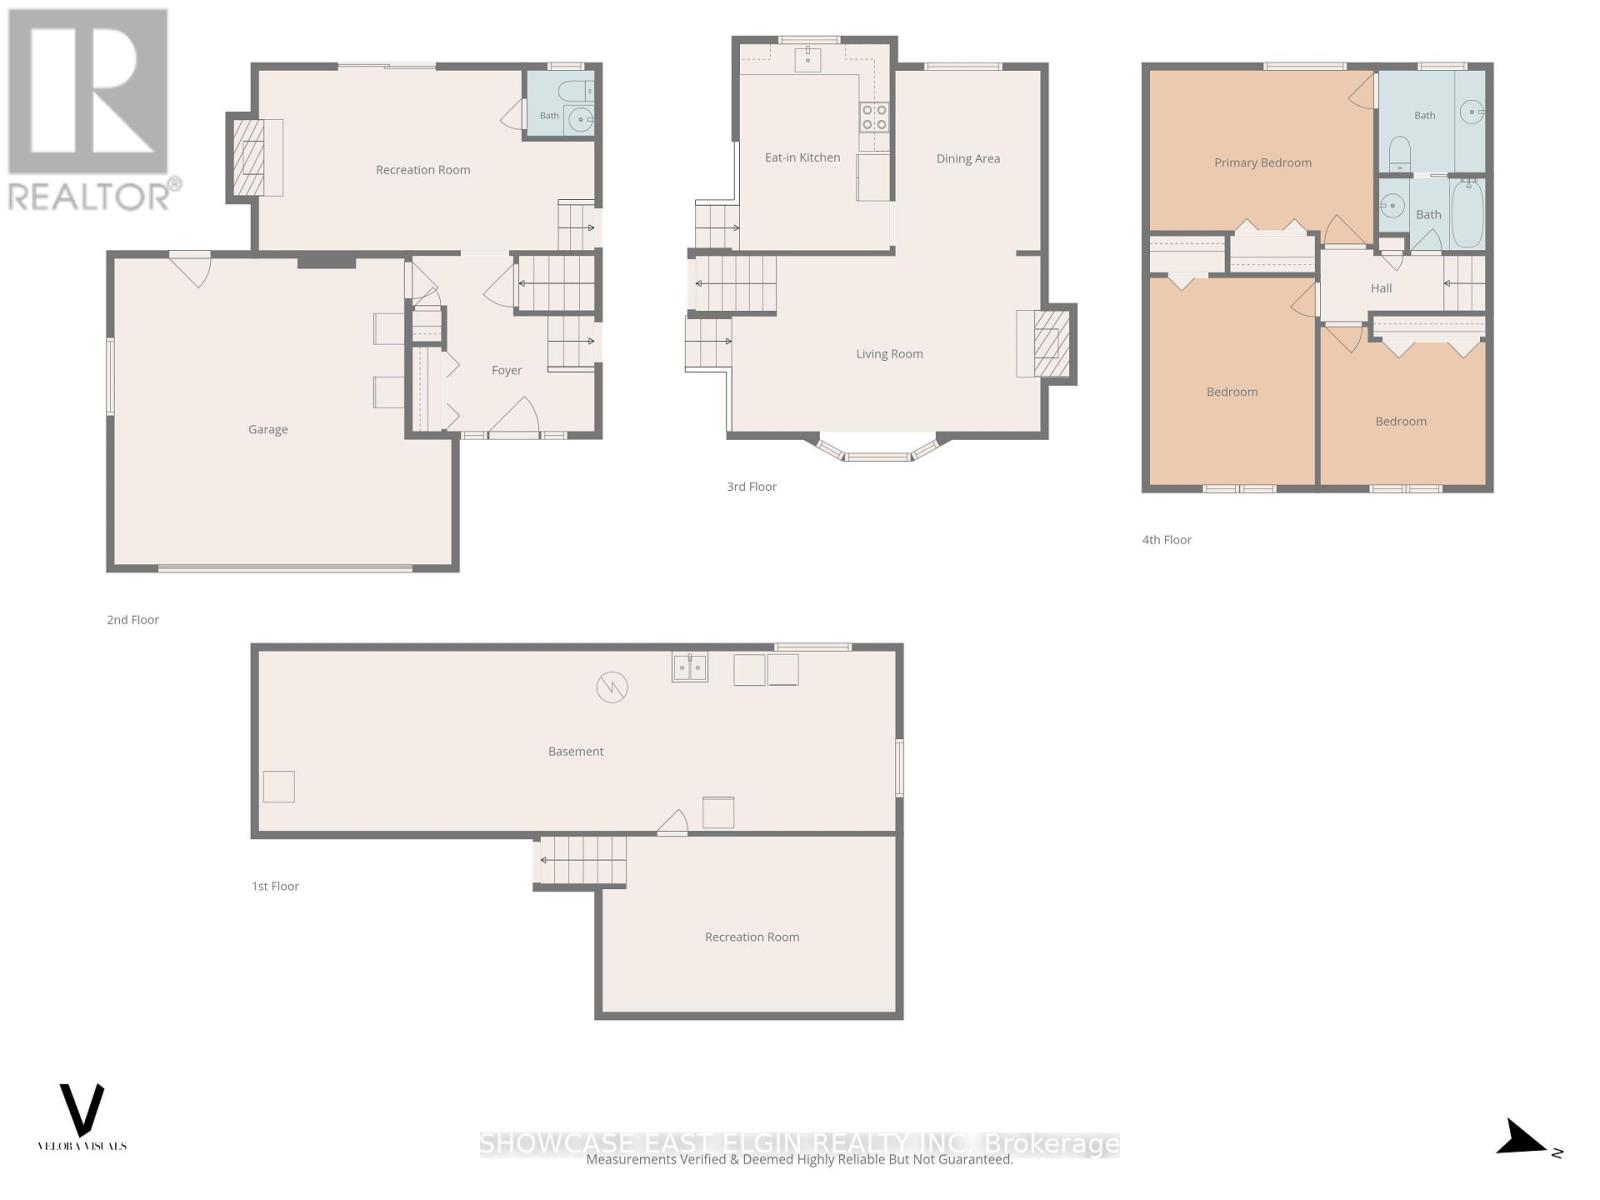
A touch of country in the heart of town! Tucked away on a generous 148' x 180' lot, this well-maintained three bedroom, four-level side split is located on a quiet street and backs onto a private wooded parcel, offering a peaceful, secluded setting.Step inside to a welcoming foyer that leads to a cozy family room with a natural gas fireplace, patio doors to the patio and side yard with a fish pond. Additionally on this level is a convenient two-piece bathroom. The next level offers a bright and spacious living room along with a functional kitchen complete with an eat-in dining area. Upstairs, you'll find three comfortable bedrooms and a large full bathroom.The lower level provides additional living space with a recreation room, plus plenty of storage. A two-car attached garage adds to the home.If privacy is high on your wish list, you'll appreciate relaxing beneath the mature canopy of trees that surrounds this beautiful property. Ideally located close to walking trails and within walking distance of schools, downtown amenities, medical centre and the East Elgin Community Complex, this home offers the perfect blend of nature and convenience. (id:60297)
Property Details
| MLS® Number | X13554682 |
| Property Type | Single Family |
| Community Name | Aylmer |
| Features | Wooded Area, Flat Site |
| ParkingSpaceTotal | 10 |
| Structure | Deck |
Building
| BathroomTotal | 2 |
| BedroomsAboveGround | 3 |
| BedroomsTotal | 3 |
| Age | 51 To 99 Years |
| Amenities | Fireplace(s) |
| Appliances | Dryer, Freezer, Stove, Washer, Refrigerator |
| BasementType | None |
| ConstructionStyleAttachment | Detached |
| ConstructionStyleSplitLevel | Sidesplit |
| CoolingType | Central Air Conditioning |
| ExteriorFinish | Brick, Aluminum Siding |
| FireplacePresent | Yes |
| FoundationType | Poured Concrete |
| HalfBathTotal | 1 |
| HeatingFuel | Natural Gas |
| HeatingType | Forced Air |
| SizeInterior | 1100 - 1500 Sqft |
| Type | House |
| UtilityWater | Municipal Water |
Parking
| Attached Garage | |
| Garage |
Land
| Acreage | No |
| LandscapeFeatures | Landscaped |
| Sewer | Sanitary Sewer |
| SizeDepth | 180 Ft |
| SizeFrontage | 148 Ft ,9 In |
| SizeIrregular | 148.8 X 180 Ft |
| SizeTotalText | 148.8 X 180 Ft |
| ZoningDescription | R1b |
Rooms
| Level | Type | Length | Width | Dimensions |
|---|---|---|---|---|
| Lower Level | Recreational, Games Room | 5.71 m | 3.42 m | 5.71 m x 3.42 m |
| Main Level | Living Room | 6.71 m | 3.41 m | 6.71 m x 3.41 m |
| Main Level | Kitchen | 4.02 m | 2.93 m | 4.02 m x 2.93 m |
| Main Level | Dining Room | 3.61 m | 2.83 m | 3.61 m x 2.83 m |
| Upper Level | Bathroom | 2.64 m | 2.08 m | 2.64 m x 2.08 m |
| Upper Level | Primary Bedroom | 4.35 m | 3.38 m | 4.35 m x 3.38 m |
| Upper Level | Bedroom 2 | 4.35 m | 3.38 m | 4.35 m x 3.38 m |
| Upper Level | Bedroom 3 | 3.33 m | 3.08 m | 3.33 m x 3.08 m |
| Ground Level | Family Room | 6.53 m | 3.51 m | 6.53 m x 3.51 m |
| Ground Level | Bathroom | 1.32 m | 1.27 m | 1.32 m x 1.27 m |
| Ground Level | Foyer | 3.41 m | 2.87 m | 3.41 m x 2.87 m |
https://www.realtor.ca/real-estate/30023616/10-pierce-street-aylmer-aylmer
Interested?
Contact us for more information
Jeff Wiebenga
Broker

The trademarks REALTOR®, REALTORS®, and the REALTOR® logo are controlled by The Canadian Real Estate Association (CREA) and identify real estate professionals who are members of CREA. The trademarks MLS®, Multiple Listing Service® and the associated logos are owned by The Canadian Real Estate Association (CREA) and identify the quality of services provided by real estate professionals who are members of CREA. The trademark DDF® is owned by The Canadian Real Estate Association (CREA) and identifies CREA's Data Distribution Facility (DDF®)
July 23 2026 10:50:52
Showcase East Elgin Realty Inc
THINKING OF SELLING or BUYING?
We Get You Moving!
Contact Us

About Steve & Julia
With over 40 years of combined experience, we are dedicated to helping you find your dream home with personalized service and expertise.
© 2026 Wiggett Properties. All Rights Reserved. | Made with ❤️ by Jet Branding