100 - 70 Fiddlers Green Road, London North (North P), Ontario N6H 4R4 (30204652)
100 - 70 Fiddlers Green Road London North, Ontario N6H 4R4

$2,300 Monthly
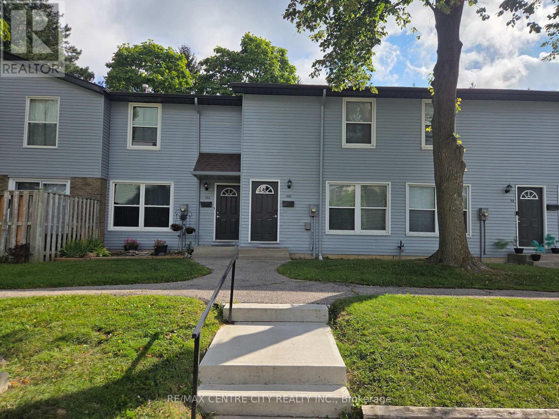
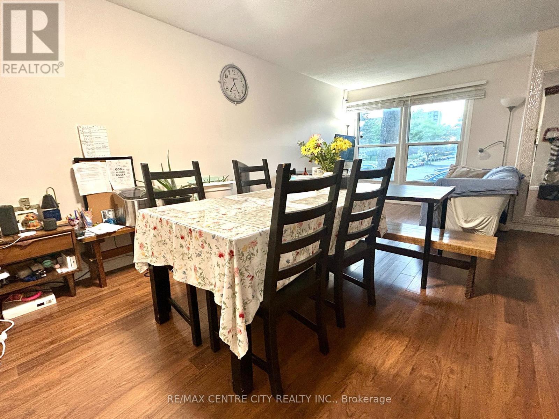
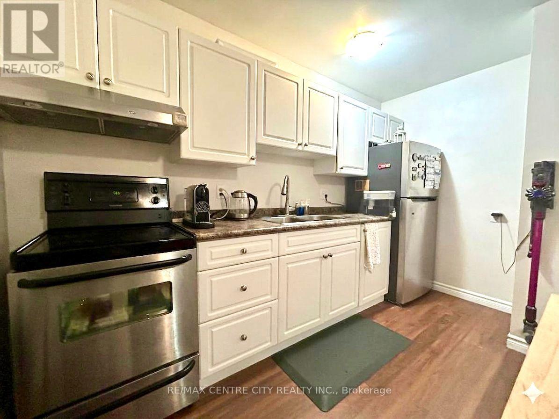
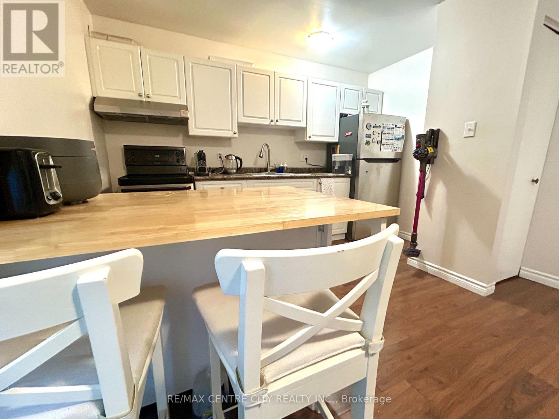
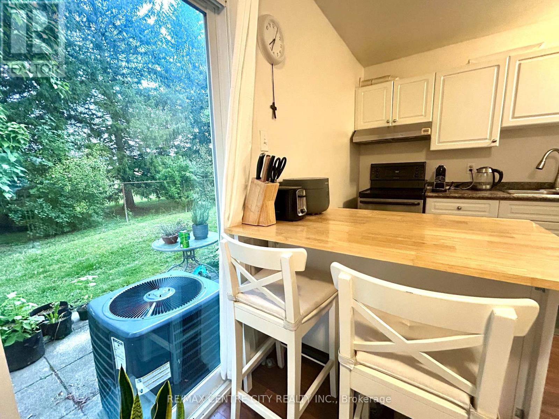
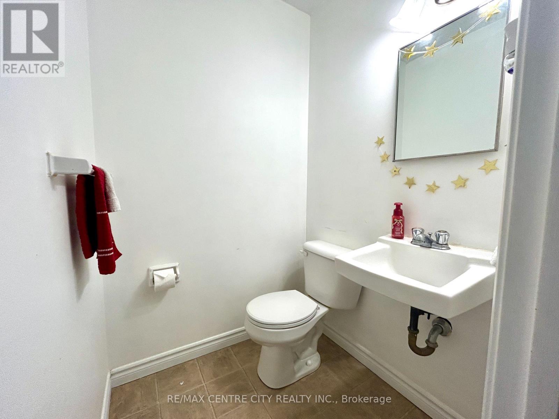
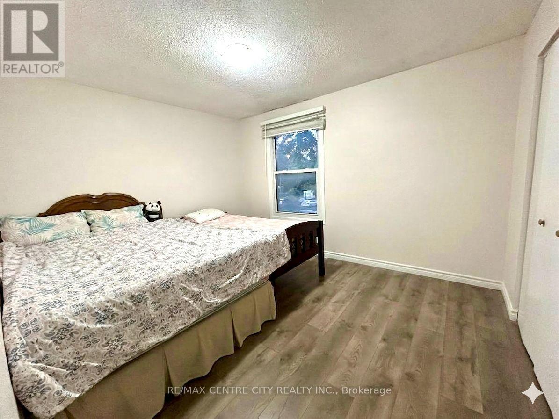
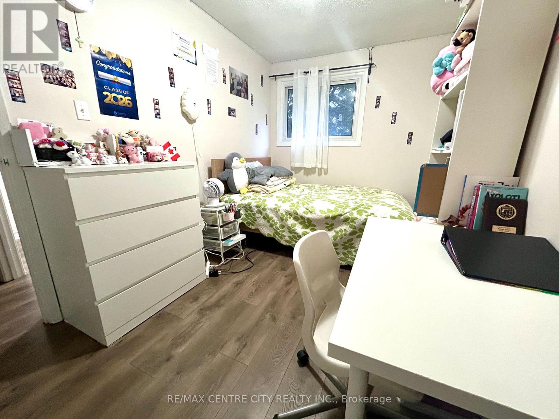
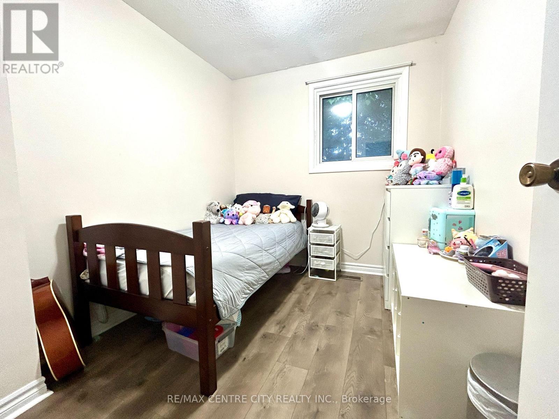
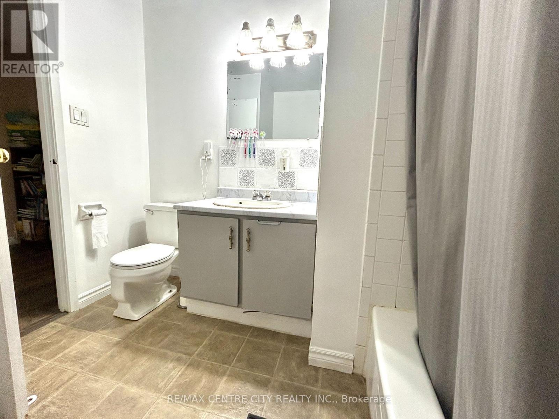
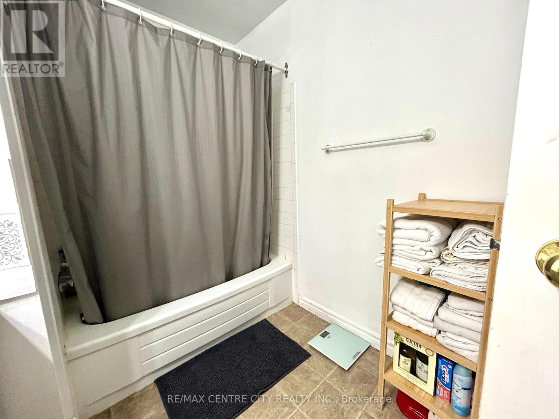
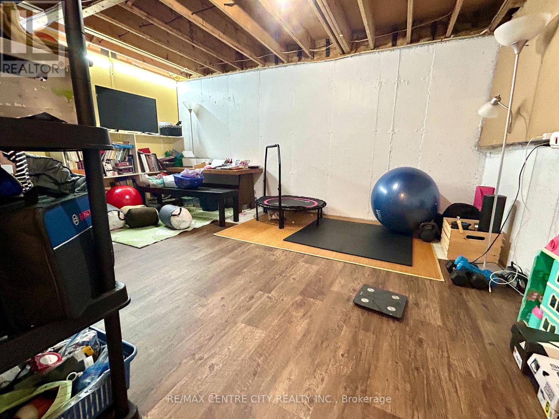
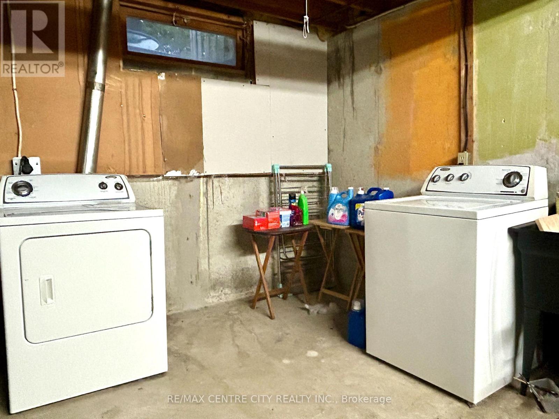
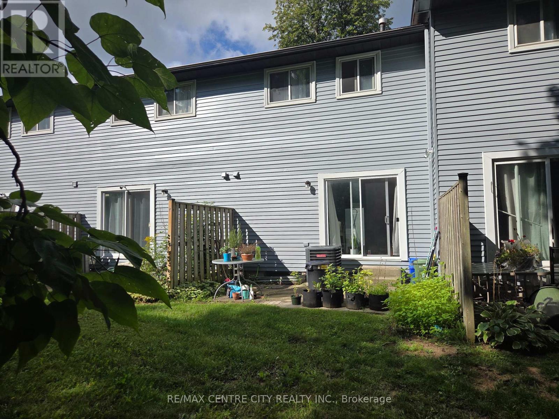
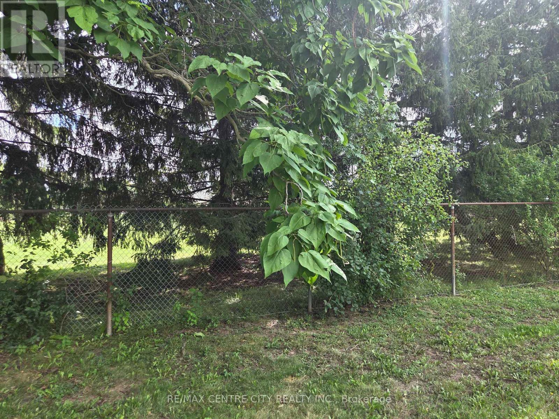
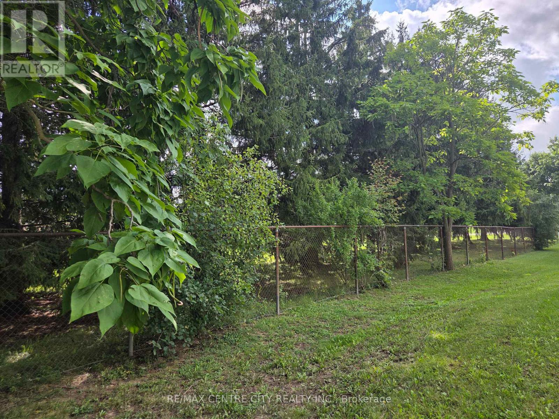
3-bedroom, 1.5-bath townhouse in the highly desirable Oakridge neighbourhood. Open-concept bright main floor with laminate flooring throughout. The second level offers three spacious bedrooms, including a large primary bedroom. The home is equipped with forced air gas furnace heat and central Air conditioner. Unfinished basement provides additional living space with a generous rec room. This unit is privately backing onto the school yard. Rear patio surrounded by mature trees. Walking distance to schools and all the shopping's at the corner of Oxford & Hyde Park. Family friendly neighborhood. Move-in available for Nov1st and the rent includes water. (id:60297)
Property Details
| MLS® Number | X13718772 |
| Property Type | Single Family |
| Community Name | North P |
| AmenitiesNearBy | Schools |
| CommunityFeatures | Pets Not Allowed |
| EquipmentType | Water Heater |
| Features | Flat Site |
| ParkingSpaceTotal | 2 |
| RentalEquipmentType | Water Heater |
Building
| BathroomTotal | 2 |
| BedroomsAboveGround | 3 |
| BedroomsTotal | 3 |
| Age | 31 To 50 Years |
| Appliances | Dryer, Stove, Washer, Refrigerator |
| BasementDevelopment | Unfinished |
| BasementType | Full (unfinished) |
| CoolingType | Central Air Conditioning |
| ExteriorFinish | Brick, Vinyl Siding |
| FoundationType | Concrete |
| HalfBathTotal | 1 |
| HeatingFuel | Natural Gas |
| HeatingType | Forced Air |
| StoriesTotal | 2 |
| SizeInterior | 1000 - 1199 Sqft |
| Type | Row / Townhouse |
Parking
| No Garage |
Land
| Acreage | No |
| LandAmenities | Schools |
Rooms
| Level | Type | Length | Width | Dimensions |
|---|---|---|---|---|
| Second Level | Bedroom | 3.12 m | 3.66 m | 3.12 m x 3.66 m |
| Second Level | Bedroom 2 | 3.96 m | 2.28 m | 3.96 m x 2.28 m |
| Second Level | Bedroom 3 | 2.89 m | 2.28 m | 2.89 m x 2.28 m |
| Basement | Recreational, Games Room | 3.65 m | 3.65 m | 3.65 m x 3.65 m |
| Main Level | Living Room | 5.48 m | 3.81 m | 5.48 m x 3.81 m |
| Main Level | Kitchen | 3.5 m | 3.35 m | 3.5 m x 3.35 m |
https://www.realtor.ca/real-estate/30204652/100-70-fiddlers-green-road-london-north-north-p-north-p
Interested?
Contact us for more information
S.k. Choi
Broker

The trademarks REALTOR®, REALTORS®, and the REALTOR® logo are controlled by The Canadian Real Estate Association (CREA) and identify real estate professionals who are members of CREA. The trademarks MLS®, Multiple Listing Service® and the associated logos are owned by The Canadian Real Estate Association (CREA) and identify the quality of services provided by real estate professionals who are members of CREA. The trademark DDF® is owned by The Canadian Real Estate Association (CREA) and identifies CREA's Data Distribution Facility (DDF®)
August 27 2026 05:51:02
RE/MAX Centre City Realty Inc.
THINKING OF SELLING or BUYING?
We Get You Moving!
Contact Us

About Steve & Julia
With over 40 years of combined experience, we are dedicated to helping you find your dream home with personalized service and expertise.
© 2026 Wiggett Properties. All Rights Reserved. | Made with ❤️ by Jet Branding