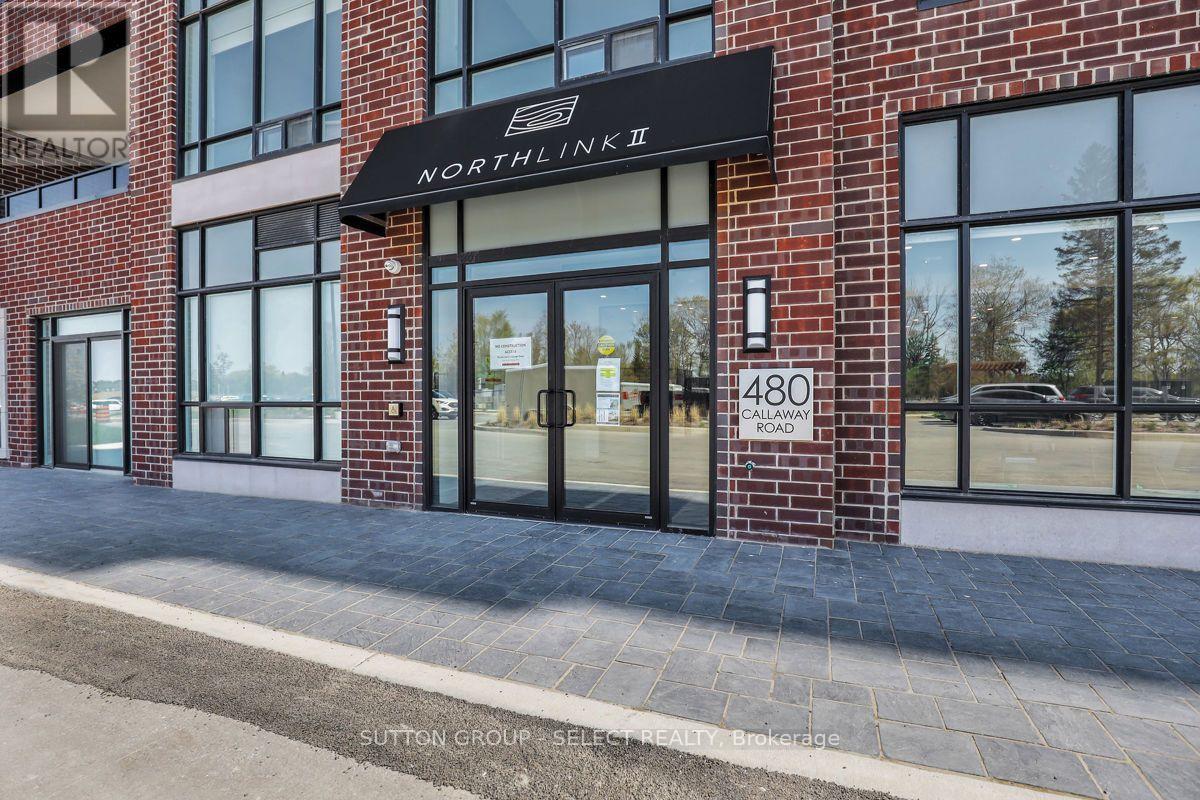
1005 - 480 Callaway Road, London North (North R), Ontario N6G 0Z3 (30040584)
1005 - 480 Callaway Road London North, Ontario N6G 0Z3

$1,050,000Maintenance, Water, Insurance
$523.17 Monthly
Maintenance, Water, Insurance
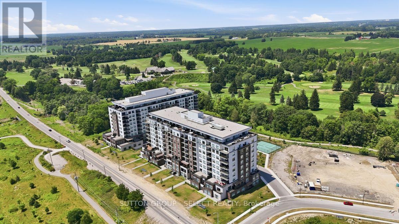
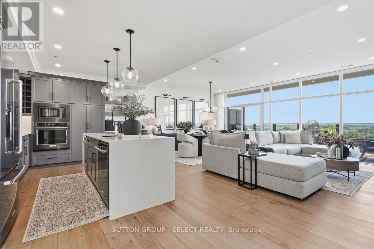
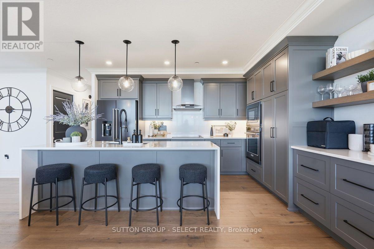
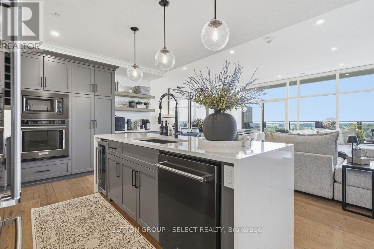
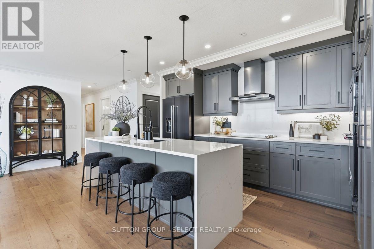
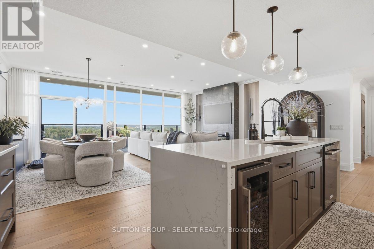
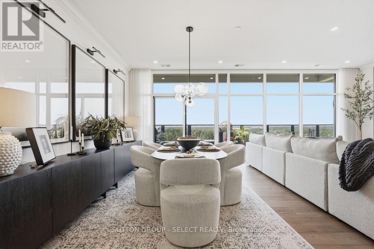
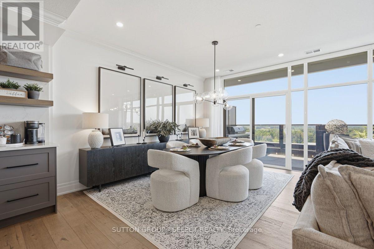
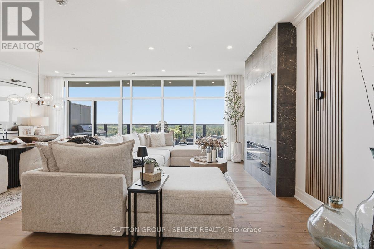
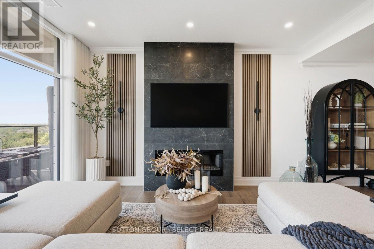
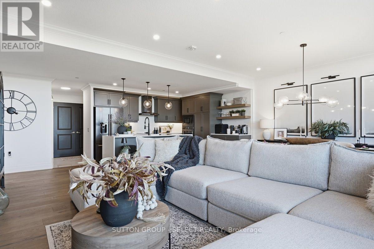
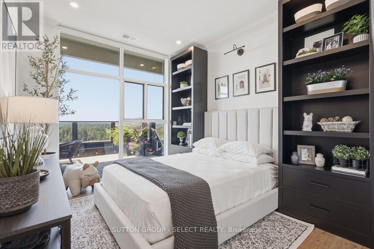
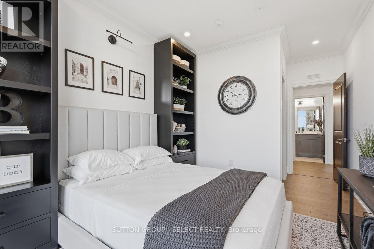
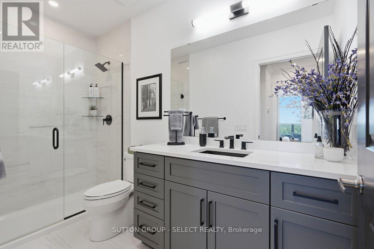
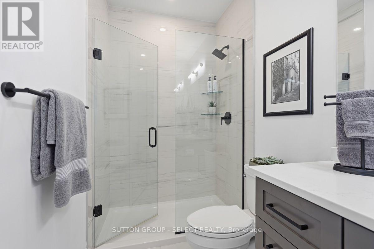
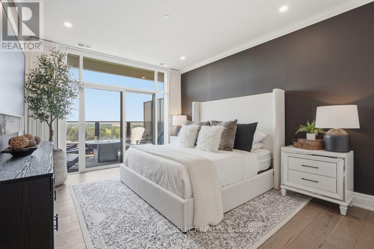
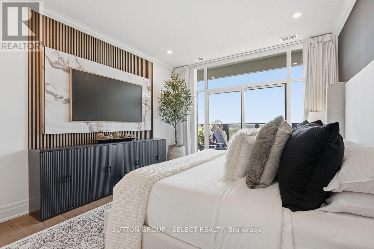
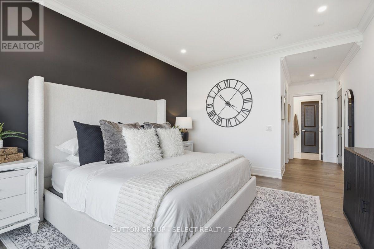
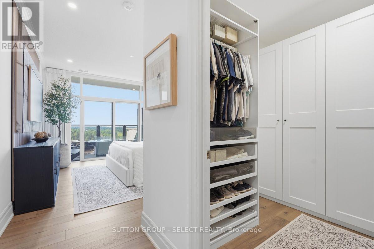
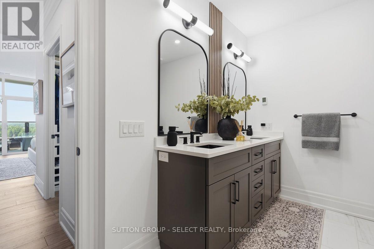
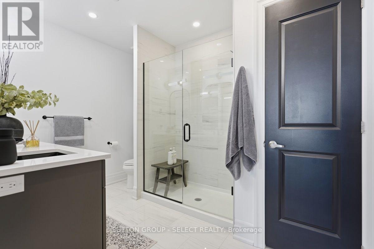
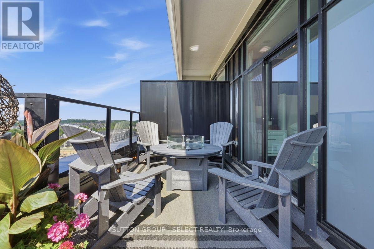
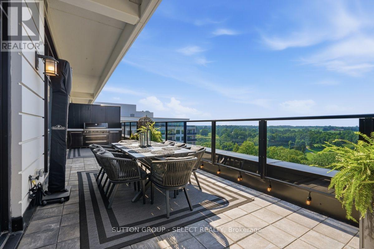
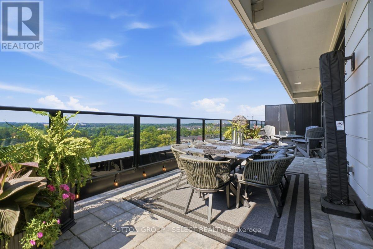
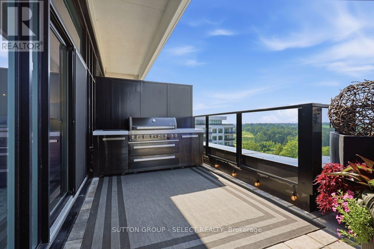
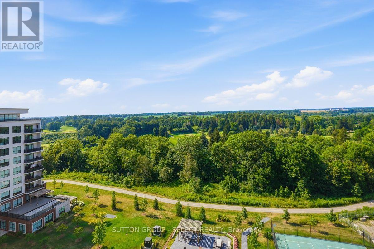
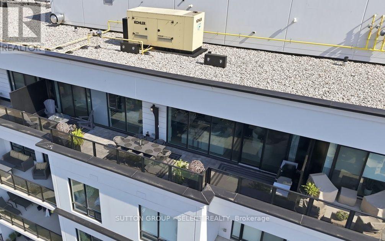
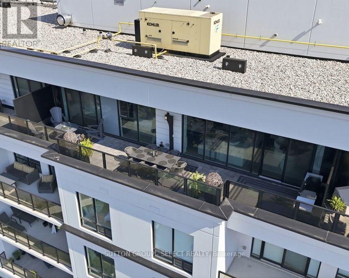
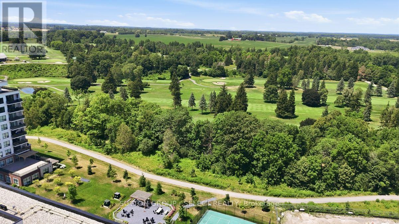
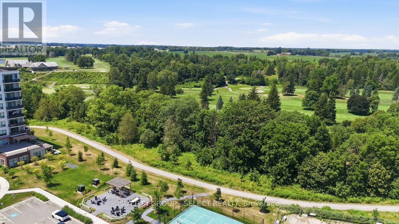
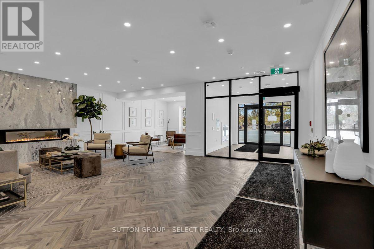
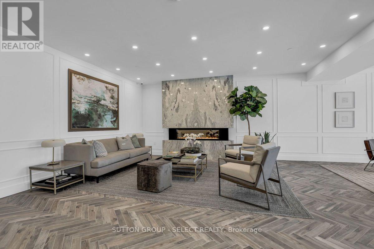
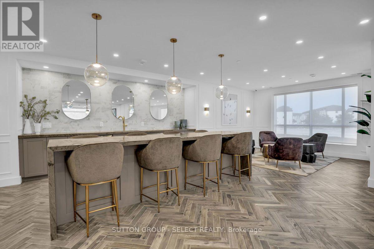
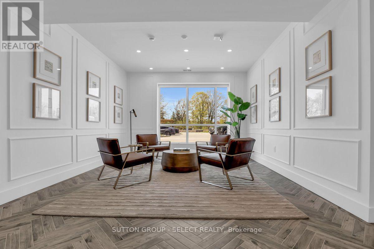
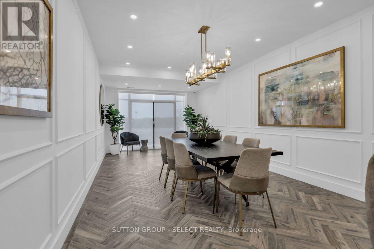
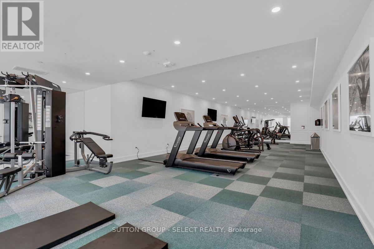
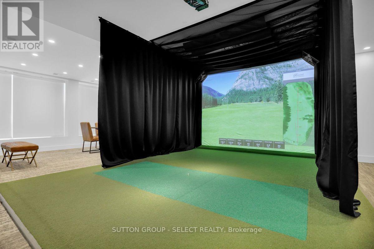
$523.17 MonthlyWelcome to elevated penthouse living at NorthLink, where luxury, style and breathtaking views come together in one of North London's most prestigious condominium communities. Offering approximately 1,650 sq. ft. of interior living space plus a spectacular 450 sq. ft. private terrace, this exceptional residence provides over 2,100 sq. ft. of combined indoor and outdoor living overlooking Sunningdale Golf & Country Club . This bright 2-bedroom suite features expansive windows, engineered hardwood flooring and an elegant open-concept layout . Professionally tinted exterior windows enhance privacy, reduce glare and improve energy efficiency while preserving the incredible views. The chef-inspired kitchen showcases custom cabinetry, quartz countertops, an oversized island, premium built-in appliances and abundant storage. The spacious living and dining areas flow onto the private terrace, creating the perfect space for outdoor dining, entertaining or relaxing while enjoying panoramic golf course and countryside views. The luxurious primary suite offers direct terrace access, custom built-in closets and a spa-inspired ensuite with heated floors, double quartz vanity and glass shower. The generous second bedroom also features custom built-in closets, while the second bathroom includes heated flooring. Additional highlights include in-suite laundry, storage, a large owned storage locker and three owned parking spaces, including EV charging. enjoy premium amenities including pickleball courts, fitness centre, golf simulator and nearby walking and cycling trails. Ideally located steps from Sunningdale Golf & Country Club and minutes to Masonville's shopping, dining and everyday amenities. A rare opportunity to own a turnkey penthouse combining luxury finishes, exceptional outdoor living, spectacular views and maintenance-free living. The seller is willing to negotiate the furnishings and contents separately, allowing the successful buyer to simply move in and enjoy. (id:60297)
Property Details
| MLS® Number | X13570178 |
| Property Type | Single Family |
| Community Name | North R |
| AmenitiesNearBy | Golf Nearby, Hospital |
| CommunityFeatures | Pets Allowed With Restrictions, School Bus |
| EquipmentType | Water Heater |
| Features | In Suite Laundry |
| ParkingSpaceTotal | 3 |
| RentalEquipmentType | Water Heater |
| ViewType | View |
Building
| BathroomTotal | 2 |
| BedroomsAboveGround | 2 |
| BedroomsTotal | 2 |
| Age | 0 To 5 Years |
| Amenities | Exercise Centre, Party Room, Visitor Parking, Fireplace(s), Storage - Locker |
| Appliances | Intercom, Dishwasher, Dryer, Stove, Washer, Refrigerator |
| BasementType | None |
| CoolingType | Central Air Conditioning |
| ExteriorFinish | Brick |
| FireProtection | Monitored Alarm |
| FireplacePresent | Yes |
| HeatingFuel | Natural Gas |
| HeatingType | Forced Air |
| SizeInterior | 1600 - 1799 Sqft |
| Type | Apartment |
Parking
| Underground | |
| Garage |
Land
| Acreage | No |
| LandAmenities | Golf Nearby, Hospital |
| SurfaceWater | River/stream |
Rooms
| Level | Type | Length | Width | Dimensions |
|---|---|---|---|---|
| Main Level | Utility Room | 2.31 m | 1.73 m | 2.31 m x 1.73 m |
| Main Level | Living Room | 6.16 m | 3.49 m | 6.16 m x 3.49 m |
| Main Level | Dining Room | 4.23 m | 4.23 m | 4.23 m x 4.23 m |
| Main Level | Kitchen | 4.37 m | 3.79 m | 4.37 m x 3.79 m |
| Main Level | Primary Bedroom | 4.54 m | 3.51 m | 4.54 m x 3.51 m |
| Main Level | Bedroom | 5.31 m | 3.13 m | 5.31 m x 3.13 m |
https://www.realtor.ca/real-estate/30040584/1005-480-callaway-road-london-north-north-r-north-r
Interested?
Contact us for more information
Phil Pattyn
Salesperson
250 Wharncliffe Road North
London, Ontario N6H 2B8

The trademarks REALTOR®, REALTORS®, and the REALTOR® logo are controlled by The Canadian Real Estate Association (CREA) and identify real estate professionals who are members of CREA. The trademarks MLS®, Multiple Listing Service® and the associated logos are owned by The Canadian Real Estate Association (CREA) and identify the quality of services provided by real estate professionals who are members of CREA. The trademark DDF® is owned by The Canadian Real Estate Association (CREA) and identifies CREA's Data Distribution Facility (DDF®)
July 16 2026 01:58:11
Sutton Group - Select Realty
THINKING OF SELLING or BUYING?
We Get You Moving!
Contact Us

About Steve & Julia
With over 40 years of combined experience, we are dedicated to helping you find your dream home with personalized service and expertise.
© 2026 Wiggett Properties. All Rights Reserved. | Made with ❤️ by Jet Branding