101 Hamilton Road, London East (East K), Ontario N6B 1N2 (30441257)
101 Hamilton Road London East, Ontario N6B 1N2

$2,000 Monthly
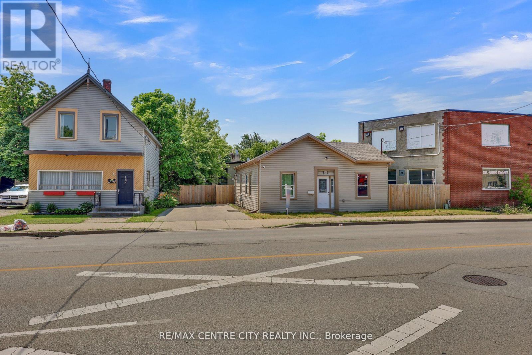
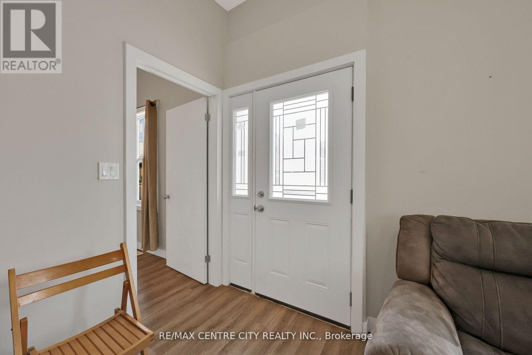
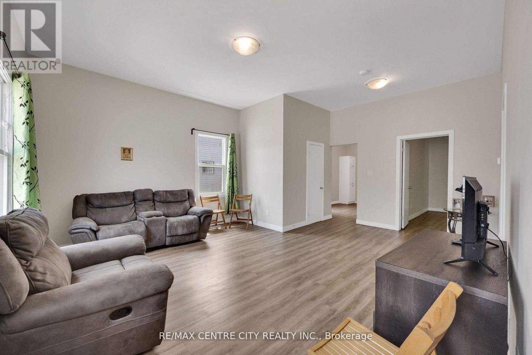
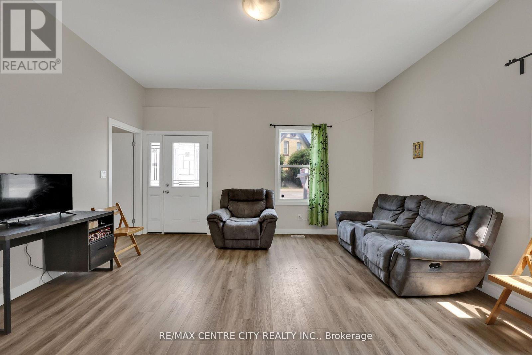
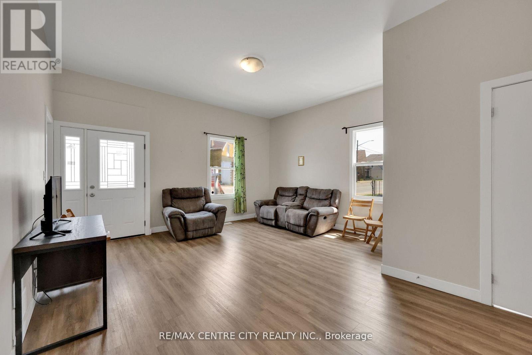
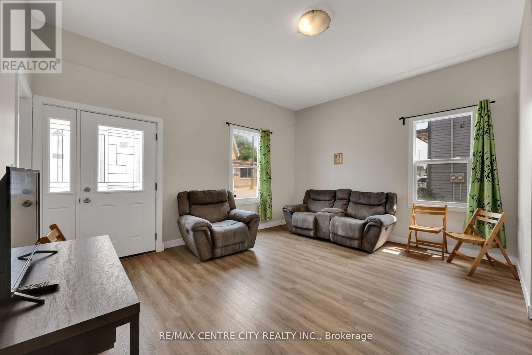
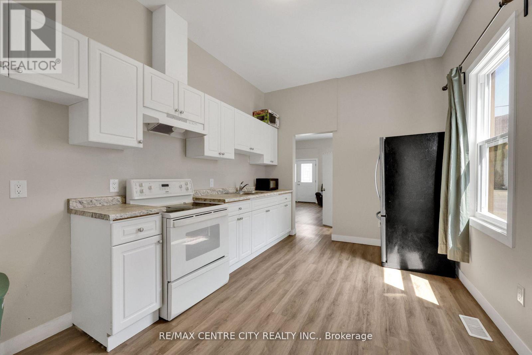
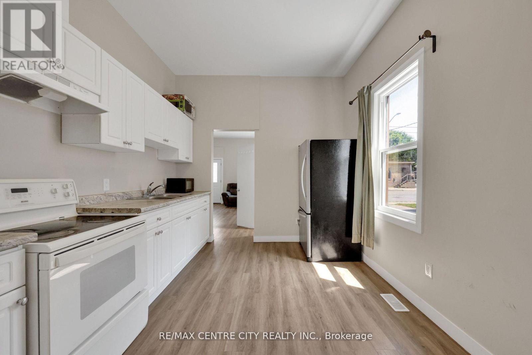
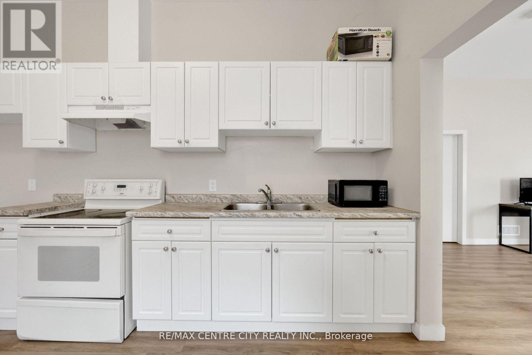
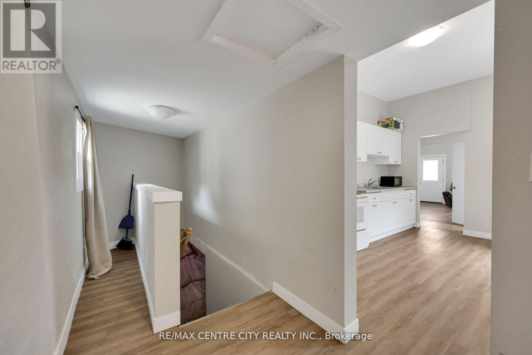
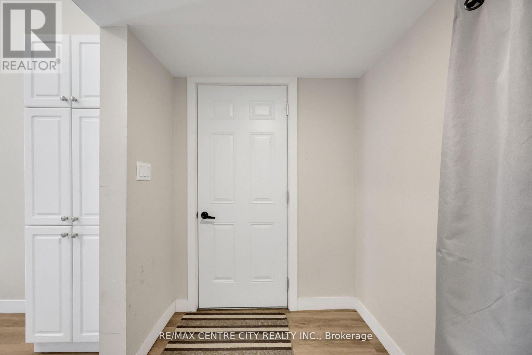
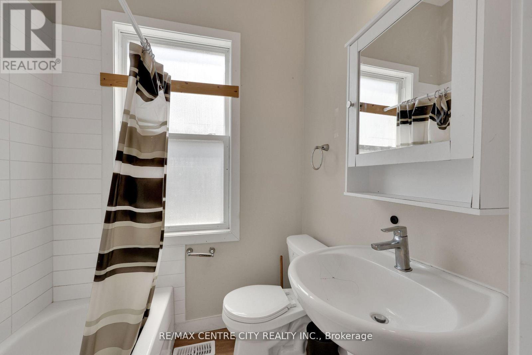
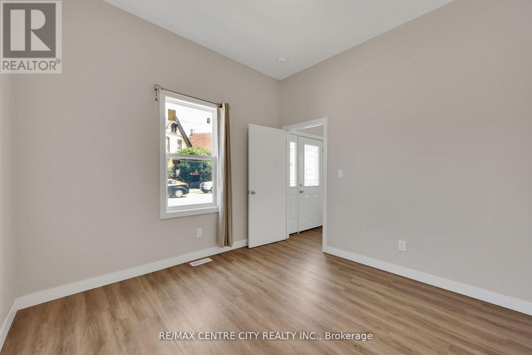
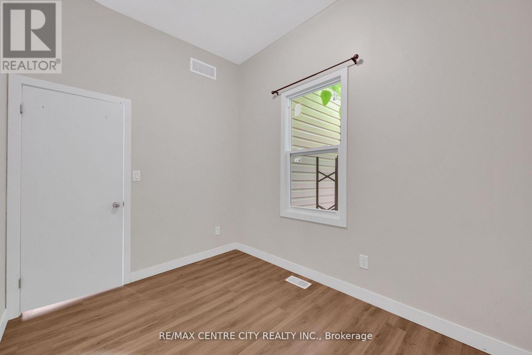
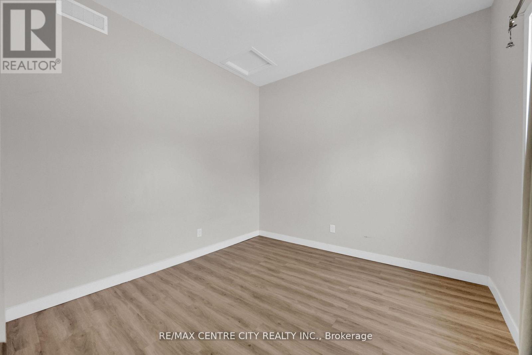
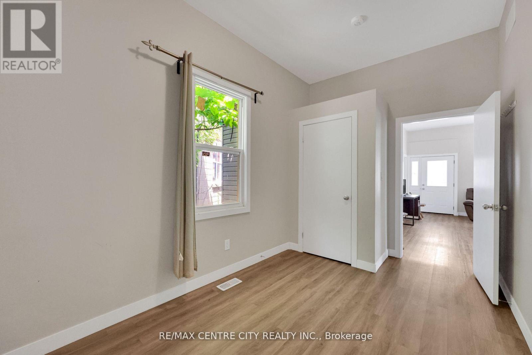
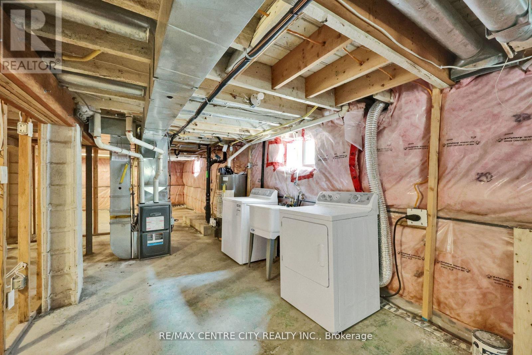
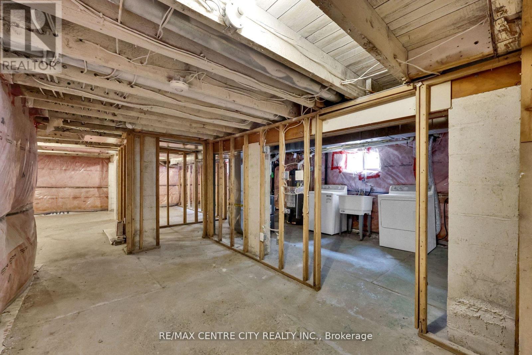
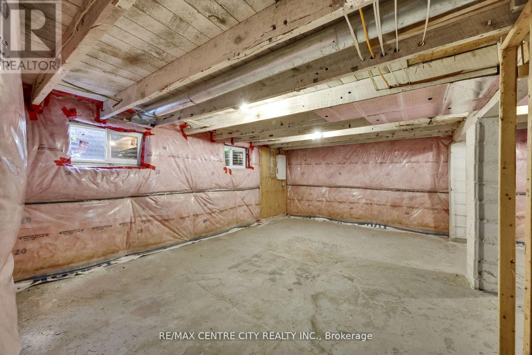
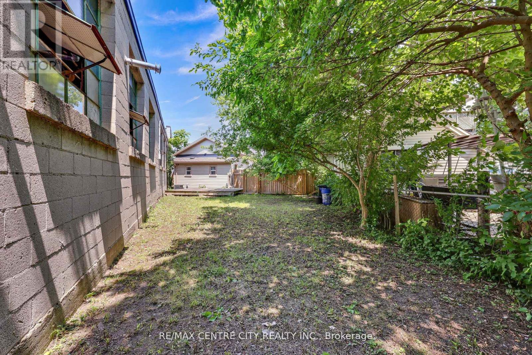
This charming 3-bedroom bungalow offers a bright, functional layout in a convenient location just minutes from downtown. The main floor features comfortable living spaces, three bedrooms, and a 4-piece bathroom. A large unfinished basement provides excellent storage space and flexibility for your needs.With easy access to major highways and public transit, this home is ideal for commuters and city lovers alike. Don't miss the opportunity to lease this versatile property in a high-demand area.Rent: $2,200 per month, plus utilities. (id:60297)
Property Details
| MLS® Number | X14114368 |
| Property Type | Single Family |
| Community Name | East K |
| Features | Carpet Free |
| ParkingSpaceTotal | 4 |
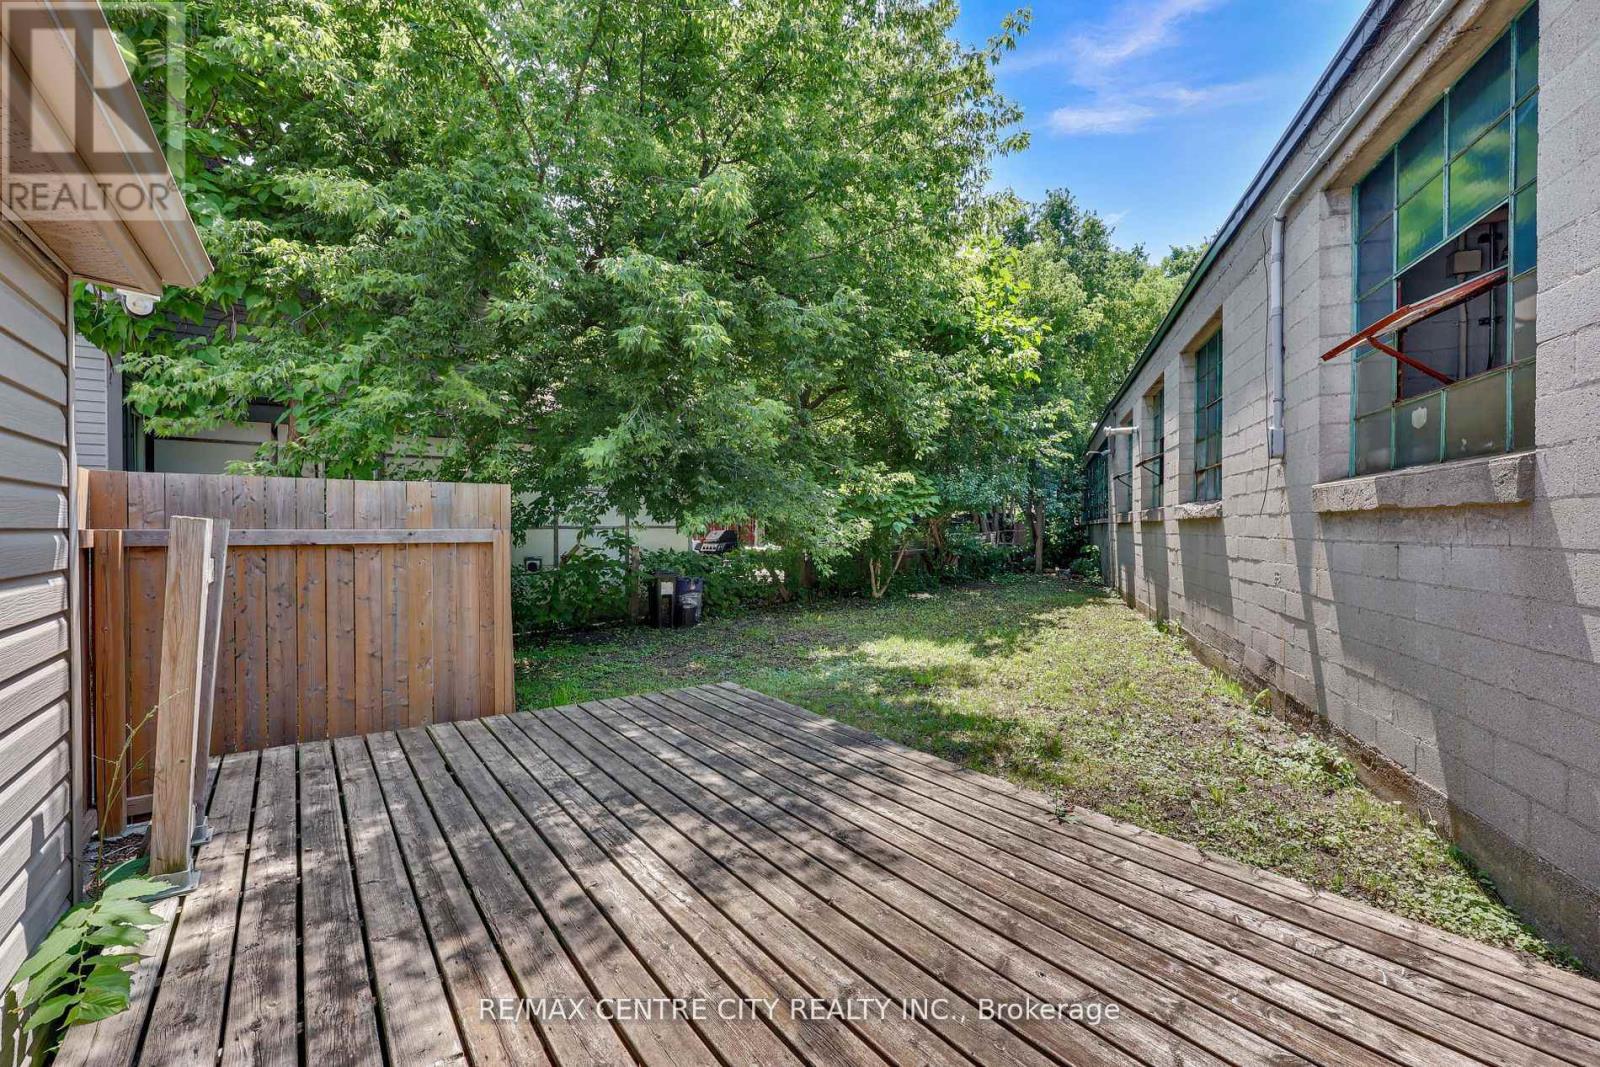
| Structure | Deck |
| ViewType | City View |
Building
| BathroomTotal | 1 |
| BedroomsAboveGround | 3 |
| BedroomsTotal | 3 |
| Age | 100+ Years |
| ArchitecturalStyle | Bungalow |
| BasementDevelopment | Unfinished |
| BasementType | Full (unfinished) |
| ConstructionStyleAttachment | Detached |
| CoolingType | Central Air Conditioning |
| ExteriorFinish | Vinyl Siding |
| FoundationType | Block |
| HeatingFuel | Natural Gas |
| HeatingType | Forced Air |
| StoriesTotal | 1 |
| SizeInterior | 700 - 1100 Sqft |
| Type | House |
| UtilityWater | Municipal Water |
Parking
| No Garage |
Land
| Acreage | No |
| Sewer | Sanitary Sewer |
| SizeDepth | 145 Ft |
| SizeFrontage | 62 Ft ,4 In |
| SizeIrregular | 62.4 X 145 Ft |
| SizeTotalText | 62.4 X 145 Ft |
Rooms
| Level | Type | Length | Width | Dimensions |
|---|---|---|---|---|
| Main Level | Kitchen | 4.1 m | 3 m | 4.1 m x 3 m |
| Main Level | Living Room | 5.9 m | 4.9 m | 5.9 m x 4.9 m |
| Main Level | Bedroom | 4.1 m | 2.5 m | 4.1 m x 2.5 m |
| Main Level | Bedroom 2 | 2.4 m | 3.4 m | 2.4 m x 3.4 m |
| Main Level | Bedroom 3 | 3.2 m | 3.4 m | 3.2 m x 3.4 m |
https://www.realtor.ca/real-estate/30441257/101-hamilton-road-london-east-east-k-east-k
Interested?
Contact us for more information
Tanya Burt
Salesperson
685 Adelaide Street North
London, Ontario N5Y 2L4
Brittney White
Salesperson
685 Adelaide Street North
London, Ontario N5Y 2L4

The trademarks REALTOR®, REALTORS®, and the REALTOR® logo are controlled by The Canadian Real Estate Association (CREA) and identify real estate professionals who are members of CREA. The trademarks MLS®, Multiple Listing Service® and the associated logos are owned by The Canadian Real Estate Association (CREA) and identify the quality of services provided by real estate professionals who are members of CREA. The trademark DDF® is owned by The Canadian Real Estate Association (CREA) and identifies CREA's Data Distribution Facility (DDF®)
November 02 2026 04:50:29
RE/MAX Centre City Realty Inc.
THINKING OF SELLING or BUYING?
We Get You Moving!
Contact Us

About Steve & Julia
With over 40 years of combined experience, we are dedicated to helping you find your dream home with personalized service and expertise.
© 2026 Wiggett Properties. All Rights Reserved. | Made with ❤️ by Jet Branding