10156 Port Franks Estate Drive, Lambton Shores (Port Franks), Ontario N0M 2L0 (30007335)
10156 Port Franks Estate Drive Lambton Shores, Ontario N0M 2L0

$949,000
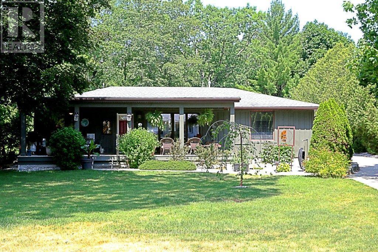
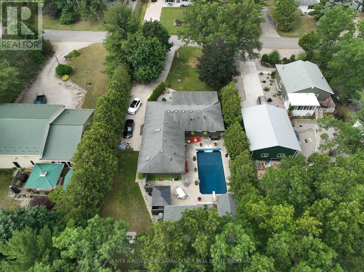
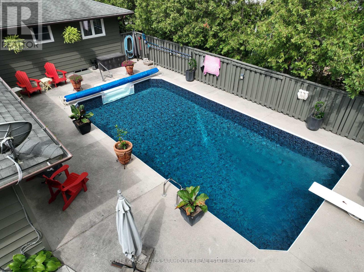
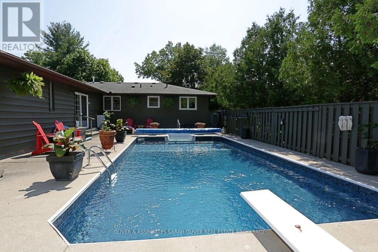
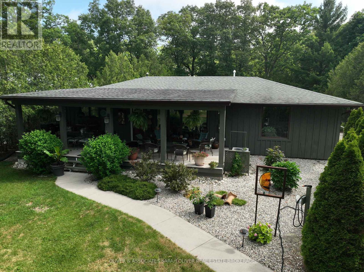
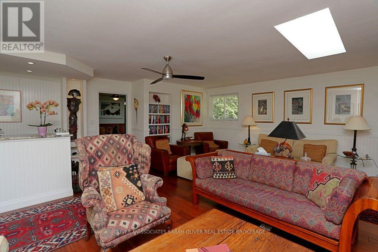
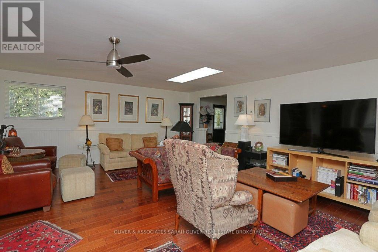
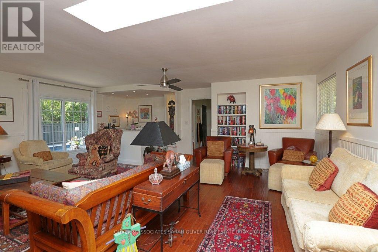
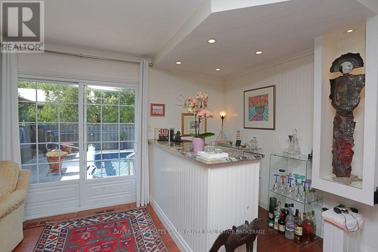
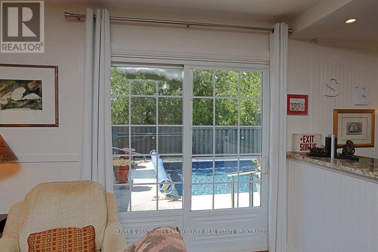
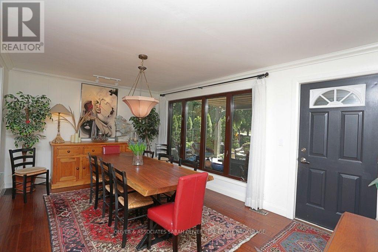
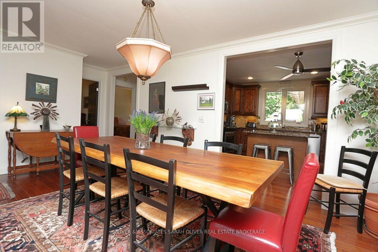
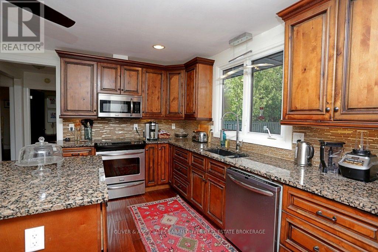
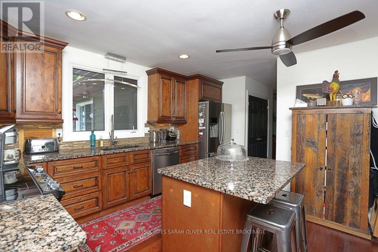
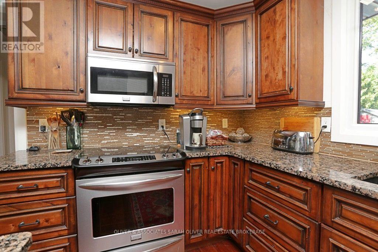
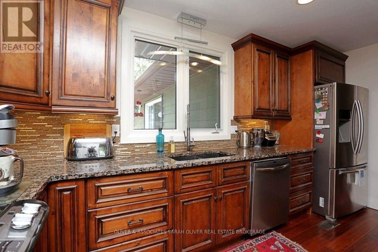
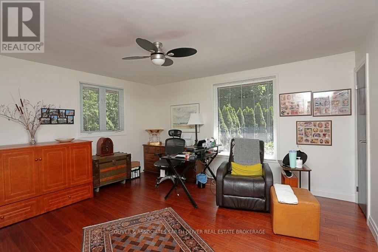
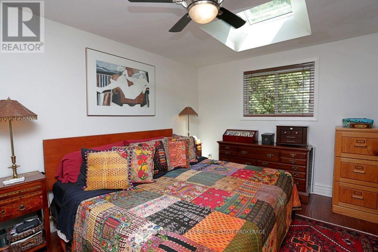
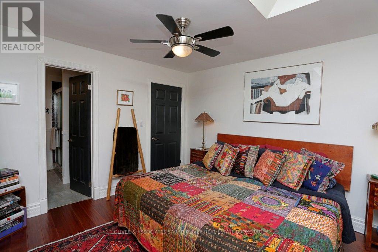
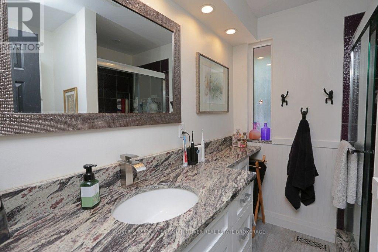
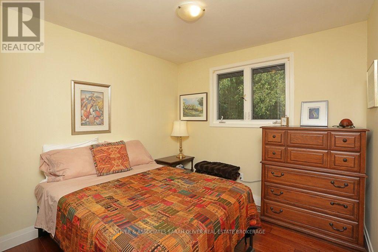
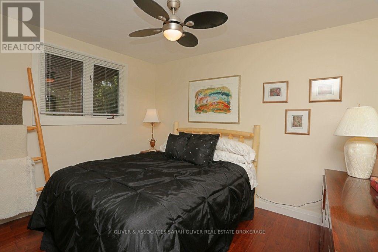
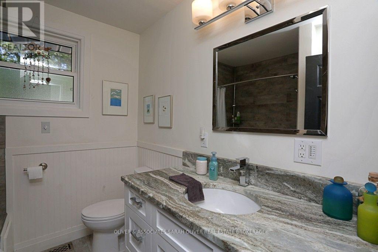
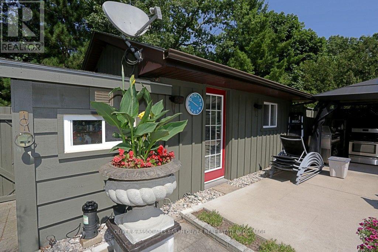
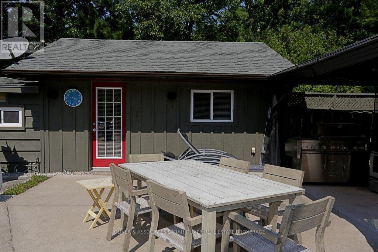
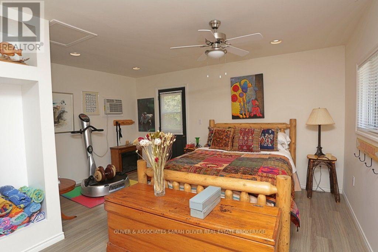
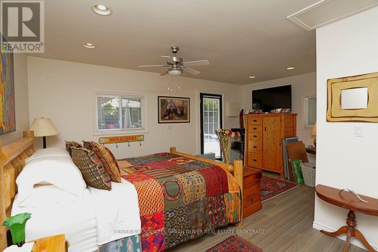
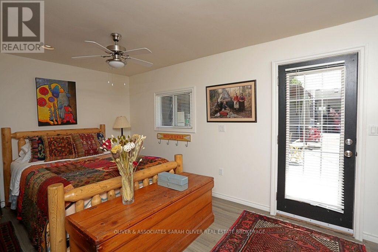
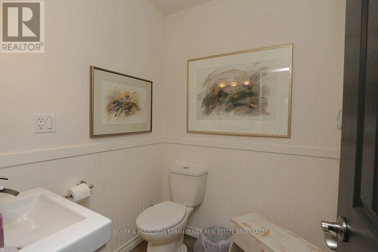
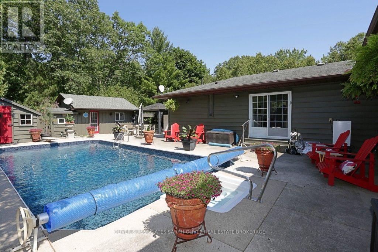
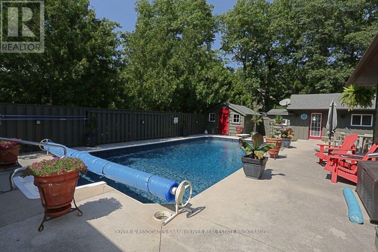
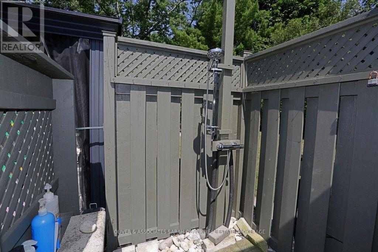
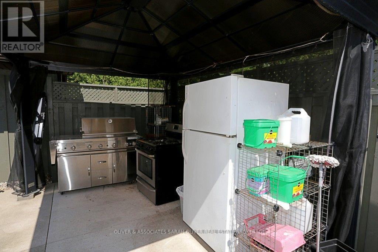
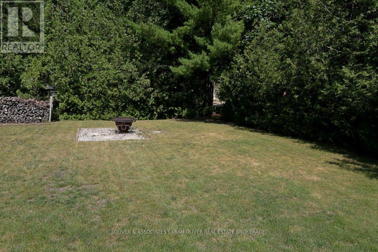
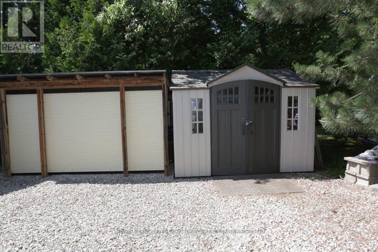
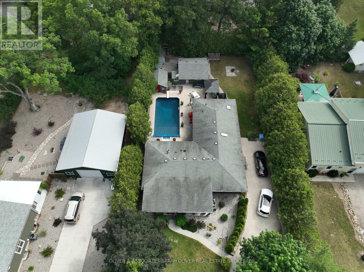
Beautiful Port Franks home with many upgrades. Spacious bright rooms. Dinning room opens onto large kitchen with an Island. 4 bedrooms, 2 bathrooms. Primary bedroom boasts a nice ensuite bathroom. Bar in family room. Large family room with glass sliding door. Step out to the pool area. Fabulous for entertaining. Added Bonus Bunkie with lots of room for guests. Fenced pool area with outdoor kitchen under canopy. BBQ. Private beach on Lake Huron not far away. If the lake is windy and rough - enjoy your pool. Sit out front under your large raised covered deck. Convenient well water tap to water lawn and gardens. Tons of options for fun in the sun. This home is tucked back from the road. Very private. A must see. (id:60297)
Property Details
| MLS® Number | X13539816 |
| Property Type | Single Family |
| Community Name | Port Franks |
| AmenitiesNearBy | Beach, Golf Nearby, Marina, Place Of Worship, Schools |
| EquipmentType | Water Heater - Gas, Water Heater |
| Features | Level, Carpet Free |
| ParkingSpaceTotal | 8 |
| PoolType | Inground Pool |
| RentalEquipmentType | Water Heater - Gas, Water Heater |
| Structure | Porch, Deck, Outbuilding |
Building
| BathroomTotal | 2 |
| BedroomsAboveGround | 4 |
| BedroomsTotal | 4 |
| Age | 51 To 99 Years |
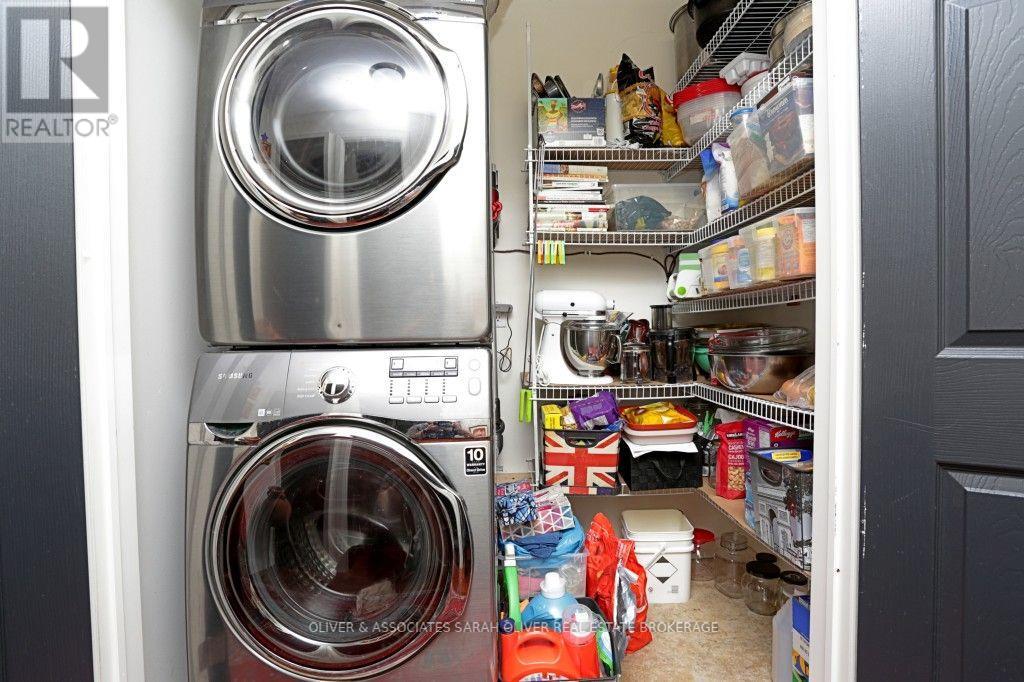
| Appliances | Water Meter, Dryer, Microwave, Stove, Washer, Refrigerator |
| ArchitecturalStyle | Bungalow |
| BasementType | None |
| ConstructionStatus | Insulation Upgraded |
| ConstructionStyleAttachment | Detached |
| CoolingType | Central Air Conditioning |
| ExteriorFinish | Wood, Vinyl Siding |
| FoundationType | Block |
| HeatingFuel | Natural Gas |
| HeatingType | Forced Air |
| StoriesTotal | 1 |
| SizeInterior | 1500 - 2000 Sqft |
| Type | House |
| UtilityWater | Municipal Water, Dug Well |
Parking
| No Garage |
Land
| Acreage | No |
| FenceType | Partially Fenced |
| LandAmenities | Beach, Golf Nearby, Marina, Place Of Worship, Schools |
| LandscapeFeatures | Landscaped |
| Sewer | Septic System |
| SizeDepth | 188 Ft |
| SizeFrontage | 83 Ft |
| SizeIrregular | 83 X 188 Ft |
| SizeTotalText | 83 X 188 Ft|under 1/2 Acre |
| SoilType | Sand |
| ZoningDescription | R5 |
Rooms
| Level | Type | Length | Width | Dimensions |
|---|---|---|---|---|
| Main Level | Living Room | 6.4 m | 6.18 m | 6.4 m x 6.18 m |
| Main Level | Dining Room | 5.27 m | 3.47 m | 5.27 m x 3.47 m |
| Main Level | Kitchen | 3.71 m | 2.59 m | 3.71 m x 2.59 m |
| Main Level | Primary Bedroom | 6.18 m | 4.02 m | 6.18 m x 4.02 m |
| Main Level | Bedroom 2 | 5.05 m | 4.48 m | 5.05 m x 4.48 m |
| Main Level | Bedroom 3 | 3.53 m | 2.83 m | 3.53 m x 2.83 m |
| Main Level | Bedroom 4 | 3.41 m | 2.83 m | 3.41 m x 2.83 m |
Utilities
| Cable | Installed |
| Electricity | Installed |
Interested?
Contact us for more information
Judy Burnett
Salesperson

The trademarks REALTOR®, REALTORS®, and the REALTOR® logo are controlled by The Canadian Real Estate Association (CREA) and identify real estate professionals who are members of CREA. The trademarks MLS®, Multiple Listing Service® and the associated logos are owned by The Canadian Real Estate Association (CREA) and identify the quality of services provided by real estate professionals who are members of CREA. The trademark DDF® is owned by The Canadian Real Estate Association (CREA) and identifies CREA's Data Distribution Facility (DDF®)
July 27 2026 11:51:20
Oliver & Associates Sarah Oliver Real Estate Brokerage
THINKING OF SELLING or BUYING?
We Get You Moving!
Contact Us

About Steve & Julia
With over 40 years of combined experience, we are dedicated to helping you find your dream home with personalized service and expertise.
© 2026 Wiggett Properties. All Rights Reserved. | Made with ❤️ by Jet Branding