102 - 2070 Meadowgate Boulevard, London South (South U), Ontario N6M 0H5 (30426487)
102 - 2070 Meadowgate Boulevard London South, Ontario N6M 0H5

$3,000 MonthlyMaintenance,
$290 Monthly
Maintenance,
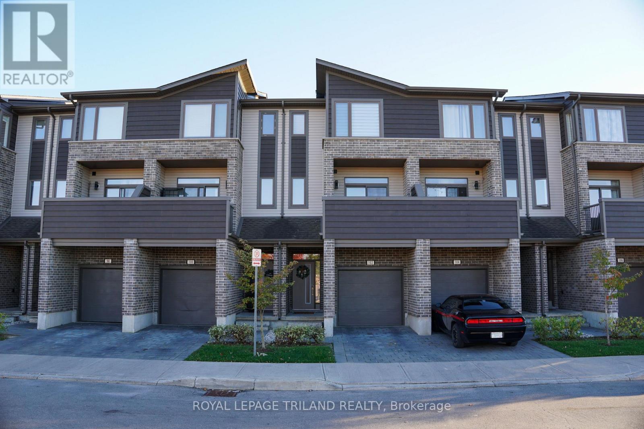
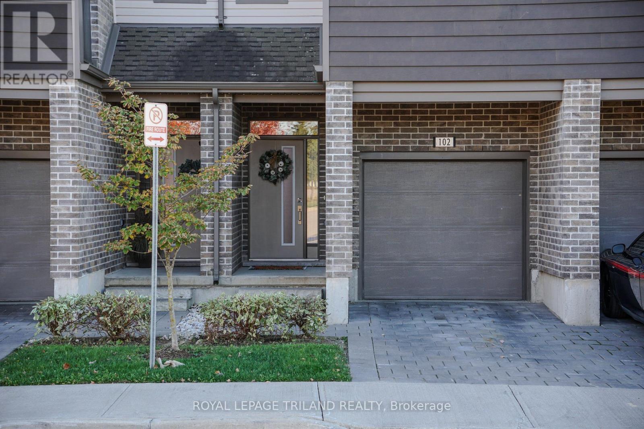
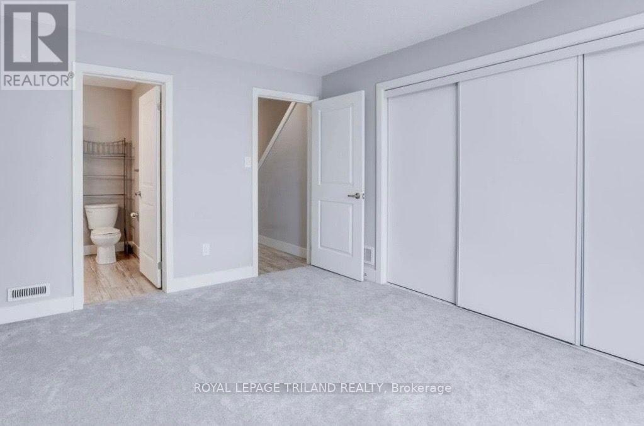
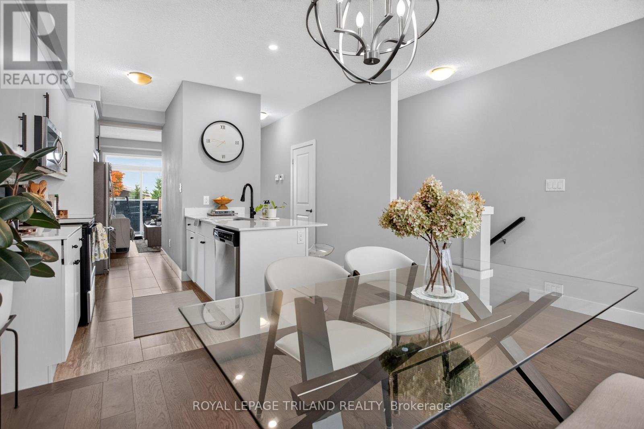
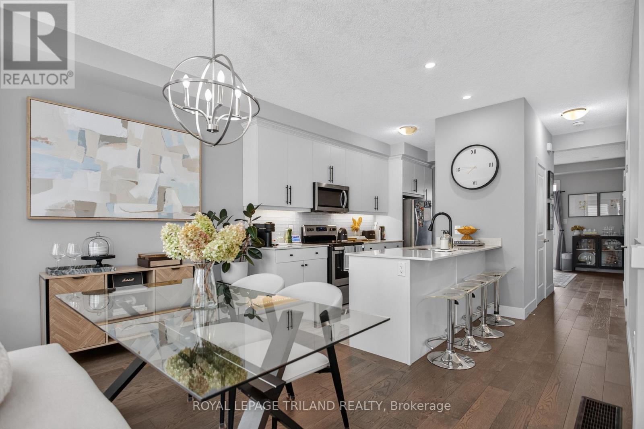
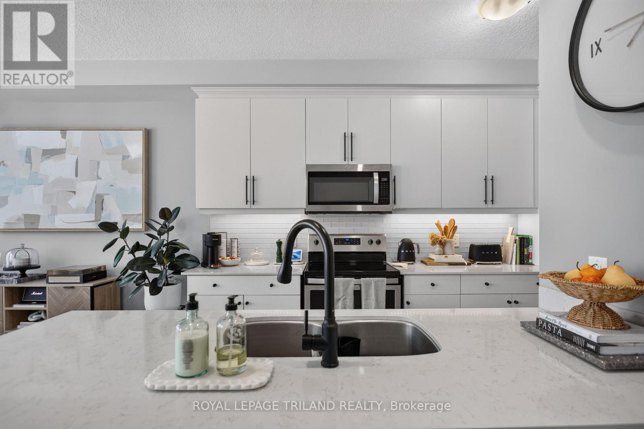
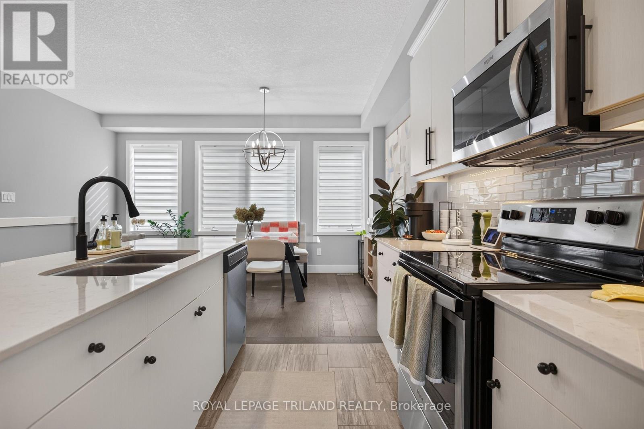
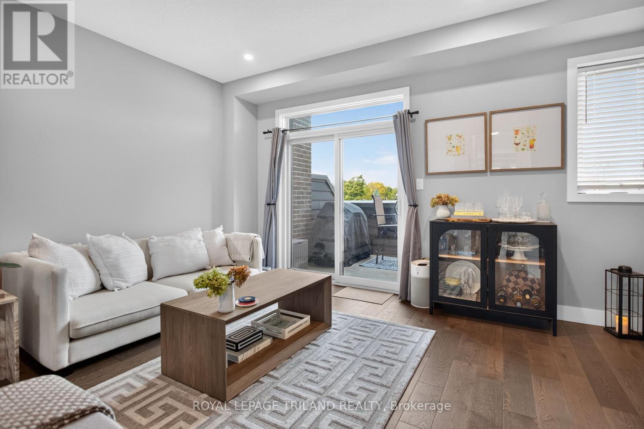
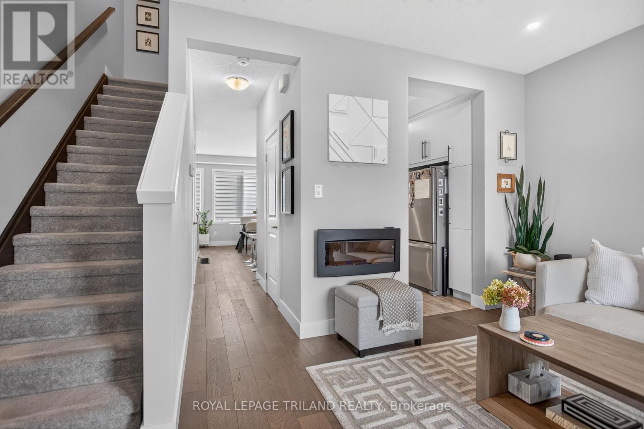
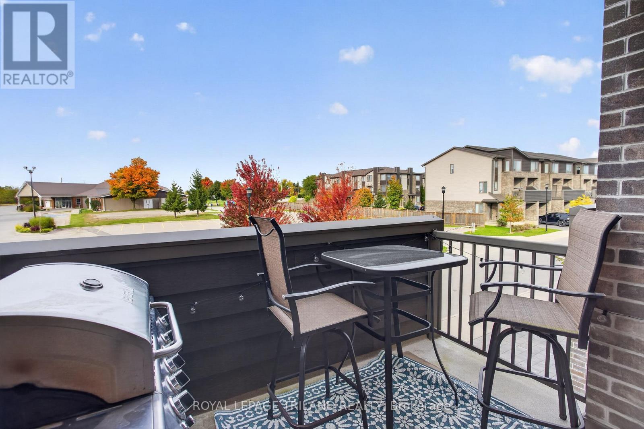
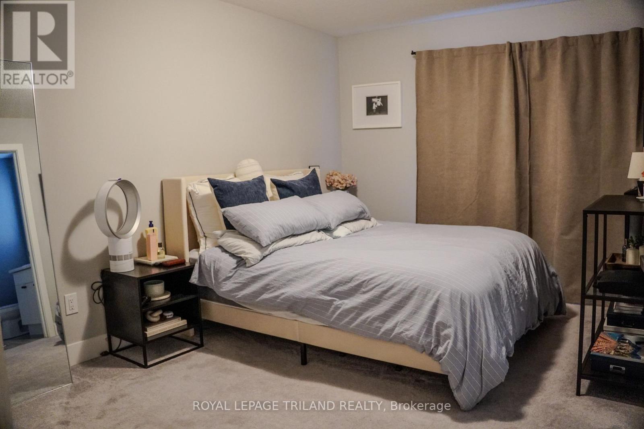
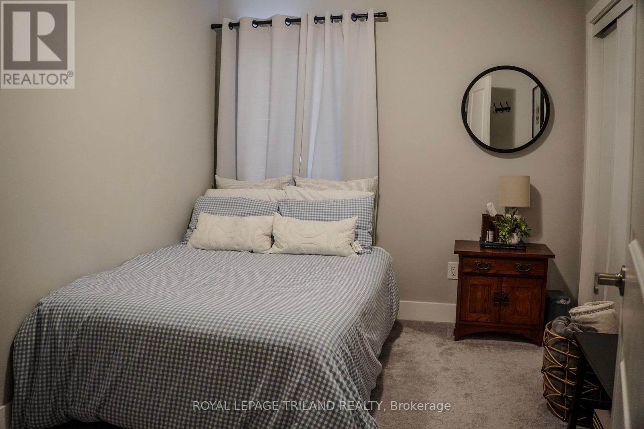
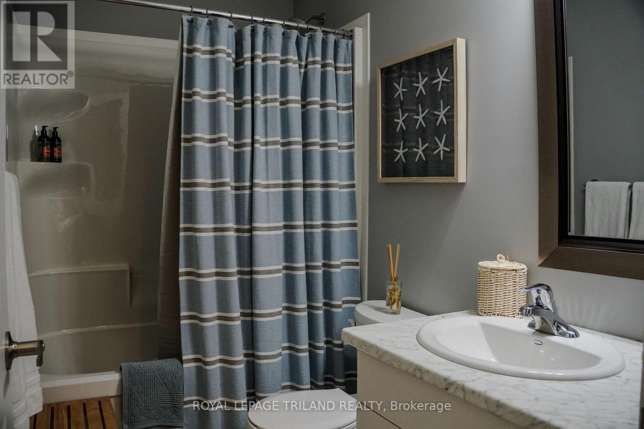
$290 Monthly***LANDLORD PAYS ALL UTILITIES*** Welcome to #102 - 2070 Meadowgate Blvd, London. This 3-storey condo has 4 bedrooms, 3.5 bathrooms and is clean, bright and meticulously maintained by the only owners. Premium finishes are throughout, and the smart layout provides tenants with various spaces to spend time together or relax in private. Tenants will not need to worry about extra expenses -- the landlord is covering all utilities and condo fees, including heat, hydro, water, condo maintenance fees, and their lightning-fast high speed internet service. This property is located in the coveted Summerside neighbourhood on the southeast corner of London -- minutes to the 401, White Oaks Mall, Victoria Hospital & Children's Hospital, with buses available to both Western and Fanshawe. Ideal for busy professionals seeking simplified, low maintenance living, this unit is available now for $3,000, all-inclusive. (id:60297)
Property Details
| MLS® Number | X14100880 |
| Property Type | Single Family |
| Community Name | South U |
| AmenitiesNearBy | Golf Nearby, Schools, Park, Public Transit |
| CommunicationType | High Speed Internet |
| CommunityFeatures | Pets Allowed With Restrictions, Community Centre |
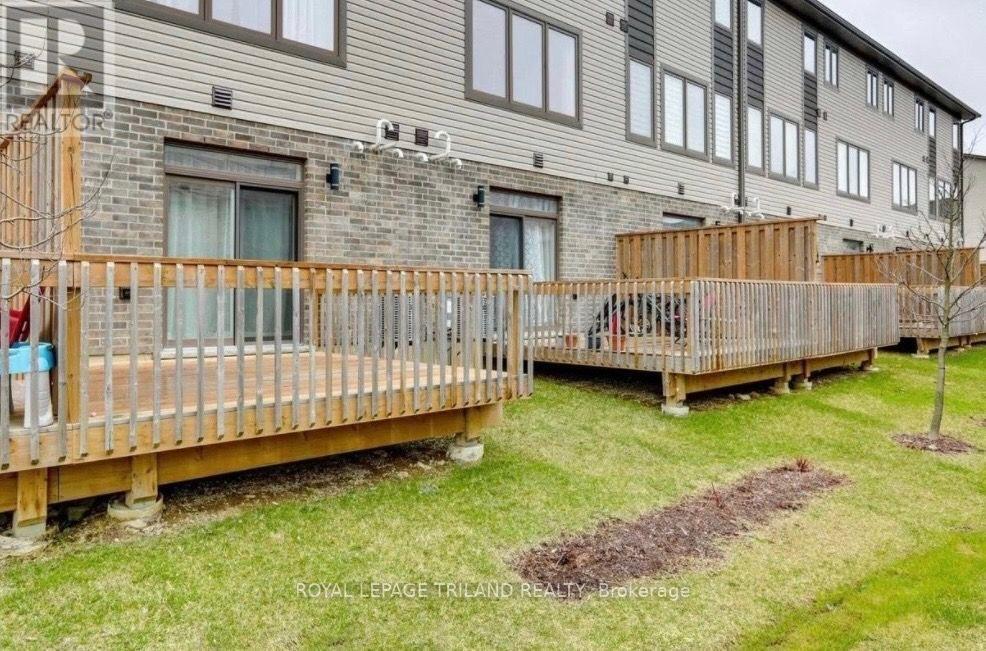
| Features | Wooded Area, Balcony |
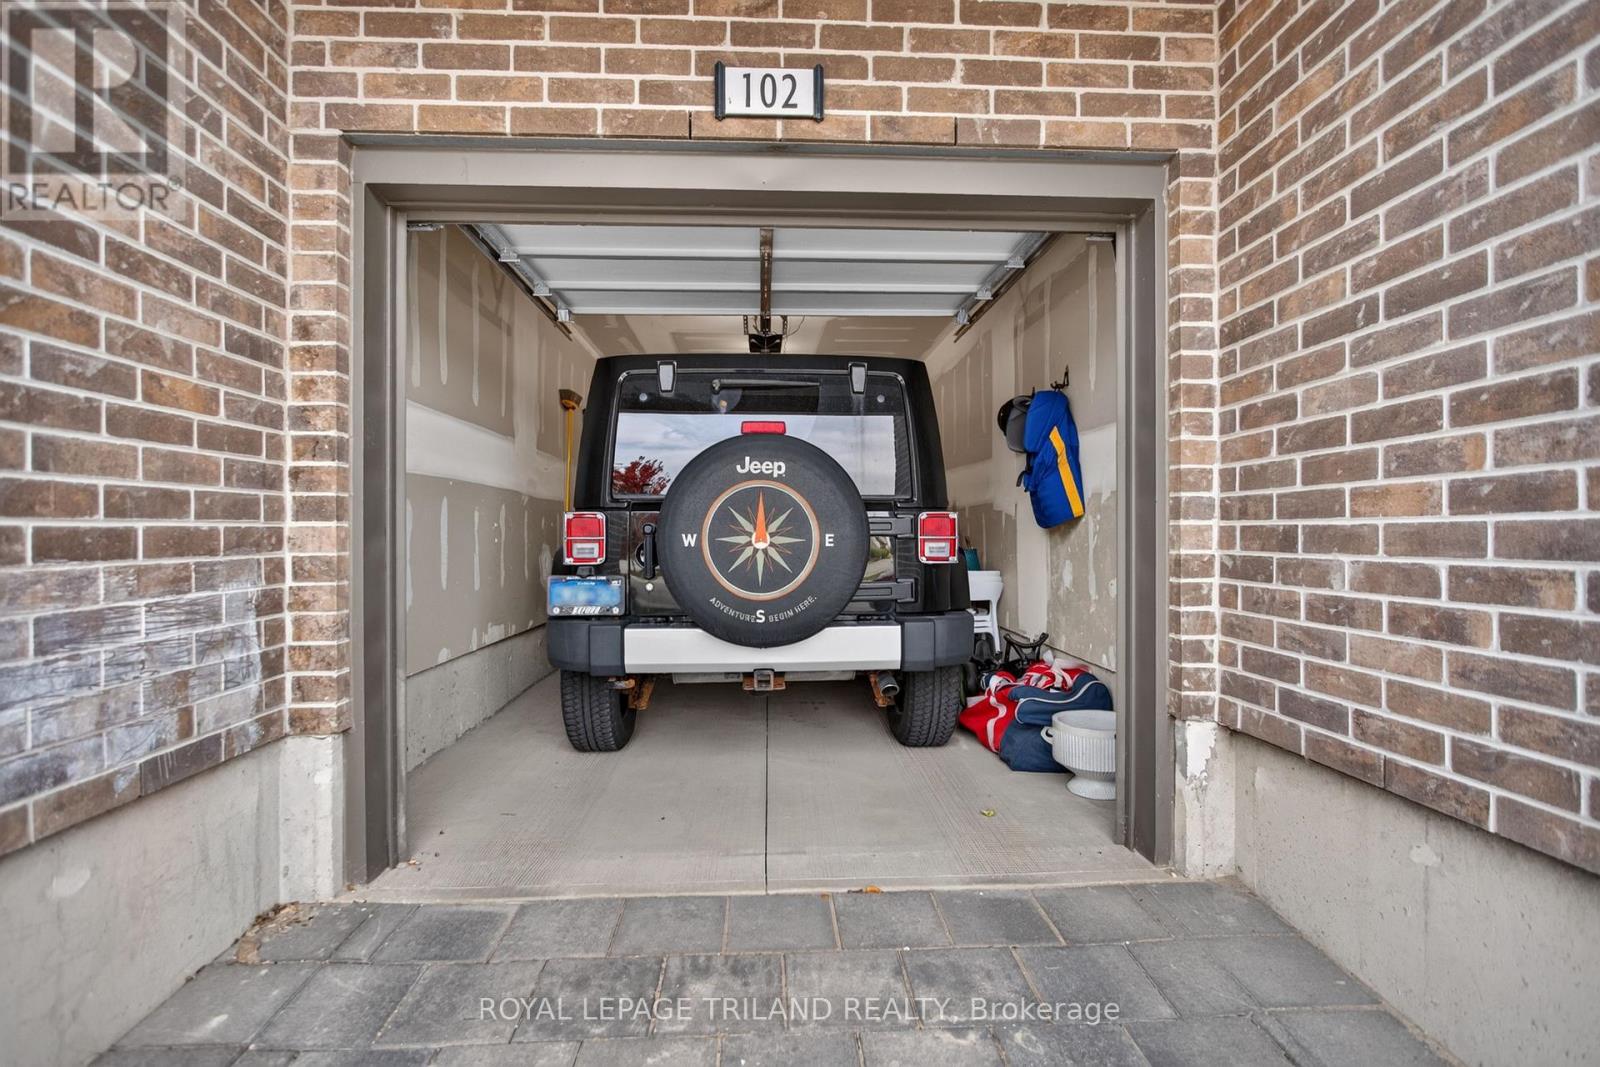
| ParkingSpaceTotal | 2 |
| Structure | Deck, Patio(s) |
Building
| BathroomTotal | 4 |
| BedroomsAboveGround | 4 |
| BedroomsTotal | 4 |
| Age | 6 To 10 Years |
| Amenities | Visitor Parking, Fireplace(s) |
| Appliances | Water Heater, Dryer, Microwave, Stove, Washer, Refrigerator |
| BasementType | None |
| CoolingType | Central Air Conditioning |
| ExteriorFinish | Brick, Vinyl Siding |
| FireProtection | Smoke Detectors |
| FireplacePresent | Yes |
| FireplaceTotal | 1 |
| FoundationType | Concrete |
| HalfBathTotal | 1 |
| HeatingFuel | Electric, Natural Gas |
| HeatingType | Forced Air |
| StoriesTotal | 3 |
| SizeInterior | 1400 - 1599 Sqft |
| Type | Row / Townhouse |
Parking
| Garage |
Land
| Acreage | No |
| LandAmenities | Golf Nearby, Schools, Park, Public Transit |
Rooms
| Level | Type | Length | Width | Dimensions |
|---|---|---|---|---|
| Second Level | Dining Room | 4.77 m | 3.05 m | 4.77 m x 3.05 m |
| Second Level | Kitchen | 3.72 m | 3.2 m | 3.72 m x 3.2 m |
| Second Level | Living Room | 3.72 m | 3.65 m | 3.72 m x 3.65 m |
| Second Level | Bathroom | 2.125 m | 0.82 m | 2.125 m x 0.82 m |
| Third Level | Bedroom 4 | 5.94 m | 2.54 m | 5.94 m x 2.54 m |
| Third Level | Bathroom | 1.5 m | 2.52 m | 1.5 m x 2.52 m |
| Third Level | Bedroom | 4.2 m | 2.96 m | 4.2 m x 2.96 m |
| Third Level | Bathroom | 2.26 m | 1.67 m | 2.26 m x 1.67 m |
| Third Level | Bedroom 3 | 3.3 m | 2.66 m | 3.3 m x 2.66 m |
| Ground Level | Foyer | 3.8 m | 1.58 m | 3.8 m x 1.58 m |
| Ground Level | Bedroom 2 | 3.72 m | 3.71 m | 3.72 m x 3.71 m |
| Ground Level | Bathroom | 2.03 m | 1.8 m | 2.03 m x 1.8 m |
Interested?
Contact us for more information
Andreas Derksen
Salesperson
103-240 Waterloo Street
London, Ontario N6B 2N4

The trademarks REALTOR®, REALTORS®, and the REALTOR® logo are controlled by The Canadian Real Estate Association (CREA) and identify real estate professionals who are members of CREA. The trademarks MLS®, Multiple Listing Service® and the associated logos are owned by The Canadian Real Estate Association (CREA) and identify the quality of services provided by real estate professionals who are members of CREA. The trademark DDF® is owned by The Canadian Real Estate Association (CREA) and identifies CREA's Data Distribution Facility (DDF®)
October 23 2026 11:21:04
Royal LePage Triland Realty
THINKING OF SELLING or BUYING?
We Get You Moving!
Contact Us

About Steve & Julia
With over 40 years of combined experience, we are dedicated to helping you find your dream home with personalized service and expertise.
© 2026 Wiggett Properties. All Rights Reserved. | Made with ❤️ by Jet Branding