102 Patience Crescent, London South (South X), Ontario N6E 2L1 (30014064)
102 Patience Crescent London South, Ontario N6E 2L1

$2,700 Monthly
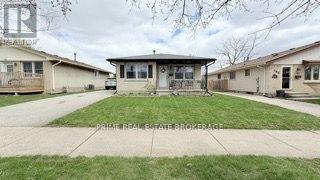
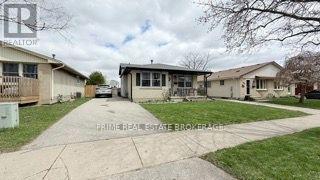
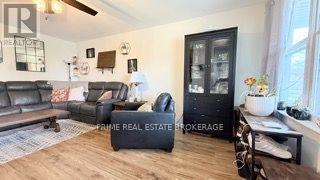
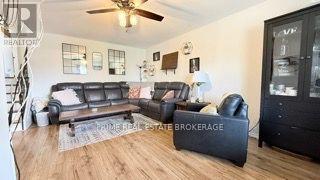
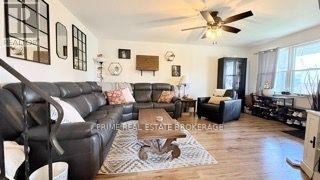
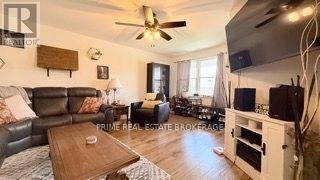
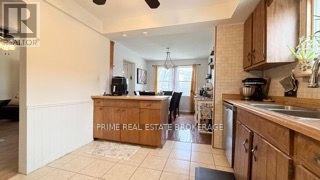
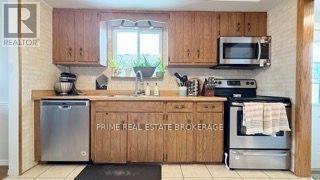
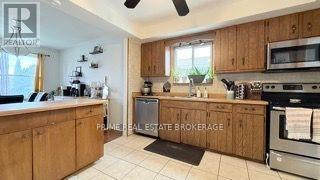
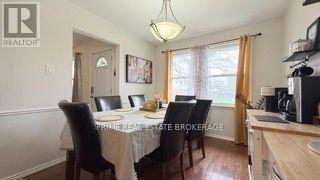
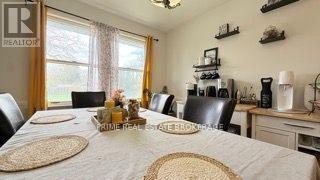
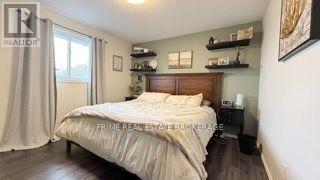
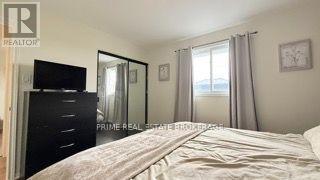
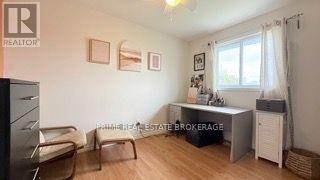
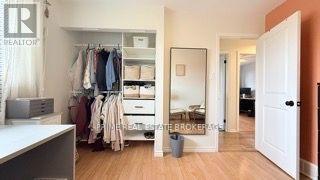
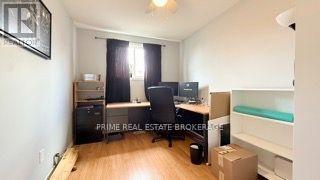
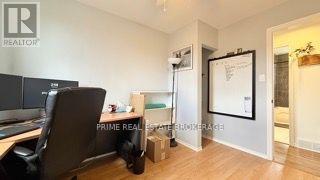
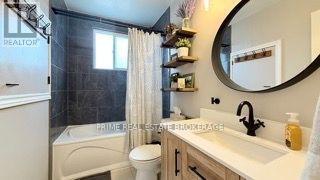
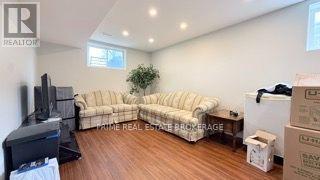
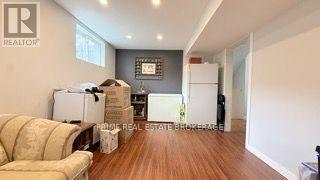
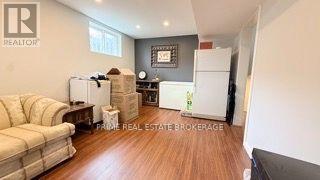
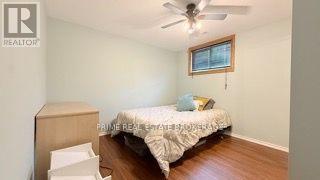
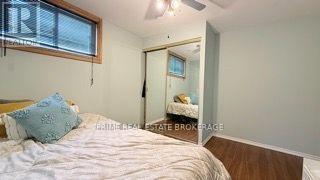
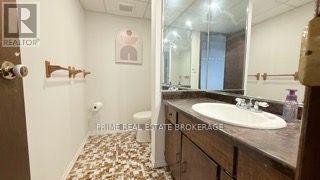
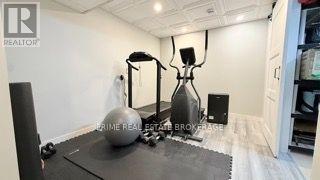
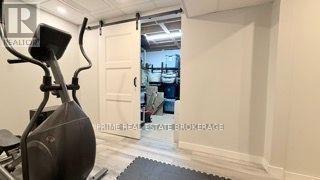
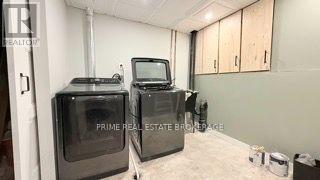
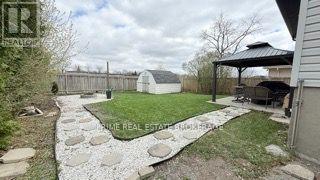
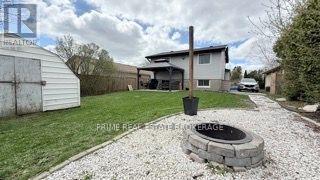
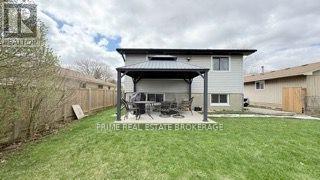
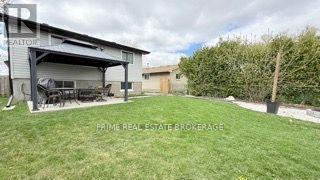
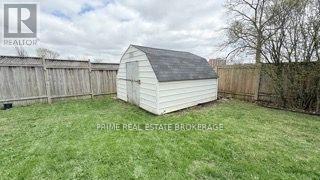
Welcome to this spacious and well-appointed 4-level back split available for lease - the perfect place to call home for you and your family.Offering fantastic curb appeal, this move-in ready home is ideally situated within walking distance to shopping, schools, churches, and provides easy access to major highways. Whether you're commuting or staying local, the location couldn't be more convenient.The main floor features a bright and open living space with great flow, along with a generous kitchen and dining area that's perfect for family meals and entertaining. Three well-sized bedrooms and a newly updated main bathroom are just a few steps up, offering comfort and privacy for the whole family.The large finished lower level includes an additional bedroom and bathroom, making it an ideal space for an in-law suite, teen retreat, or home office. With plenty of parking and a good-sized backyard, there's room for everyone to enjoy.Four stainless steel kitchen appliances are included for your convenience, making this a truly turnkey rental opportunity. (id:60297)
Property Details
| MLS® Number | X13545982 |
| Property Type | Single Family |
| Community Name | South X |
| Features | Carpet Free |
| ParkingSpaceTotal | 4 |
| Structure | Patio(s), Porch |
Building
| BathroomTotal | 2 |
| BedroomsAboveGround | 3 |
| BedroomsBelowGround | 1 |
| BedroomsTotal | 4 |
| Appliances | Dryer, Stove, Washer, Refrigerator |
| BasementDevelopment | Partially Finished |
| BasementType | Full, N/a (partially Finished), Partial |
| ConstructionStyleAttachment | Detached |
| ConstructionStyleSplitLevel | Backsplit |
| CoolingType | Central Air Conditioning |
| ExteriorFinish | Brick, Vinyl Siding |
| FoundationType | Concrete |
| HalfBathTotal | 1 |
| HeatingFuel | Natural Gas |
| HeatingType | Forced Air |
| SizeInterior | 1100 - 1500 Sqft |
| Type | House |
| UtilityWater | Municipal Water |
Parking
| No Garage |
Land
| Acreage | No |
| Sewer | Sanitary Sewer |
Rooms
| Level | Type | Length | Width | Dimensions |
|---|---|---|---|---|
| Second Level | Primary Bedroom | 3.61 m | 3.51 m | 3.61 m x 3.51 m |
| Second Level | Bedroom 2 | 3.38 m | 2.84 m | 3.38 m x 2.84 m |
| Second Level | Bedroom 3 | 3.61 m | 2.59 m | 3.61 m x 2.59 m |
| Main Level | Kitchen | 3.07 m | 3.38 m | 3.07 m x 3.38 m |
| Main Level | Dining Room | 3 m | 2.84 m | 3 m x 2.84 m |
| Main Level | Living Room | 5.54 m | 4.5 m | 5.54 m x 4.5 m |
https://www.realtor.ca/real-estate/30014064/102-patience-crescent-london-south-south-x-south-x
Interested?
Contact us for more information
Kyle Henry
Salesperson

The trademarks REALTOR®, REALTORS®, and the REALTOR® logo are controlled by The Canadian Real Estate Association (CREA) and identify real estate professionals who are members of CREA. The trademarks MLS®, Multiple Listing Service® and the associated logos are owned by The Canadian Real Estate Association (CREA) and identify the quality of services provided by real estate professionals who are members of CREA. The trademark DDF® is owned by The Canadian Real Estate Association (CREA) and identifies CREA's Data Distribution Facility (DDF®)
August 26 2026 07:50:30
Prime Real Estate Brokerage
THINKING OF SELLING or BUYING?
We Get You Moving!
Contact Us

About Steve & Julia
With over 40 years of combined experience, we are dedicated to helping you find your dream home with personalized service and expertise.
© 2026 Wiggett Properties. All Rights Reserved. | Made with ❤️ by Jet Branding