1023 Aurora Court, London North (North I), Ontario N6G 4N6 (30397333)
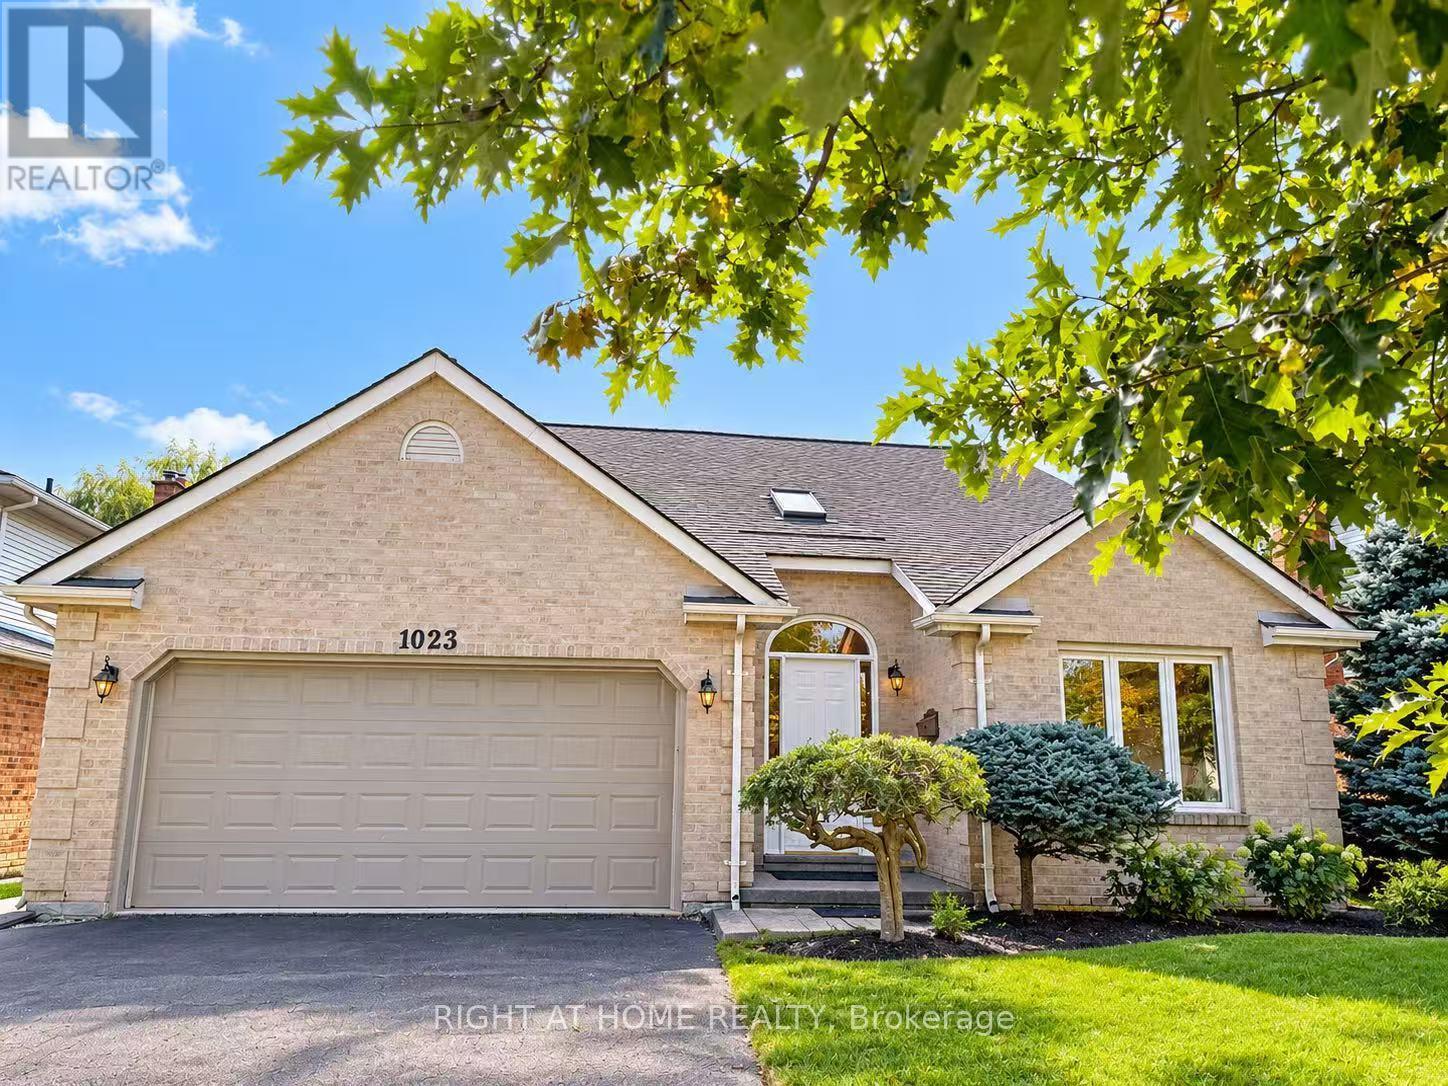
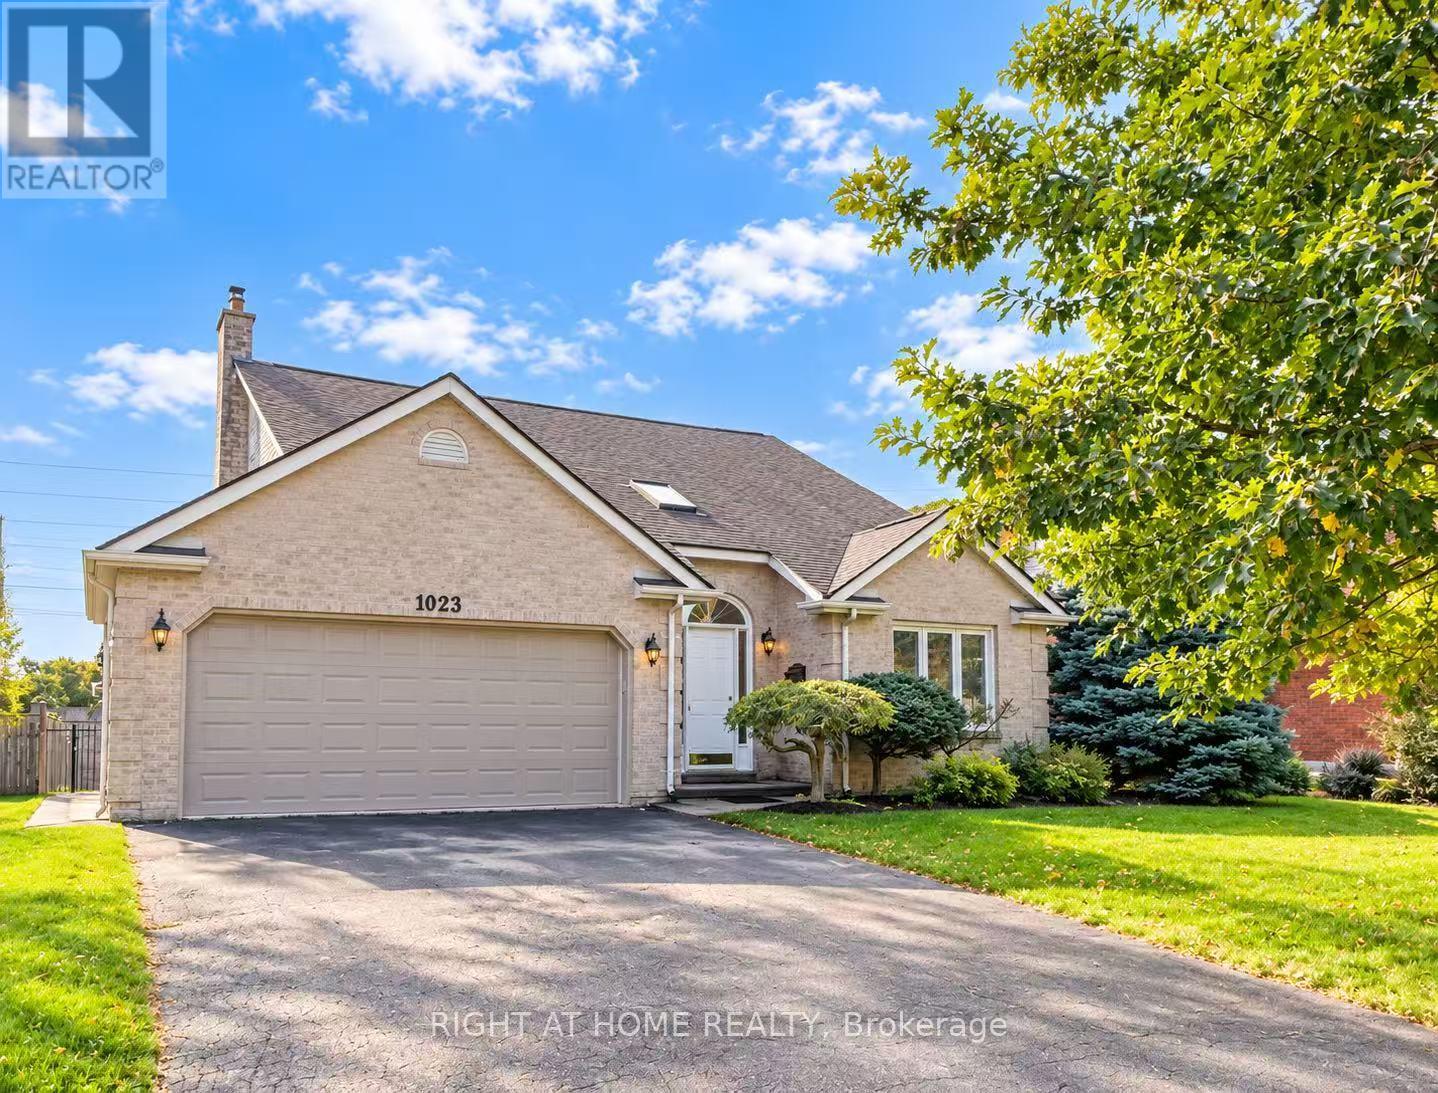
1023 Aurora Court London North, Ontario N6G 4N6

$719,900
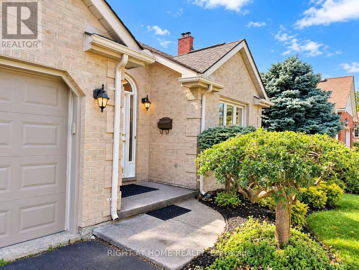
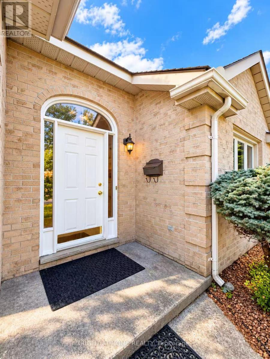
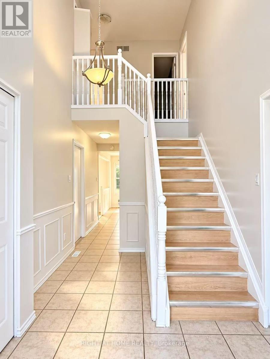
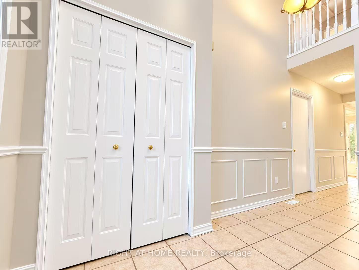
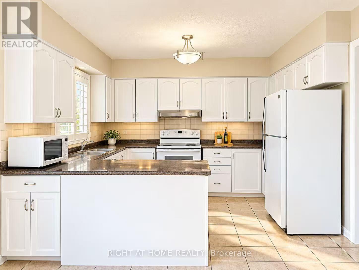
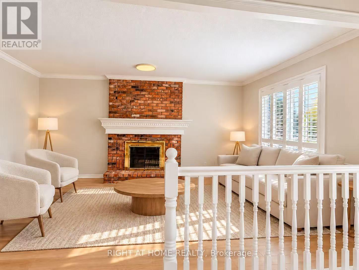
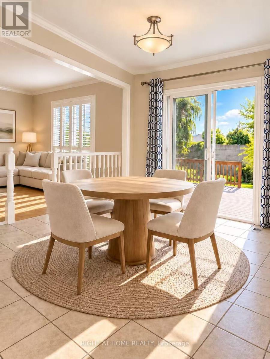
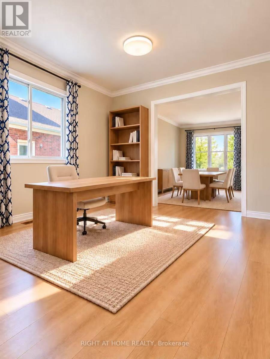
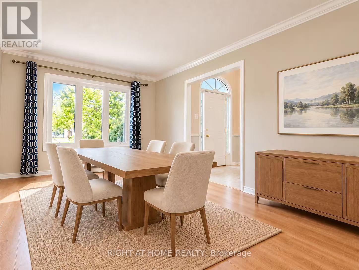
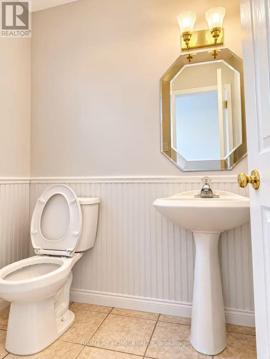
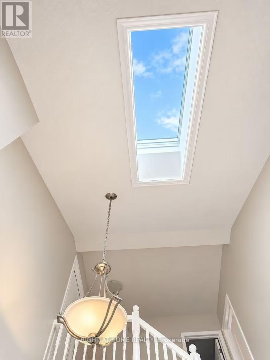
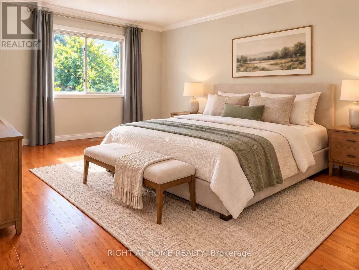
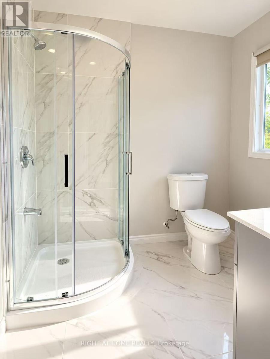
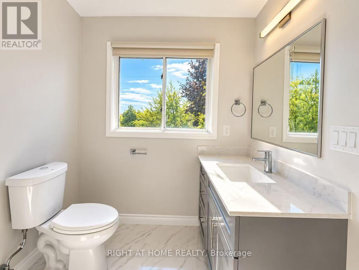
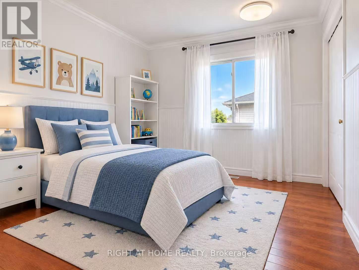
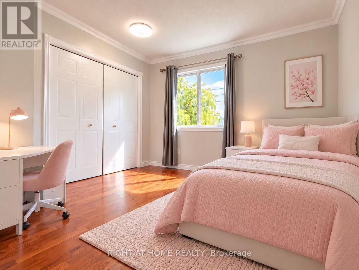
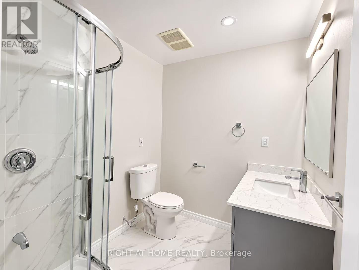
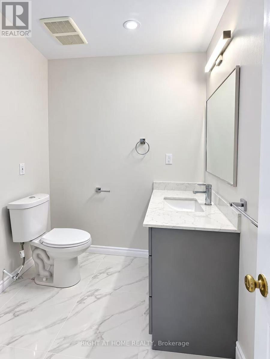
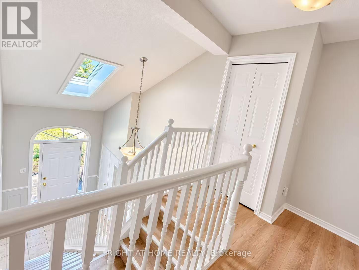
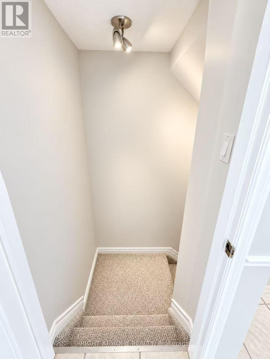
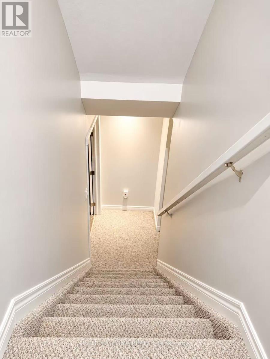
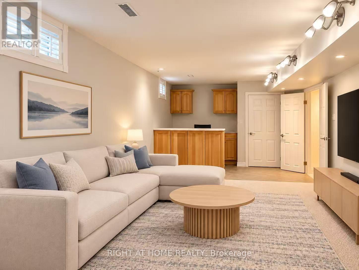
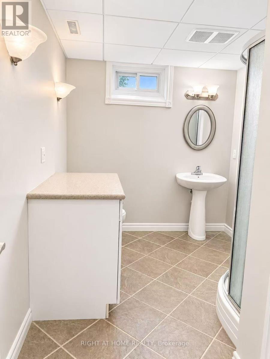
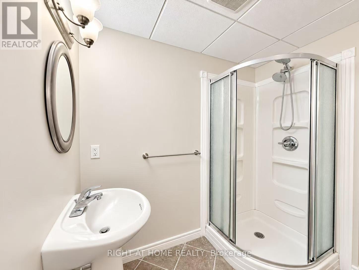
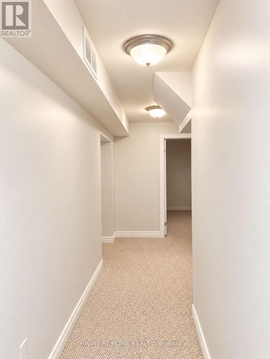
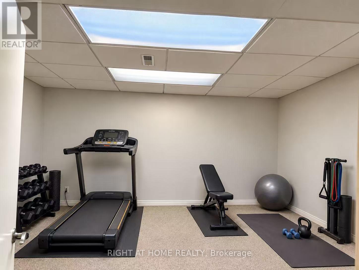
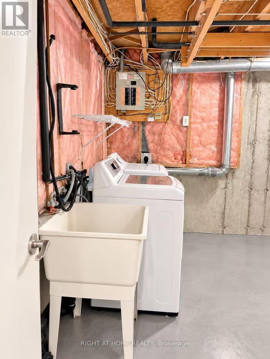
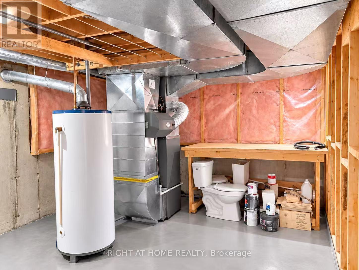
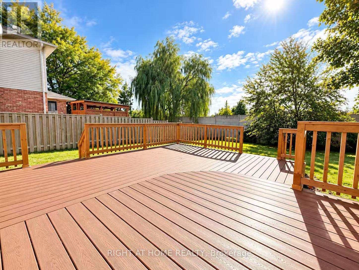
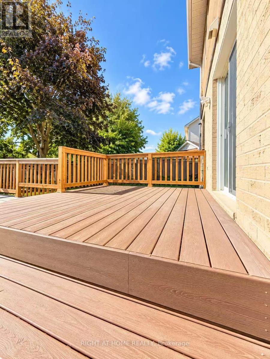
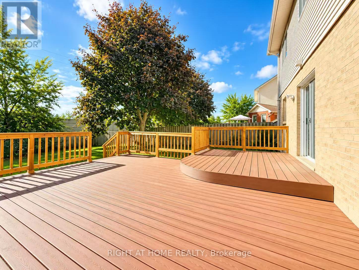
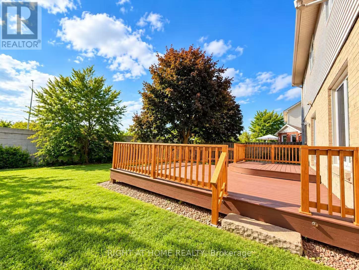
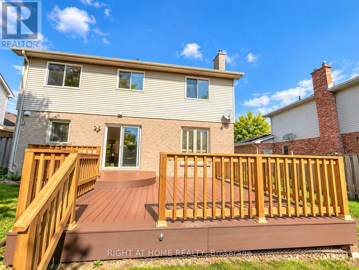
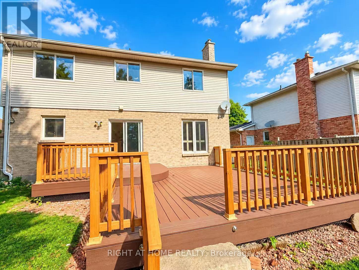
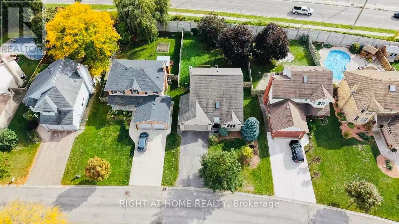
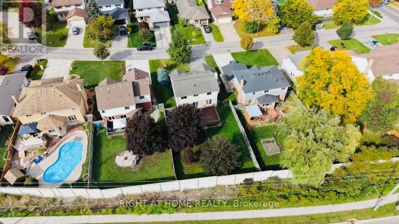
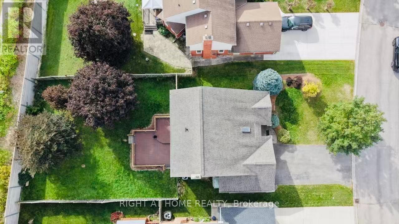
Welcome to 1023 Aurora Court! Nestled on a quiet, family-friendly court, situated on a generous lot, a double-car garage and spacious driveway provide parking for up to 6 vehicles-ideal for growing families and guests. A newly added primary ensuite offers both functionality and modern comfort. Recent upgrades include new flooring throughout, fresh interior paint, and renovated bathrooms, making it truly move-in ready. Step outside to enjoy the large 2 tier trex composite deck (over $20,000 spent) and spacious backyard, perfect for entertaining, relaxing, or family gatherings. The basement offers additional versatile space, a full bathroom, and ample storage to accommodate your family's evolving needs, and it completes with sound deadening insulation and hardwired for sound and audio.A satisfying property combination of a quiet court location, generous lot size, extensive upgrades, and abundant parking. Don't miss this fantastic opportunity to make this wonderful property your next home! (id:60297)
Open House
This property has open houses!
2:00 pm
Ends at:5:00 pm
Property Details
| MLS® Number | X14029128 |
| Property Type | Single Family |
| Community Name | North I |
| ParkingSpaceTotal | 6 |
Building
| BathroomTotal | 4 |
| BedroomsAboveGround | 3 |
| BedroomsBelowGround | 1 |
| BedroomsTotal | 4 |
| Appliances | Water Heater, Dishwasher, Dryer, Stove, Washer, Refrigerator |
| BasementDevelopment | Partially Finished |
| BasementType | Full (partially Finished) |
| ConstructionStyleAttachment | Detached |
| CoolingType | Central Air Conditioning |
| ExteriorFinish | Aluminum Siding, Brick |
| FoundationType | Poured Concrete |
| HalfBathTotal | 1 |
| HeatingFuel | Natural Gas |
| HeatingType | Forced Air |
| StoriesTotal | 2 |
| SizeInterior | 1500 - 2000 Sqft |
| Type | House |
| UtilityWater | Municipal Water |
Parking
| Attached Garage | |
| Garage |
Land
| Acreage | No |
| Sewer | Sanitary Sewer |
| SizeDepth | 129 Ft ,9 In |
| SizeFrontage | 55 Ft ,10 In |
| SizeIrregular | 55.9 X 129.8 Ft |
| SizeTotalText | 55.9 X 129.8 Ft |
Rooms
| Level | Type | Length | Width | Dimensions |
|---|---|---|---|---|
| Second Level | Bathroom | 2.18 m | 2.01 m | 2.18 m x 2.01 m |
| Second Level | Bathroom | 2.18 m | 1.93 m | 2.18 m x 1.93 m |
| Second Level | Primary Bedroom | 5.81 m | 3.45 m | 5.81 m x 3.45 m |
| Second Level | Bedroom | 3.47 m | 3.25 m | 3.47 m x 3.25 m |
| Second Level | Bedroom | 3.17 m | 3.12 m | 3.17 m x 3.12 m |
| Basement | Games Room | 7.92 m | 3.2 m | 7.92 m x 3.2 m |
| Basement | Bathroom | 3.4 m | 2.23 m | 3.4 m x 2.23 m |
| Basement | Other | 3.42 m | 3.37 m | 3.42 m x 3.37 m |
| Main Level | Living Room | 4.57 m | 3.27 m | 4.57 m x 3.27 m |
| Main Level | Dining Room | 3.4 m | 3.27 m | 3.4 m x 3.27 m |
| Main Level | Family Room | 5.41 m | 3.58 m | 5.41 m x 3.58 m |
| Main Level | Kitchen | 5.94 m | 3.27 m | 5.94 m x 3.27 m |
| Main Level | Bathroom | 1.67 m | 1.42 m | 1.67 m x 1.42 m |
https://www.realtor.ca/real-estate/30397333/1023-aurora-court-london-north-north-i-north-i
Interested?
Contact us for more information
Faye Wang
Salesperson

The trademarks REALTOR®, REALTORS®, and the REALTOR® logo are controlled by The Canadian Real Estate Association (CREA) and identify real estate professionals who are members of CREA. The trademarks MLS®, Multiple Listing Service® and the associated logos are owned by The Canadian Real Estate Association (CREA) and identify the quality of services provided by real estate professionals who are members of CREA. The trademark DDF® is owned by The Canadian Real Estate Association (CREA) and identifies CREA's Data Distribution Facility (DDF®)
October 13 2026 10:21:17
Right At Home Realty
THINKING OF SELLING or BUYING?
We Get You Moving!
Contact Us

About Steve & Julia
With over 40 years of combined experience, we are dedicated to helping you find your dream home with personalized service and expertise.
© 2026 Wiggett Properties. All Rights Reserved. | Made with ❤️ by Jet Branding