1028 Kingston Avenue, London North (North M), Ontario N6H 4C6 (29940748)
1028 Kingston Avenue London North, Ontario N6H 4C6

$849,900
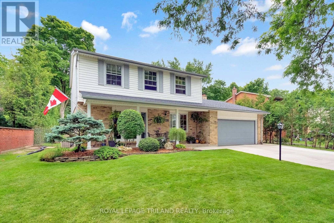
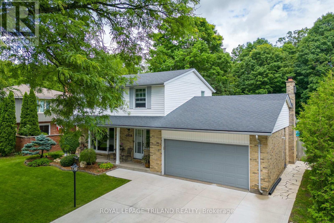
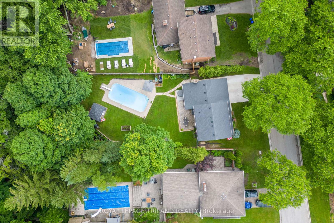
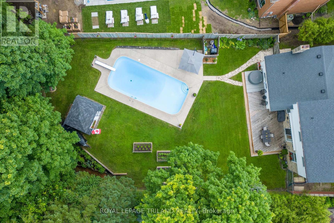
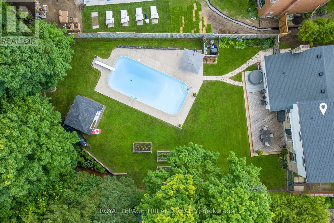
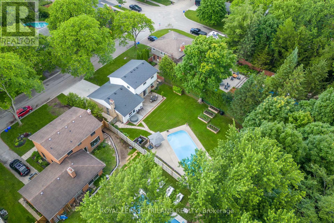
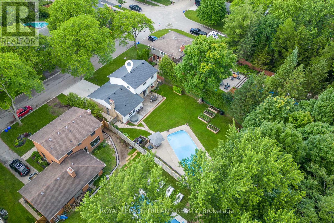
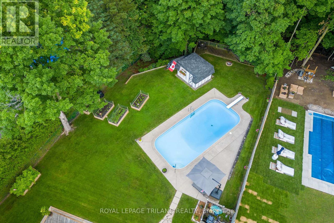
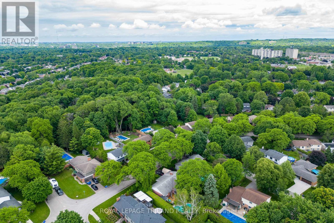
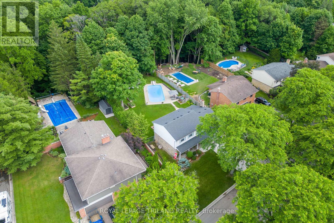
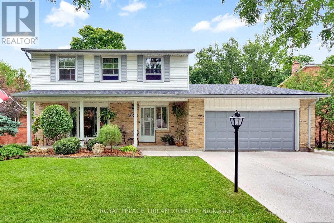
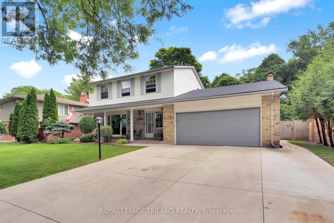
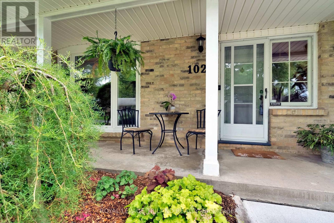
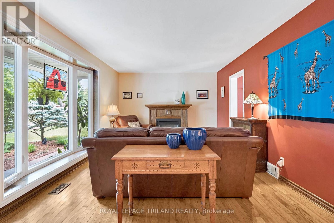
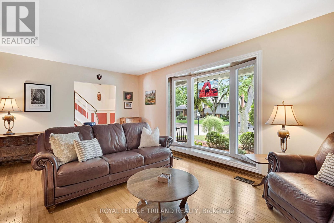
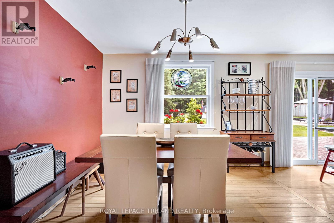
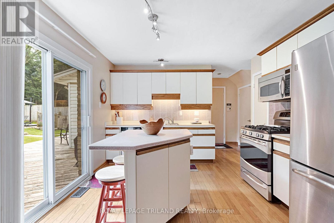
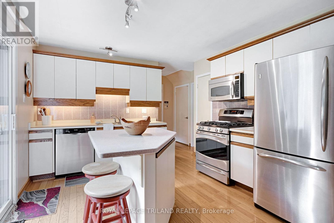
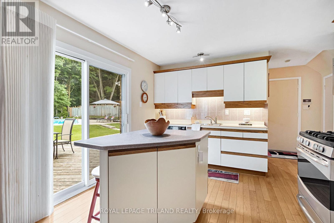
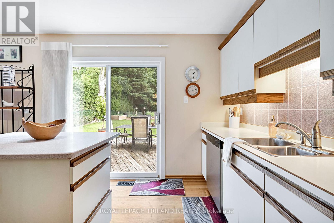
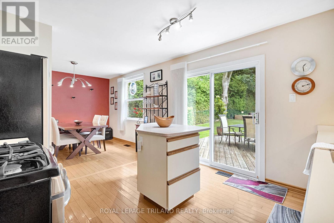
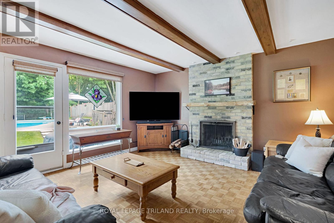
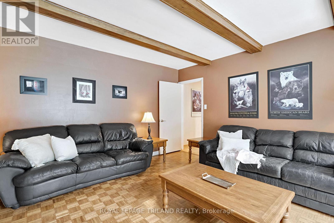
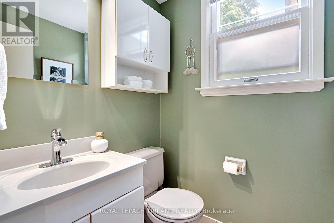
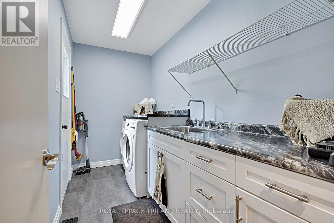
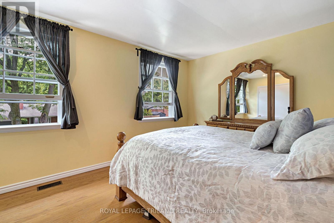
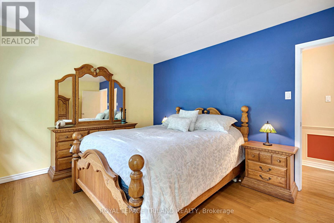
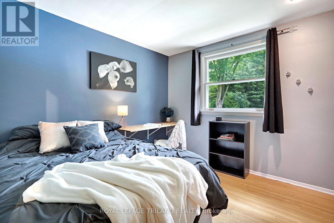
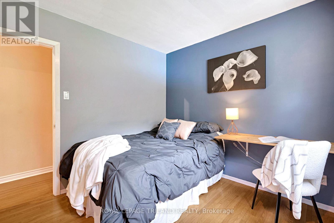
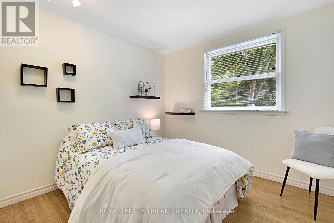
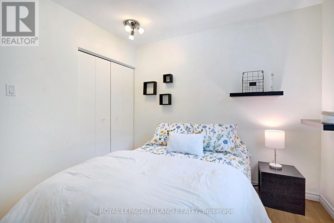
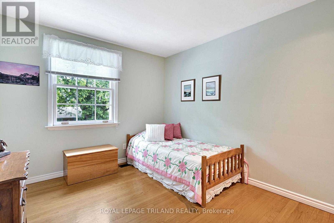
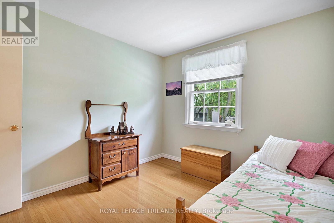
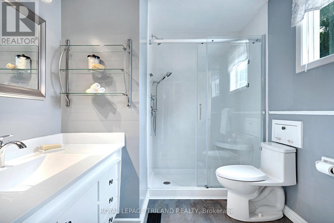
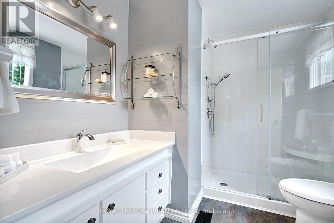
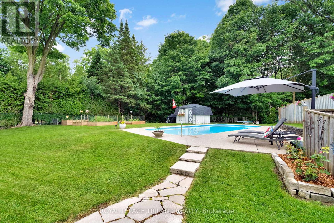
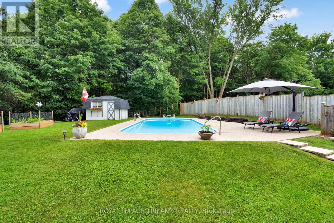
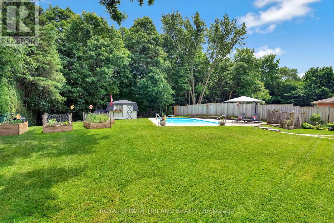
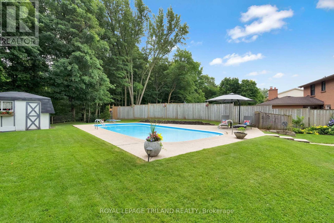
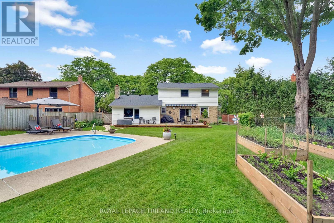
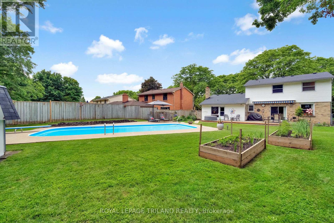
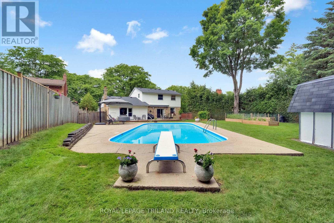
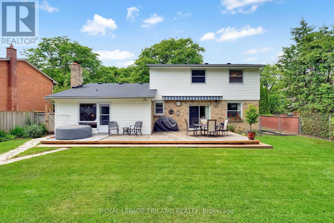
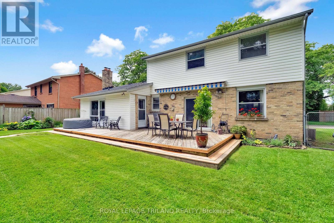
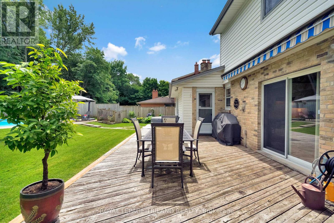
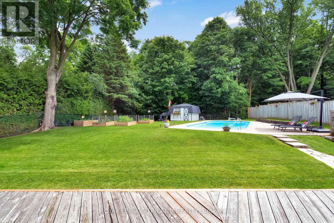
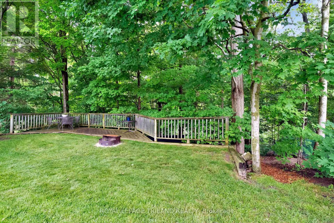
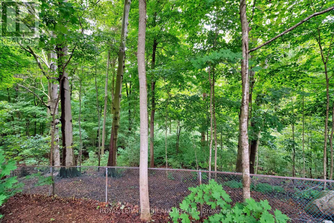
Tucked into the heart of sought-after Oakridge Acres and backing directly onto the natural beauty of Clara Brenton Woods, this enchanting Sifton-built two-storey feels like a storybook retreat in the city. Set on an extraordinary, park-like property, this beautifully maintained 4-bedroom, 1.5-bath home offers timeless charm, warm character, and an outdoor setting that is truly unforgettable. Inside, hardwood flooring flows throughout, creating a sense of warmth and continuity across the home's inviting spaces. Two separate living rooms, each with its own fireplace, offer the perfect places to gather, unwind, and enjoy every season in comfort and style. Thoughtfully designed for family living, the home blends classic Sifton charm with abundant natural light and views of the lush surrounding landscape. Step outside and discover a backyard oasis unlike any other - a sprawling property with a large cement pool, expansive deck, multiple vegetable gardens, vibrant flower beds, and endless green space to play, entertain, or simply soak in the peaceful setting. With the woods as your backdrop and nature at your doorstep, this is a rare opportunity to own a truly magical home in one of London's most beloved neighbourhoods. Roof: 2016 (99 Yr Warranty), Pool Heater: 2020, Pool is Concrete, A/C: 92, Furnace: 20+ years (id:60297)
Property Details
| MLS® Number | X13478038 |
| Property Type | Single Family |
| Community Name | North M |
| AmenitiesNearBy | Schools |
| Features | Wooded Area, Irregular Lot Size |
| ParkingSpaceTotal | 8 |
| PoolType | Inground Pool |
| Structure | Shed |
Building
| BathroomTotal | 2 |
| BedroomsAboveGround | 4 |
| BedroomsTotal | 4 |
| Age | 51 To 99 Years |
| Amenities | Fireplace(s) |
| Appliances | Garage Door Opener Remote(s), Dishwasher, Dryer, Microwave, Hood Fan, Stove, Washer, Refrigerator |
| ConstructionStyleAttachment | Detached |
| CoolingType | Central Air Conditioning |
| ExteriorFinish | Brick, Vinyl Siding |
| FireplacePresent | Yes |
| FireplaceTotal | 2 |
| FoundationType | Poured Concrete |
| HalfBathTotal | 1 |
| HeatingFuel | Natural Gas |
| HeatingType | Forced Air |
| StoriesTotal | 2 |
| SizeInterior | 1500 - 2000 Sqft |
| Type | House |
| UtilityWater | Municipal Water |
Parking
| Attached Garage | |
| Garage |
Land
| Acreage | No |
| FenceType | Fully Fenced, Fenced Yard |
| LandAmenities | Schools |
| Sewer | Sanitary Sewer |
| SizeDepth | 188 Ft |
| SizeFrontage | 70 Ft |
| SizeIrregular | 70 X 188 Ft |
| SizeTotalText | 70 X 188 Ft |
| ZoningDescription | R1-9 |
Rooms
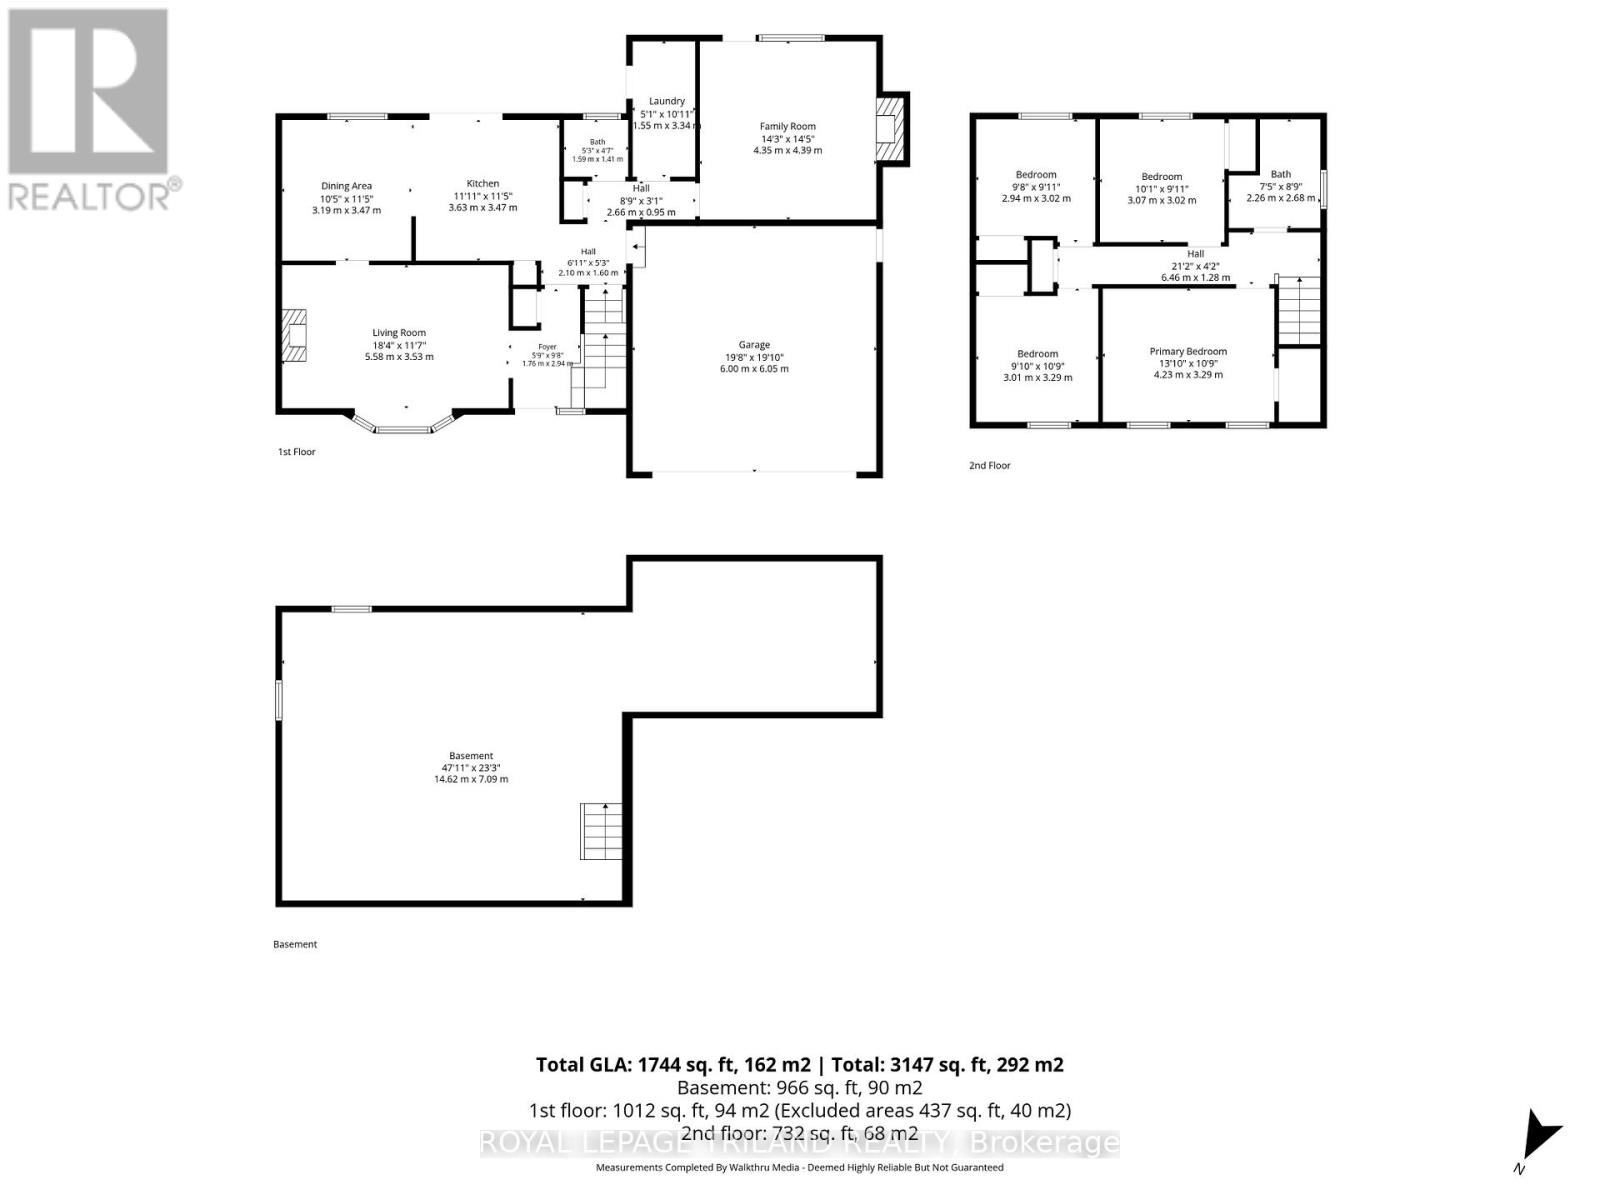
| Level | Type | Length | Width | Dimensions |
|---|---|---|---|---|
| Second Level | Primary Bedroom | 4.23 m | 3.29 m | 4.23 m x 3.29 m |
| Second Level | Bedroom | 3.29 m | 3.01 m | 3.29 m x 3.01 m |
| Second Level | Bedroom | 3.07 m | 3.02 m | 3.07 m x 3.02 m |
| Second Level | Bedroom | 3.02 m | 2.94 m | 3.02 m x 2.94 m |
| Second Level | Bathroom | 2.68 m | 2.26 m | 2.68 m x 2.26 m |
| Main Level | Living Room | 5.58 m | 3.53 m | 5.58 m x 3.53 m |
| Main Level | Dining Room | 3.47 m | 3.19 m | 3.47 m x 3.19 m |
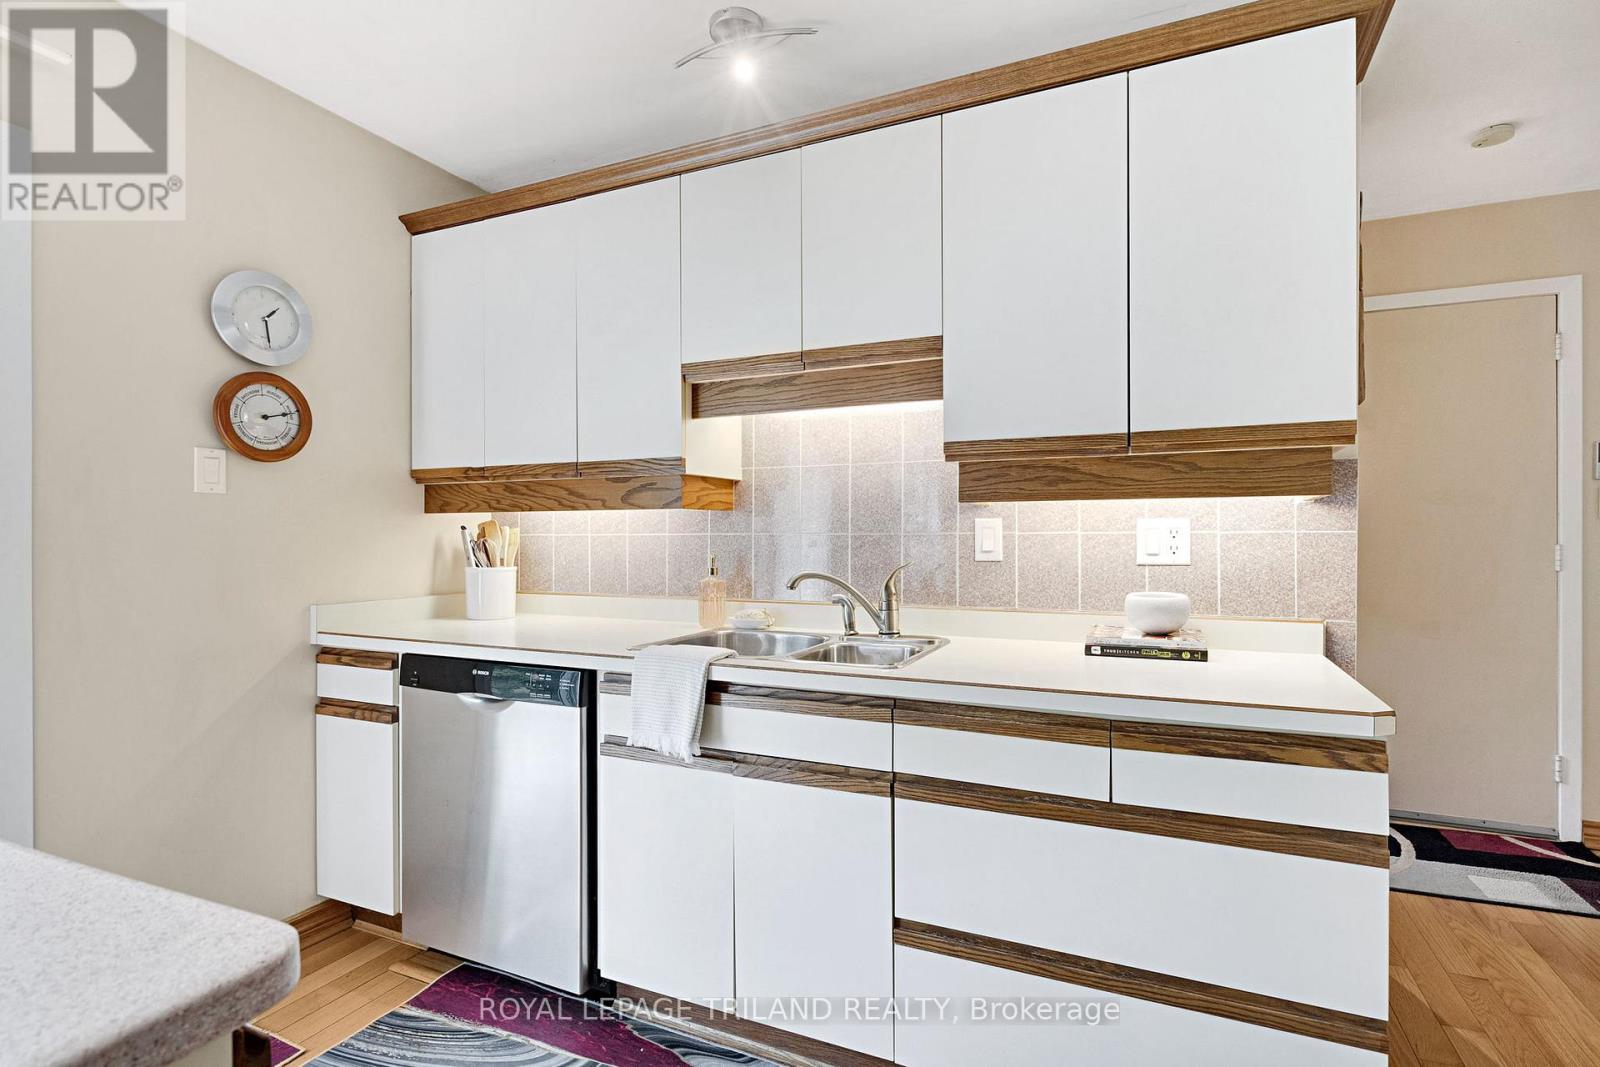
| Main Level | Kitchen | 3.47 m | 3.63 m | 3.47 m x 3.63 m |
| Main Level | Bathroom | 1.59 m | 1.41 m | 1.59 m x 1.41 m |
| Main Level | Family Room | 4.39 m | 4.35 m | 4.39 m x 4.35 m |
https://www.realtor.ca/real-estate/29940748/1028-kingston-avenue-london-north-north-m-north-m
Interested?
Contact us for more information
Stewart Blair
Broker
103-240 Waterloo Street
London, Ontario N6B 2N4
Brittany Wurfel
Salesperson
103-240 Waterloo Street
London, Ontario N6B 2N4
Jeremy Odland
Broker
103-240 Waterloo Street
London, Ontario N6B 2N4

The trademarks REALTOR®, REALTORS®, and the REALTOR® logo are controlled by The Canadian Real Estate Association (CREA) and identify real estate professionals who are members of CREA. The trademarks MLS®, Multiple Listing Service® and the associated logos are owned by The Canadian Real Estate Association (CREA) and identify the quality of services provided by real estate professionals who are members of CREA. The trademark DDF® is owned by The Canadian Real Estate Association (CREA) and identifies CREA's Data Distribution Facility (DDF®)
July 20 2026 11:51:55
Royal LePage Triland Realty
THINKING OF SELLING or BUYING?
We Get You Moving!
Contact Us

About Steve & Julia
With over 40 years of combined experience, we are dedicated to helping you find your dream home with personalized service and expertise.
© 2026 Wiggett Properties. All Rights Reserved. | Made with ❤️ by Jet Branding