1031 Eagle Drive, London South (South J), Ontario N5Z 3H4 (30197903)
1031 Eagle Drive London South, Ontario N5Z 3H4

$549,900
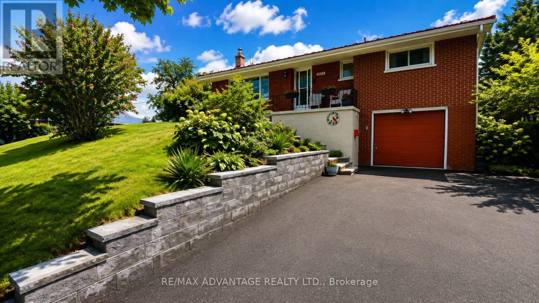
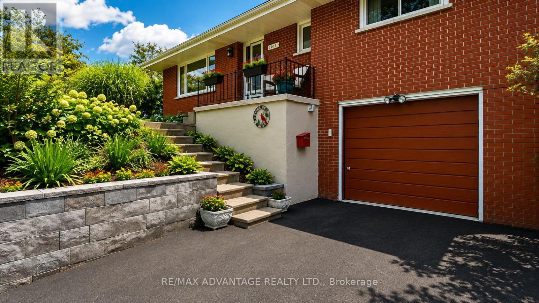
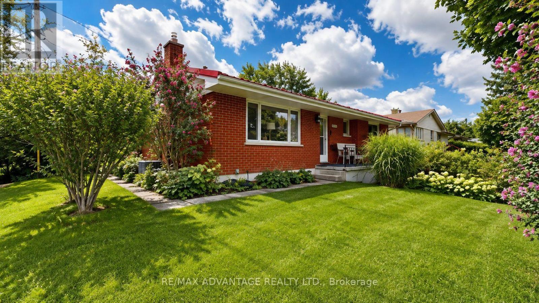
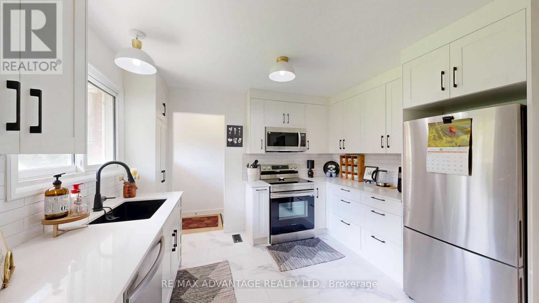
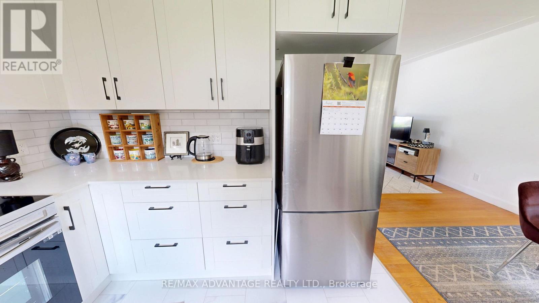
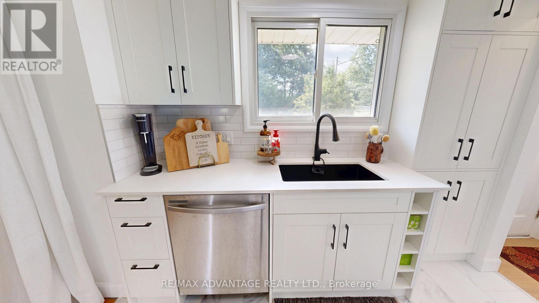
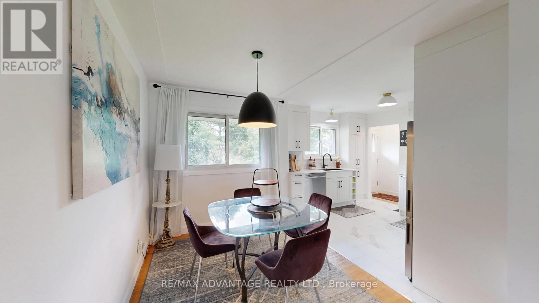
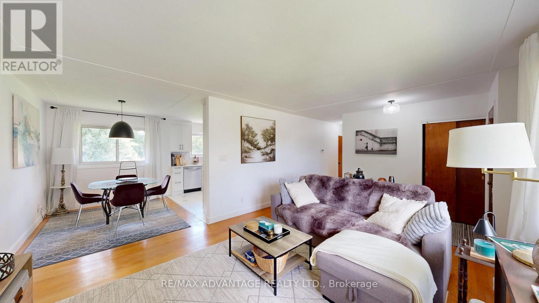
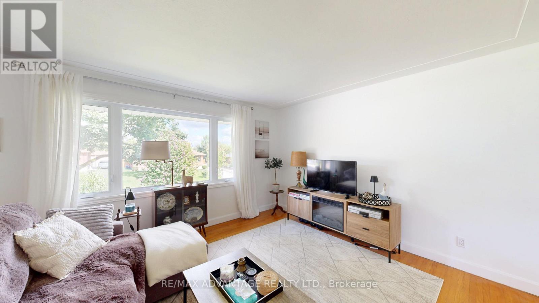
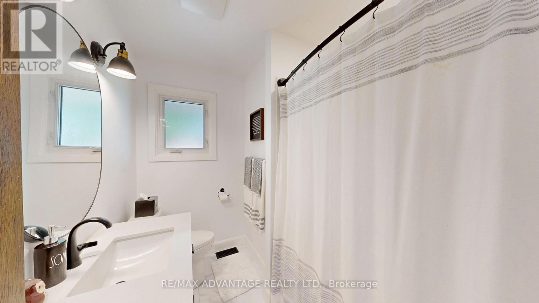
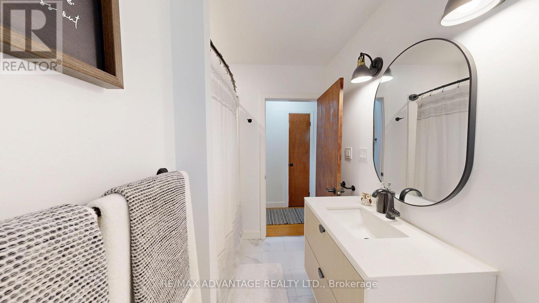
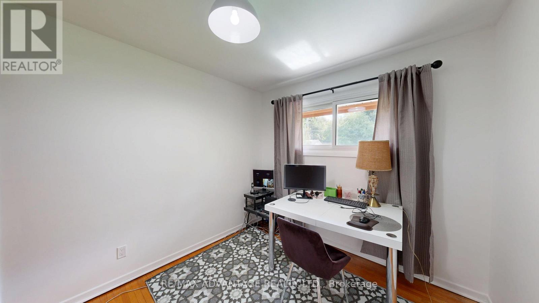
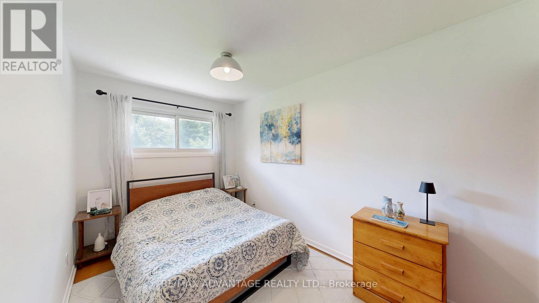
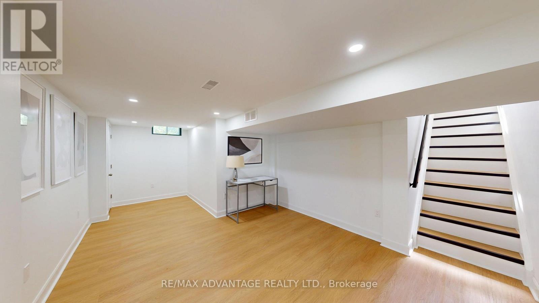
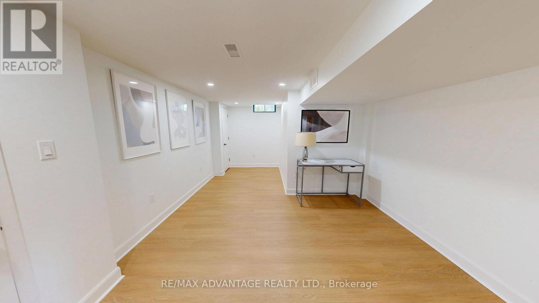
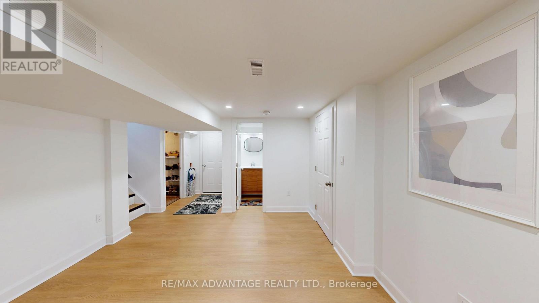
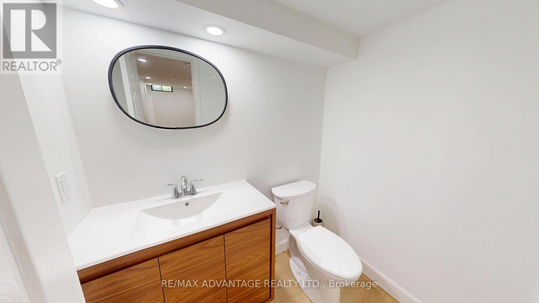
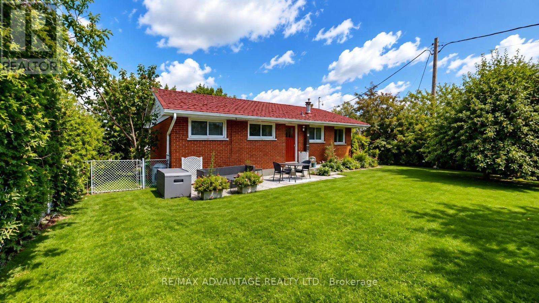
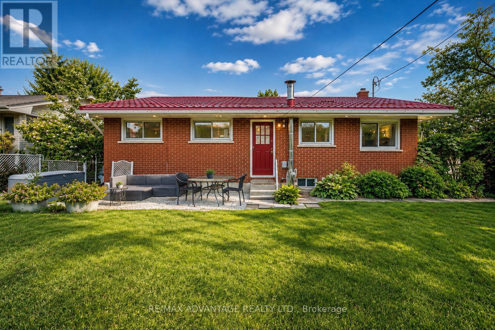
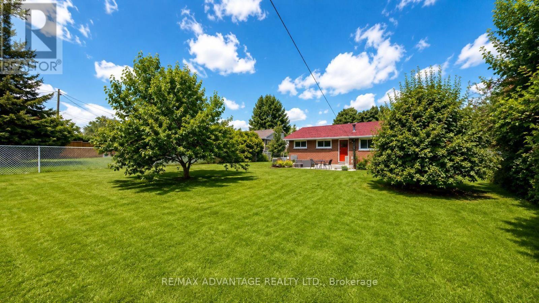
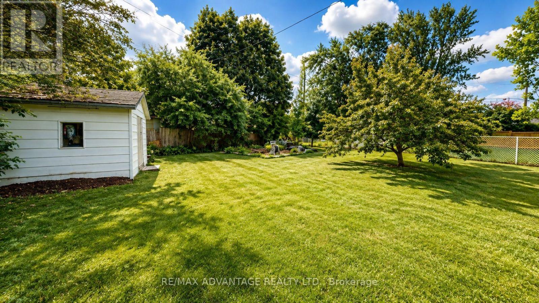
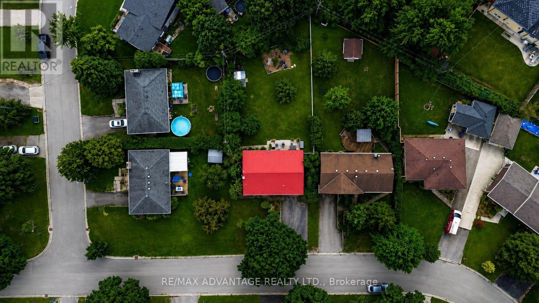
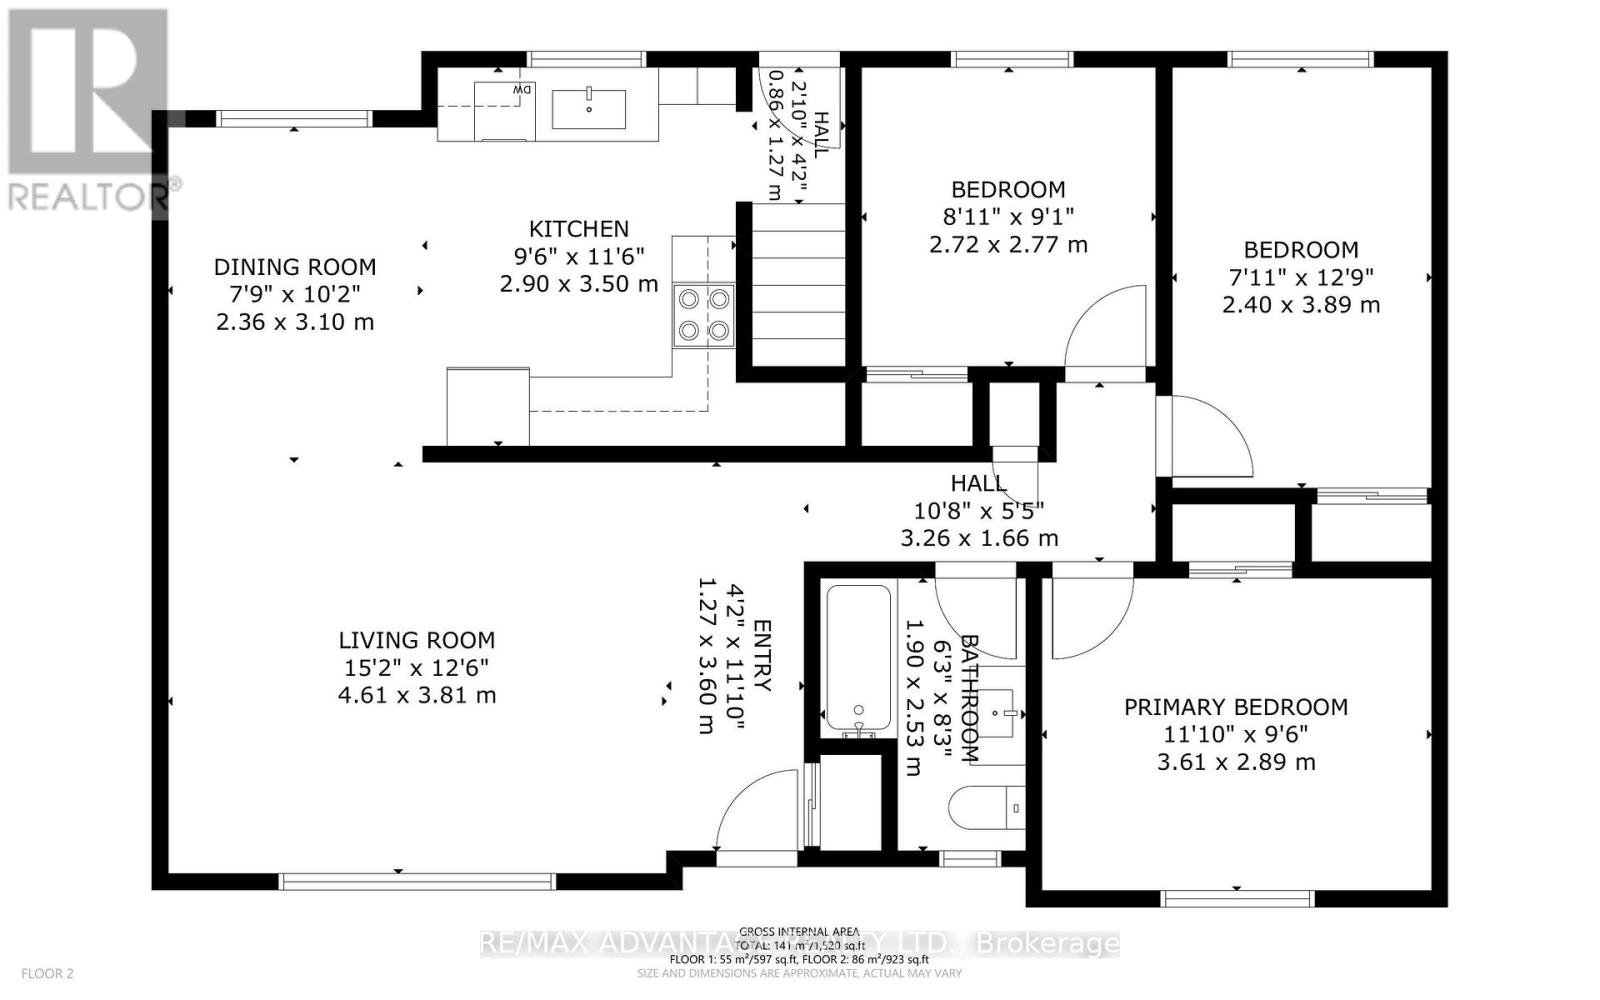
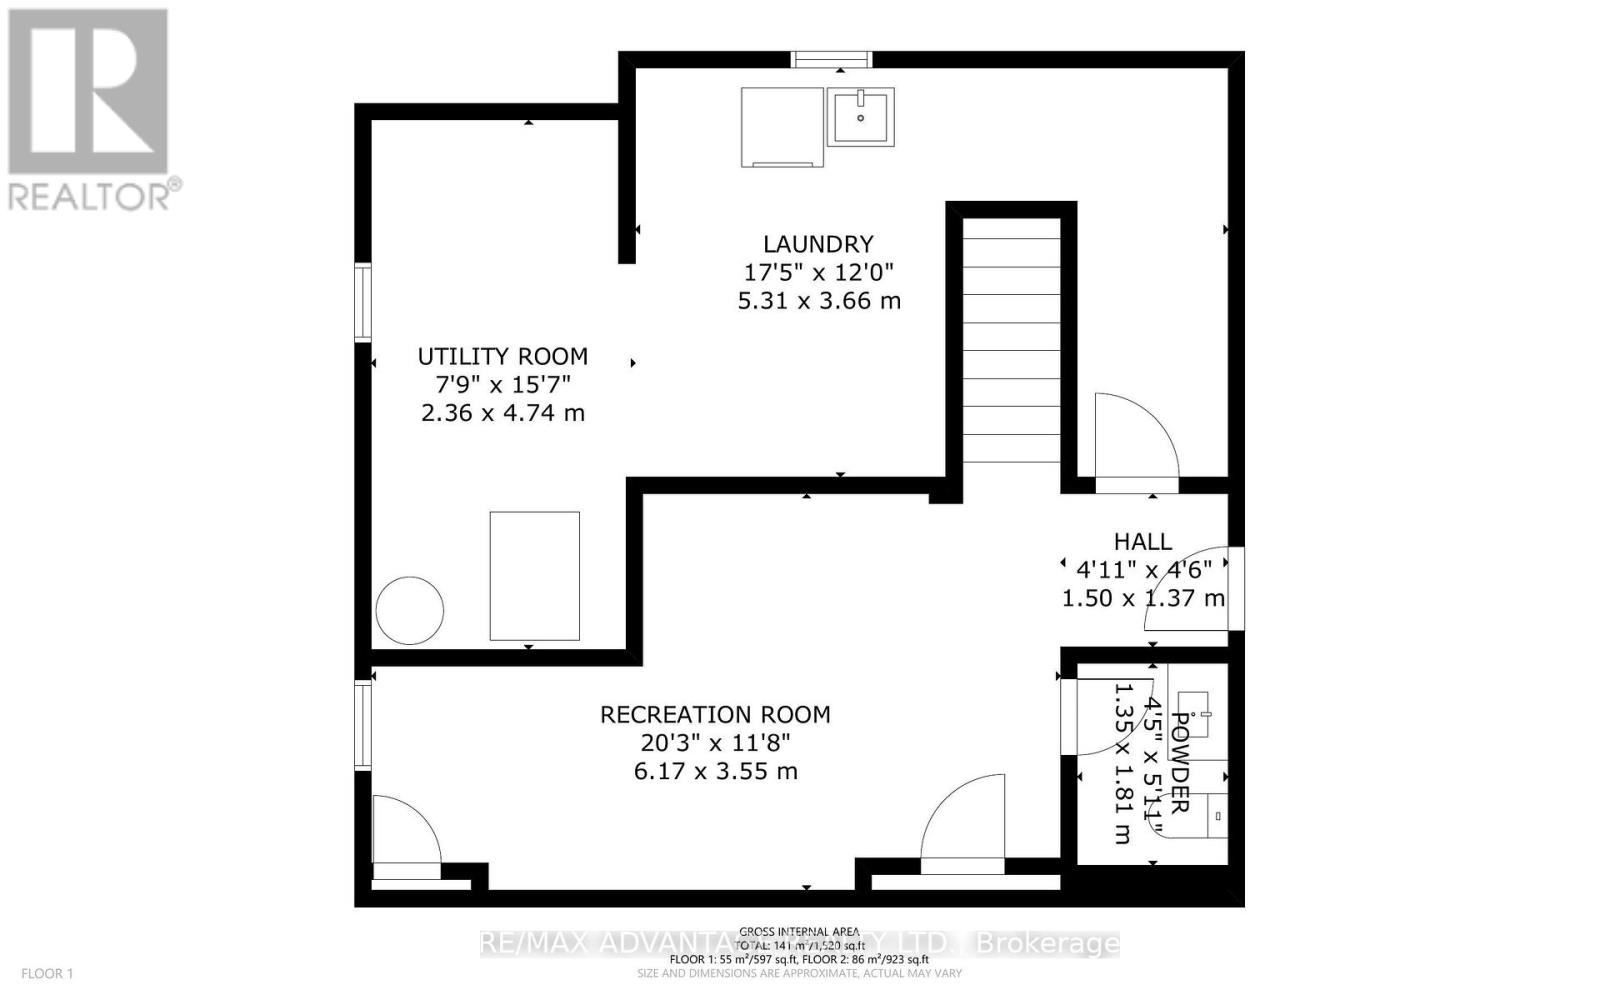
Discover this beautiful move in ready three-bedroom bungalow. You will love sitting in your spacious and private back yard overlooking your pear trees and garden in the company of good friends. We guarantee you will be impressed with the all the renovations and updates that have been done to this home. These include a fully renovated Kitchen, Bathrooms and Basement. With a metal roof that has a transferable warranty, a Furnace and AC that were installed in 2022, an updated Electrical Panel with 200 Amp service and a Water Heater that is owned, you should act quickly as this home will not last long. (id:60297)
Property Details
| MLS® Number | X13712702 |
| Property Type | Single Family |
| Community Name | South J |
| Features | Irregular Lot Size, Carpet Free |
| ParkingSpaceTotal | 5 |
Building
| BathroomTotal | 2 |
| BedroomsAboveGround | 3 |
| BedroomsTotal | 3 |
| Age | 51 To 99 Years |
| Appliances | Garage Door Opener Remote(s), Water Heater, Dishwasher, Microwave, Washer |
| ArchitecturalStyle | Bungalow |
| BasementDevelopment | Finished |
| BasementType | N/a (finished) |
| ConstructionStyleAttachment | Detached |
| CoolingType | Central Air Conditioning |
| ExteriorFinish | Brick |
| FoundationType | Concrete |
| HalfBathTotal | 1 |
| HeatingFuel | Natural Gas |
| HeatingType | Forced Air |
| StoriesTotal | 1 |
| SizeInterior | 700 - 1100 Sqft |
| Type | House |
| UtilityWater | Municipal Water |
Parking
| Attached Garage | |
| Garage |
Land
| Acreage | No |
| Sewer | Sanitary Sewer |
| SizeDepth | 131 Ft ,9 In |
| SizeFrontage | 60 Ft |
| SizeIrregular | 60 X 131.8 Ft |
| SizeTotalText | 60 X 131.8 Ft |
Rooms
| Level | Type | Length | Width | Dimensions |
|---|---|---|---|---|
| Lower Level | Bathroom | 1.35 m | 1.8 m | 1.35 m x 1.8 m |
| Lower Level | Recreational, Games Room | 6.17 m | 3.56 m | 6.17 m x 3.56 m |
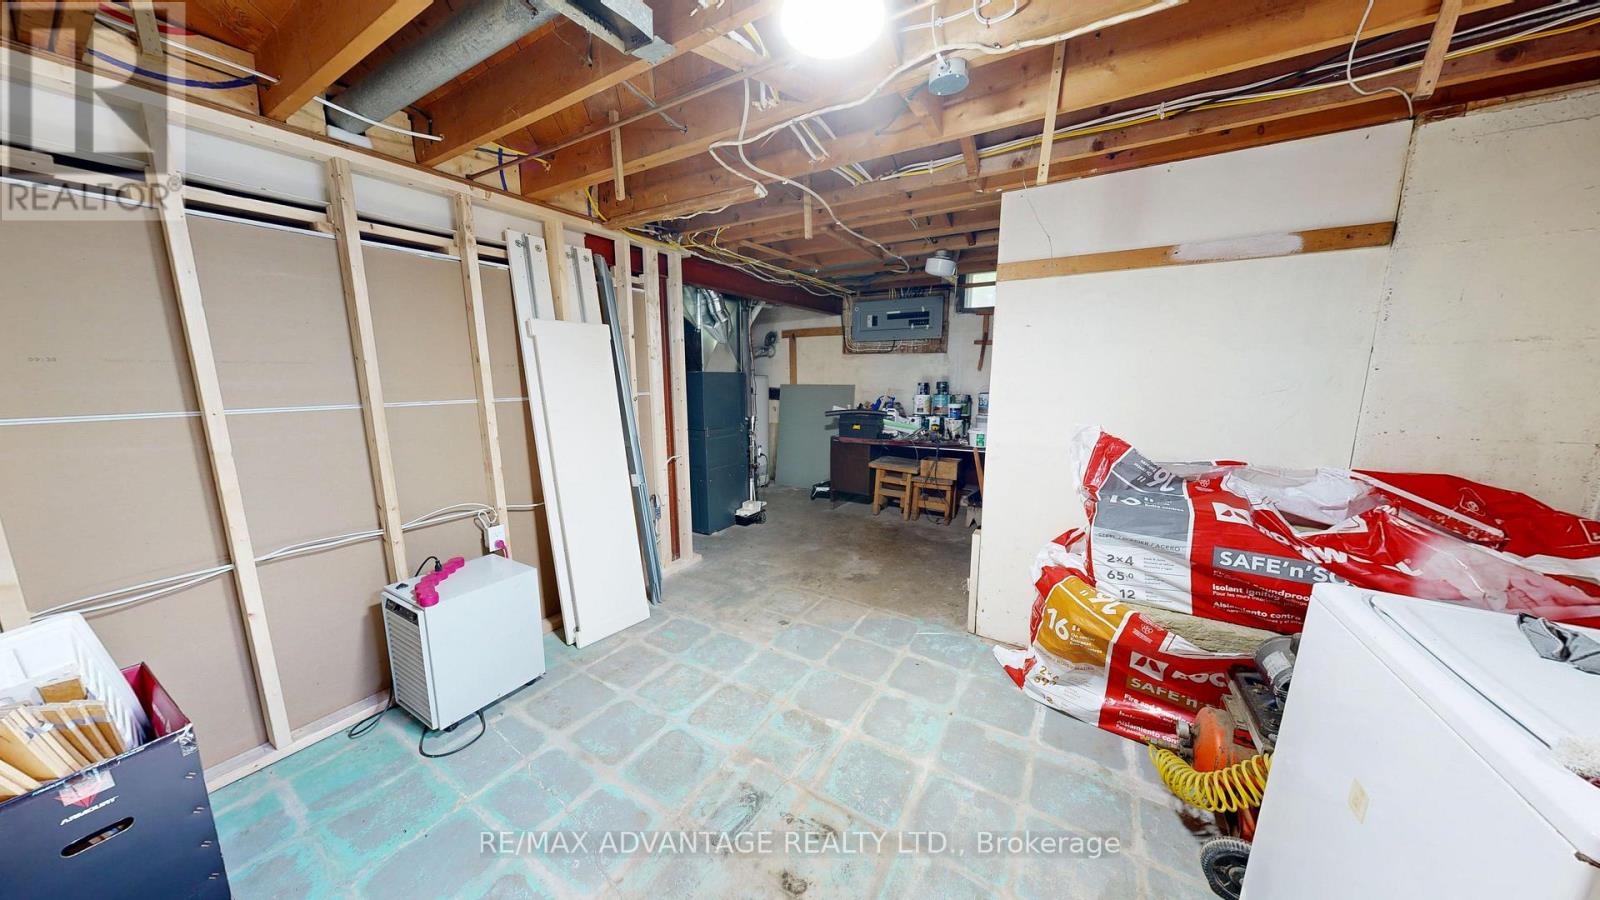
| Lower Level | Laundry Room | 5.31 m | 3.66 m | 5.31 m x 3.66 m |
| Lower Level | Utility Room | 2.36 m | 4.75 m | 2.36 m x 4.75 m |
| Main Level | Living Room | 4.62 m | 3.81 m | 4.62 m x 3.81 m |
| Main Level | Dining Room | 2.36 m | 3.1 m | 2.36 m x 3.1 m |
| Main Level | Kitchen | 3.51 m | 2.9 m | 3.51 m x 2.9 m |
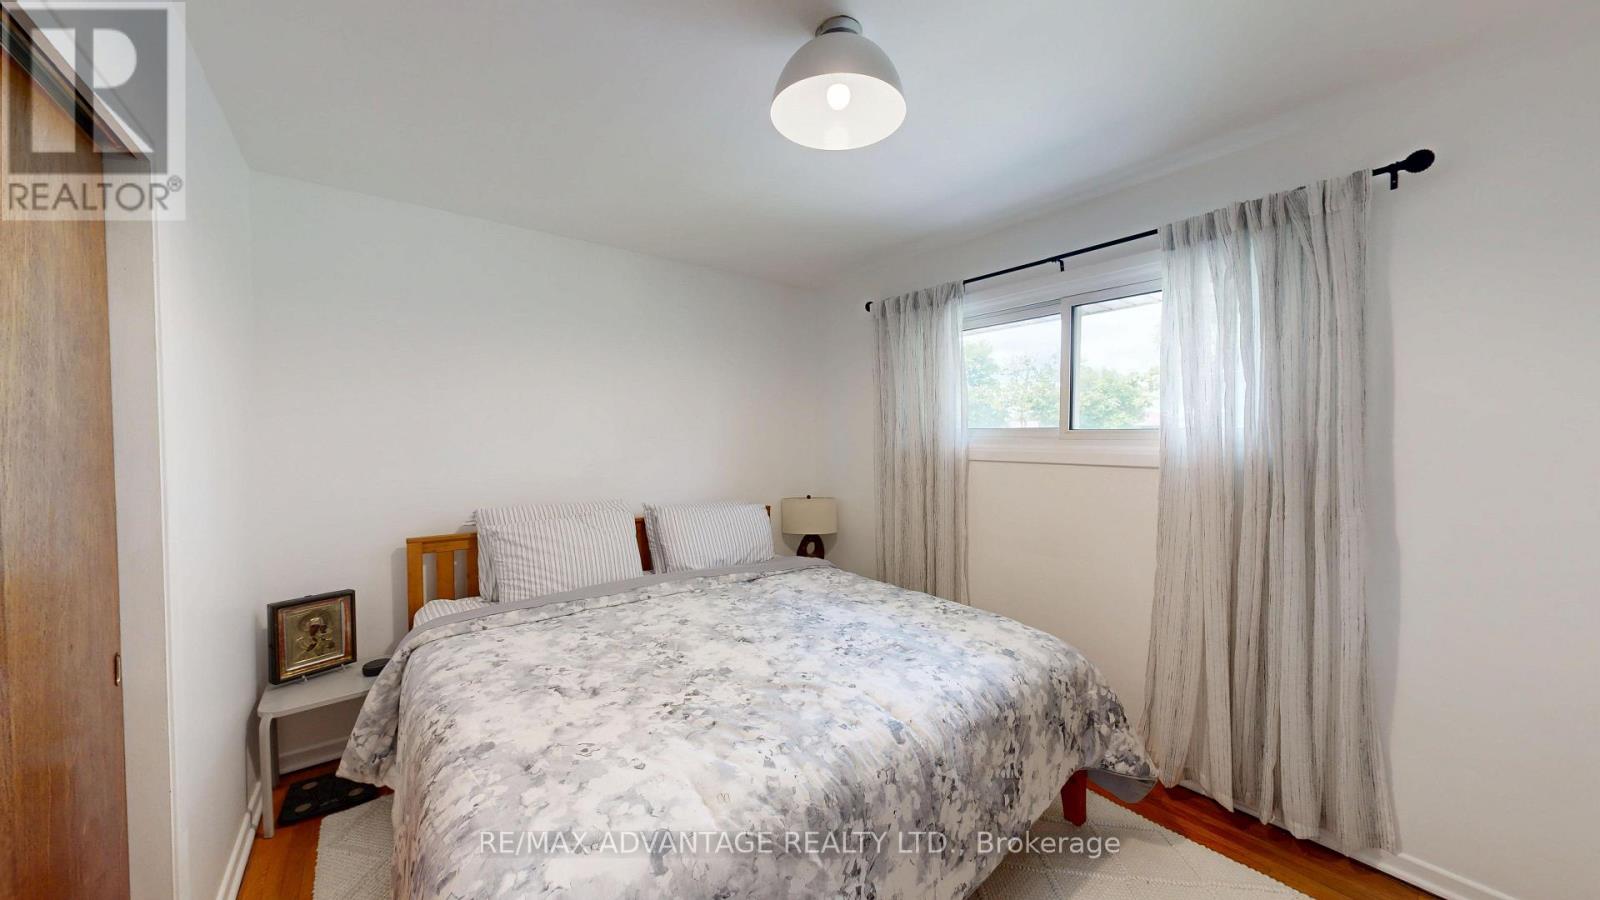
| Main Level | Bedroom | 3.61 m | 2.9 m | 3.61 m x 2.9 m |
| Main Level | Bedroom 2 | 2.72 m | 2.77 m | 2.72 m x 2.77 m |
| Main Level | Bedroom 3 | 2.41 m | 3.89 m | 2.41 m x 3.89 m |
| Main Level | Bathroom | 1.91 m | 2.52 m | 1.91 m x 2.52 m |
https://www.realtor.ca/real-estate/30197903/1031-eagle-drive-london-south-south-j-south-j
Interested?
Contact us for more information
Gary Robinson
Broker of Record
151 Pine Valley Blvd.
London, Ontario N6K 3T6

The trademarks REALTOR®, REALTORS®, and the REALTOR® logo are controlled by The Canadian Real Estate Association (CREA) and identify real estate professionals who are members of CREA. The trademarks MLS®, Multiple Listing Service® and the associated logos are owned by The Canadian Real Estate Association (CREA) and identify the quality of services provided by real estate professionals who are members of CREA. The trademark DDF® is owned by The Canadian Real Estate Association (CREA) and identifies CREA's Data Distribution Facility (DDF®)
September 01 2026 02:21:40
RE/MAX Advantage Realty Ltd.
THINKING OF SELLING or BUYING?
We Get You Moving!
Contact Us

About Steve & Julia
With over 40 years of combined experience, we are dedicated to helping you find your dream home with personalized service and expertise.
© 2026 Wiggett Properties. All Rights Reserved. | Made with ❤️ by Jet Branding