1039 Frances Street, London East (East M), Ontario N5W 2L8 (30108460)
1039 Frances Street London East, Ontario N5W 2L8

$379,900
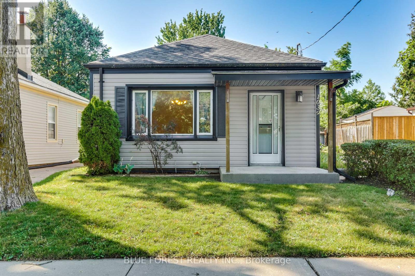
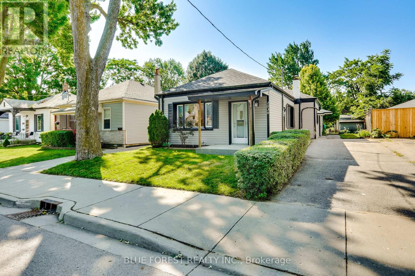

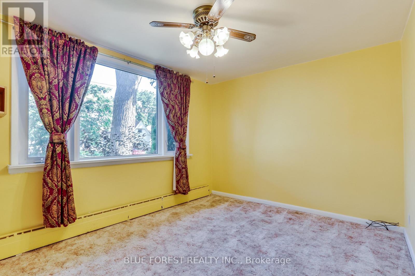
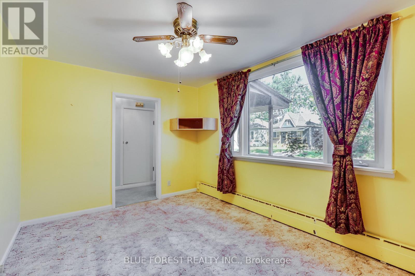
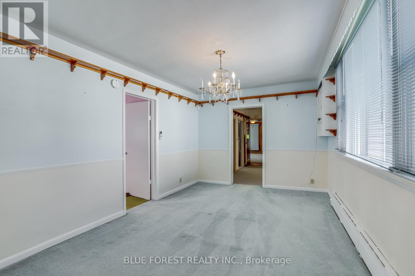
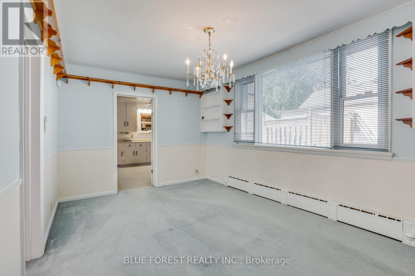
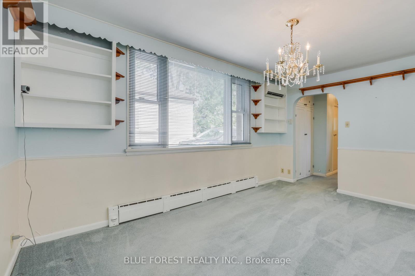
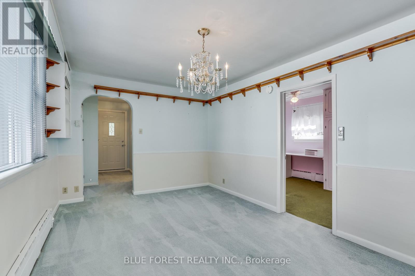
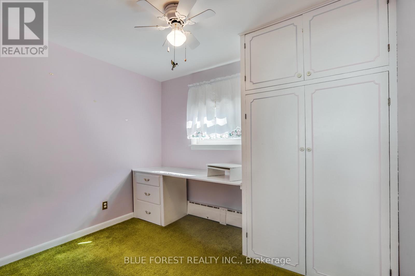
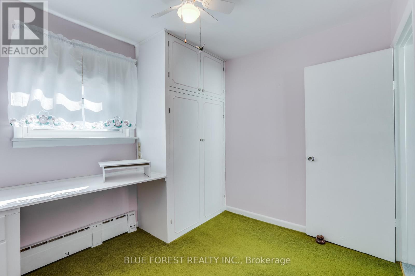
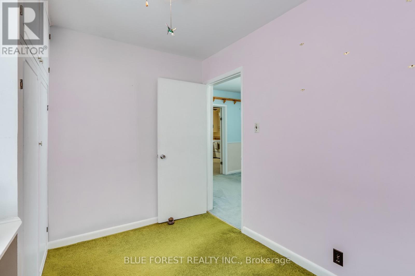
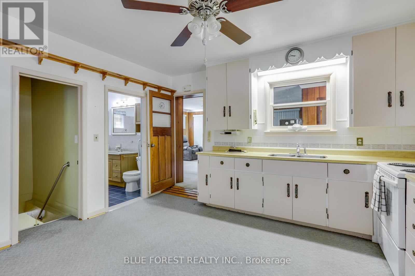
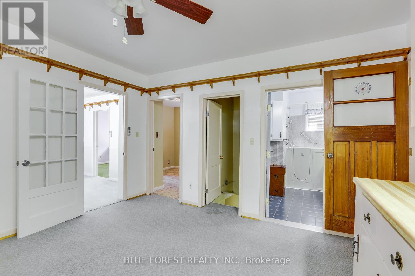
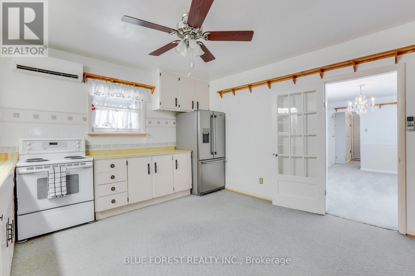
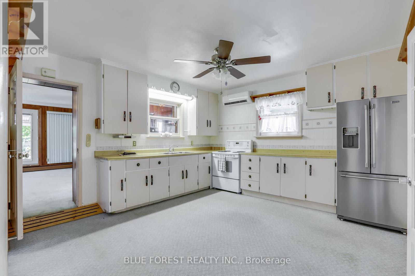
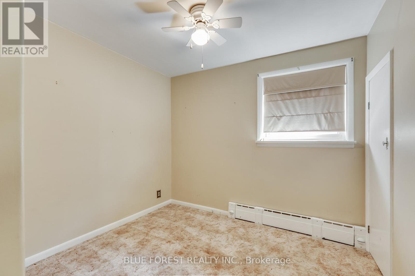
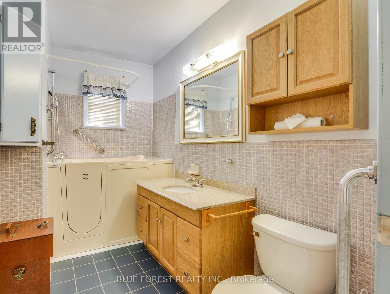
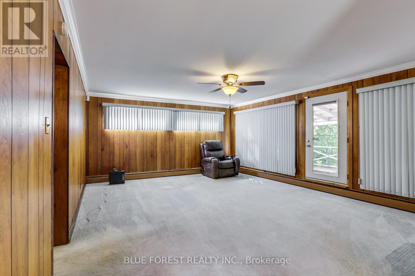
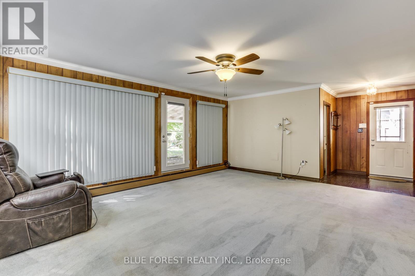
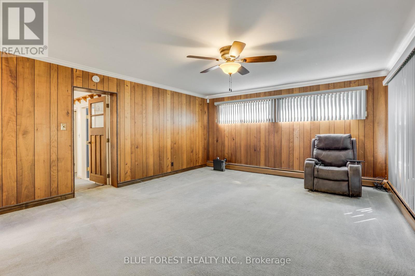
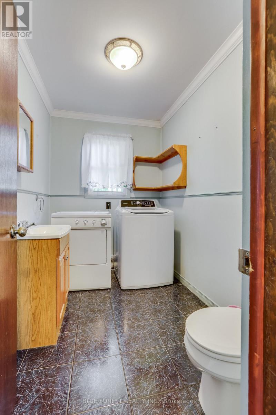
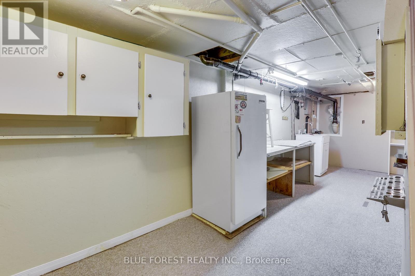
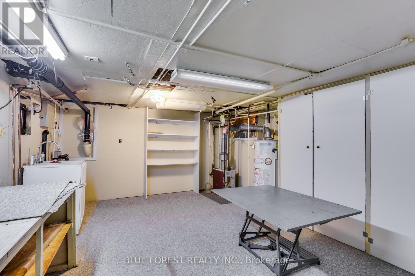
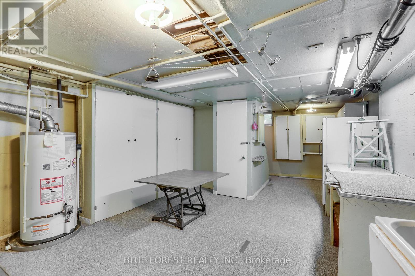
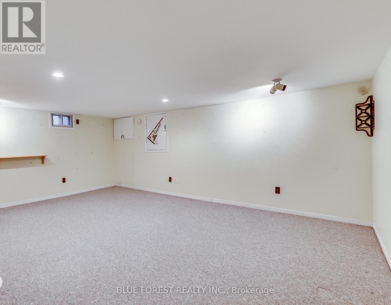
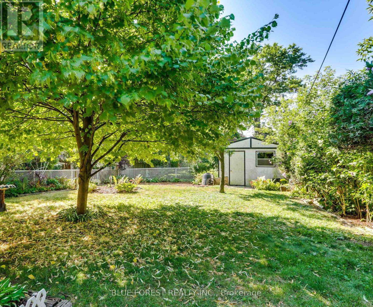
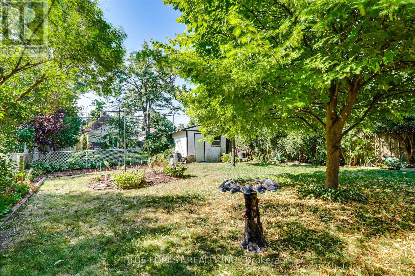
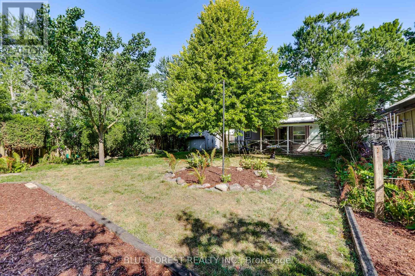
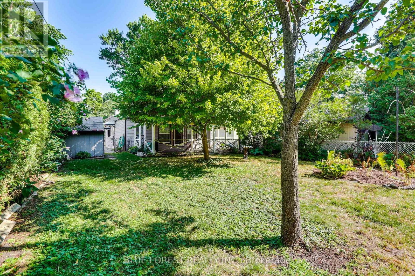
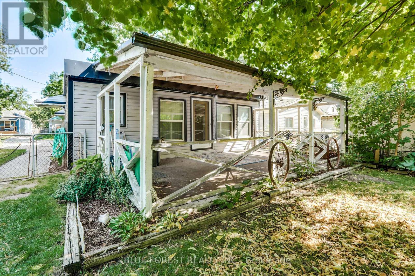
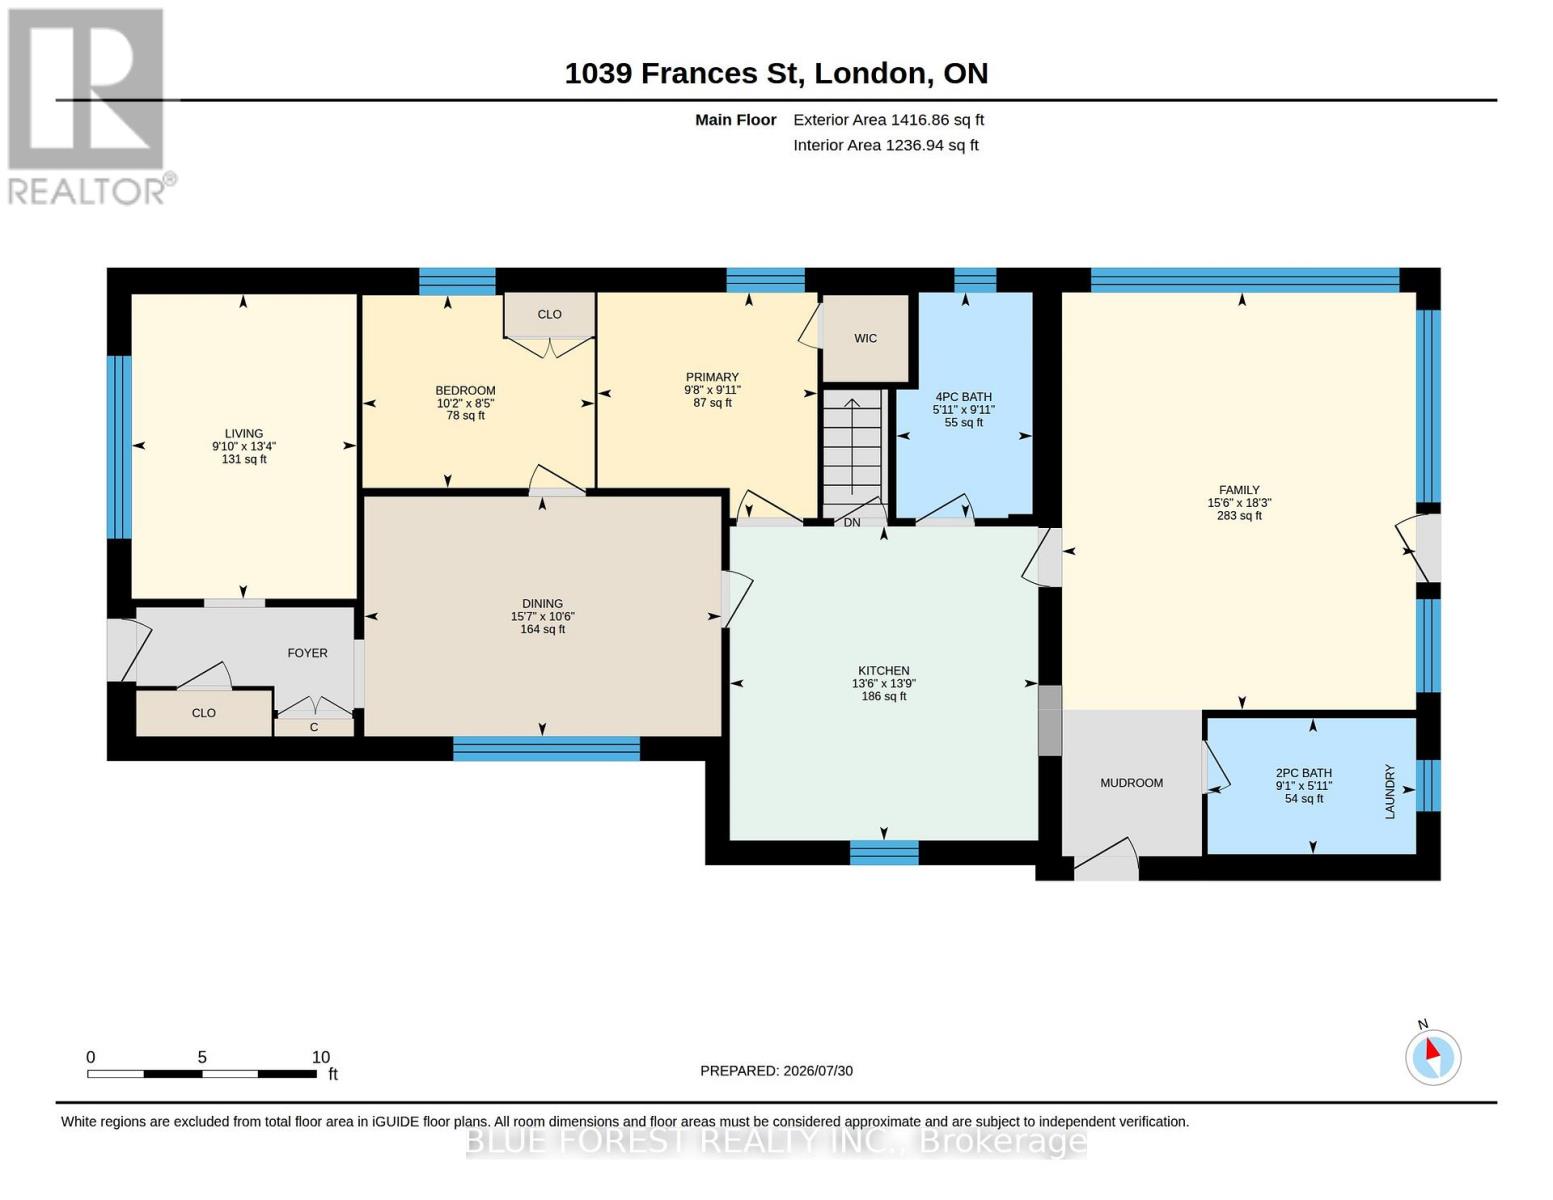
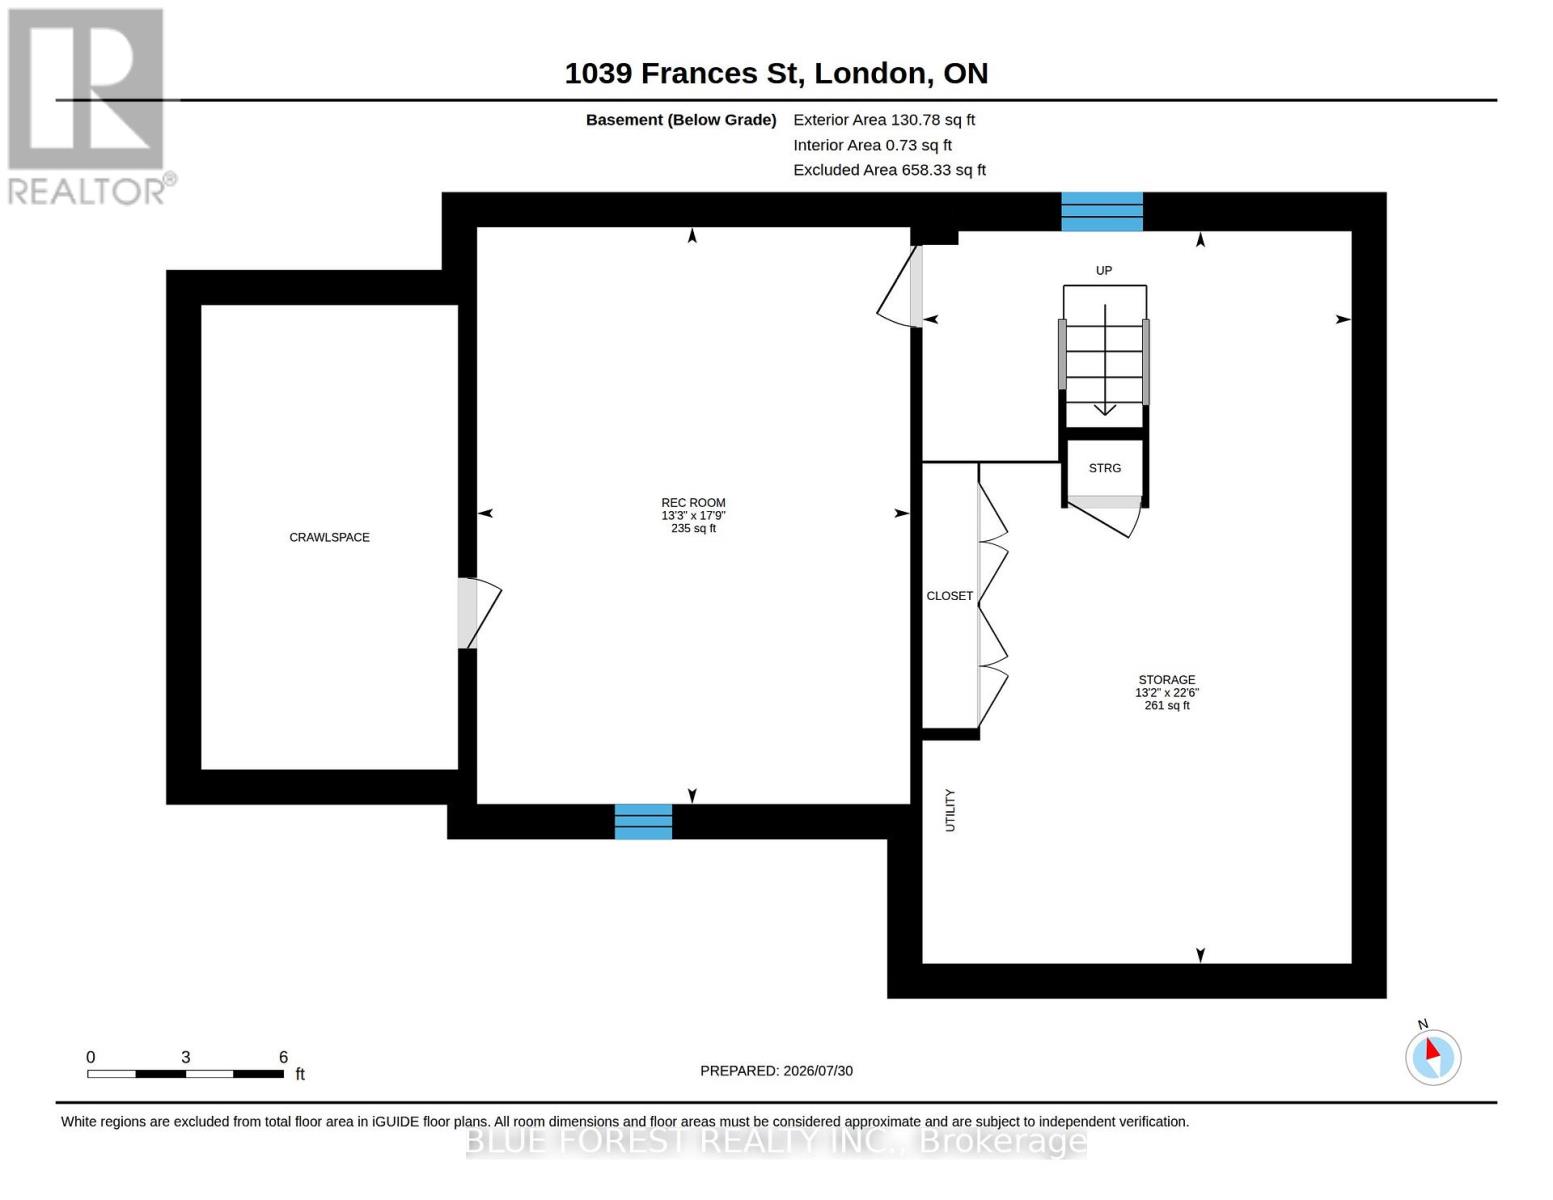
This well-loved home has been cared for by the same owners for over 40 years and offers a wonderful opportunity for buyers seeking affordability, space, and the chance to make a home their own. Featuring 3 bedrooms, 2 bathrooms, and convenient main floor laundry, this bungalow offers a functional and comfortable layout. The spacious eat-in kitchen and dining room provide plenty of room for you to host. The large bonus room at the rear of the home adds valuable living space and flexibility for a family room, hobby area, or additional retreat. Garden door lead to a covered patio and spacious backyard, creating a great space for relaxing or entertaining.The lower level offers additional storage along with a versatile office/den area. The driveway provides parking for up to three vehicles. Located on a quiet street with wonderful neighbours, this home is a great opportunity for anyone looking to add their personal touches. Walking distance to the new Hard Rock Hotel, the Factory, Western Fair Sports Centre, Papi's Steak House, Power House Brewing, Anderson Ale, Farmers market and many other amenities. (id:60297)
Property Details
| MLS® Number | X13632240 |
| Property Type | Single Family |
| Community Name | East M |
| EquipmentType | Water Heater |
| ParkingSpaceTotal | 3 |
| RentalEquipmentType | Water Heater |
Building
| BathroomTotal | 2 |
| BedroomsAboveGround | 3 |
| BedroomsTotal | 3 |
| Appliances | Dryer, Stove, Washer, Refrigerator |
| ArchitecturalStyle | Bungalow |
| BasementDevelopment | Partially Finished |
| BasementType | N/a (partially Finished) |
| ConstructionStyleAttachment | Detached |
| CoolingType | Wall Unit |
| ExteriorFinish | Vinyl Siding |
| FoundationType | Unknown |
| HalfBathTotal | 1 |
| HeatingFuel | Natural Gas |
| HeatingType | Baseboard Heaters |
| StoriesTotal | 1 |
| SizeInterior | 1100 - 1500 Sqft |
| Type | House |
| UtilityWater | Municipal Water |
Parking
| No Garage |
Land
| Acreage | No |
| Sewer | Sanitary Sewer |
| SizeDepth | 132 Ft |
| SizeFrontage | 41 Ft ,3 In |
| SizeIrregular | 41.3 X 132 Ft |
| SizeTotalText | 41.3 X 132 Ft |
| ZoningDescription | R2-2 |
Rooms
| Level | Type | Length | Width | Dimensions |
|---|---|---|---|---|
| Basement | Recreational, Games Room | 4.05 m | 5.4 m | 4.05 m x 5.4 m |
| Basement | Utility Room | 4.01 m | 6.85 m | 4.01 m x 6.85 m |
| Main Level | Bedroom | 2.57 m | 3.1 m | 2.57 m x 3.1 m |
| Main Level | Bedroom | 3 m | 4.06 m | 3 m x 4.06 m |
| Main Level | Bedroom | 2.93 m | 3.01 m | 2.93 m x 3.01 m |
| Main Level | Dining Room | 4.76 m | 3.2 m | 4.76 m x 3.2 m |
| Main Level | Kitchen | 4.12 m | 4.19 m | 4.12 m x 4.19 m |
| Main Level | Family Room | 4.72 m | 5.57 m | 4.72 m x 5.57 m |
| Main Level | Bathroom | 1.82 m | 3.01 m | 1.82 m x 3.01 m |
| Main Level | Bathroom | 2.78 m | 1.82 m | 2.78 m x 1.82 m |
https://www.realtor.ca/real-estate/30108460/1039-frances-street-london-east-east-m-east-m
Interested?
Contact us for more information
Michelle O'brien
Broker
629 Wellington Street
London, Ontario N6A 3R8
Mike Murray
Salesperson
629 Wellington Street
London, Ontario N6A 3R8
Kaela Carter
Salesperson
629 Wellington Street
London, Ontario N6A 3R8

The trademarks REALTOR®, REALTORS®, and the REALTOR® logo are controlled by The Canadian Real Estate Association (CREA) and identify real estate professionals who are members of CREA. The trademarks MLS®, Multiple Listing Service® and the associated logos are owned by The Canadian Real Estate Association (CREA) and identify the quality of services provided by real estate professionals who are members of CREA. The trademark DDF® is owned by The Canadian Real Estate Association (CREA) and identifies CREA's Data Distribution Facility (DDF®)
August 09 2026 11:51:25
Blue Forest Realty Inc.
THINKING OF SELLING or BUYING?
We Get You Moving!
Contact Us

About Steve & Julia
With over 40 years of combined experience, we are dedicated to helping you find your dream home with personalized service and expertise.
© 2026 Wiggett Properties. All Rights Reserved. | Made with ❤️ by Jet Branding