1062 Apache Road, London East (East D), Ontario N5V 2W3 (30068724)
1062 Apache Road London East, Ontario N5V 2W3

$509,900
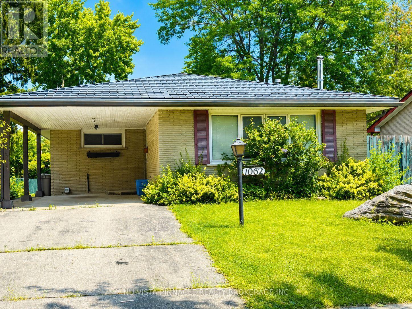
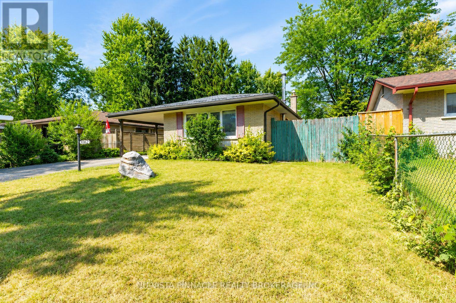
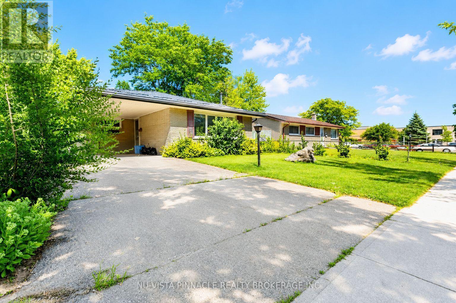
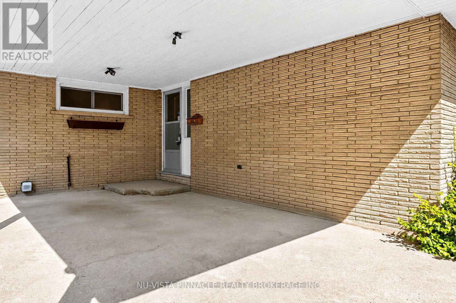
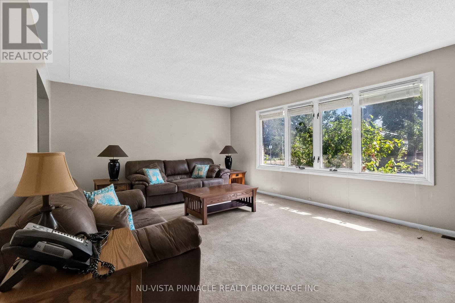
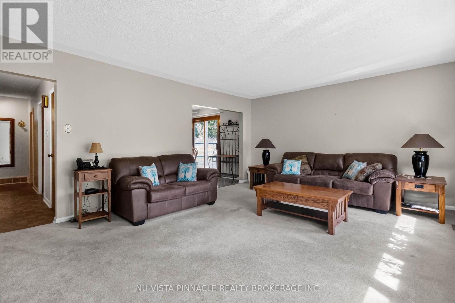
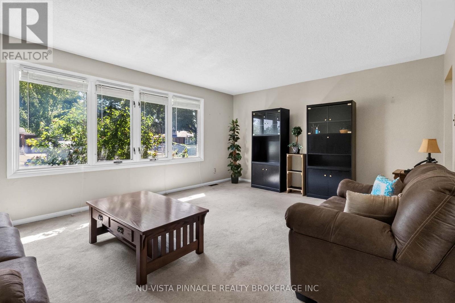
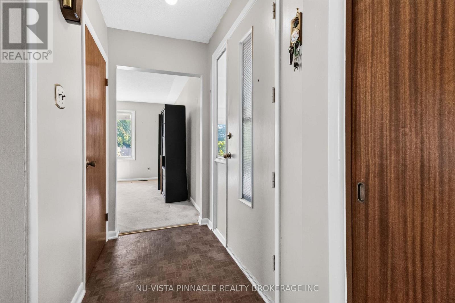
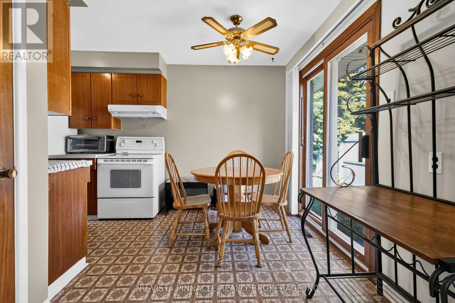
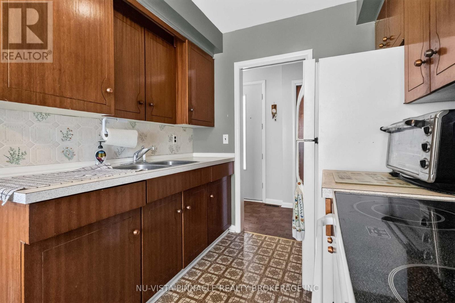
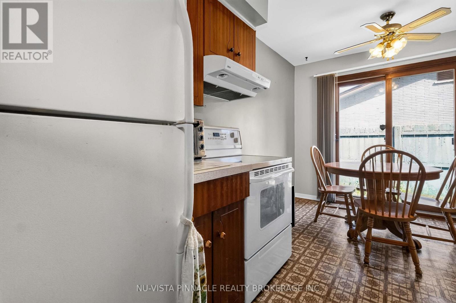
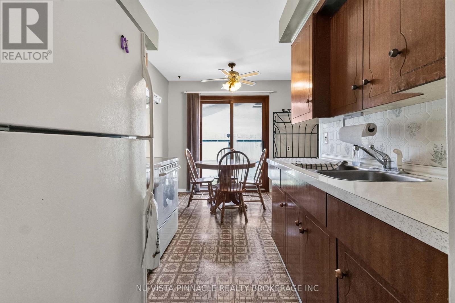
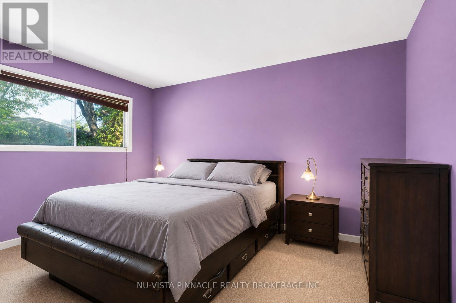
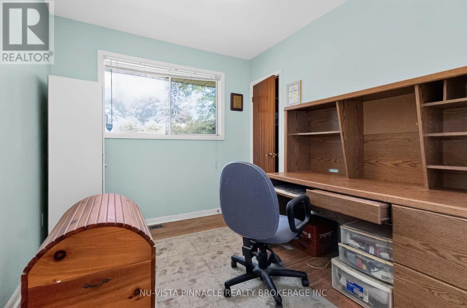
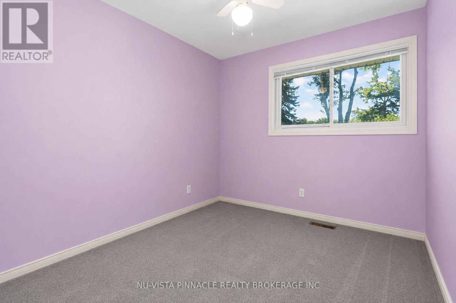
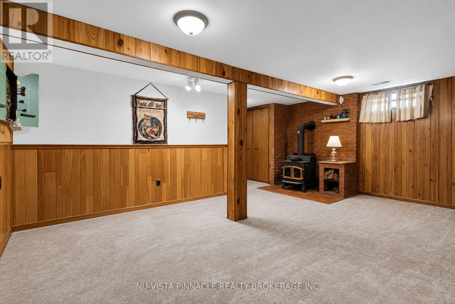
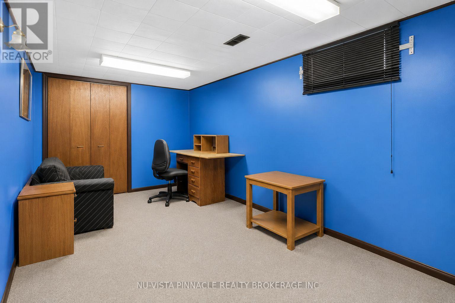
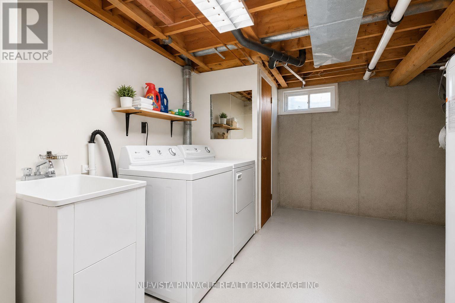
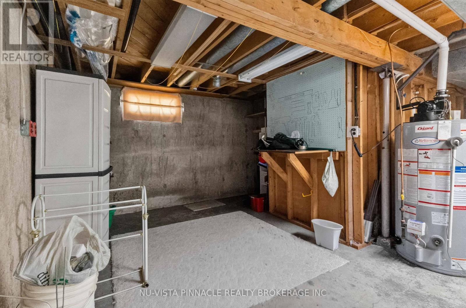
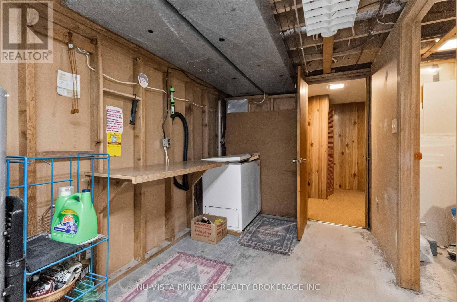
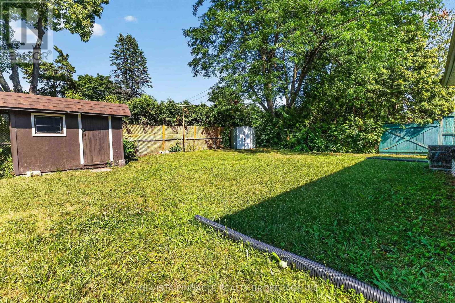
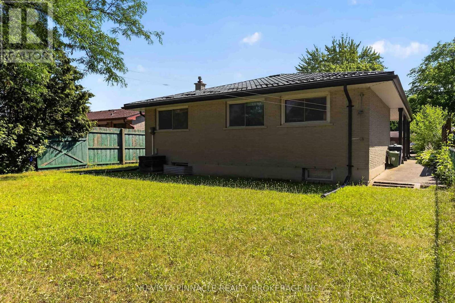
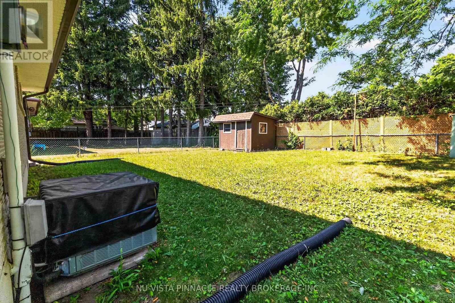
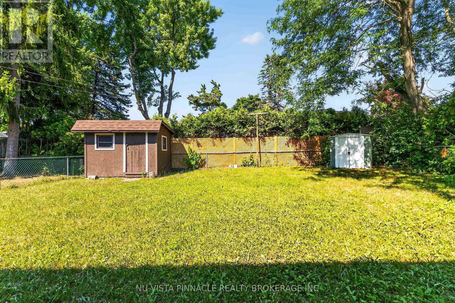
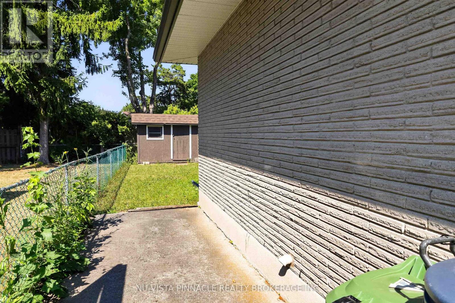
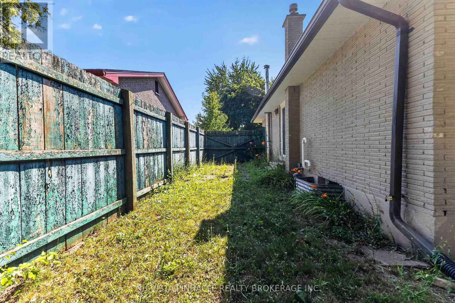
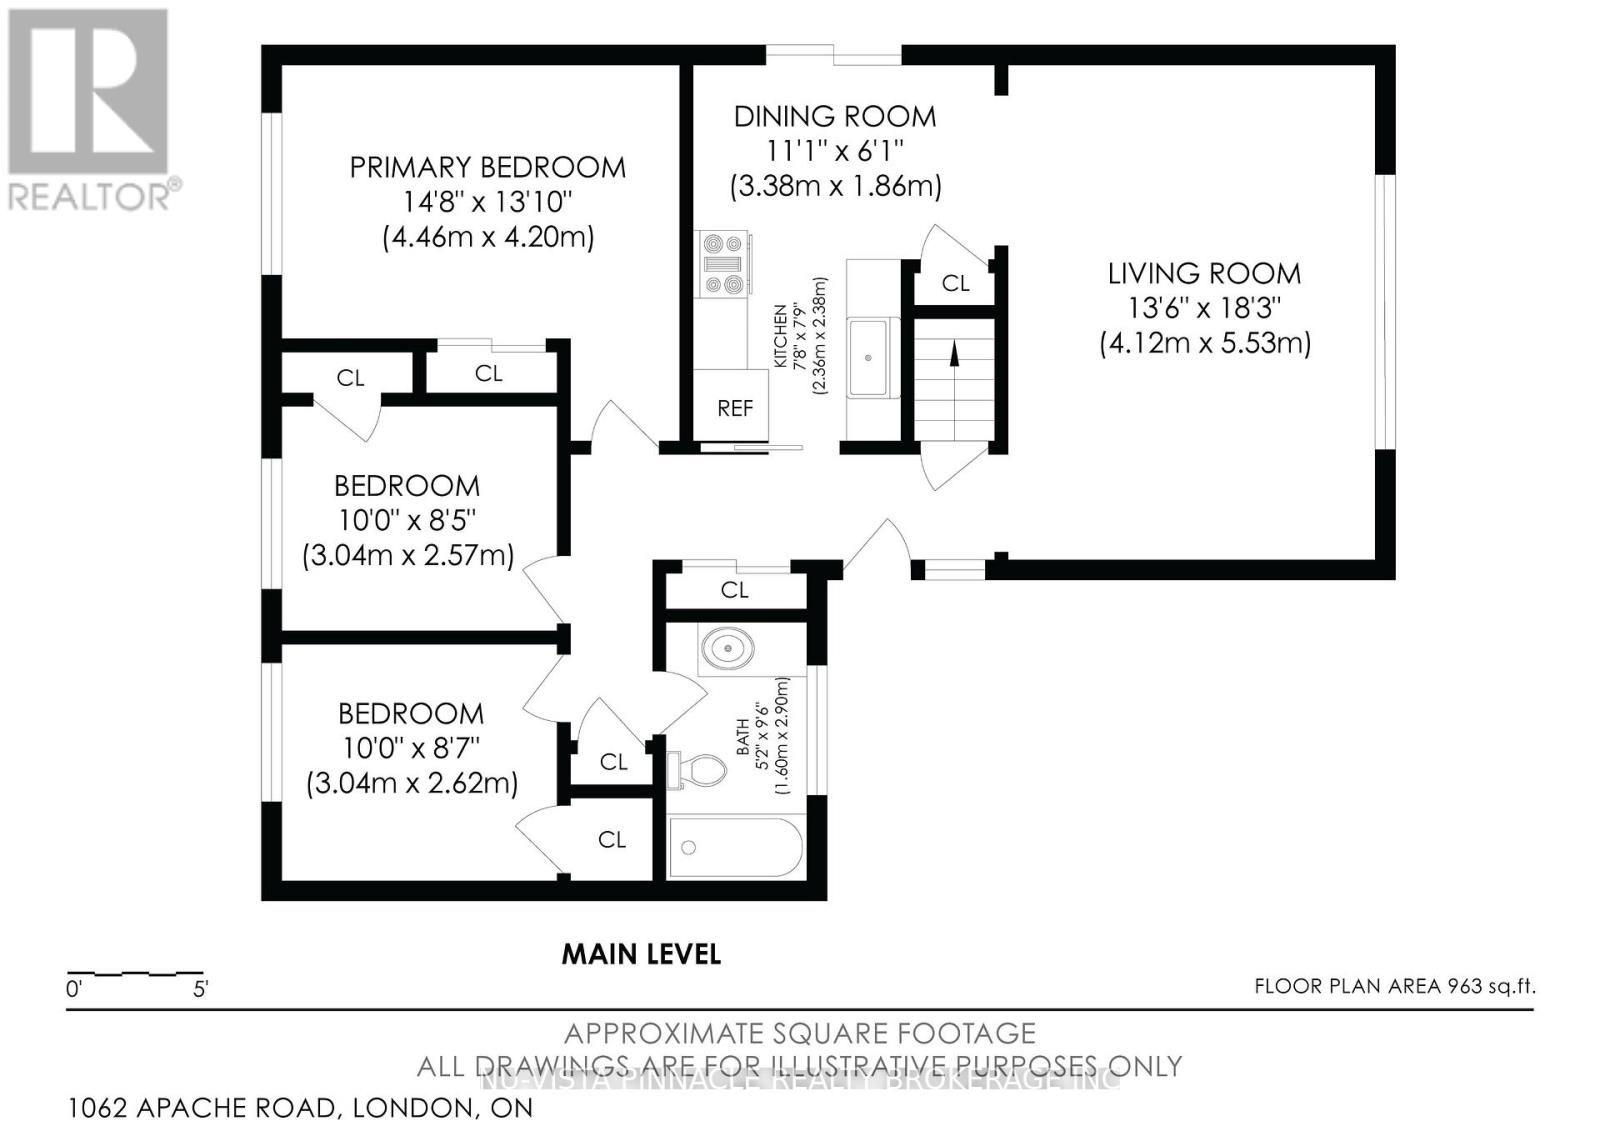
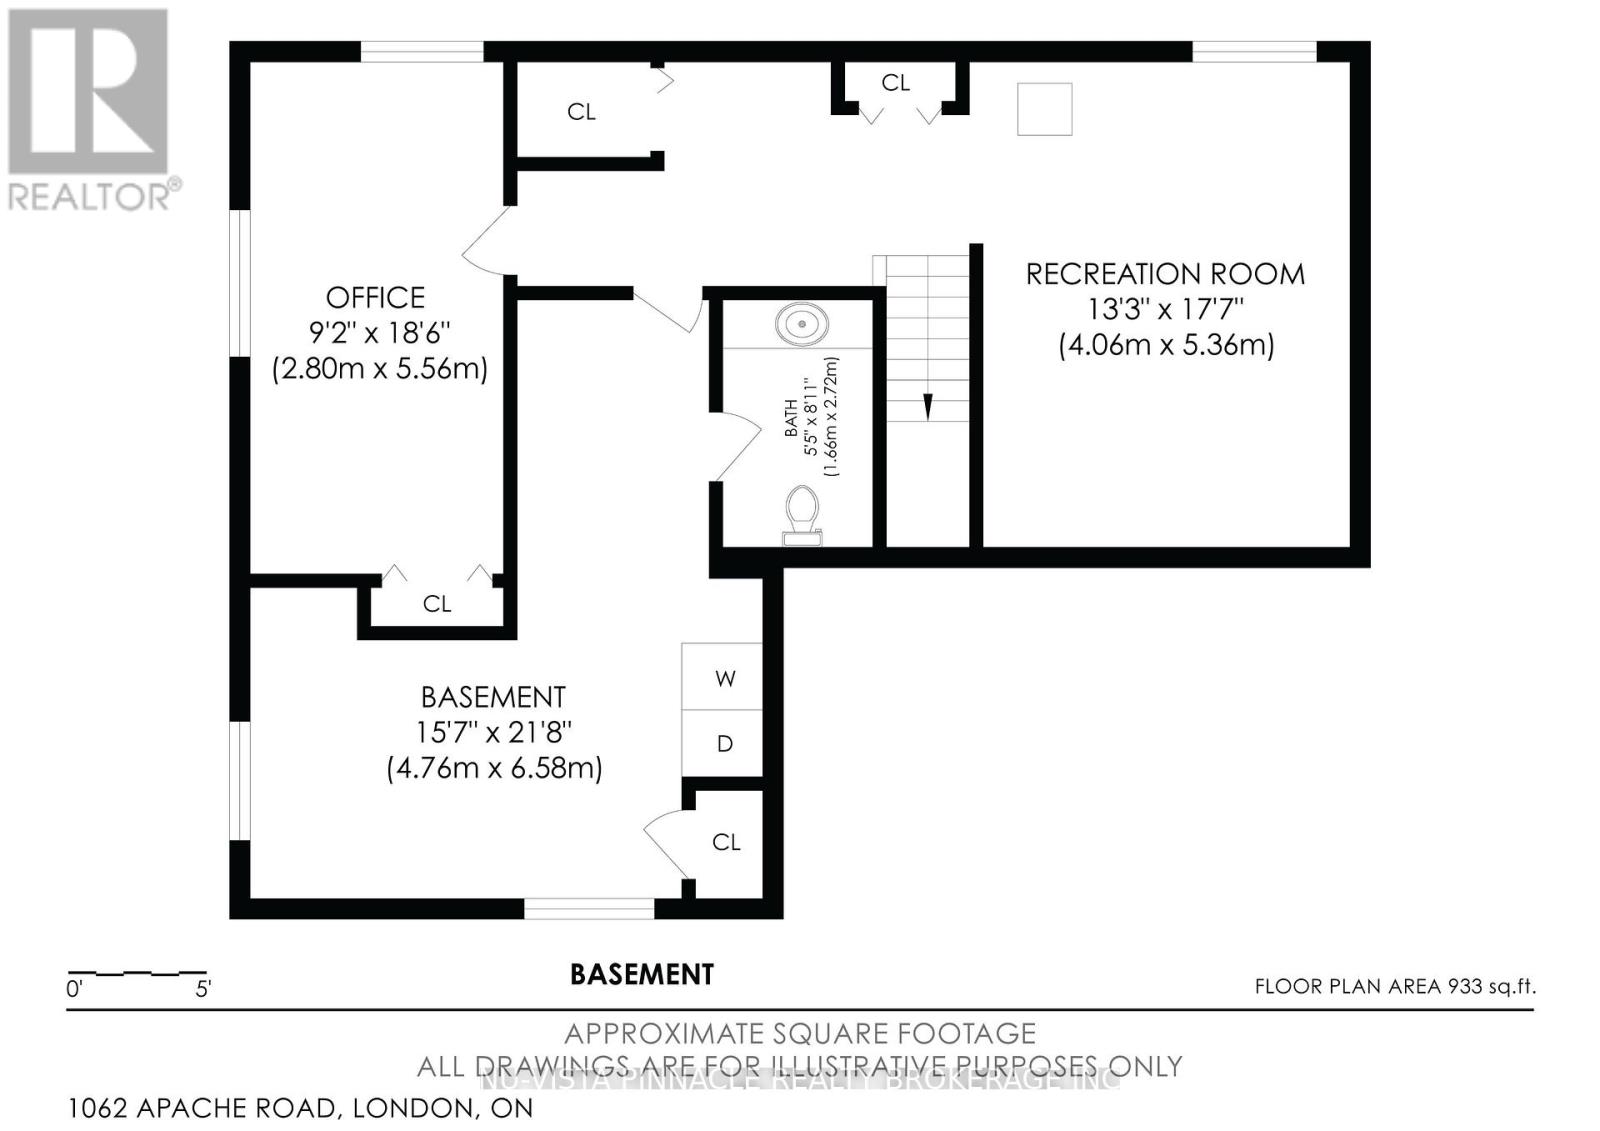
Priced to sell! Welcome to this charming, detached home in the desirable Huron Heights neighbourhood. Nestled on a quiet, mature, tree-lined street, this cozy property offers 3 bedrooms and a large office, making it ideal for families, first-time buyers, or investors. Conveniently located just steps away from Chippewa P.S. Close to Montcalm S.S. and Fanshawe College, with parks, public transit, and lots of shopping for shopping all close by. The spacious backyard provides plenty of room to relax, entertain, or garden. The backyard includes 2 storage sheds for added convenience. A standout feature of this home is the premium metal roof, offering exceptional durability and an expected lifespan of 50 years or more, providing long-term peace of mind. This is a fantastic opportunity to add your personal touch and make this wonderful home your own. Call now! Don't miss out. Book your private showing today! (id:60297)
Open House
This property has open houses!
2:00 pm
Ends at:4:00 pm
Property Details
| MLS® Number | X13595854 |
| Property Type | Single Family |
| Community Name | East D |
| Features | Flat Site |
| ParkingSpaceTotal | 3 |
Building
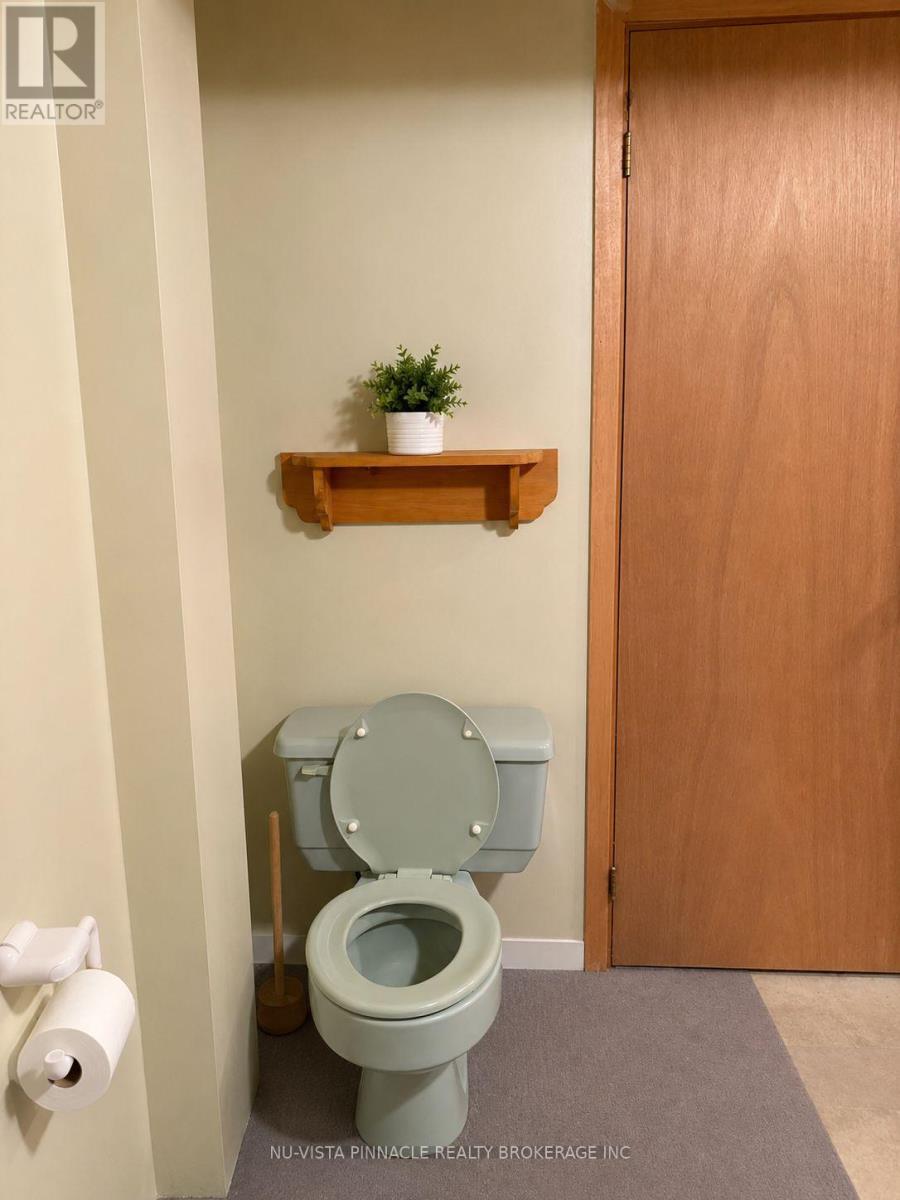
| BathroomTotal | 2 |
| BedroomsAboveGround | 3 |
| BedroomsTotal | 3 |
| Age | 51 To 99 Years |
| ArchitecturalStyle | Bungalow |
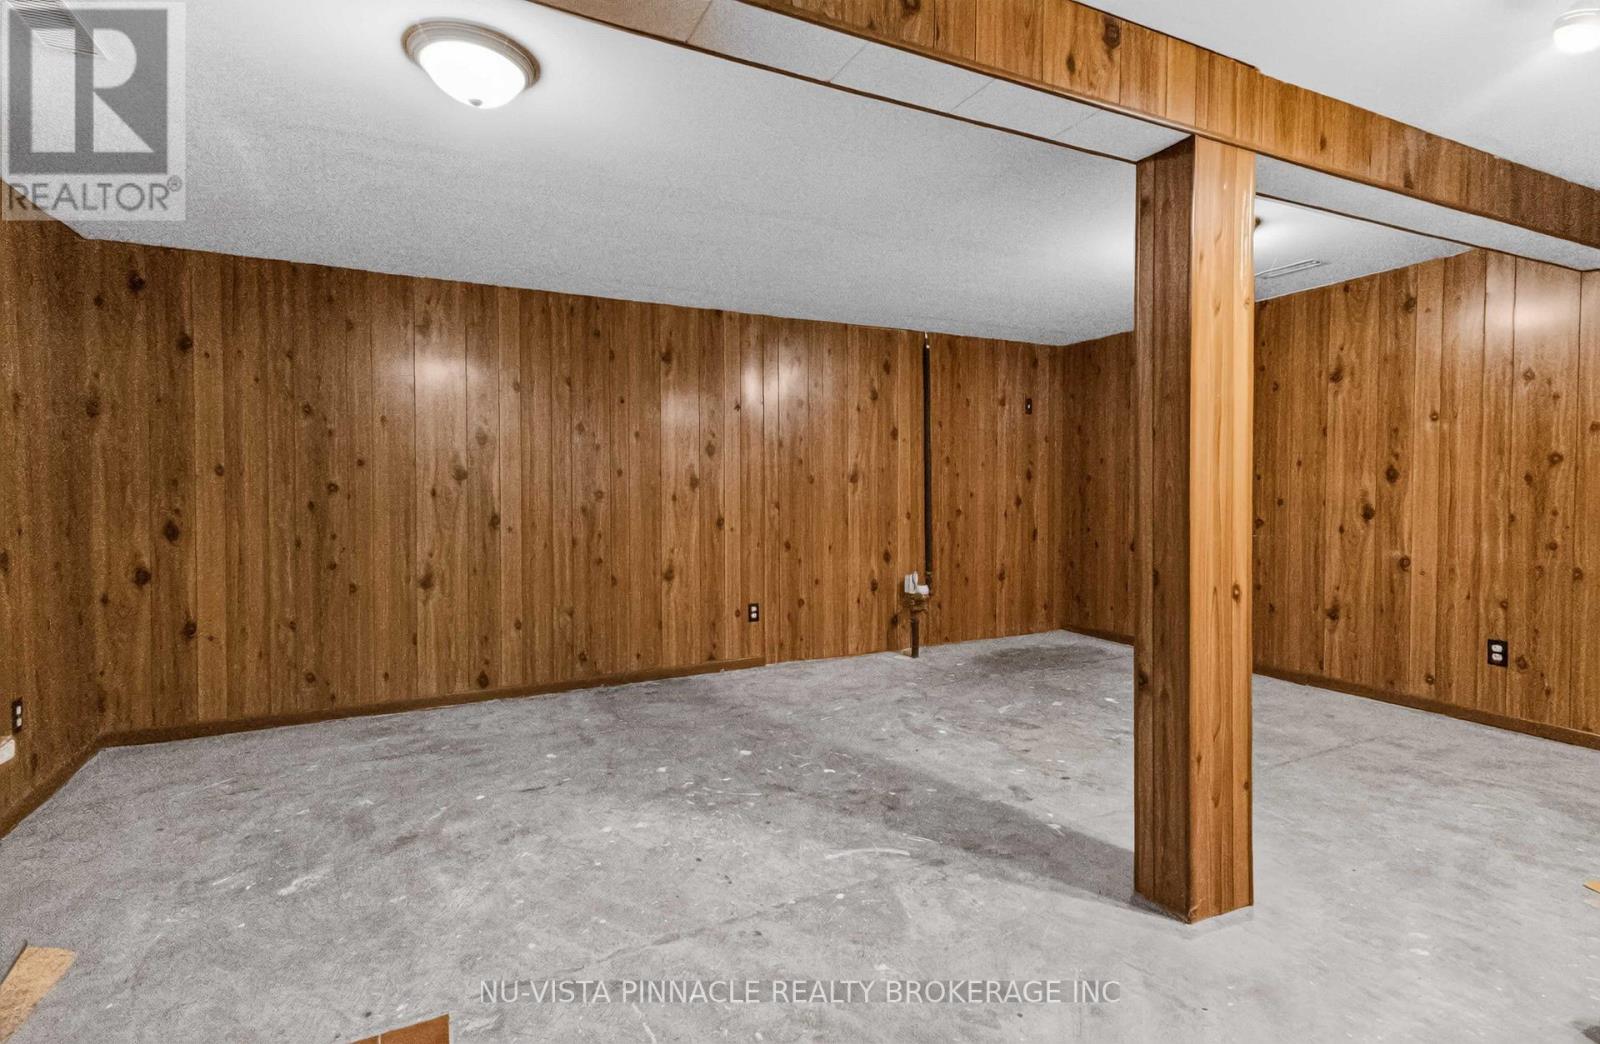
| BasementDevelopment | Partially Finished |
| BasementType | N/a (partially Finished) |
| ConstructionStyleAttachment | Detached |
| CoolingType | Central Air Conditioning |
| ExteriorFinish | Brick |
| FireplacePresent | Yes |
| FoundationType | Concrete |
| HalfBathTotal | 1 |
| HeatingFuel | Wood |
| HeatingType | Forced Air |
| StoriesTotal | 1 |
| SizeInterior | 700 - 1100 Sqft |
| Type | House |
Parking
| Carport | |
| No Garage |
Land
| Acreage | No |
| Sewer | Sanitary Sewer |
| SizeDepth | 110 Ft |
| SizeFrontage | 50 Ft |
| SizeIrregular | 50 X 110 Ft |
| SizeTotalText | 50 X 110 Ft |
Rooms
| Level | Type | Length | Width | Dimensions |
|---|---|---|---|---|
| Lower Level | Recreational, Games Room | 4.06 m | 5.36 m | 4.06 m x 5.36 m |
| Lower Level | Office | 5.56 m | 2.8 m | 5.56 m x 2.8 m |
| Lower Level | Laundry Room | 4.76 m | 6.58 m | 4.76 m x 6.58 m |
| Main Level | Living Room | 5.53 m | 4.12 m | 5.53 m x 4.12 m |
| Main Level | Dining Room | 3.38 m | 1.86 m | 3.38 m x 1.86 m |
| Main Level | Kitchen | 2.36 m | 2.38 m | 2.36 m x 2.38 m |
| Main Level | Primary Bedroom | 4.46 m | 4.2 m | 4.46 m x 4.2 m |
| Main Level | Bedroom 2 | 3.04 m | 2.57 m | 3.04 m x 2.57 m |
| Main Level | Bedroom 3 | 3.04 m | 2.62 m | 3.04 m x 2.62 m |
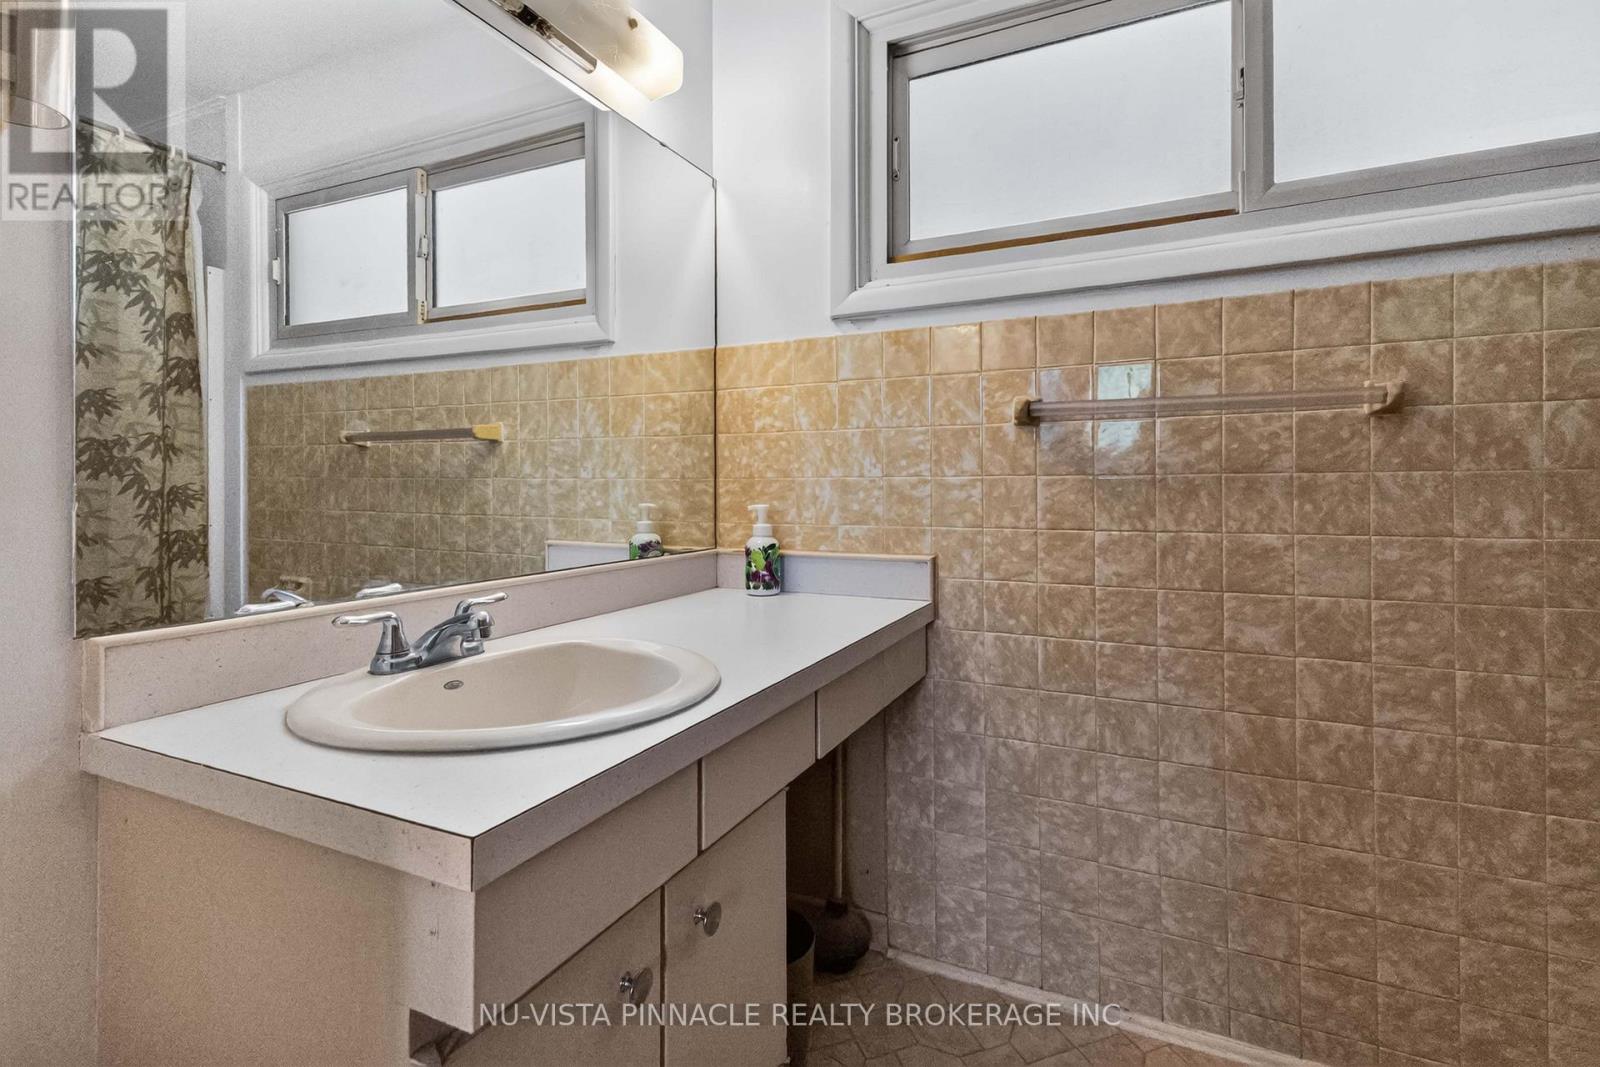
| Main Level | Bathroom | 1.6 m | 2.9 m | 1.6 m x 2.9 m |
Utilities
| Cable | Available |
| Electricity | Installed |
| Sewer | Installed |
https://www.realtor.ca/real-estate/30068724/1062-apache-road-london-east-east-d-east-d
Interested?
Contact us for more information
Clinton Claxton
Broker

The trademarks REALTOR®, REALTORS®, and the REALTOR® logo are controlled by The Canadian Real Estate Association (CREA) and identify real estate professionals who are members of CREA. The trademarks MLS®, Multiple Listing Service® and the associated logos are owned by The Canadian Real Estate Association (CREA) and identify the quality of services provided by real estate professionals who are members of CREA. The trademark DDF® is owned by The Canadian Real Estate Association (CREA) and identifies CREA's Data Distribution Facility (DDF®)
August 05 2026 03:20:45
Nu-Vista Pinnacle Realty Brokerage Inc
THINKING OF SELLING or BUYING?
We Get You Moving!
Contact Us

About Steve & Julia
With over 40 years of combined experience, we are dedicated to helping you find your dream home with personalized service and expertise.
© 2026 Wiggett Properties. All Rights Reserved. | Made with ❤️ by Jet Branding