107 Rosamond Crescent, London South (South X), Ontario N6E 2M7 (29990774)
107 Rosamond Crescent London South, Ontario N6E 2M7

$474,900
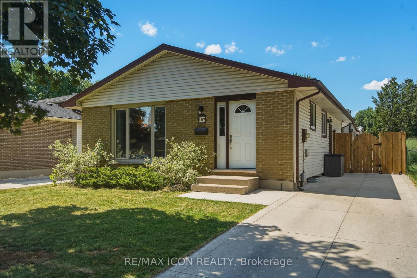
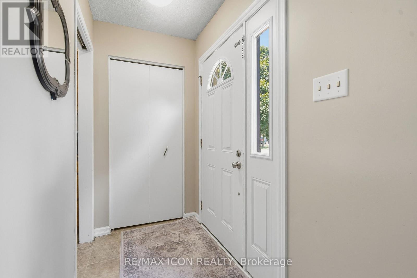
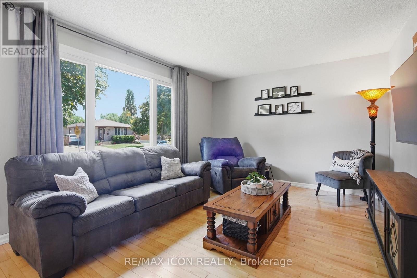
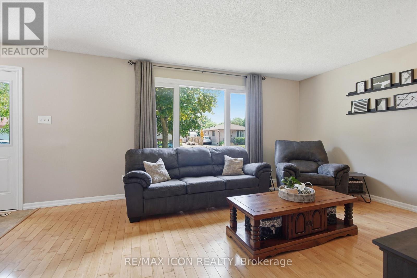
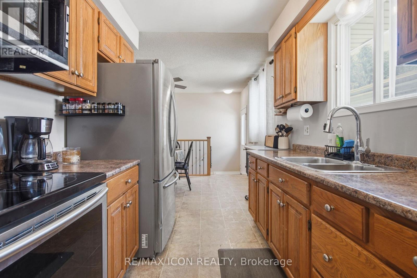
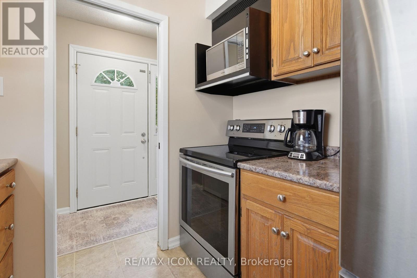
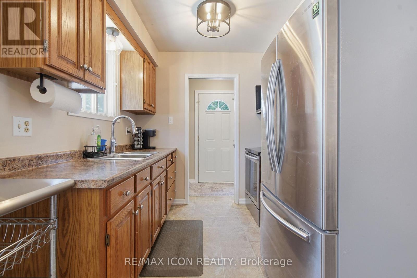
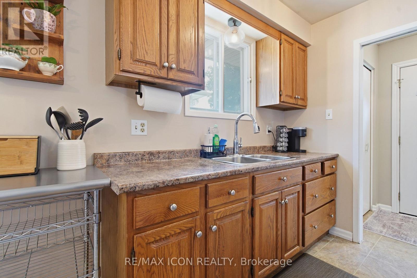
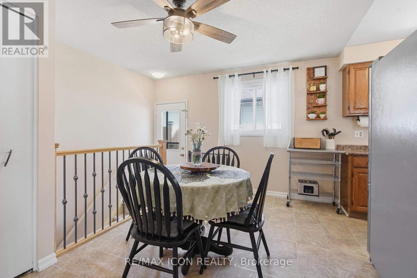
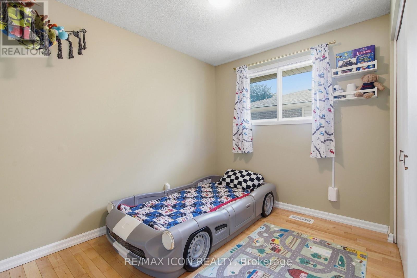
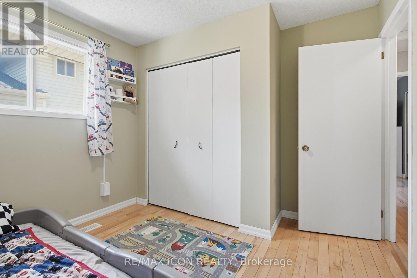
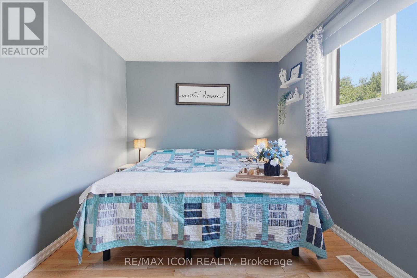
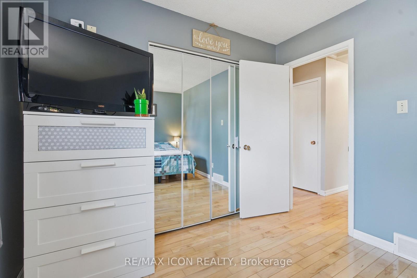
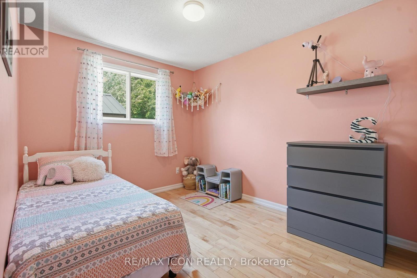
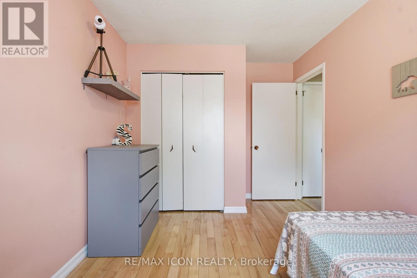
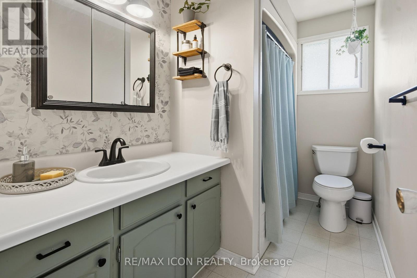
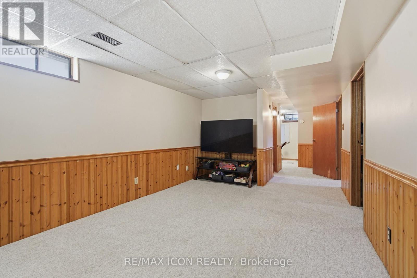
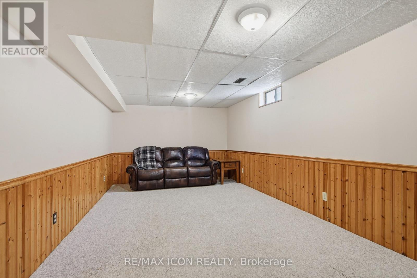
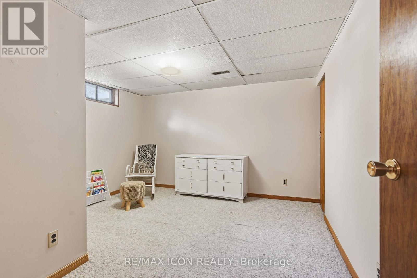
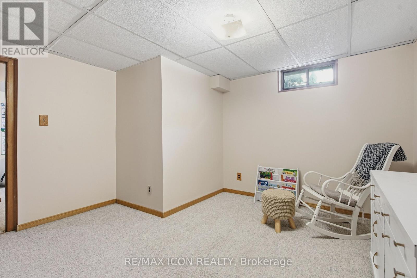
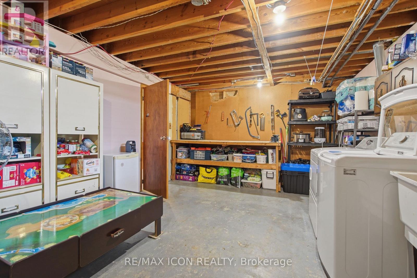
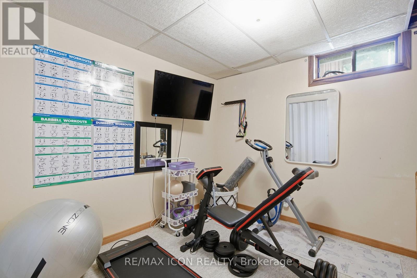
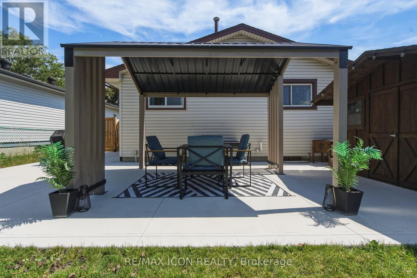
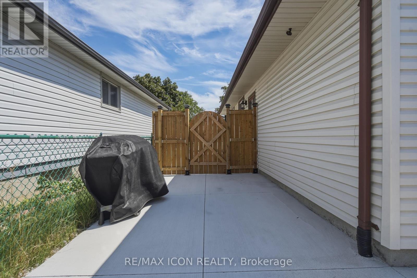
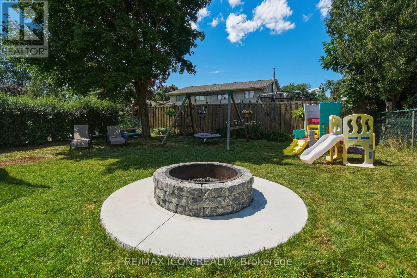
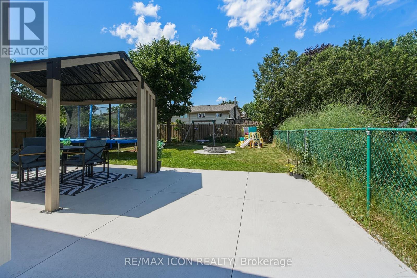
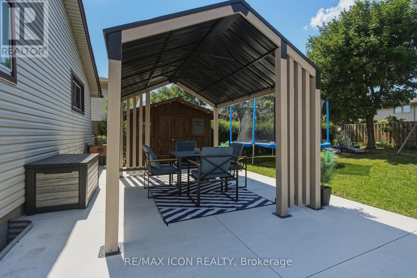
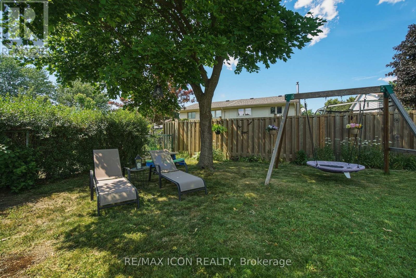
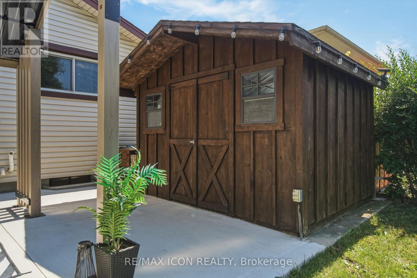
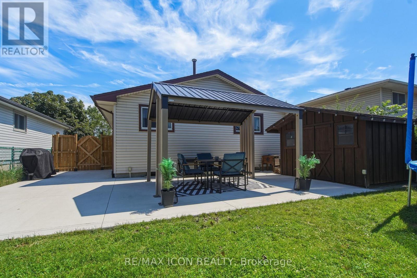
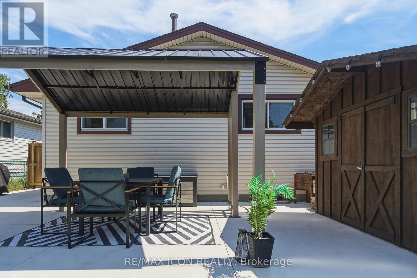
107 Rosamond Crescent is a beautifully maintained family home nestled on a quiet crescent in the heart of White Oaks. Offering 3 spacious bedrooms plus a versatile den, 1.5 bathrooms, and a fully finished basement, this home provides the flexible living space today's families need. The bright and inviting main floor flows seamlessly into the kitchen and dining area, while the finished basement creates the perfect space for a family room, home office, playroom, or hobby area. Upstairs, you'll appreciate the carpet-free flooring, making the home both stylish and easy to maintain. Step outside to your own private backyard retreat. The fully fenced yard features a gazebo for relaxing or entertaining, a cozy fire pit for evenings with family and friends, and a shed, ideal as a hobby space, or extra storage. Located in one of South London's most established neighbourhoods, you'll love being just minutes from schools, parks, shopping, restaurants, public transit, and major amenities. White Oaks is known for its family-friendly atmosphere, excellent access to Highway 401, and the convenience of nearby White Oaks Mall, making commuting and everyday errands a breeze. Whether you're a first-time buyer, growing family, or someone looking for extra living space inside and out, 107 Rosamond Crescent is ready to welcome you home. (id:60297)
Property Details
| MLS® Number | X13524132 |
| Property Type | Single Family |
| Community Name | South X |
| EquipmentType | Water Heater |
| ParkingSpaceTotal | 4 |
| RentalEquipmentType | Water Heater |
Building
| BathroomTotal | 2 |
| BedroomsAboveGround | 3 |
| BedroomsTotal | 3 |
| Age | 31 To 50 Years |
| Appliances | Dryer, Stove, Washer, Refrigerator |
| ArchitecturalStyle | Bungalow |
| BasementDevelopment | Finished |
| BasementType | Full (finished) |
| ConstructionStyleAttachment | Detached |
| CoolingType | Central Air Conditioning |
| ExteriorFinish | Brick Facing |
| FoundationType | Poured Concrete |
| HalfBathTotal | 1 |
| HeatingFuel | Natural Gas |
| HeatingType | Forced Air |
| StoriesTotal | 1 |
| SizeInterior | 700 - 1100 Sqft |
| Type | House |
| UtilityWater | Municipal Water |
Parking
| No Garage |
Land
| Acreage | No |
| Sewer | Sanitary Sewer |
| SizeDepth | 110 Ft ,3 In |
| SizeFrontage | 40 Ft ,1 In |
| SizeIrregular | 40.1 X 110.3 Ft |
| SizeTotalText | 40.1 X 110.3 Ft |
| ZoningDescription | R1-4 |
Rooms
| Level | Type | Length | Width | Dimensions |
|---|---|---|---|---|
| Basement | Utility Room | 3.81 m | 6.2 m | 3.81 m x 6.2 m |
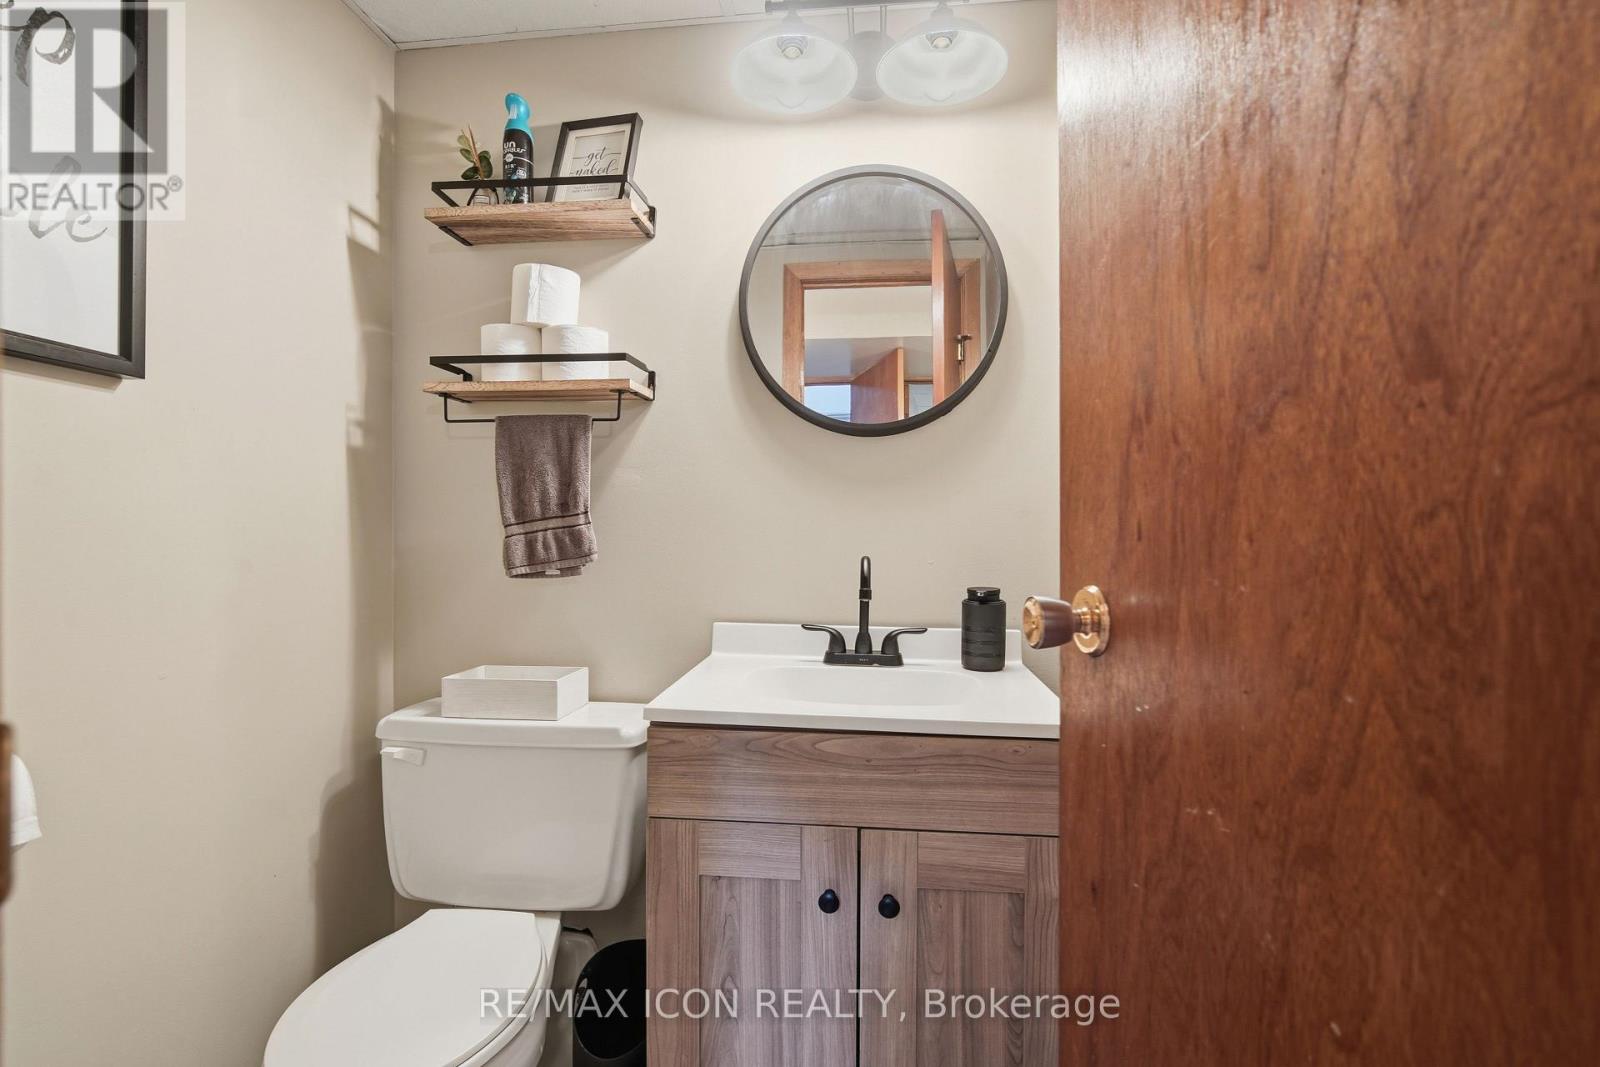
| Basement | Bathroom | 1.5 m | 1.32 m | 1.5 m x 1.32 m |
| Basement | Recreational, Games Room | 6.07 m | 3.3 m | 6.07 m x 3.3 m |
| Basement | Den | 3.76 m | 3.73 m | 3.76 m x 3.73 m |
| Basement | Furnace | 2.69 m | 4.52 m | 2.69 m x 4.52 m |
| Main Level | Living Room | 5.13 m | 3.61 m | 5.13 m x 3.61 m |
| Main Level | Dining Room | 3.48 m | 2.62 m | 3.48 m x 2.62 m |
| Main Level | Kitchen | 2.41 m | 2.62 m | 2.41 m x 2.62 m |
| Main Level | Bedroom 2 | 2.9 m | 3.12 m | 2.9 m x 3.12 m |
| Main Level | Bedroom 3 | 2.72 m | 3.96 m | 2.72 m x 3.96 m |
| Main Level | Primary Bedroom | 2.84 m | 4.19 m | 2.84 m x 4.19 m |
| Main Level | Bathroom | 1.63 m | 3.02 m | 1.63 m x 3.02 m |
Utilities
| Cable | Available |
| Electricity | Installed |
| Sewer | Installed |
https://www.realtor.ca/real-estate/29990774/107-rosamond-crescent-london-south-south-x-south-x
Interested?
Contact us for more information
Jordan Regan
Salesperson
201 - 379 Southdale Road West
London, Ontario N6J 4G8
Daniel Mcculloch
Salesperson
201 - 379 Southdale Road West
London, Ontario N6J 4G8

The trademarks REALTOR®, REALTORS®, and the REALTOR® logo are controlled by The Canadian Real Estate Association (CREA) and identify real estate professionals who are members of CREA. The trademarks MLS®, Multiple Listing Service® and the associated logos are owned by The Canadian Real Estate Association (CREA) and identify the quality of services provided by real estate professionals who are members of CREA. The trademark DDF® is owned by The Canadian Real Estate Association (CREA) and identifies CREA's Data Distribution Facility (DDF®)
July 05 2026 02:20:39
RE/MAX Icon Realty
THINKING OF SELLING or BUYING?
We Get You Moving!
Contact Us

About Steve & Julia
With over 40 years of combined experience, we are dedicated to helping you find your dream home with personalized service and expertise.
© 2026 Wiggett Properties. All Rights Reserved. | Made with ❤️ by Jet Branding