11 Naama Street, St. Thomas, Ontario N5R 1X3 (30510470)
11 Naama Street St. Thomas, Ontario N5R 1X3

$425,000
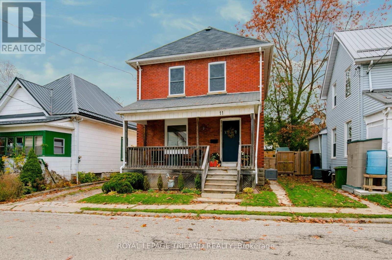
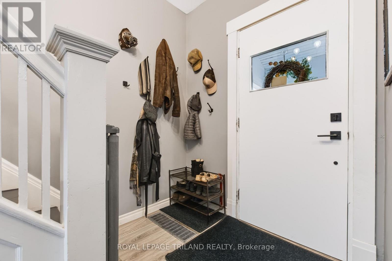
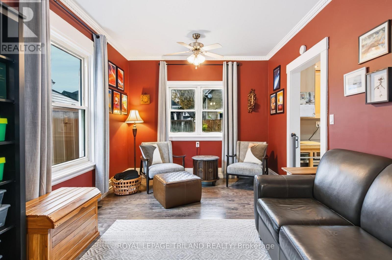
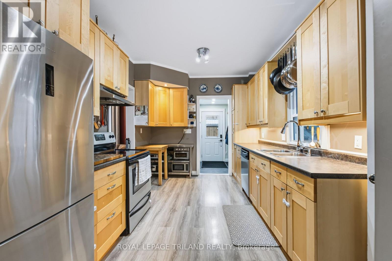
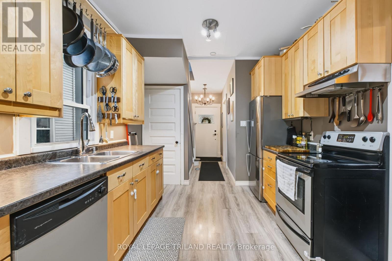
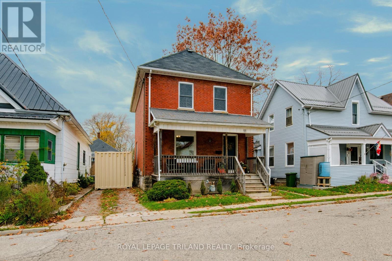
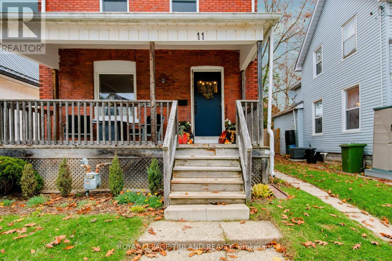
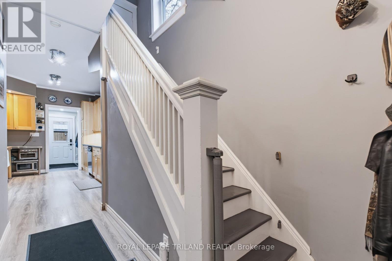
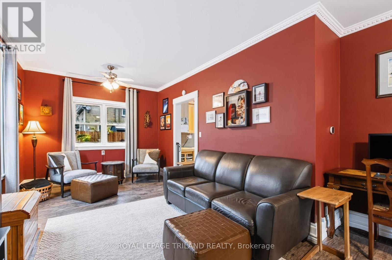
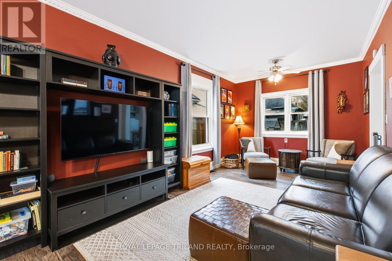
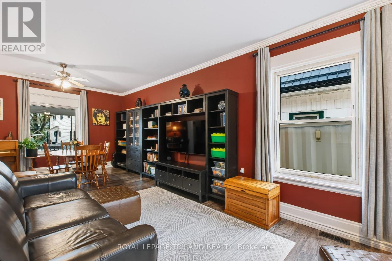
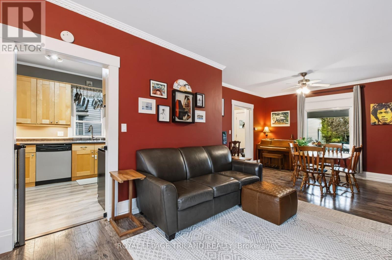
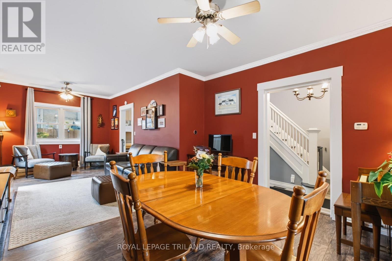
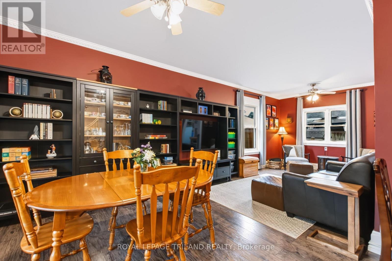
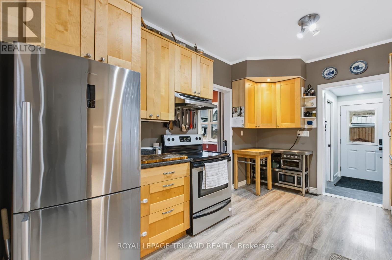
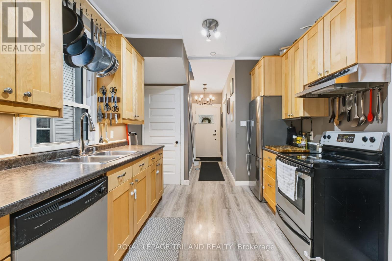
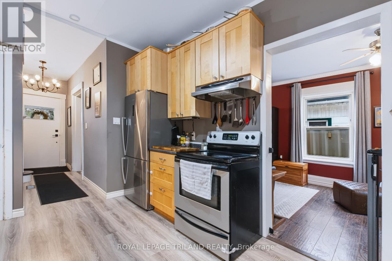
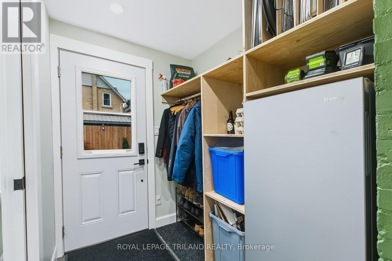
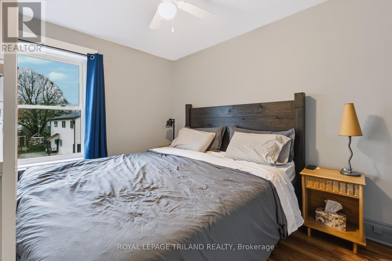
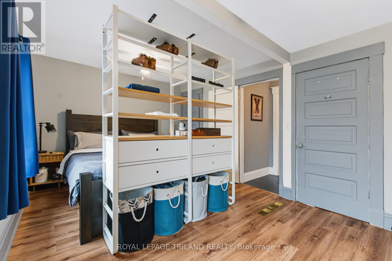
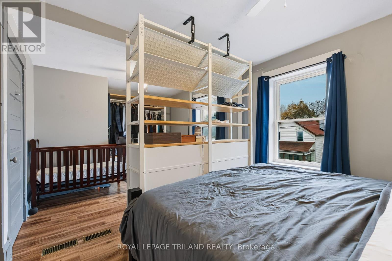
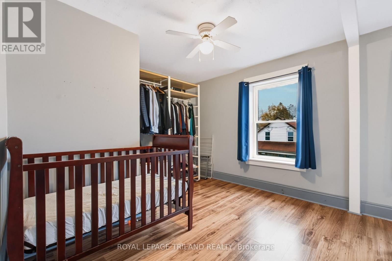
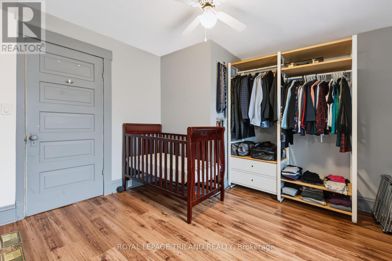
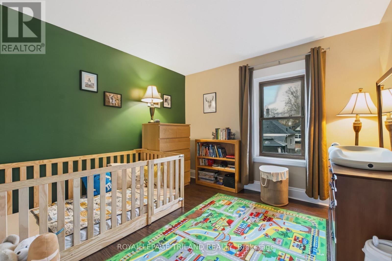
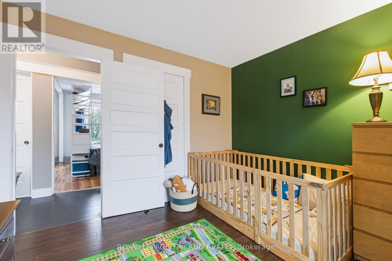
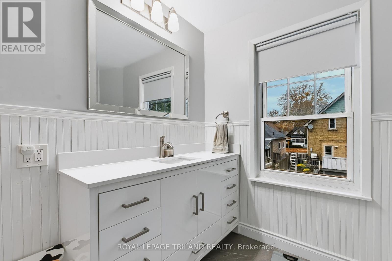
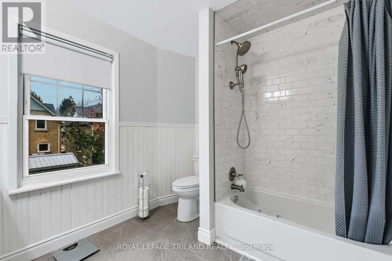
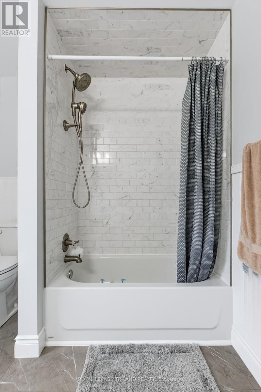
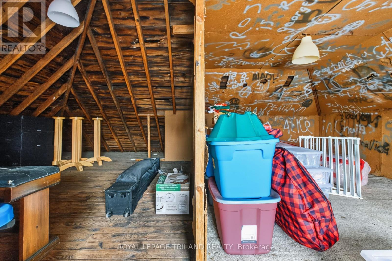
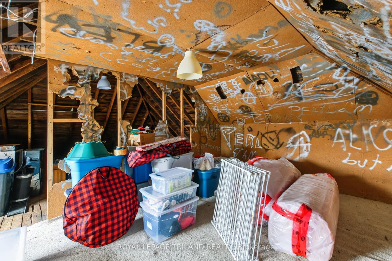
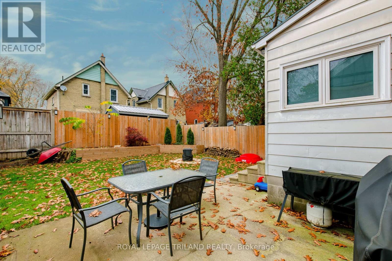
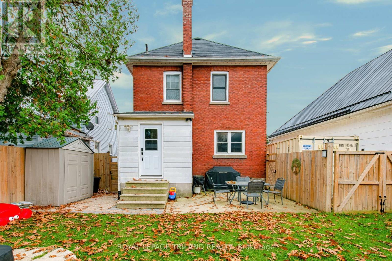
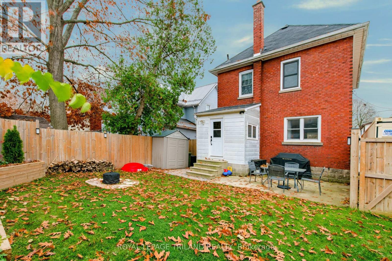
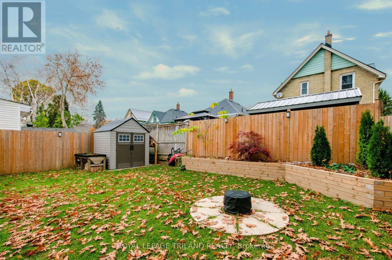
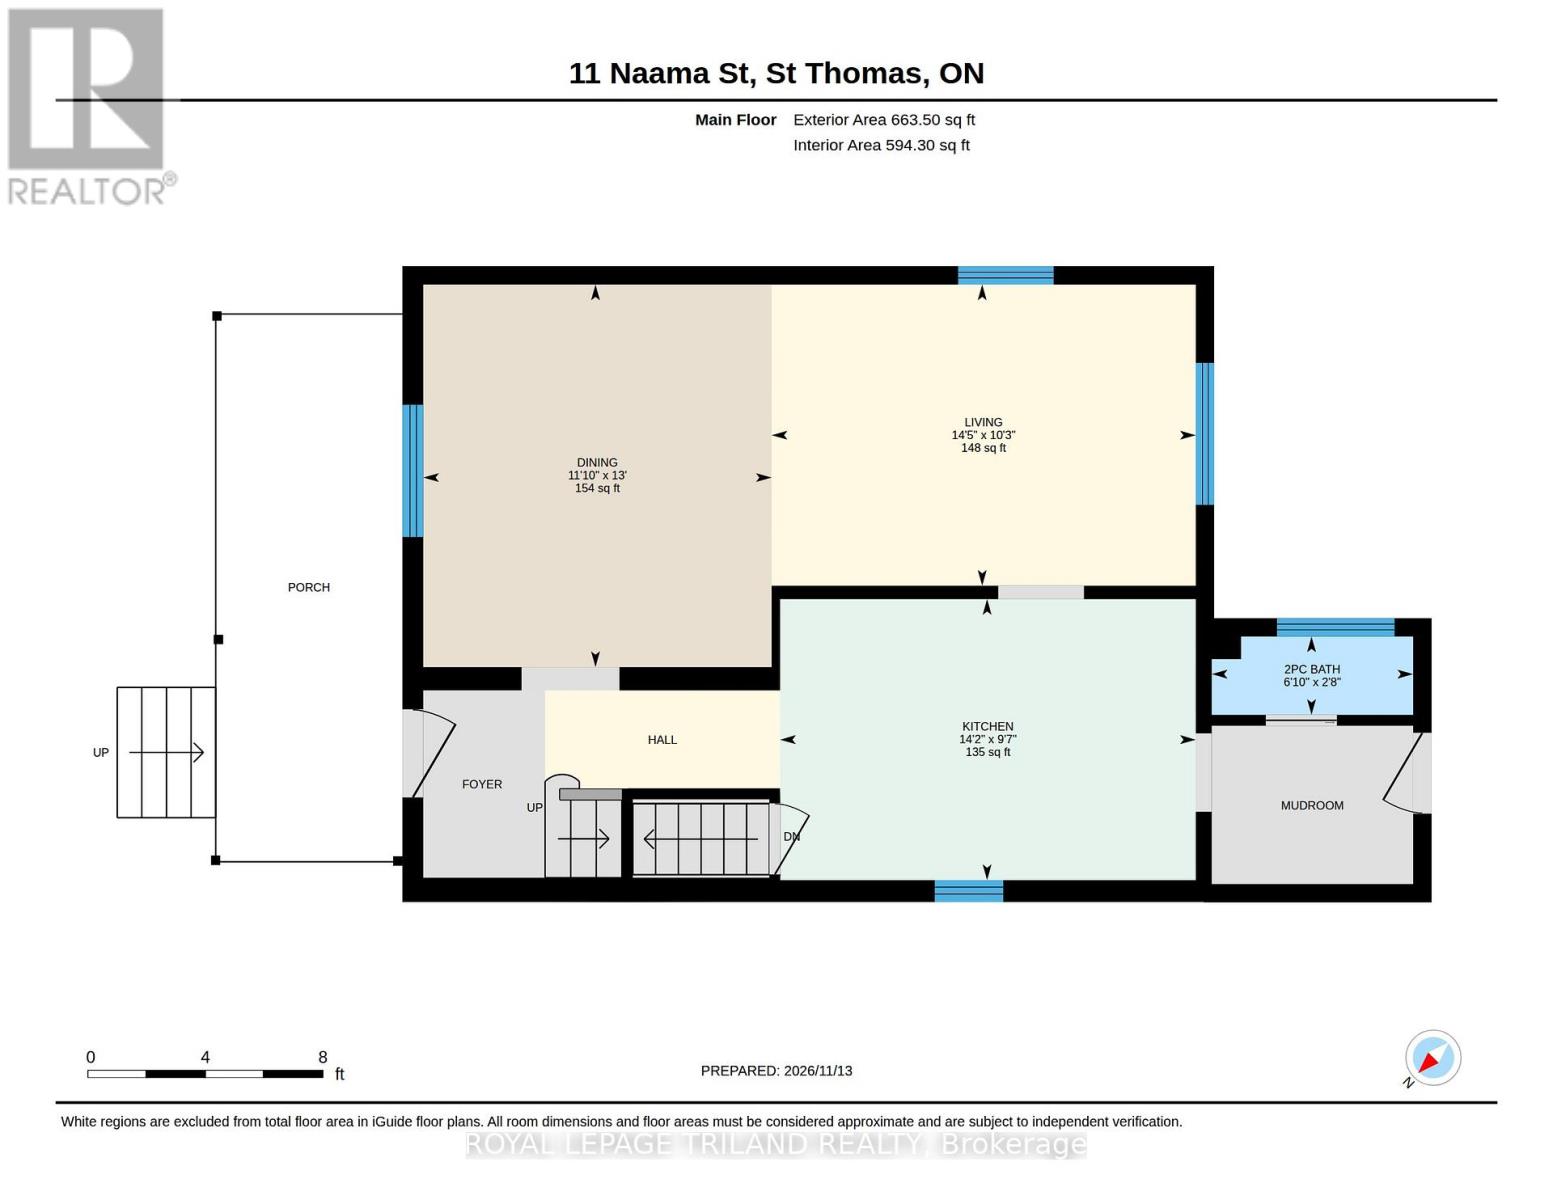
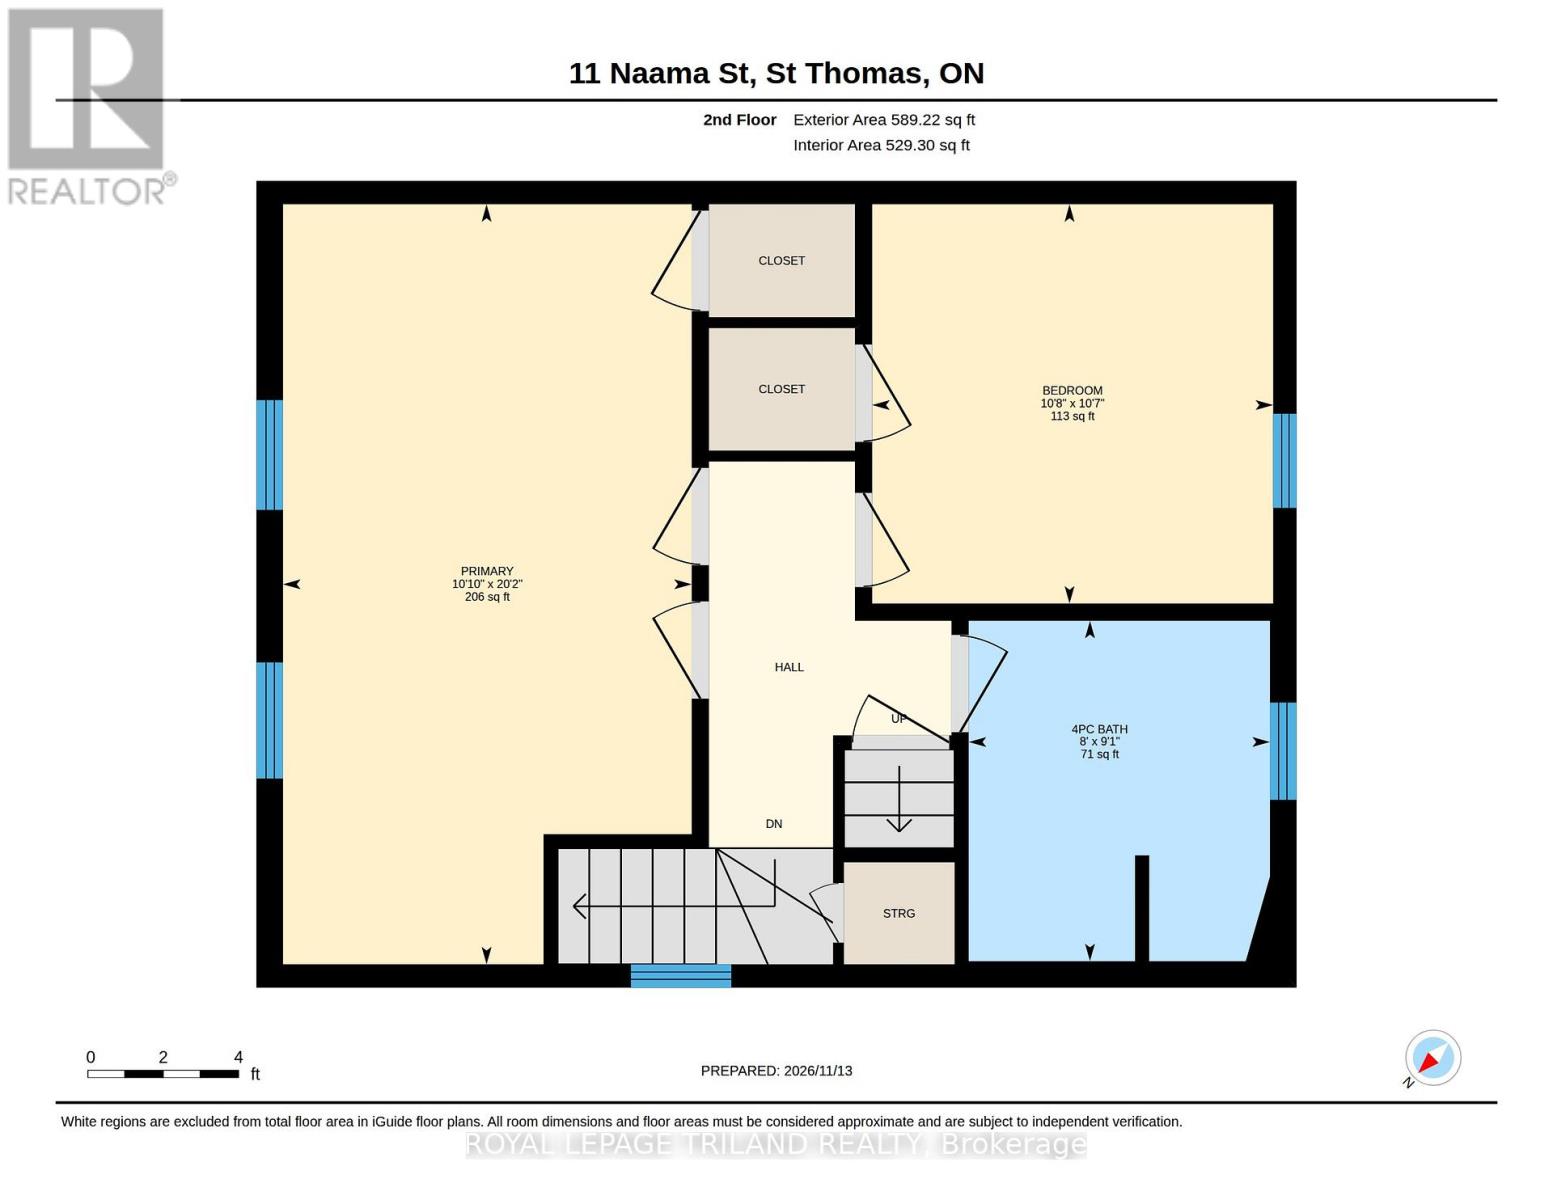
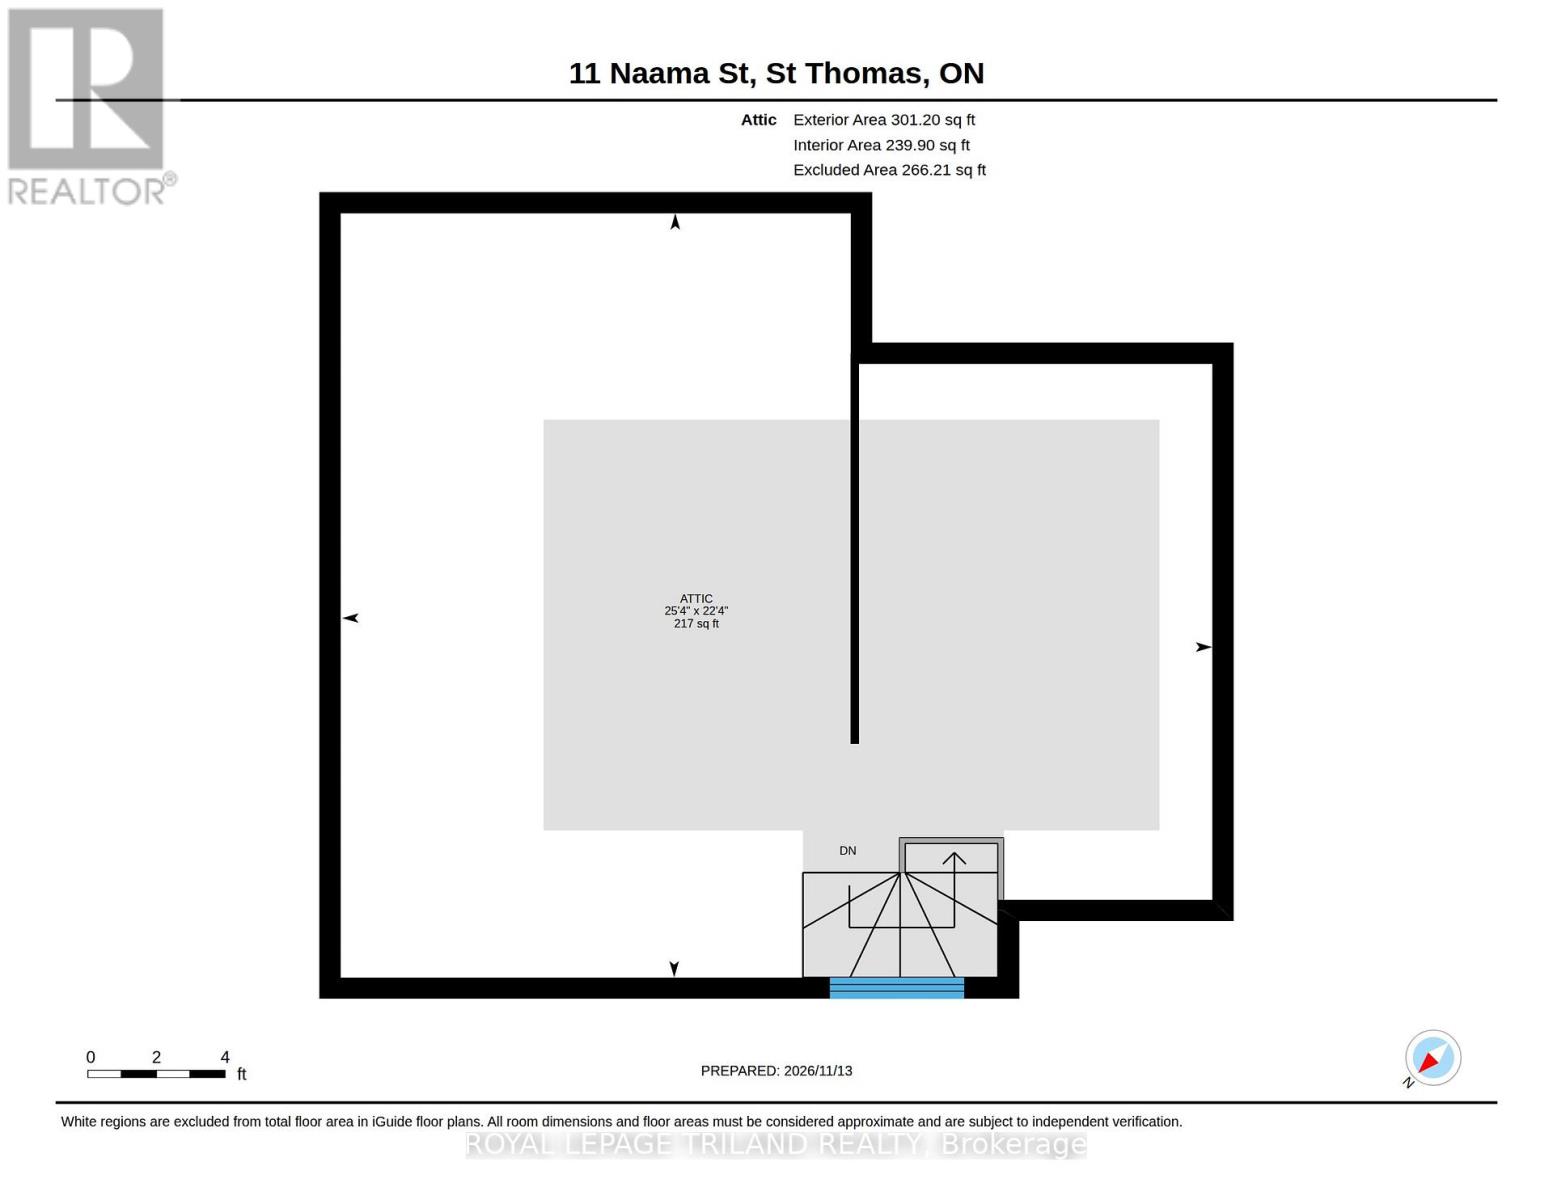
Welcome home to 11 Naama Street, a charming and character-filled 2 storey (plus unfinished attic) gem nestled on one of St. Thomas's quietest, most welcoming streets. Perfectly tailored for first-time buyers looking to break into the market without compromising on style or location, this property radiates pride of ownership from the moment you arrive. Imagine spending your mornings sipping coffee on the peaceful covered front porch before stepping inside to a functional layout featuring a spacious kitchen ready for your culinary projects, a dedicated formal dining room, and an expansive living area designed for easy entertaining. Upstairs features a massive primary retreat complete with a classic vintage staircase adding timeless appeal. Outside, you will find a generous, fully fenced yard complete with a practical storage shed, plus a private driveway offering ample parking for family and friends. Located just minutes from downtown amenities, local parks, health clinics, and everyday conveniences, this wonderful home delivers the ideal blend of character, comfort, and accessibility. It is time to stop paying rent and start building equity-schedule your private showing today and imagine your next chapter here. (id:60297)
Property Details
| MLS® Number | X14178124 |
| Property Type | Single Family |
| Community Name | St. Thomas |
| AmenitiesNearBy | Public Transit |
| CommunityFeatures | School Bus |
| EquipmentType | None |
| Features | Level |
| ParkingSpaceTotal | 3 |
| RentalEquipmentType | None |
| Structure | Porch, Shed |
Building
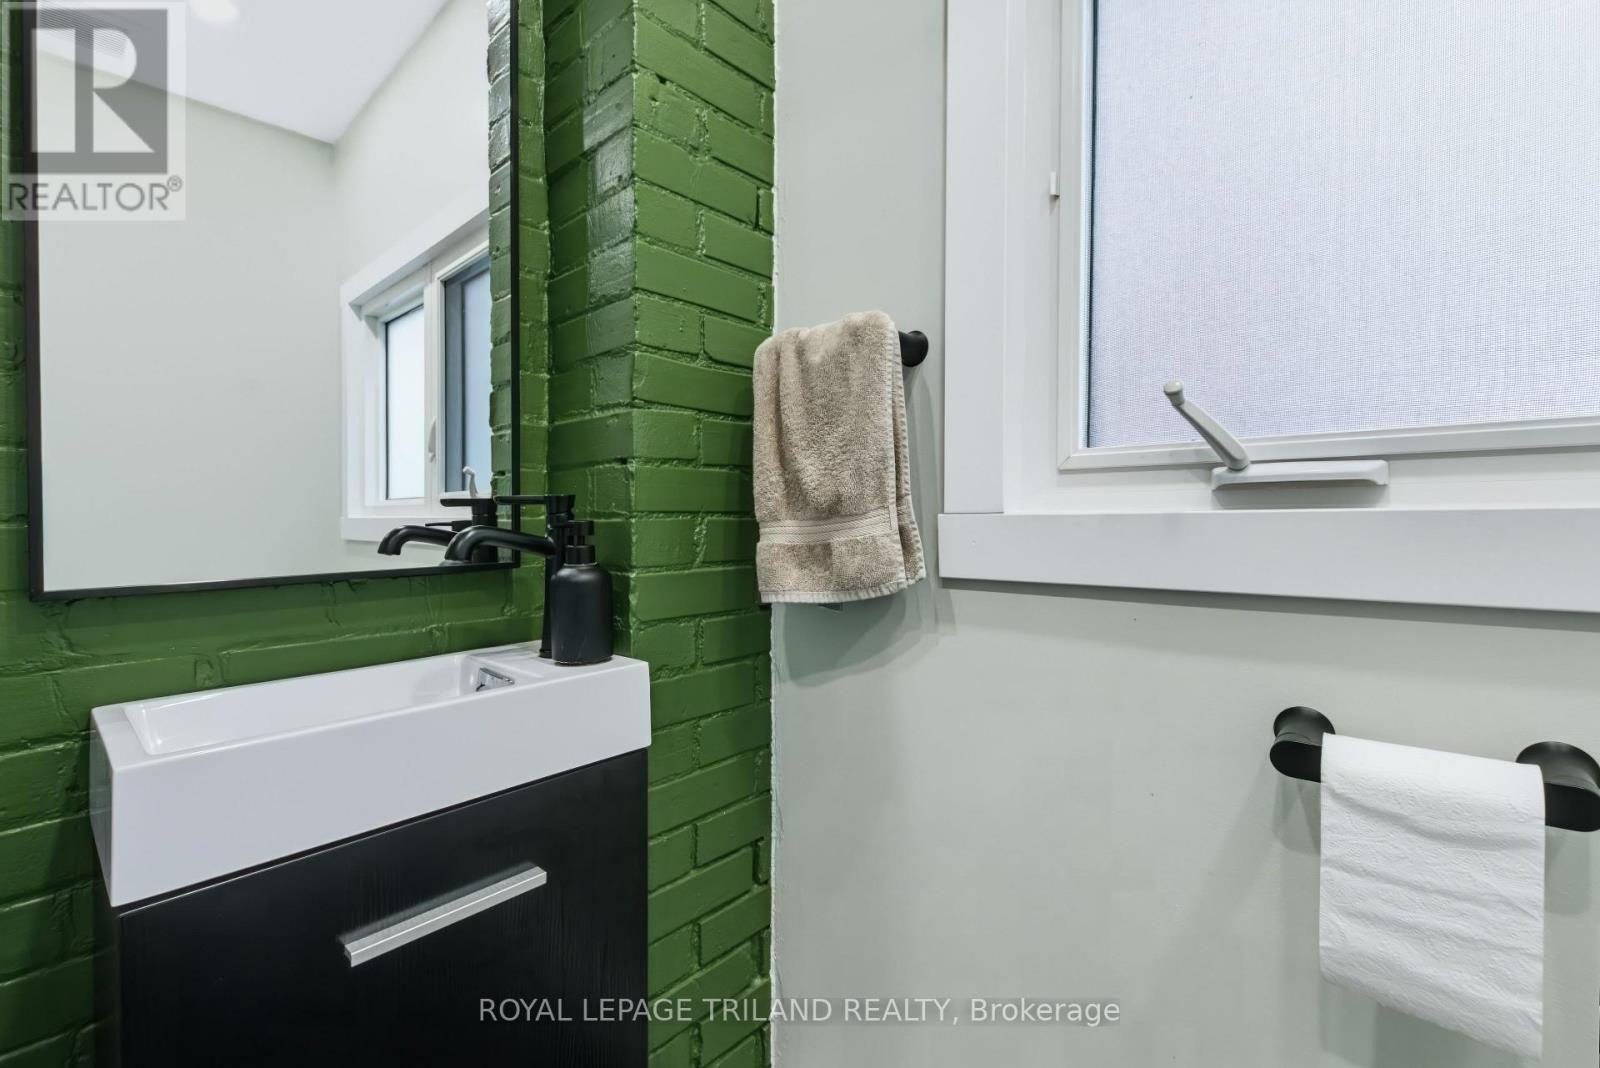
| BathroomTotal | 2 |
| BedroomsAboveGround | 2 |
| BedroomsTotal | 2 |
| Age | 100+ Years |
| Appliances | Water Heater, Water Meter, Dishwasher, Dryer, Freezer, Stove, Washer, Refrigerator |
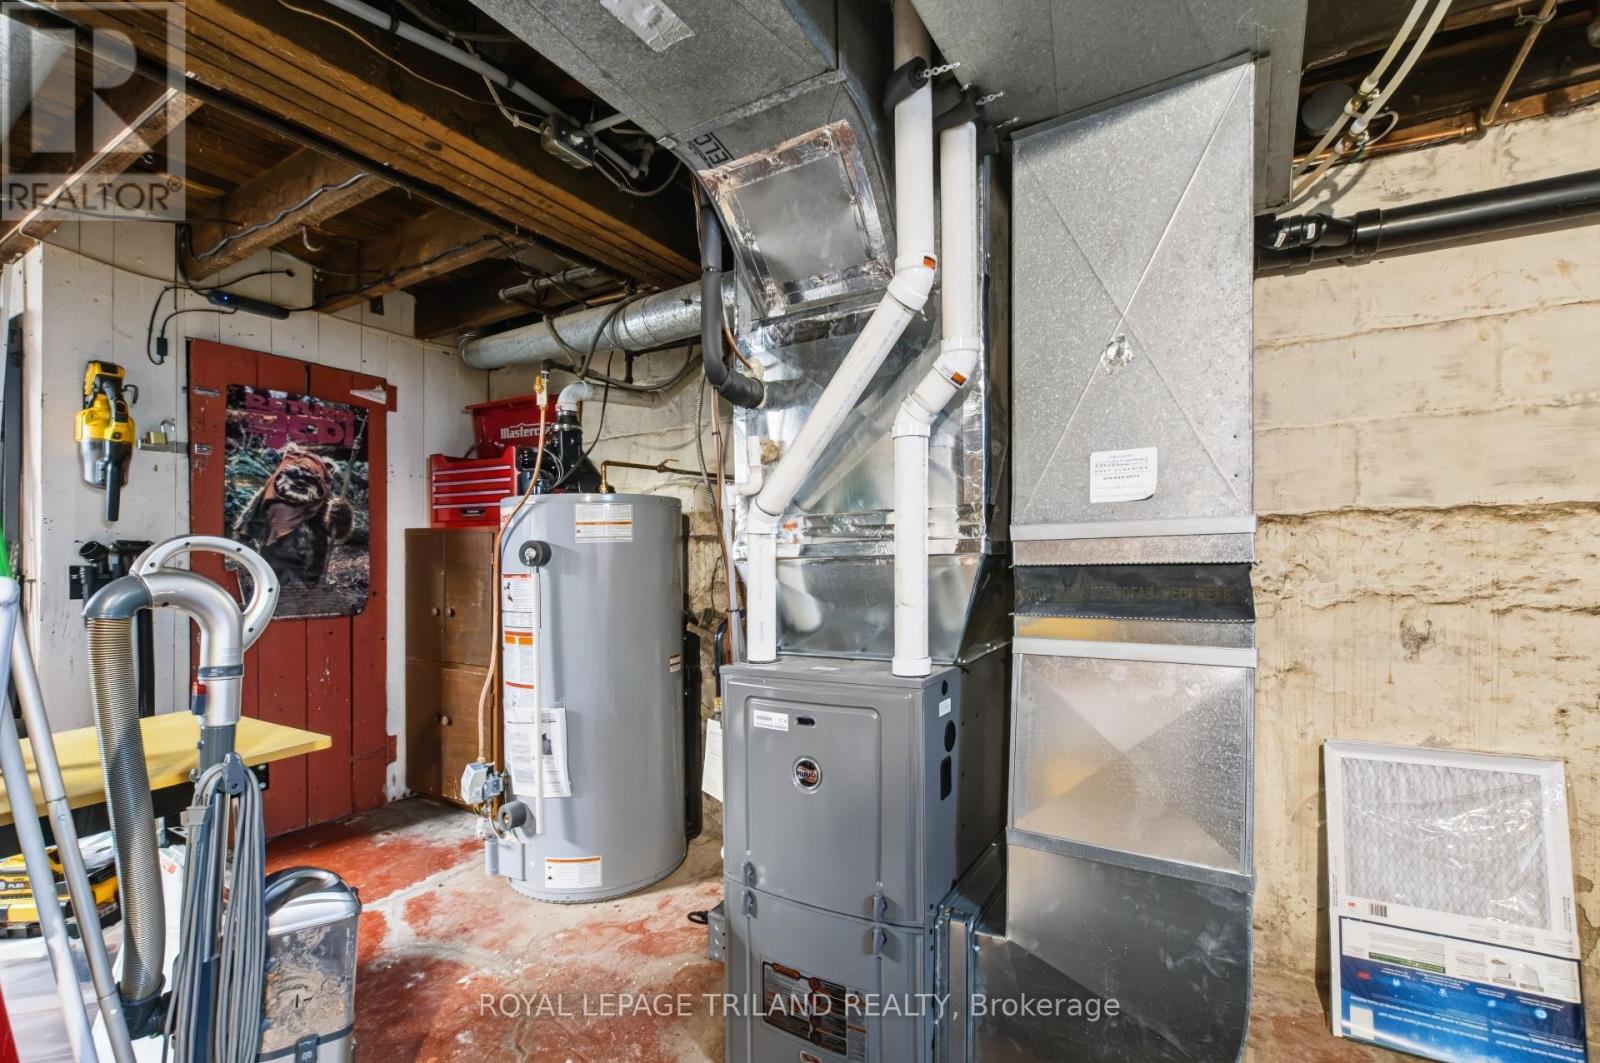
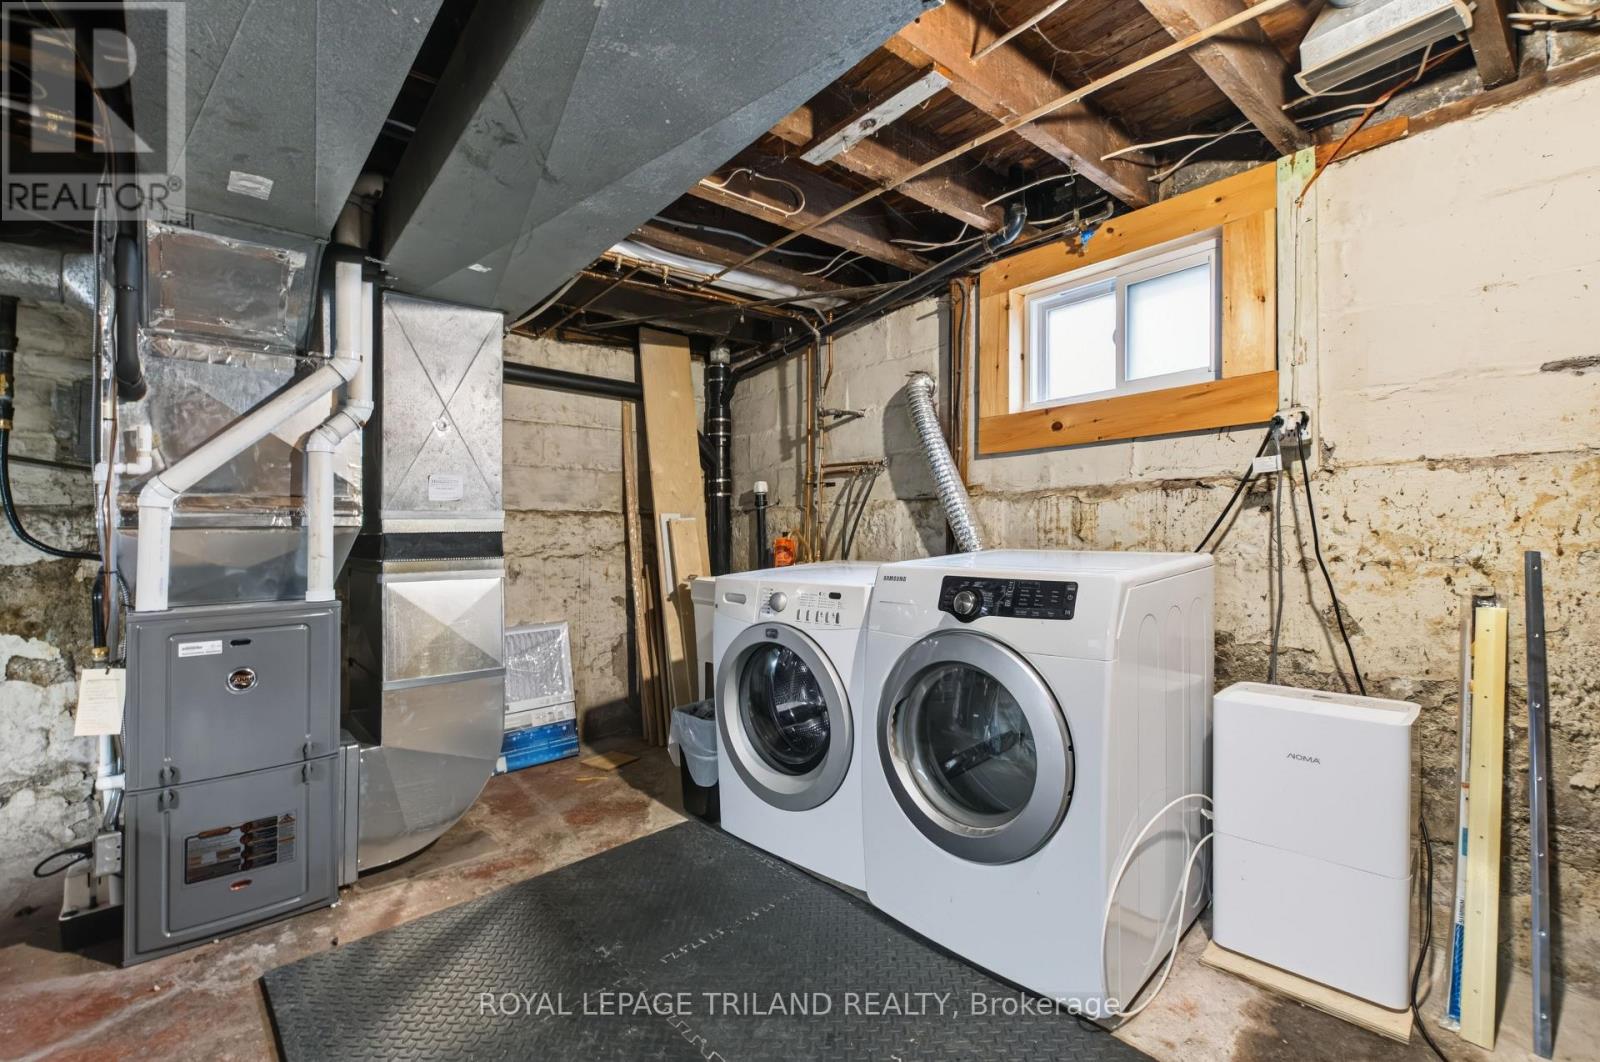
| BasementDevelopment | Unfinished |
| BasementType | Full (unfinished) |
| ConstructionStyleAttachment | Detached |
| CoolingType | Central Air Conditioning |
| ExteriorFinish | Brick |
| FireProtection | Smoke Detectors |
| FoundationType | Block |
| HalfBathTotal | 1 |
| HeatingFuel | Natural Gas |
| HeatingType | Forced Air |
| StoriesTotal | 2 |
| SizeInterior | 1100 - 1500 Sqft |
| Type | House |
| UtilityWater | Municipal Water |
Parking
| No Garage |
Land
| Acreage | No |
| LandAmenities | Public Transit |
| Sewer | Sanitary Sewer |
| SizeDepth | 75 Ft ,7 In |
| SizeFrontage | 40 Ft |
| SizeIrregular | 40 X 75.6 Ft ; 39.67ft X 75.62ft X 39.67ft X 76.24ft |
| SizeTotalText | 40 X 75.6 Ft ; 39.67ft X 75.62ft X 39.67ft X 76.24ft|under 1/2 Acre |
| ZoningDescription | R3 |
Rooms
| Level | Type | Length | Width | Dimensions |
|---|---|---|---|---|
| Second Level | Primary Bedroom | 6.15 m | 3.31 m | 6.15 m x 3.31 m |
| Second Level | Bedroom 2 | 3.25 m | 3.23 m | 3.25 m x 3.23 m |
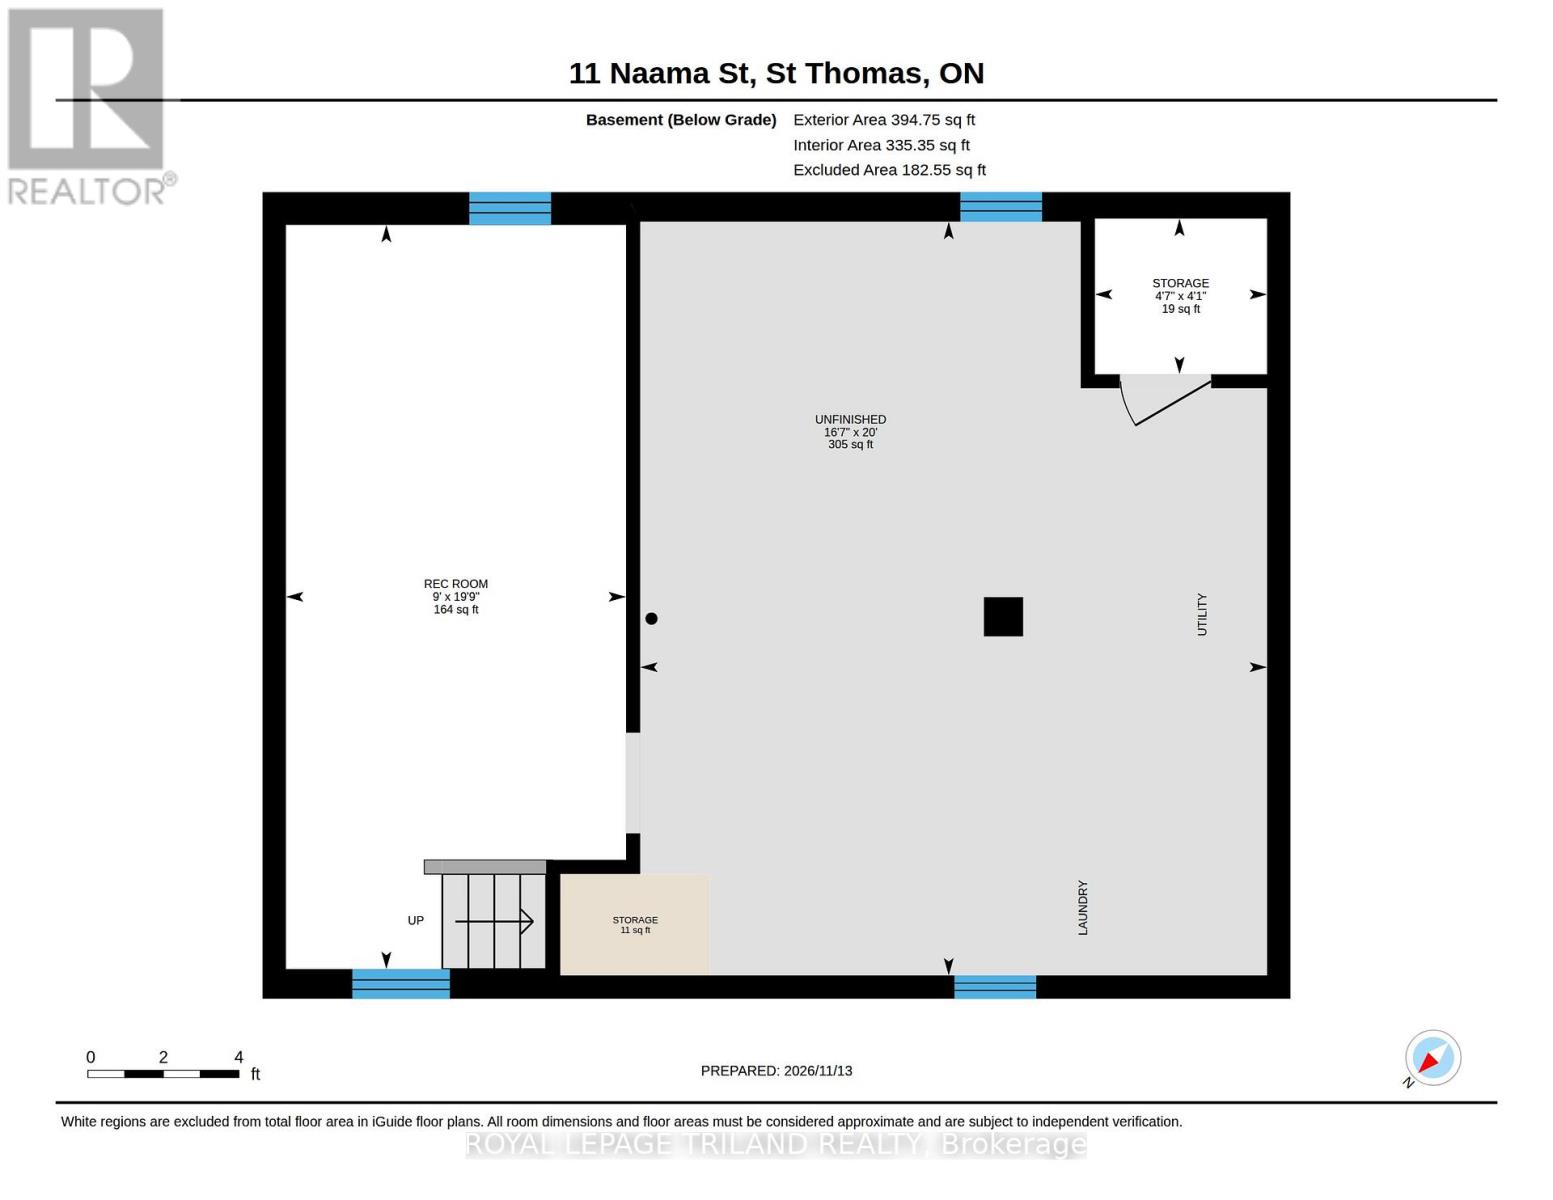
| Basement | Recreational, Games Room | 2.75 m | 6.01 m | 2.75 m x 6.01 m |
| Basement | Other | 6.09 m | 5.06 m | 6.09 m x 5.06 m |
| Basement | Other | 1.39 m | 1.26 m | 1.39 m x 1.26 m |
| Main Level | Living Room | 4.4 m | 3.12 m | 4.4 m x 3.12 m |
| Main Level | Dining Room | 3.97 m | 3.61 m | 3.97 m x 3.61 m |
| Main Level | Kitchen | 4.31 m | 2.92 m | 4.31 m x 2.92 m |
| Upper Level | Other | 7.73 m | 6.8 m | 7.73 m x 6.8 m |
https://www.realtor.ca/real-estate/30510470/11-naama-street-st-thomas-st-thomas
Interested?
Contact us for more information
Ainslee Tracey
Broker
808 Talbot Street
St. Thomas, Ontario N5P 1E2

The trademarks REALTOR®, REALTORS®, and the REALTOR® logo are controlled by The Canadian Real Estate Association (CREA) and identify real estate professionals who are members of CREA. The trademarks MLS®, Multiple Listing Service® and the associated logos are owned by The Canadian Real Estate Association (CREA) and identify the quality of services provided by real estate professionals who are members of CREA. The trademark DDF® is owned by The Canadian Real Estate Association (CREA) and identifies CREA's Data Distribution Facility (DDF®)
November 14 2026 02:08:06
Royal LePage Triland Realty
THINKING OF SELLING or BUYING?
We Get You Moving!
Contact Us

About Steve & Julia
With over 40 years of combined experience, we are dedicated to helping you find your dream home with personalized service and expertise.
© 2026 Wiggett Properties. All Rights Reserved. | Made with ❤️ by Jet Branding