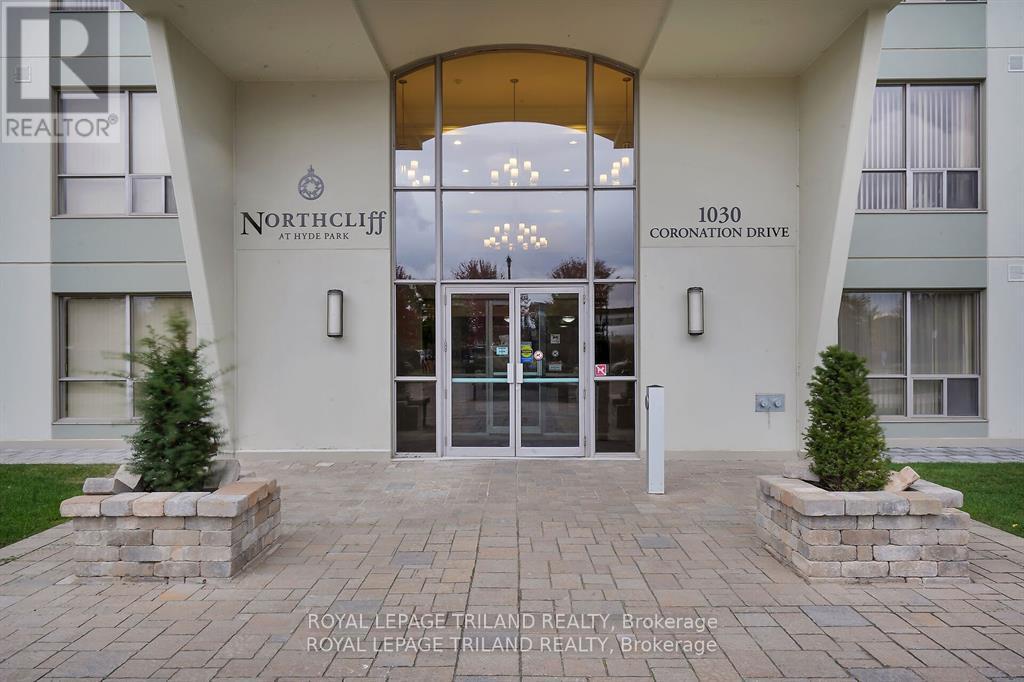
111 - 1030 Coronation Drive, London North (North I), Ontario N6G 0G5 (30090603)
111 - 1030 Coronation Drive London North, Ontario N6G 0G5

$419,900Maintenance, Heat, Insurance, Water, Parking
$722.22 Monthly
Maintenance, Heat, Insurance, Water, Parking
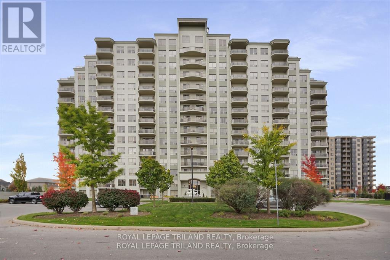
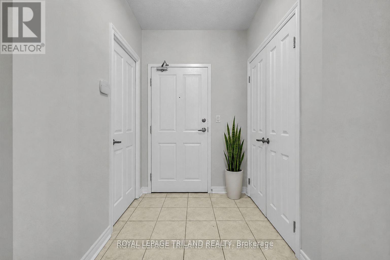
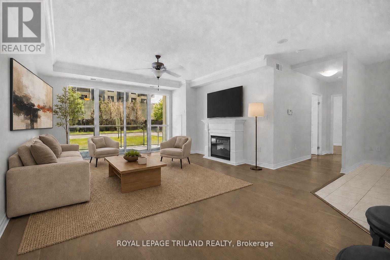
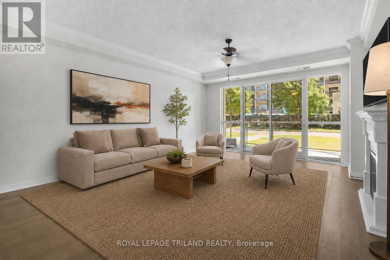
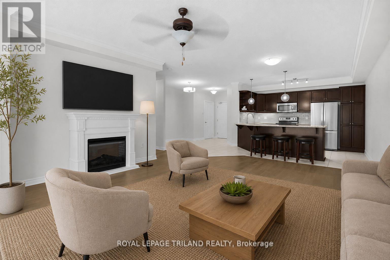
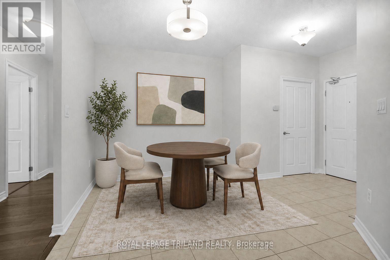
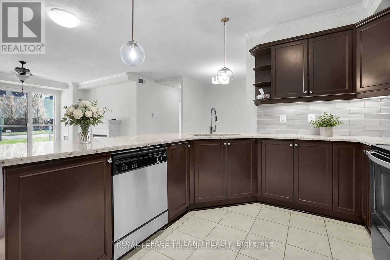
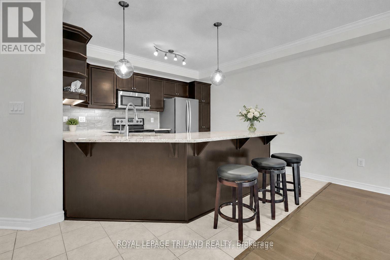
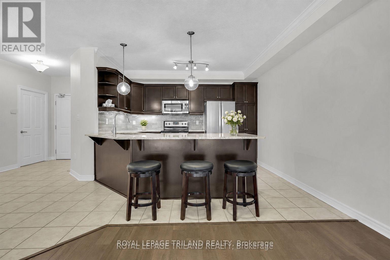
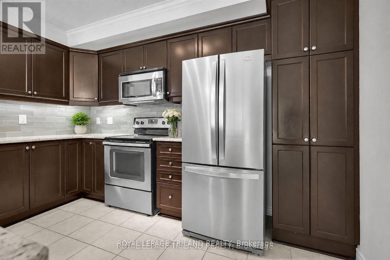
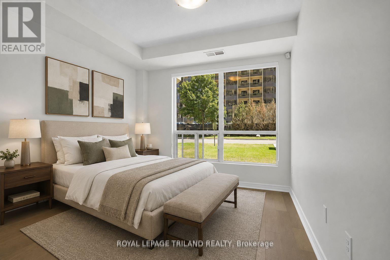
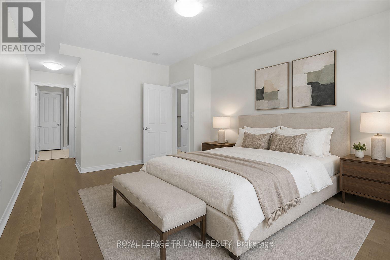
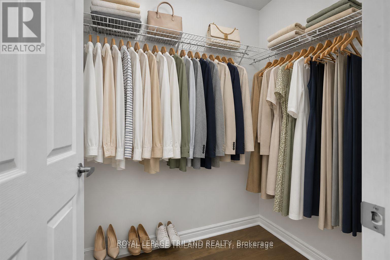
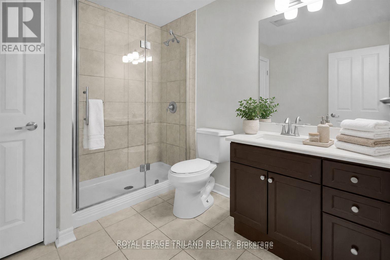
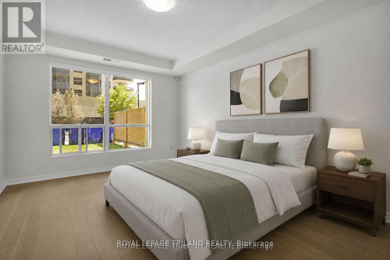
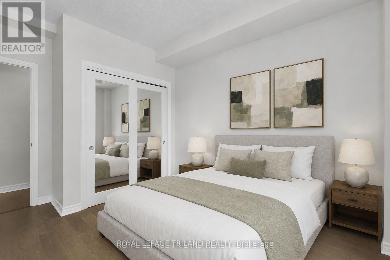
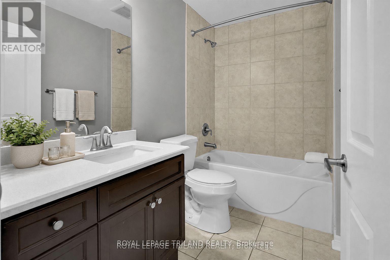
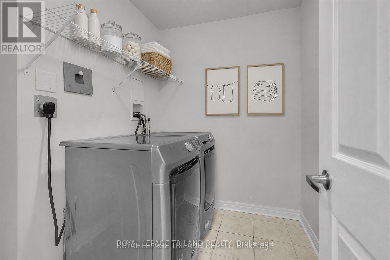
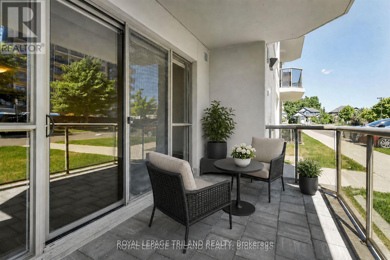
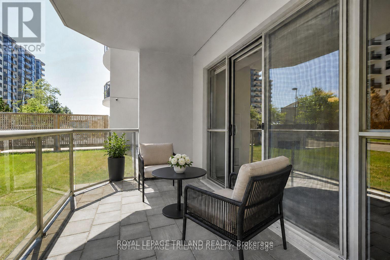
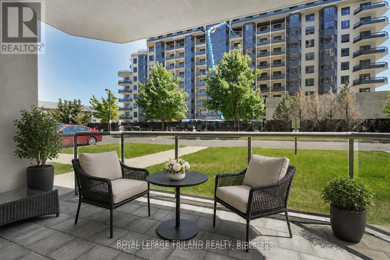
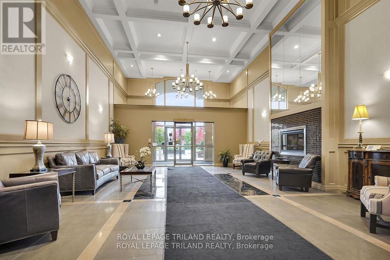
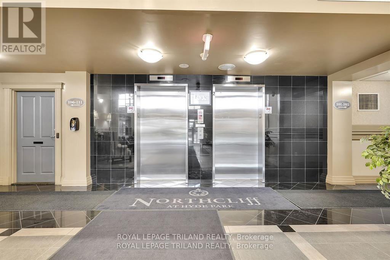
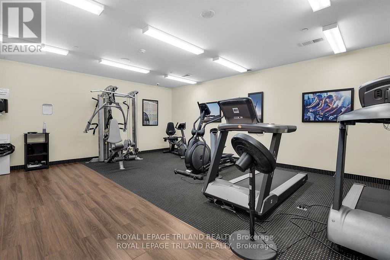
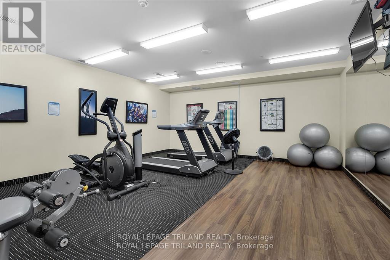
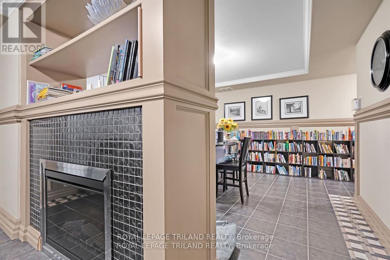
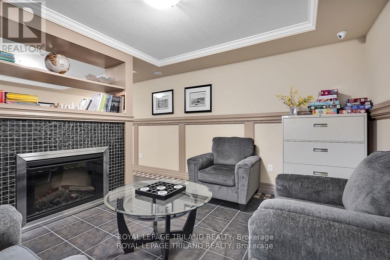
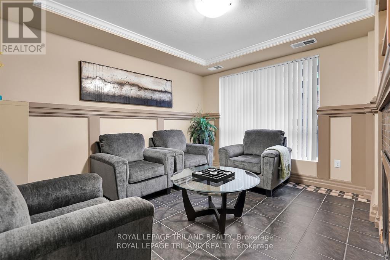
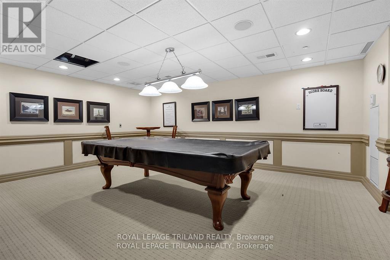
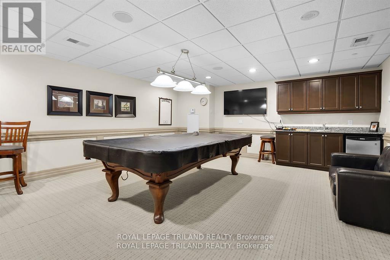
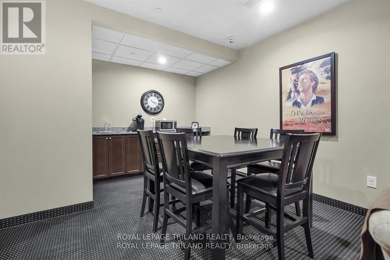
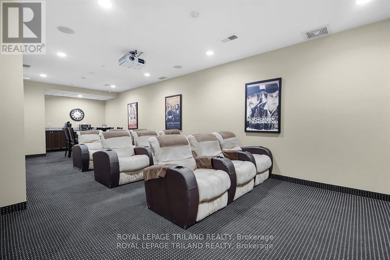
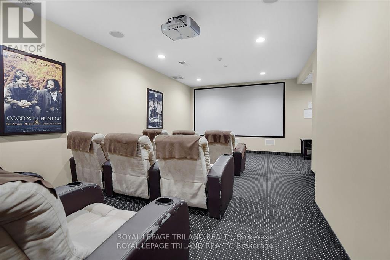
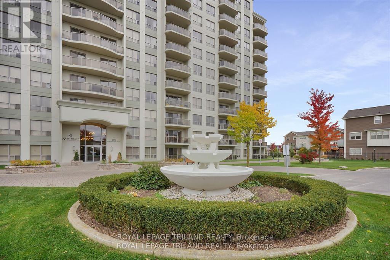
$722.22 MonthlyWelcome to this beautifully appointed 2 bedroom, 2 bathroom condo located in a quiet, highly desirable building in North West London. This 1266 sq ft ground floor unit features a modern open concept layout, perfect for comfortable living and entertaining. The spacious kitchen boasts a large wrap around island with granite countertops, a stylish backsplash, stainless steel appliances, and three bar stools included, making it ideal for casual meals or evening beverages. A dedicated dining area flows seamlessly into the bright great room with a fireplace, enhanced by wide plank laminate flooring and modern light fixtures. Sliding doors lead out to your own private terrace, offering convenient outdoor access without the need to wait for elevators. The primary bedroom includes a walk-in closet and a private 3-piece en-suite bathroom, while the second bedroom is perfect for guests, a home office, or additional family members. A second full bathroom and in-suite laundry add to the units appeal. Two side-by-side underground parking spots are included and owned, along with access to fantastic building amenities such as a fitness room, media room, pool table room, guest suites, and more. Freshly painted and immaculately maintained, this unit is move-in ready and ideally located close to shopping, parks, transit, and fine restaurants. This upscale condo provides convenience, comfort, and a premium lifestyle in one of London's most desirable neighbourhoods. The interior photos are virtually staged. (id:60297)
Property Details
| MLS® Number | X13616240 |
| Property Type | Single Family |
| Community Name | North I |
| AmenitiesNearBy | Golf Nearby, Hospital, Park |
| CommunityFeatures | Pets Allowed With Restrictions |
| Features | Flat Site, Elevator, In Suite Laundry |
| ParkingSpaceTotal | 2 |
Building
| BathroomTotal | 2 |
| BedroomsAboveGround | 2 |
| BedroomsTotal | 2 |
| Age | 16 To 30 Years |
| Amenities | Recreation Centre, Exercise Centre, Fireplace(s), Storage - Locker |
| Appliances | Dishwasher, Dryer, Stove, Washer, Refrigerator |
| BasementType | None |
| CoolingType | Central Air Conditioning |
| ExteriorFinish | Concrete |
| FireProtection | Controlled Entry, Smoke Detectors |
| FireplacePresent | Yes |
| FireplaceTotal | 1 |
| FlooringType | Laminate, Ceramic |
| FoundationType | Poured Concrete |
| HeatingFuel | Natural Gas |
| HeatingType | Heat Pump |
| SizeInterior | 1200 - 1399 Sqft |
| Type | Apartment |
Parking
| Underground | |
| Garage |
Land
| Acreage | No |
| LandAmenities | Golf Nearby, Hospital, Park |
Rooms
| Level | Type | Length | Width | Dimensions |
|---|---|---|---|---|
| Flat | Great Room | 7.21 m | 4.5 m | 7.21 m x 4.5 m |
| Flat | Kitchen | 3.88 m | 3.02 m | 3.88 m x 3.02 m |
| Flat | Dining Room | 2.64 m | 2.64 m | 2.64 m x 2.64 m |
| Flat | Primary Bedroom | 5.1 m | 3.53 m | 5.1 m x 3.53 m |
| Flat | Bedroom 2 | 3.17 m | 3.07 m | 3.17 m x 3.07 m |
| Flat | Laundry Room | 1.85 m | 1.45 m | 1.85 m x 1.45 m |
https://www.realtor.ca/real-estate/30090603/111-1030-coronation-drive-london-north-north-i-north-i
Interested?
Contact us for more information
Lou Lumani
Salesperson
103-240 Waterloo Street
London, Ontario N6B 2N4

The trademarks REALTOR®, REALTORS®, and the REALTOR® logo are controlled by The Canadian Real Estate Association (CREA) and identify real estate professionals who are members of CREA. The trademarks MLS®, Multiple Listing Service® and the associated logos are owned by The Canadian Real Estate Association (CREA) and identify the quality of services provided by real estate professionals who are members of CREA. The trademark DDF® is owned by The Canadian Real Estate Association (CREA) and identifies CREA's Data Distribution Facility (DDF®)
October 08 2026 03:50:02
Royal LePage Triland Realty
THINKING OF SELLING or BUYING?
We Get You Moving!
Contact Us

About Steve & Julia
With over 40 years of combined experience, we are dedicated to helping you find your dream home with personalized service and expertise.
© 2026 Wiggett Properties. All Rights Reserved. | Made with ❤️ by Jet Branding