1111 Aldersbrook Road, London North (North I), Ontario N6G 2X2 (30243551)
1111 Aldersbrook Road London North, Ontario N6G 2X2

$2,600 Monthly
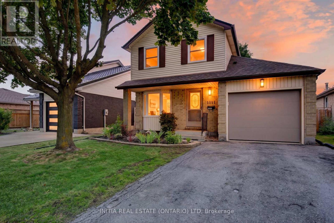
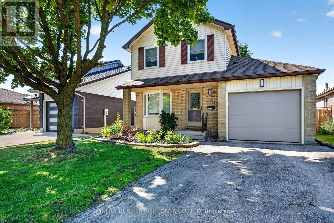
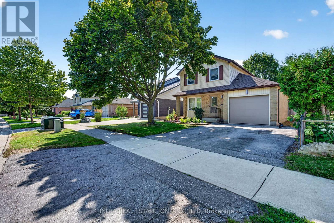
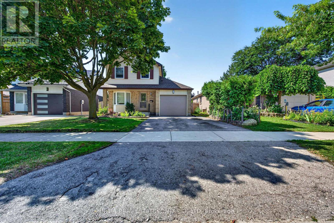
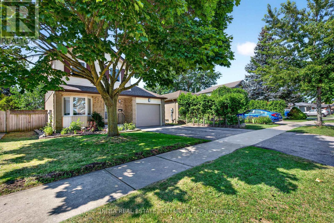
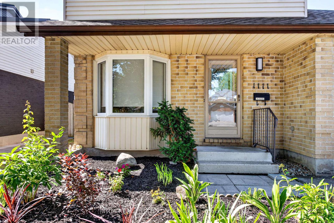
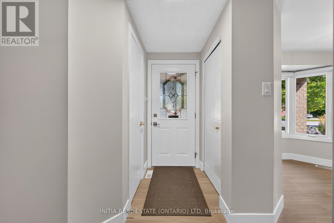
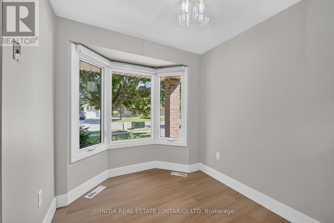
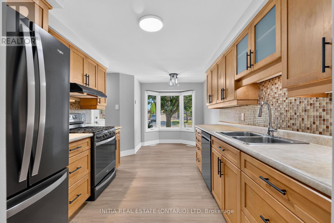
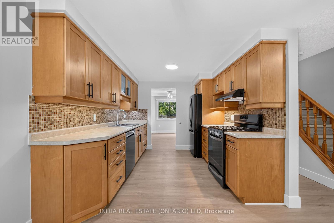
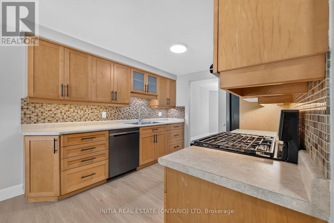
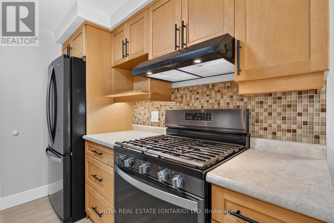
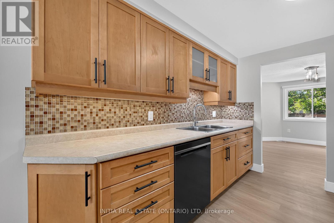
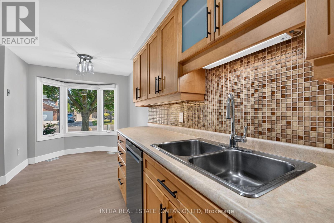
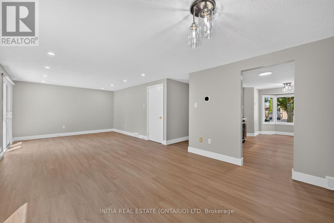
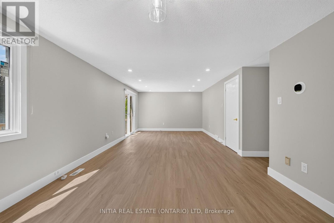
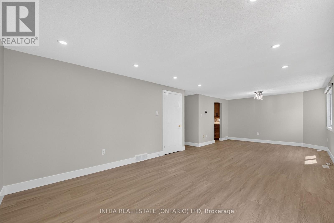
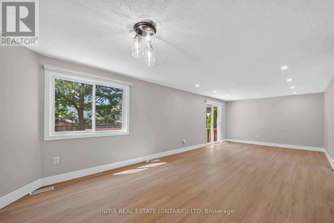
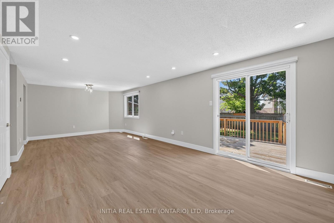
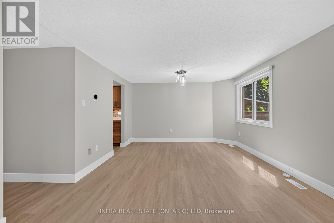
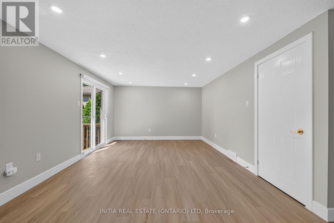
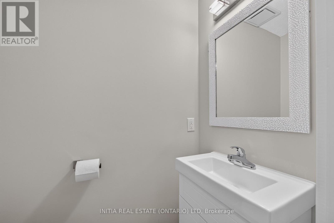
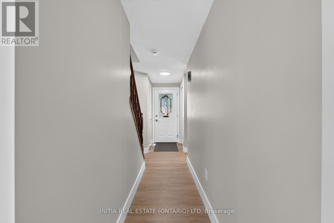
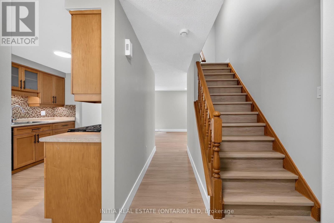
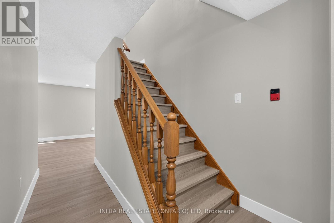
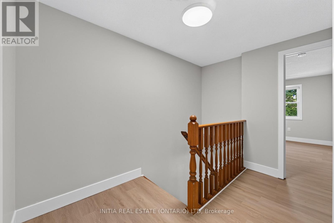
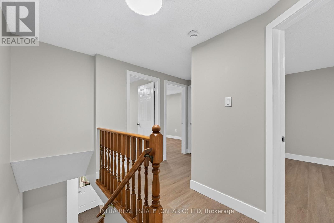
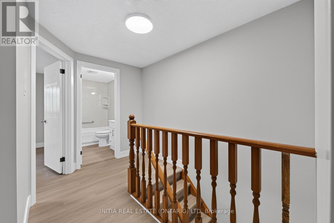
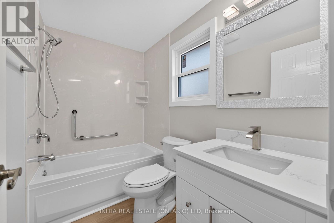
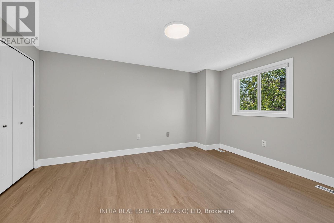
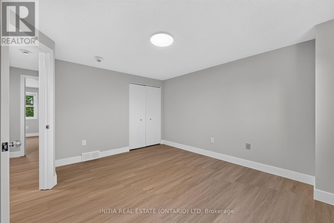
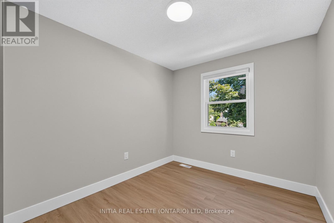
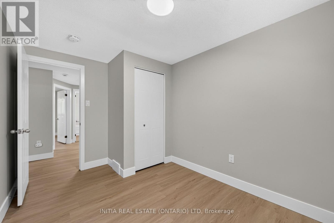
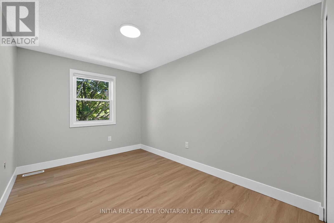
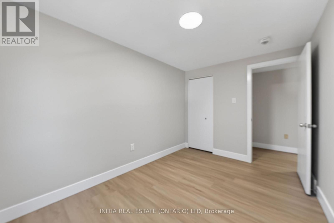
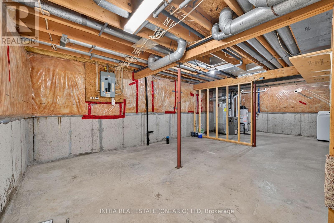
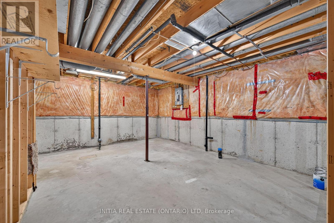
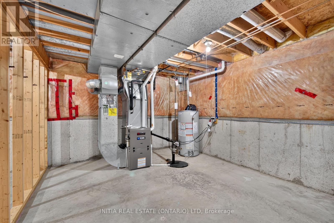
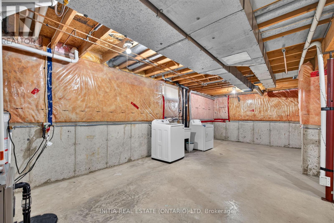
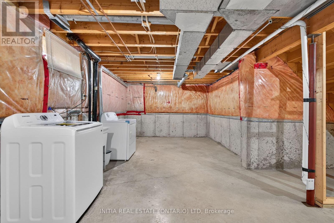
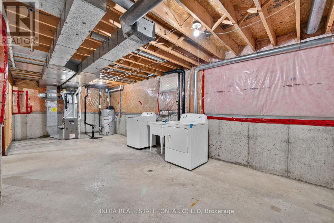
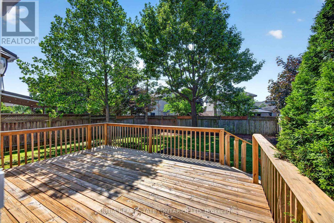
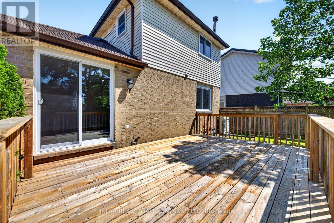
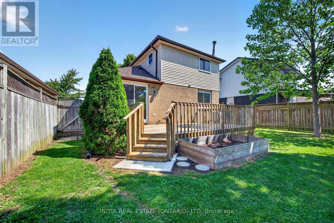
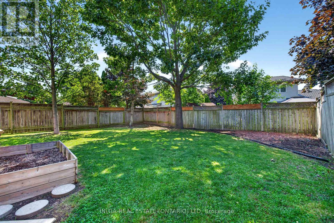
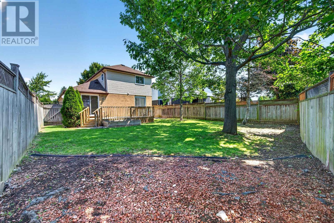
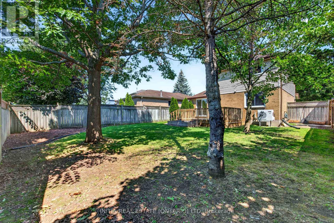
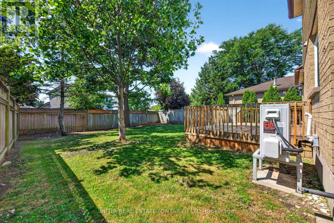
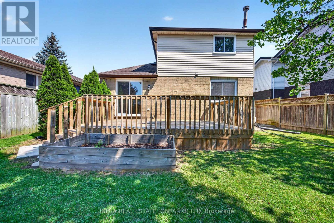
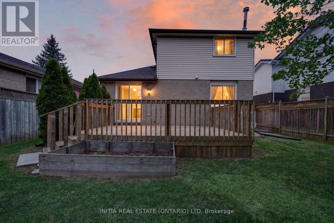
Welcome to this beautifully updated two-storey home in the highly sought-after Whitehills neighbourhood of North London. This move-in-ready home offers a bright and functional layout with three spacious bedrooms, updated bathrooms, and plenty of comfortable living space. The main floor features a bright kitchen with a dinette and charming bay window, a spacious living room perfect for relaxing or entertaining, and a renovated 2-piece powder room. Upstairs, you'll find three generously sized bedrooms and an updated 4-piece bathroom. The unfinished basement provides excellent additional storage space and flexibility for a variety of uses. Outside, enjoy a fully fenced backyard with a large deck-perfect for summer BBQs, outdoor dining, or relaxing with family and friends. The insulated single-car garage offers convenient parking and additional storage space. The home has been extensively updated, including a new heat pump and furnace (2024), GAF Timberline HDZ architectural shingles (2025), North Star energy-efficient windows (2026), luxury vinyl plank flooring, new baseboards and trims (2026), fresh neutral paint throughout, modern light fixtures, new blinds (2026), and newer appliances. Ideally located within walking distance to public transit, with convenient access to Western University and University Hospital. Close to shopping, schools, parks, restaurants, recreation facilities, and all the amenities North London has to offer. A great opportunity to rent a well-maintained, stylish, and conveniently located home in one of North London's desirable neighbourhoods. (id:60297)
Property Details
| MLS® Number | X13752734 |
| Property Type | Single Family |
| Community Name | North I |
| EquipmentType | Water Heater |
| Features | Irregular Lot Size |
| ParkingSpaceTotal | 2 |
| RentalEquipmentType | Water Heater |
| Structure | Deck |
| ViewType | View |
Building
| BathroomTotal | 2 |
| BedroomsAboveGround | 3 |
| BedroomsTotal | 3 |
| Age | 31 To 50 Years |
| Appliances | Blinds, Dishwasher, Dryer, Stove, Washer, Refrigerator |
| BasementDevelopment | Unfinished |
| BasementType | Full (unfinished) |
| ConstructionStyleAttachment | Detached |
| CoolingType | Central Air Conditioning |
| ExteriorFinish | Aluminum Siding, Brick Veneer |
| FoundationType | Poured Concrete |
| HalfBathTotal | 1 |
| HeatingFuel | Natural Gas |
| HeatingType | Forced Air, Heat Pump |
| StoriesTotal | 2 |
| SizeInterior | 1100 - 1500 Sqft |
| Type | House |
| UtilityWater | Municipal Water |
Parking
| Attached Garage | |
| Garage |
Land
| Acreage | No |
| FenceType | Fenced Yard |
| LandscapeFeatures | Landscaped |
| Sewer | Sanitary Sewer |
| SizeDepth | 103 Ft ,7 In |
| SizeFrontage | 38 Ft ,10 In |
| SizeIrregular | 38.9 X 103.6 Ft |
| SizeTotalText | 38.9 X 103.6 Ft |
Rooms
| Level | Type | Length | Width | Dimensions |
|---|---|---|---|---|
| Second Level | Primary Bedroom | 4.26 m | 3.35 m | 4.26 m x 3.35 m |
| Second Level | Bedroom 2 | 3.65 m | 3.96 m | 3.65 m x 3.96 m |
| Second Level | Bedroom 3 | 3.65 m | 3.45 m | 3.65 m x 3.45 m |
| Second Level | Bathroom | 1 m | 1 m | 1 m x 1 m |
| Main Level | Kitchen | 3.35 m | 3.5 m | 3.35 m x 3.5 m |
| Main Level | Dining Room | 3.14 m | 2.13 m | 3.14 m x 2.13 m |
| Main Level | Family Room | 4.87 m | 4.67 m | 4.87 m x 4.67 m |
| Main Level | Partial Bathroom | 1 m | 1 m | 1 m x 1 m |
Utilities
| Cable | Installed |
| Electricity | Installed |
| Sewer | Installed |
https://www.realtor.ca/real-estate/30243551/1111-aldersbrook-road-london-north-north-i-north-i
Interested?
Contact us for more information
Lawangeen Khan
Salesperson

The trademarks REALTOR®, REALTORS®, and the REALTOR® logo are controlled by The Canadian Real Estate Association (CREA) and identify real estate professionals who are members of CREA. The trademarks MLS®, Multiple Listing Service® and the associated logos are owned by The Canadian Real Estate Association (CREA) and identify the quality of services provided by real estate professionals who are members of CREA. The trademark DDF® is owned by The Canadian Real Estate Association (CREA) and identifies CREA's Data Distribution Facility (DDF®)
September 08 2026 02:22:12
Initia Real Estate (Ontario) Ltd
THINKING OF SELLING or BUYING?
We Get You Moving!
Contact Us

About Steve & Julia
With over 40 years of combined experience, we are dedicated to helping you find your dream home with personalized service and expertise.
© 2026 Wiggett Properties. All Rights Reserved. | Made with ❤️ by Jet Branding