113 Anglesea Street, Goderich (Goderich (Town)), Ontario N7A 1V2 (30117835)
113 Anglesea Street Goderich, Ontario N7A 1V2

$729,000
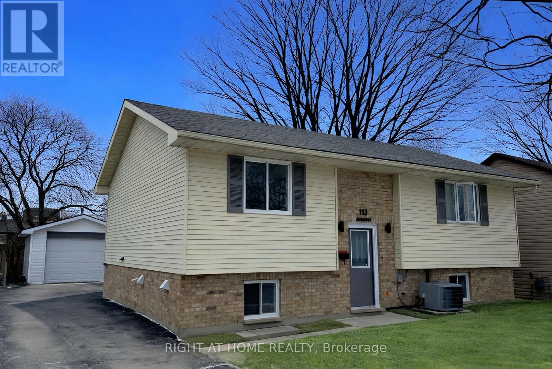
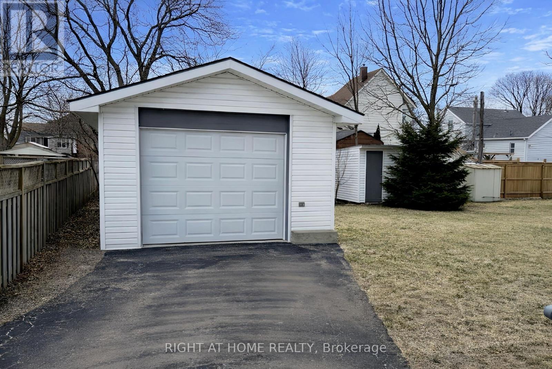
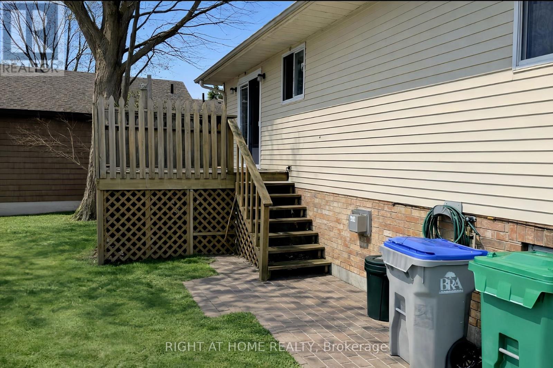
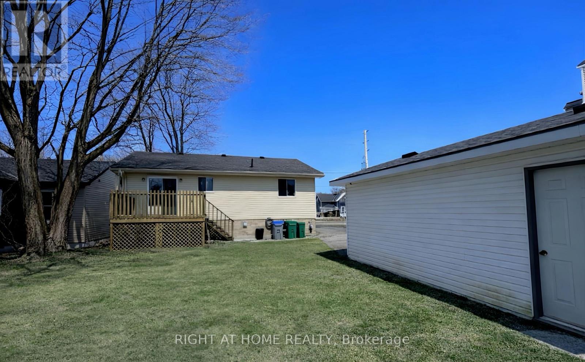
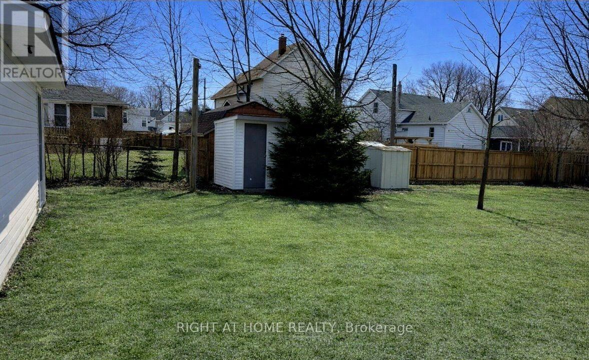
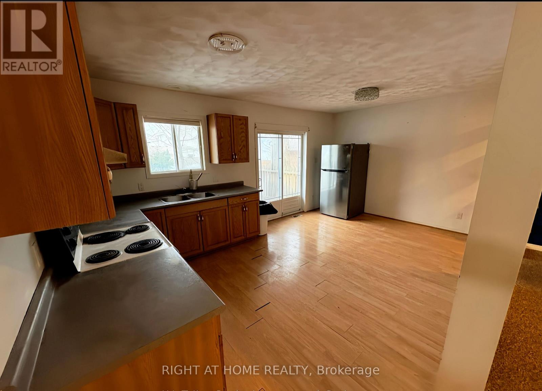
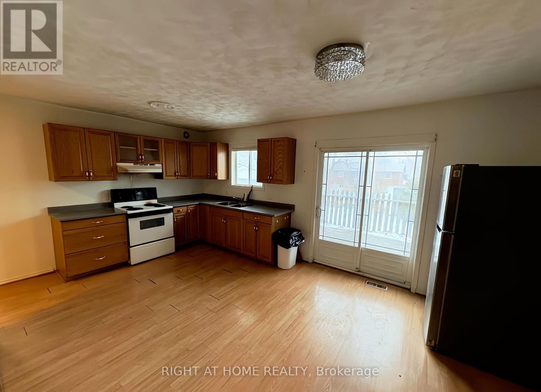
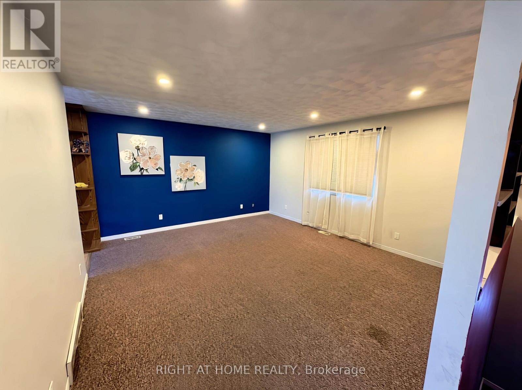
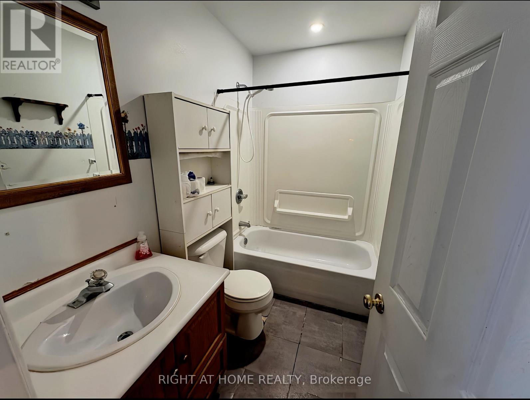
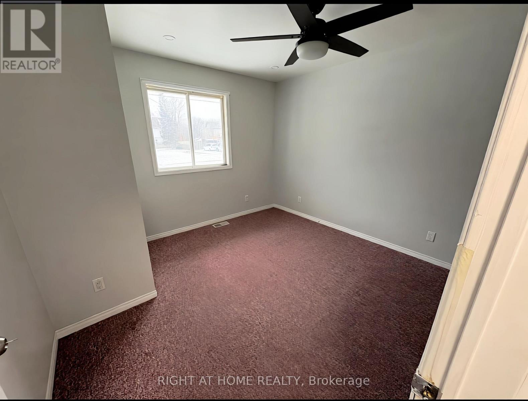
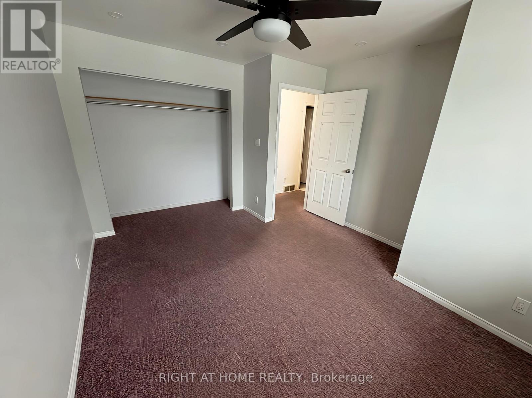
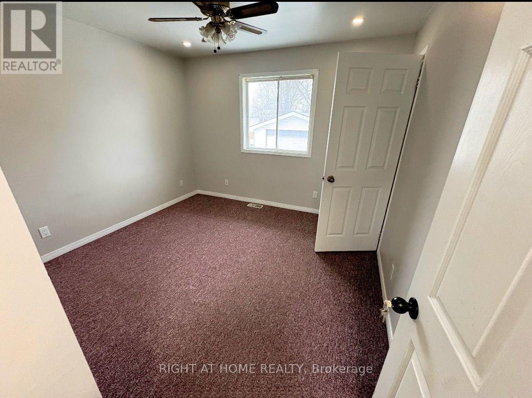
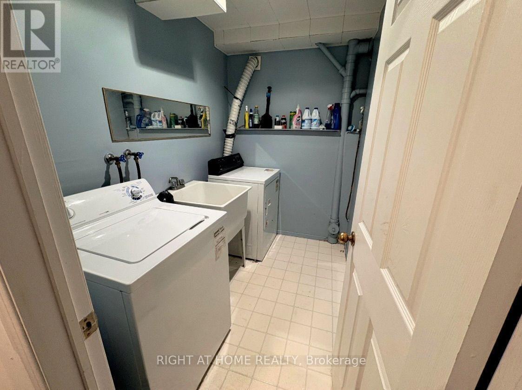
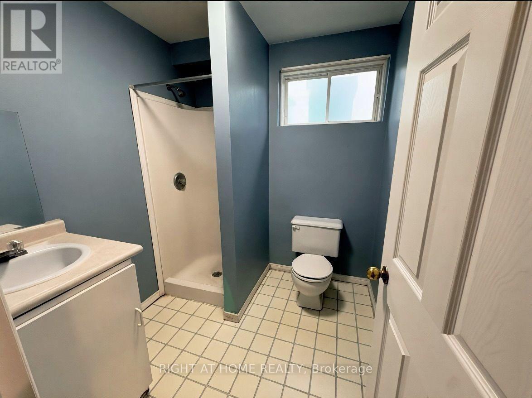
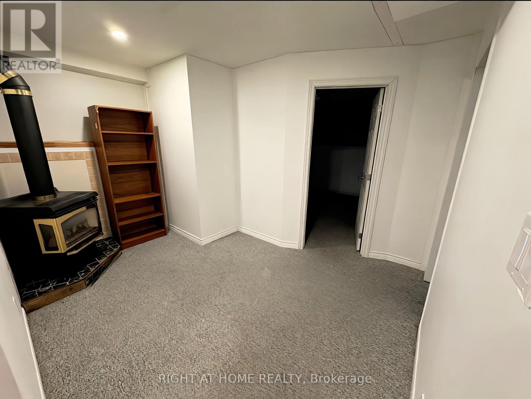
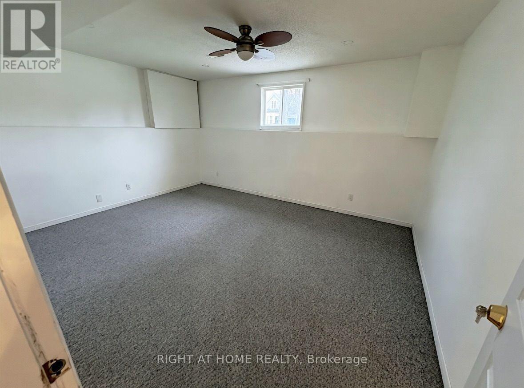
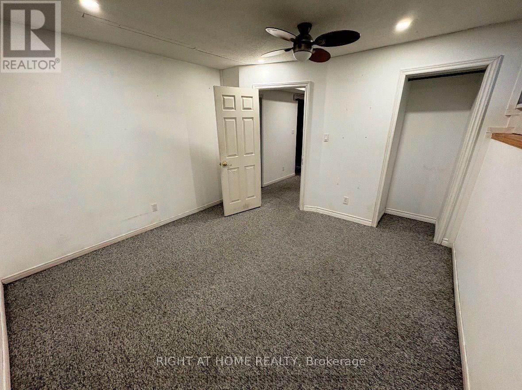

This well-maintained raised bungalow features a low-maintenance brick and vinyl exterior, a detached 24' x 14' garage, and a spacious asphalt driveway. Inside, the bright living room and eat-in kitchen open to a balcony deck, perfect for enjoying your morning coffee. The main floor offers two bedrooms and a four-piece bathroom, while the finished lower level includes a gas fireplace, two additional bedrooms, a three-piece bathroom, and a separate laundry room. Conveniently located near the hospital, medical centre, and park, this home is a great opportunity for investors or first-time buyers. (id:60297)
Property Details
| MLS® Number | X13641038 |
| Property Type | Single Family |
| Community Name | Goderich (Town) |
| AmenitiesNearBy | Golf Nearby, Hospital, Place Of Worship, Public Transit, Schools |
| EquipmentType | Water Heater, Furnace |
| ParkingSpaceTotal | 4 |
| RentalEquipmentType | Water Heater, Furnace |
| Structure | Deck |
Building
| BathroomTotal | 2 |
| BedroomsAboveGround | 2 |
| BedroomsBelowGround | 2 |
| BedroomsTotal | 4 |
| Age | 31 To 50 Years |
| Amenities | Fireplace(s) |
| Appliances | Water Heater, Dryer, Stove, Washer, Refrigerator |
| ArchitecturalStyle | Raised Bungalow |
| BasementFeatures | Apartment In Basement |
| BasementType | N/a |
| ConstructionStyleAttachment | Detached |
| CoolingType | Central Air Conditioning |
| ExteriorFinish | Brick, Shingles |
| FireProtection | Smoke Detectors |
| FireplacePresent | Yes |
| FireplaceTotal | 1 |
| FlooringType | Tile |
| FoundationType | Concrete |
| HeatingFuel | Natural Gas |
| HeatingType | Forced Air |
| StoriesTotal | 1 |
| SizeInterior | 700 - 1100 Sqft |
| Type | House |
| UtilityWater | Municipal Water |
Parking
| Detached Garage | |
| Garage |
Land
| Acreage | No |
| LandAmenities | Golf Nearby, Hospital, Place Of Worship, Public Transit, Schools |
| Sewer | Sanitary Sewer |
| SizeDepth | 105 Ft ,4 In |
| SizeFrontage | 51 Ft ,2 In |
| SizeIrregular | 51.2 X 105.4 Ft |
| SizeTotalText | 51.2 X 105.4 Ft|under 1/2 Acre |
| ZoningDescription | R2 |
Rooms
| Level | Type | Length | Width | Dimensions |
|---|---|---|---|---|
| Lower Level | Bedroom | 3.87 m | 3.1 m | 3.87 m x 3.1 m |
| Lower Level | Bedroom | 4.62 m | 3.84 m | 4.62 m x 3.84 m |
| Lower Level | Laundry Room | 2.41 m | 1.68 m | 2.41 m x 1.68 m |
| Lower Level | Bathroom | 2.6 m | 2.1 m | 2.6 m x 2.1 m |
| Main Level | Living Room | 4.8 m | 4.47 m | 4.8 m x 4.47 m |
| Main Level | Kitchen | 5.46 m | 3.58 m | 5.46 m x 3.58 m |
| Main Level | Primary Bedroom | 3.91 m | 3.4 m | 3.91 m x 3.4 m |
| Main Level | Bedroom 2 | 3.4 m | 3.2 m | 3.4 m x 3.2 m |
| Main Level | Bathroom | 2.9 m | 2.3 m | 2.9 m x 2.3 m |
https://www.realtor.ca/real-estate/30117835/113-anglesea-street-goderich-goderich-town-goderich-town
Interested?
Contact us for more information
Rahul Malik
Salesperson

The trademarks REALTOR®, REALTORS®, and the REALTOR® logo are controlled by The Canadian Real Estate Association (CREA) and identify real estate professionals who are members of CREA. The trademarks MLS®, Multiple Listing Service® and the associated logos are owned by The Canadian Real Estate Association (CREA) and identify the quality of services provided by real estate professionals who are members of CREA. The trademark DDF® is owned by The Canadian Real Estate Association (CREA) and identifies CREA's Data Distribution Facility (DDF®)
September 03 2026 05:50:11
Right At Home Realty
THINKING OF SELLING or BUYING?
We Get You Moving!
Contact Us

About Steve & Julia
With over 40 years of combined experience, we are dedicated to helping you find your dream home with personalized service and expertise.
© 2026 Wiggett Properties. All Rights Reserved. | Made with ❤️ by Jet Branding