11603 Springfield Road, Aylmer, Ontario N0L 2J0 (29768707)
11603 Springfield Road Aylmer, Ontario N0L 2J0
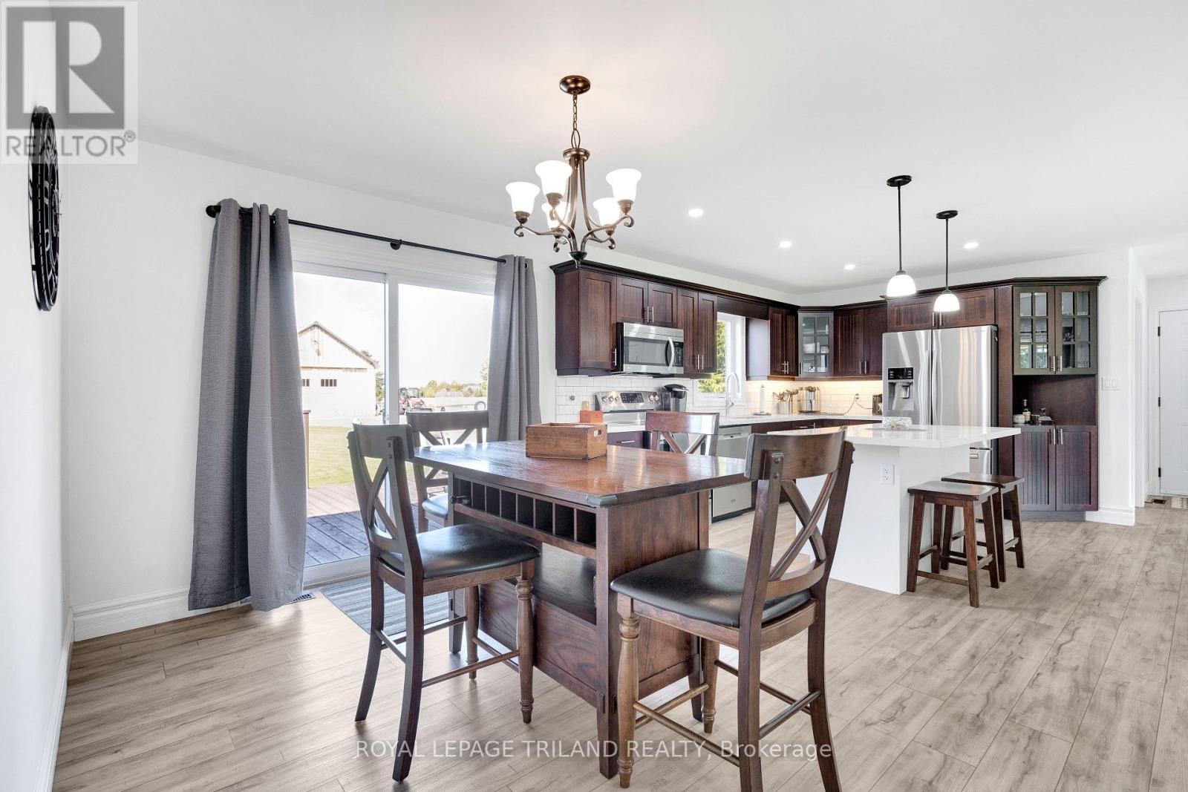
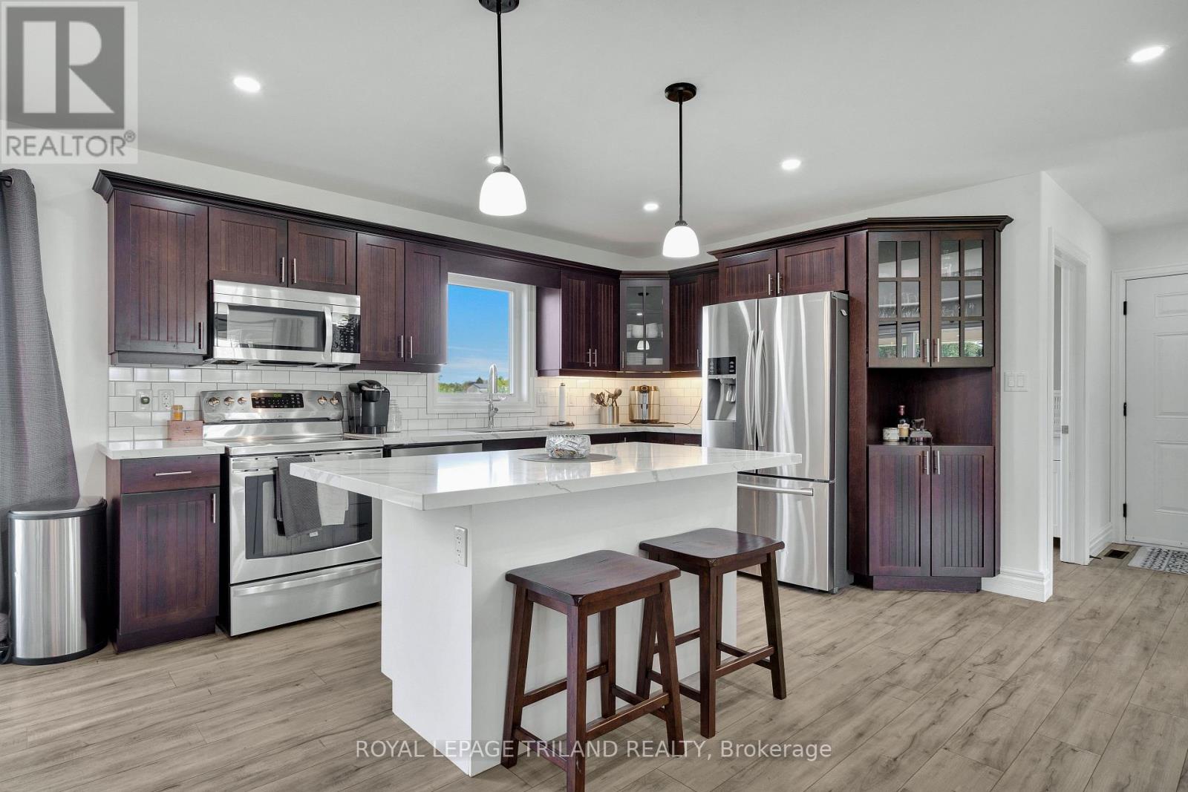
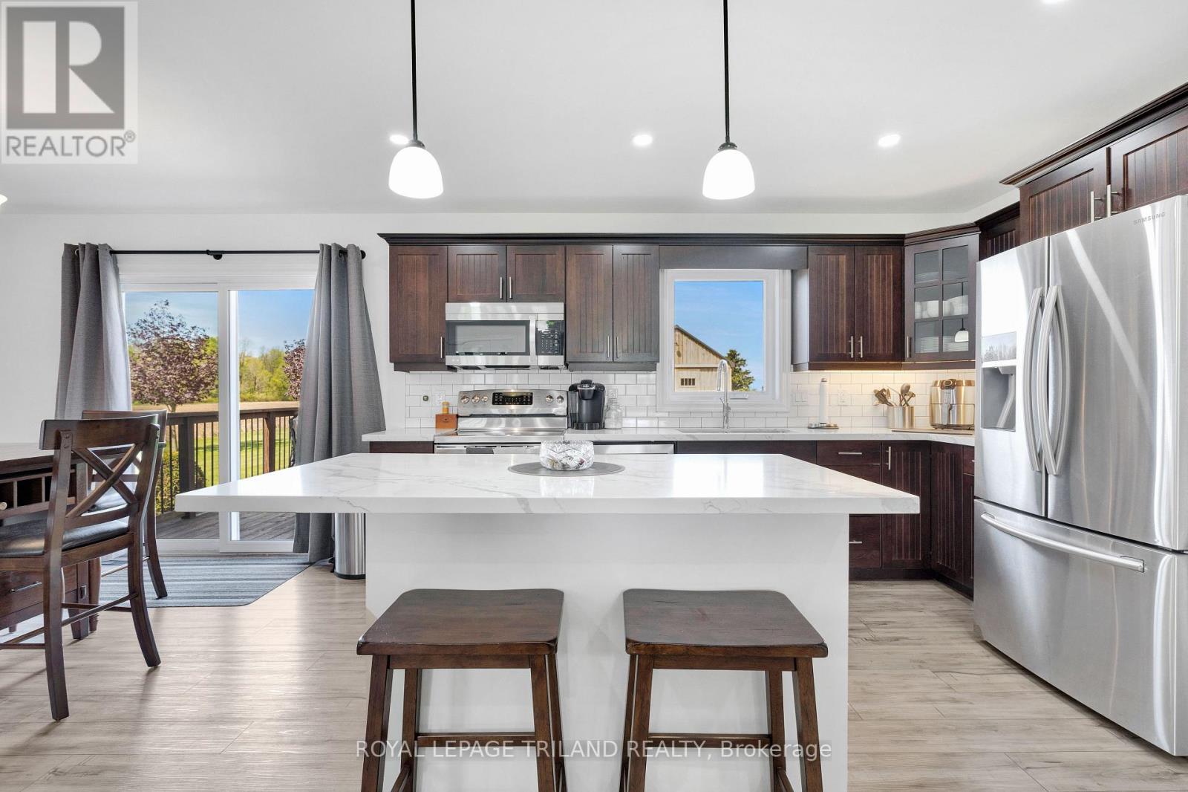
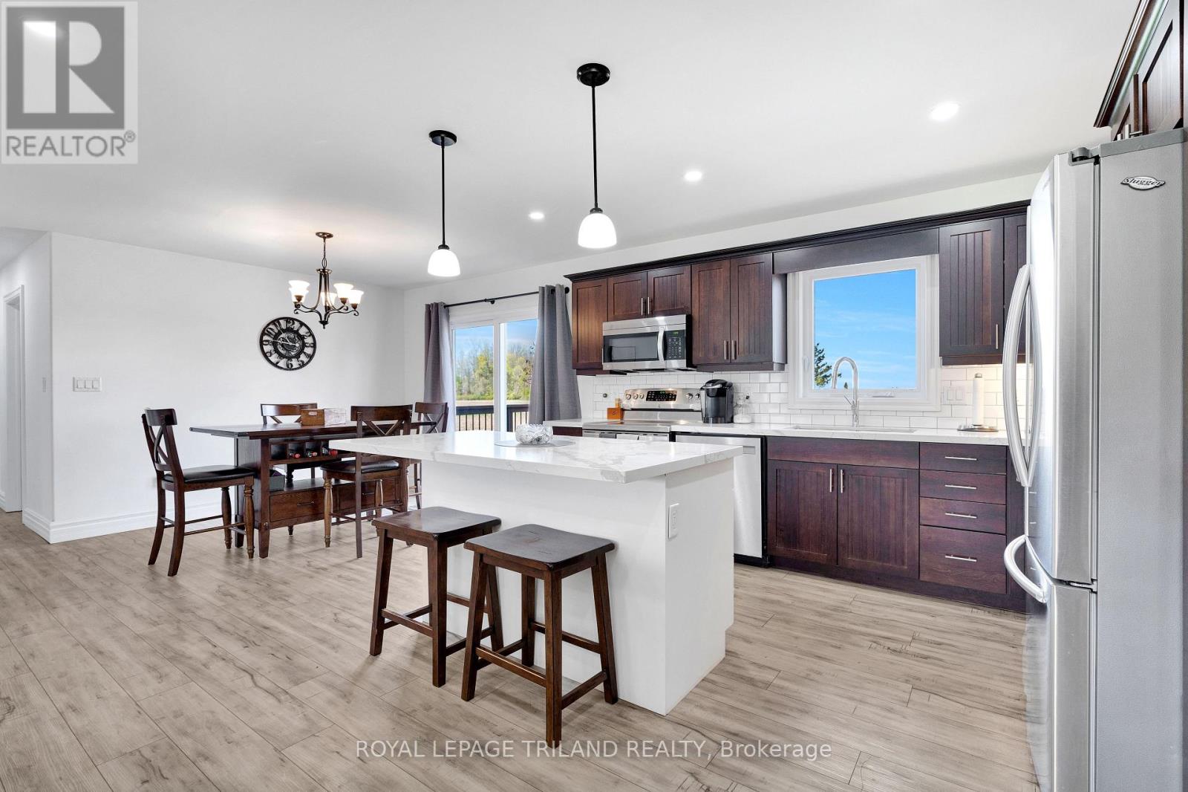

$855,900
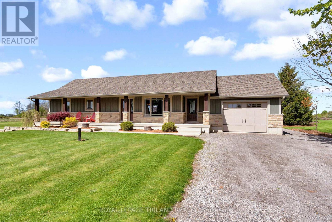
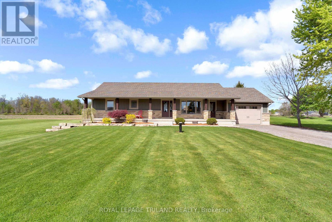
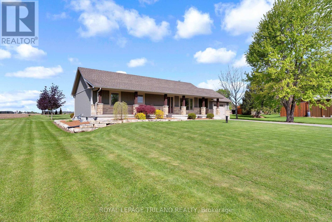
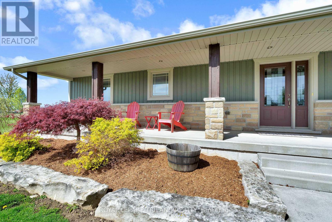
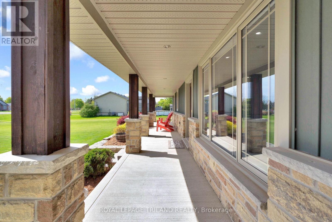
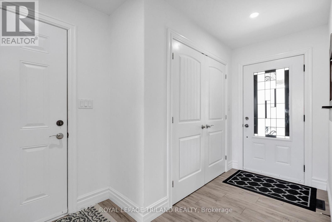
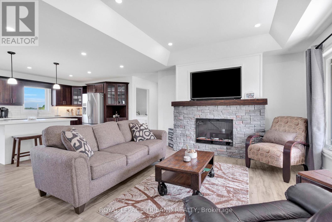
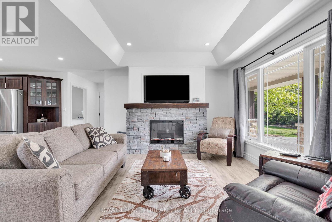
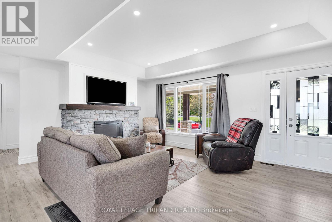
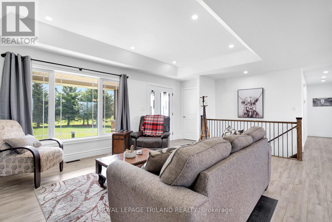
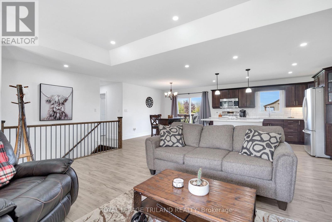
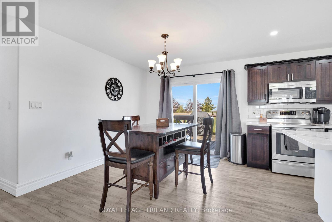
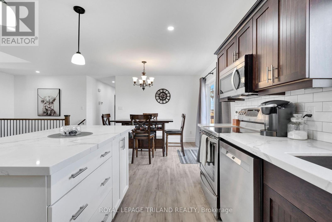
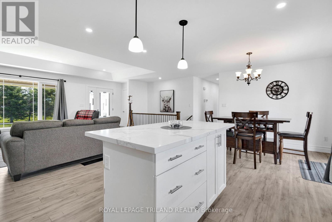
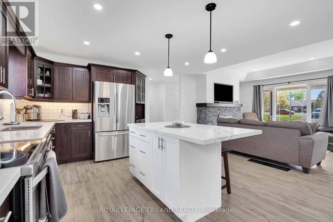
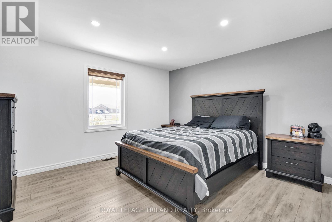
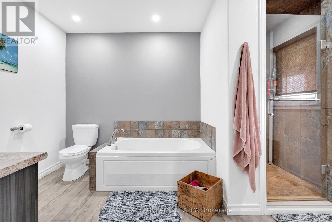
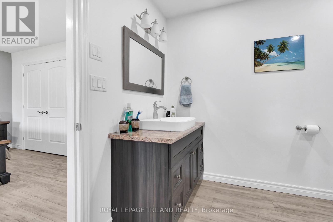
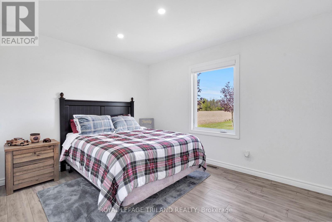
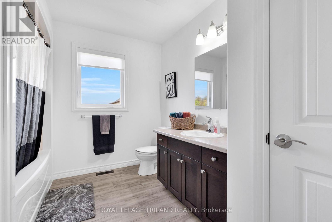
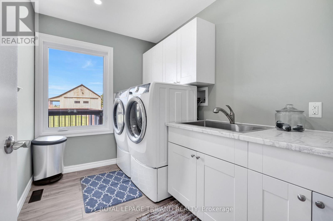
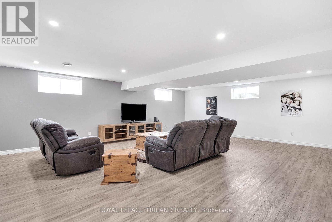
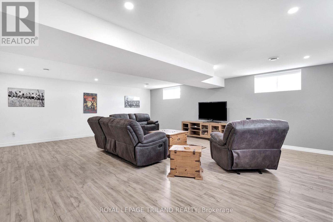
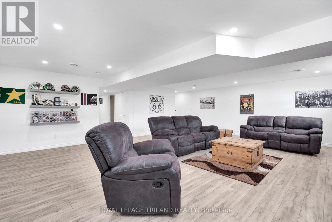
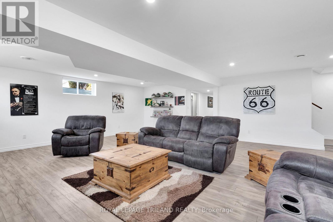
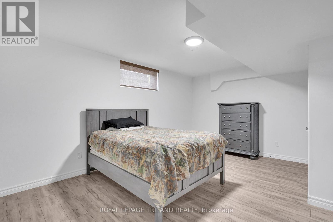
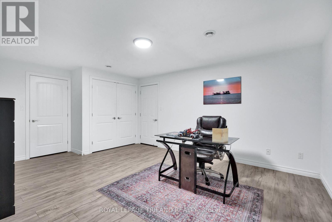
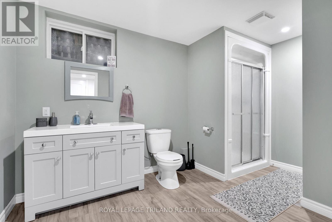
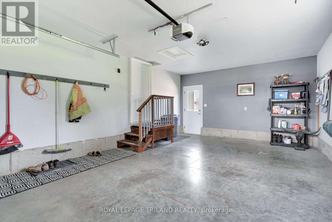
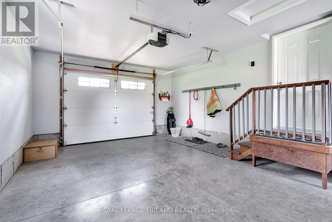
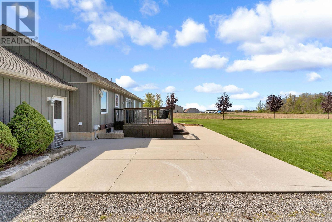
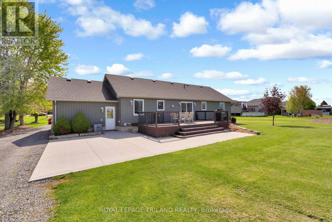
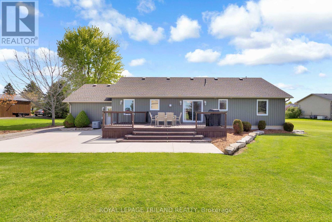
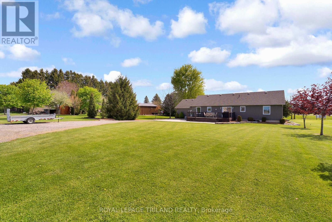
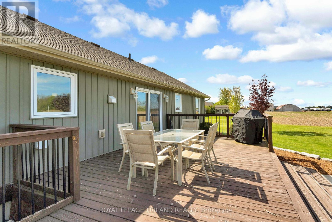
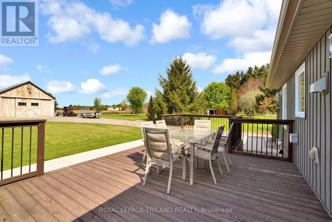
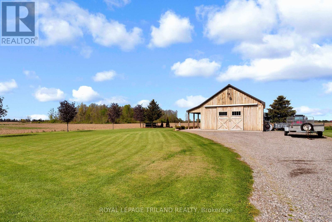
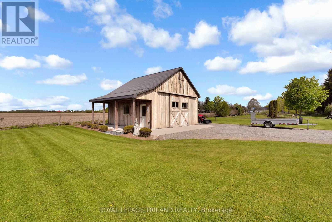
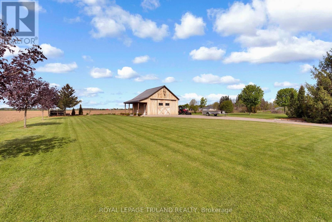
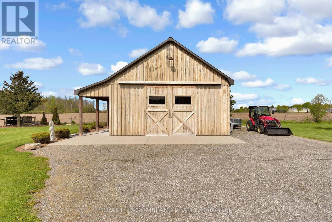
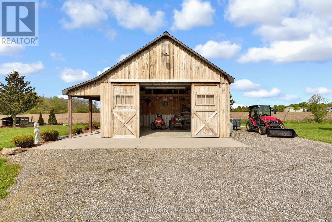
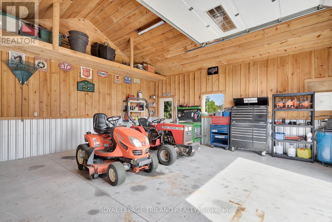
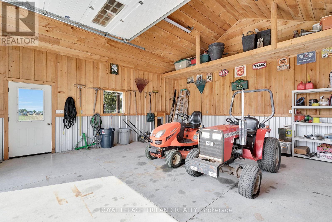
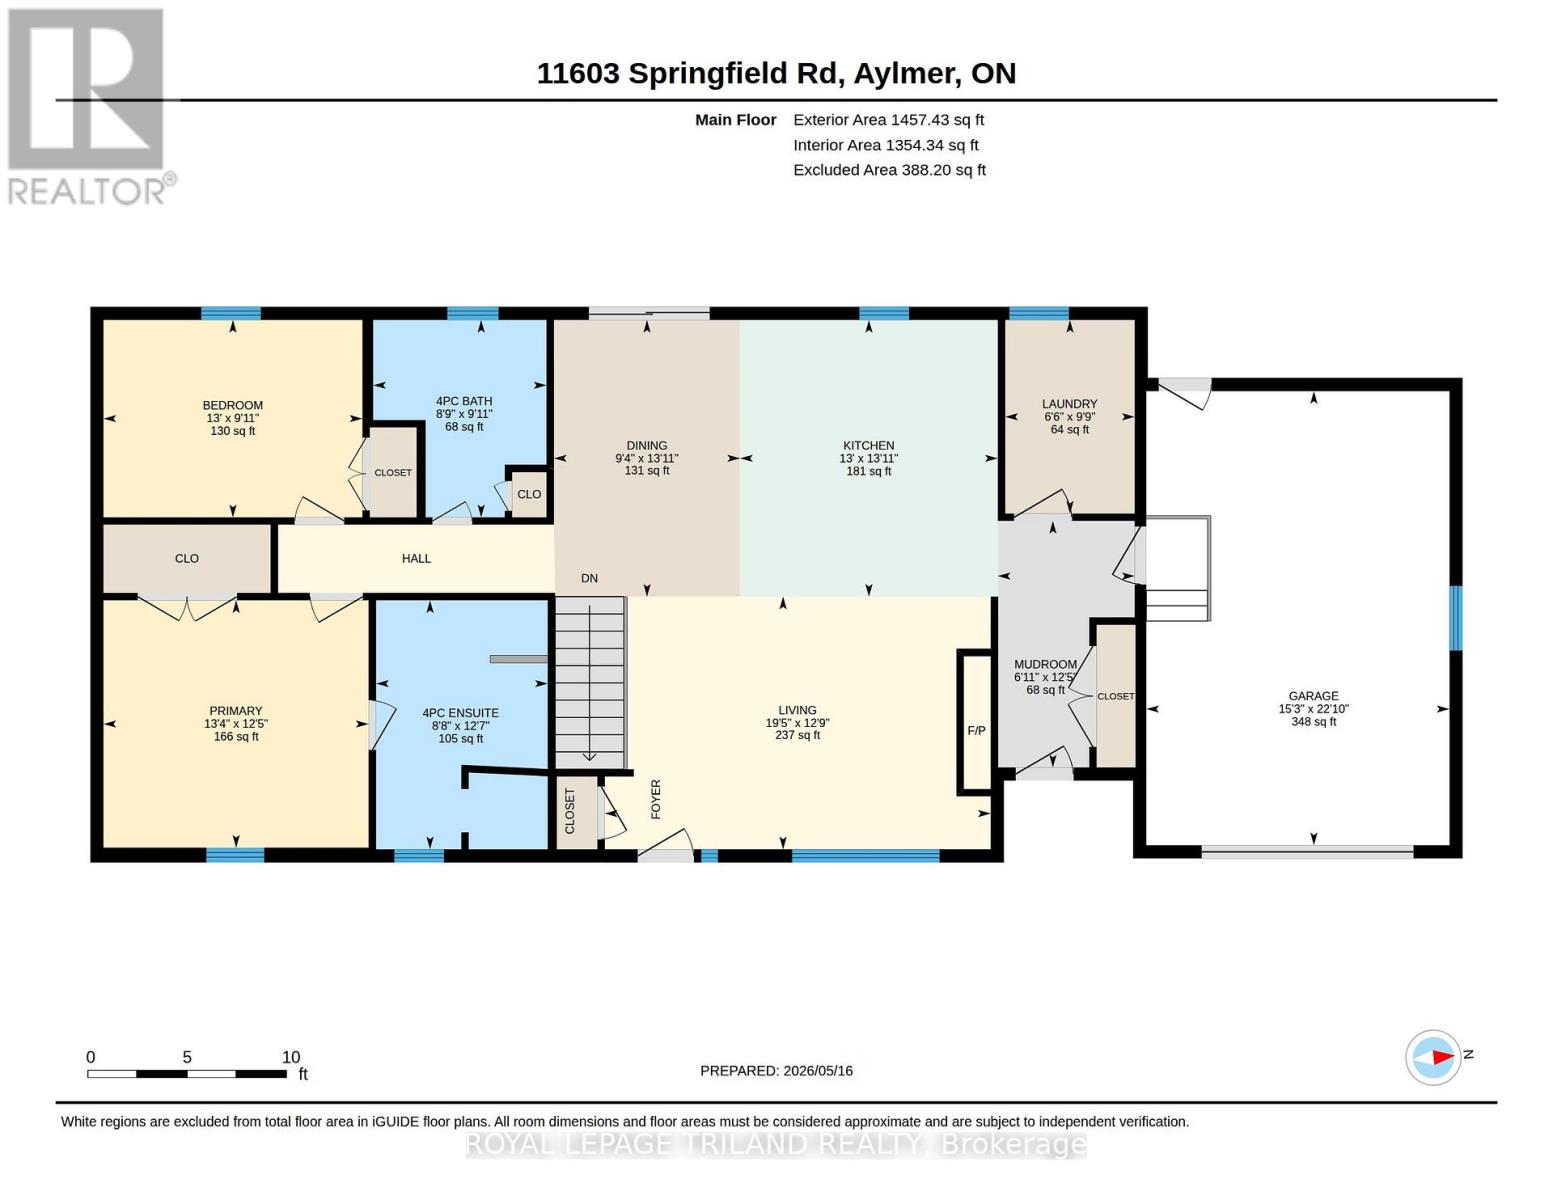
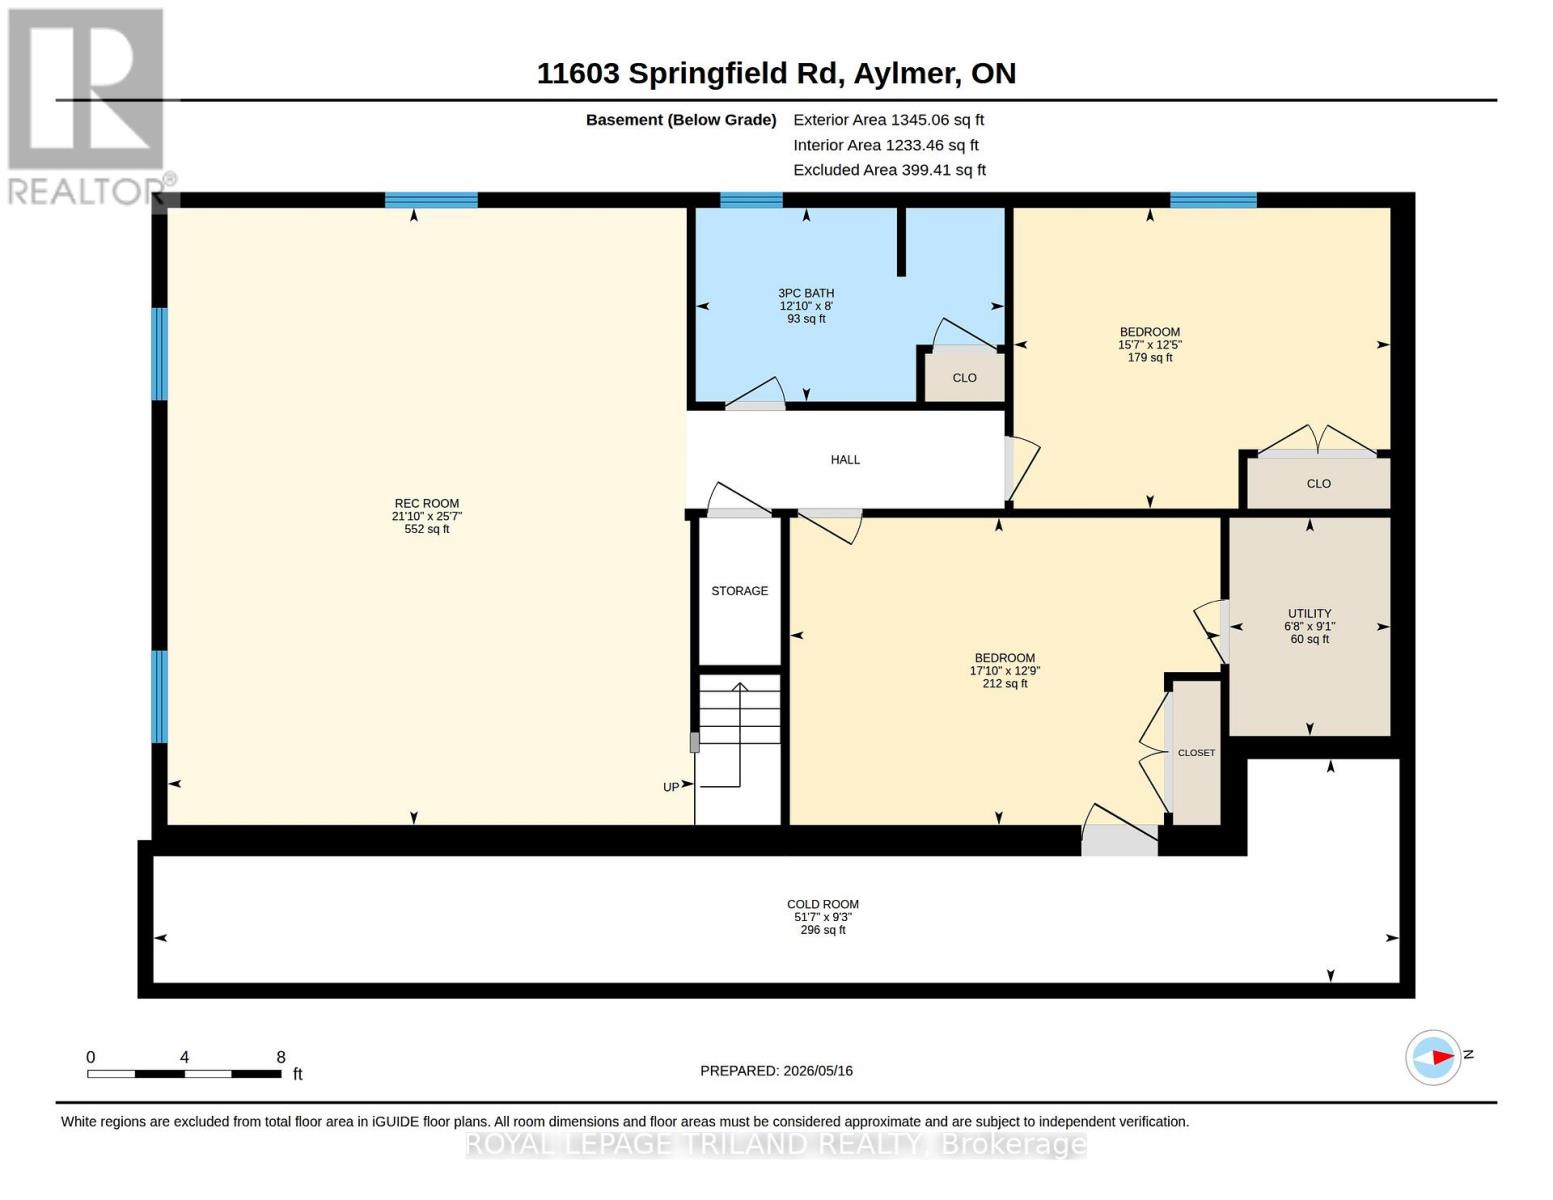
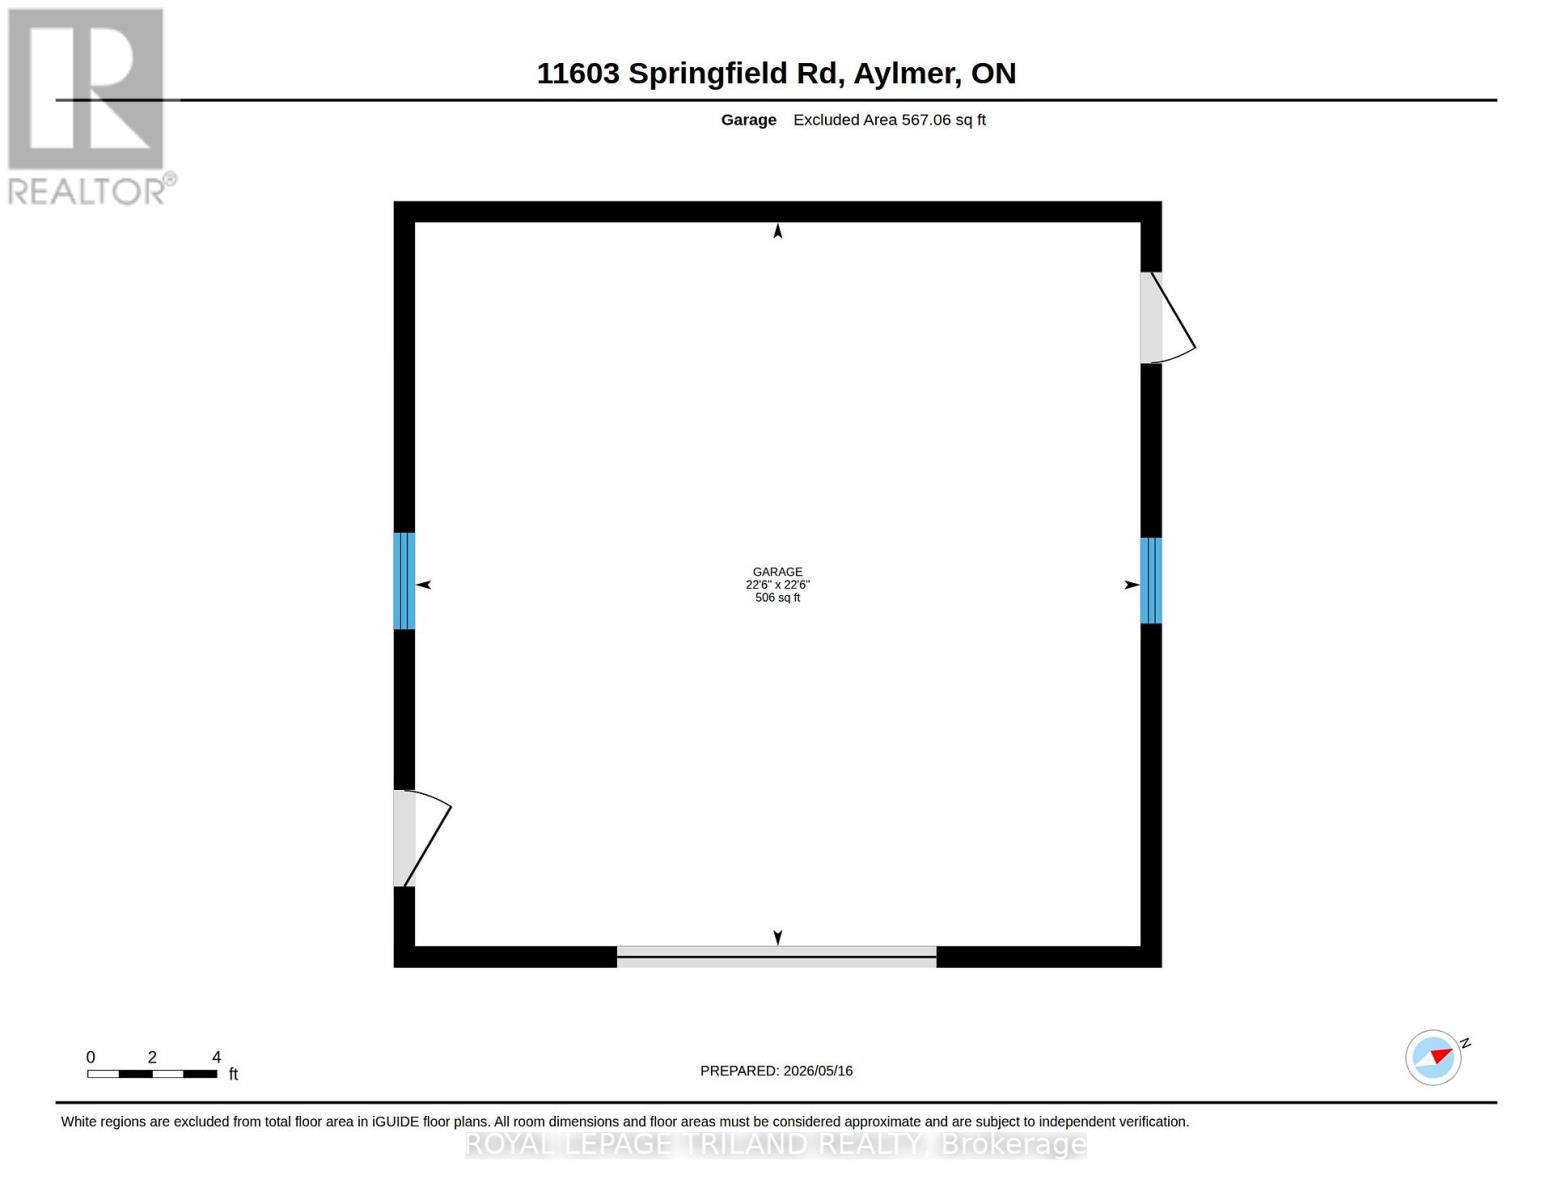
Welcome to your country oasis! Situated on a generous 0.63-acre lot, this beautifully maintained 2+1 bedroom, 3-bathroom bungalow offers the perfect blend of peaceful rural living and modern convenience. Built in 2014 by Simon Wagler Homes, this move-in-ready property features a bright, open-concept main floor anchored by a stunning kitchen with quartz countertops and a cozy living room with an electric fireplace. Enjoy the ultimate convenience of main-floor laundry alongside two full baths, including a primary ensuite complete with a jet tub and custom tile shower. The fully finished lower level drastically expands your living space, boasting a massive recreation room, a home office area, a third bedroom, a 3-piece bath, and abundant storage. Outdoors, the property shines with an attached garage plus a massive 24' x 24' detached barn equipped with 100-amp service and water-ideal for hobbyists, tradespeople, or extra storage. Just turn the key and move right in! (id:60297)
Property Details
| MLS® Number | X13142356 |
| Property Type | Single Family |
| Community Name | Aylmer |
| EquipmentType | Water Heater, Water Softener |
| Features | Carpet Free |
| ParkingSpaceTotal | 11 |
| RentalEquipmentType | Water Heater, Water Softener |
Building
| BathroomTotal | 3 |
| BedroomsAboveGround | 2 |
| BedroomsBelowGround | 1 |
| BedroomsTotal | 3 |
| Age | 6 To 15 Years |
| Amenities | Fireplace(s) |
| Appliances | Blinds, Dishwasher, Dryer, Garage Door Opener, Microwave, Hood Fan, Stove, Washer, Refrigerator |
| ArchitecturalStyle | Bungalow |
| BasementDevelopment | Finished |
| BasementType | Full (finished) |
| ConstructionStyleAttachment | Detached |
| CoolingType | Central Air Conditioning |
| ExteriorFinish | Brick |
| FireplacePresent | Yes |
| FoundationType | Concrete |
| HeatingFuel | Natural Gas |
| HeatingType | Forced Air |
| StoriesTotal | 1 |
| SizeInterior | 1100 - 1500 Sqft |
| Type | House |
Parking
| Attached Garage | |
| Garage |
Land
| Acreage | No |
| Sewer | Sanitary Sewer |
| SizeDepth | 287 Ft ,10 In |
| SizeFrontage | 90 Ft |
| SizeIrregular | 90 X 287.9 Ft |
| SizeTotalText | 90 X 287.9 Ft|1/2 - 1.99 Acres |
| ZoningDescription | Vr1 |
Rooms
| Level | Type | Length | Width | Dimensions |
|---|---|---|---|---|
| Lower Level | Bedroom | 3.88 m | 5.44 m | 3.88 m x 5.44 m |
| Lower Level | Den | 3.8 m | 4.76 m | 3.8 m x 4.76 m |
| Lower Level | Cold Room | 2.83 m | 15.73 m | 2.83 m x 15.73 m |
| Lower Level | Utility Room | 2.76 m | 2.03 m | 2.76 m x 2.03 m |
| Lower Level | Bathroom | 2.45 m | 3.9 m | 2.45 m x 3.9 m |
| Lower Level | Recreational, Games Room | 7.79 m | 6.66 m | 7.79 m x 6.66 m |
| Main Level | Mud Room | 3.79 m | 2.1 m | 3.79 m x 2.1 m |
| Main Level | Living Room | 3.88 m | 5.93 m | 3.88 m x 5.93 m |
| Main Level | Kitchen | 4.25 m | 3.96 m | 4.25 m x 3.96 m |
| Main Level | Dining Room | 4.25 m | 2.86 m | 4.25 m x 2.86 m |
| Main Level | Primary Bedroom | 3.8 m | 4.07 m | 3.8 m x 4.07 m |
| Main Level | Bedroom | 3.03 m | 3.98 m | 3.03 m x 3.98 m |
| Main Level | Bathroom | 3.82 m | 2.64 m | 3.82 m x 2.64 m |
| Main Level | Bathroom | 3.03 m | 2.66 m | 3.03 m x 2.66 m |
| Main Level | Laundry Room | 2.97 m | 1.99 m | 2.97 m x 1.99 m |
https://www.realtor.ca/real-estate/29768707/11603-springfield-road-aylmer-aylmer
Interested?
Contact us for more information
Heather Gifford
Salesperson

The trademarks REALTOR®, REALTORS®, and the REALTOR® logo are controlled by The Canadian Real Estate Association (CREA) and identify real estate professionals who are members of CREA. The trademarks MLS®, Multiple Listing Service® and the associated logos are owned by The Canadian Real Estate Association (CREA) and identify the quality of services provided by real estate professionals who are members of CREA. The trademark DDF® is owned by The Canadian Real Estate Association (CREA) and identifies CREA's Data Distribution Facility (DDF®)
July 05 2026 11:50:36
Royal LePage Triland Realty
THINKING OF SELLING or BUYING?
We Get You Moving!
Contact Us

About Steve & Julia
With over 40 years of combined experience, we are dedicated to helping you find your dream home with personalized service and expertise.
© 2026 Wiggett Properties. All Rights Reserved. | Made with ❤️ by Jet Branding