1179 Silverfox Drive, London North (North S), Ontario N6G 0C8 (30298027)
1179 Silverfox Drive London North, Ontario N6G 0C8

$649,900
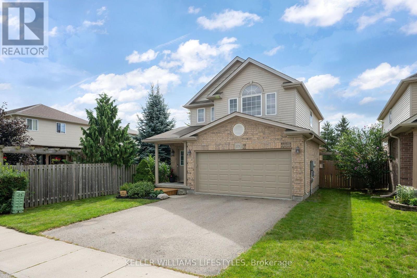
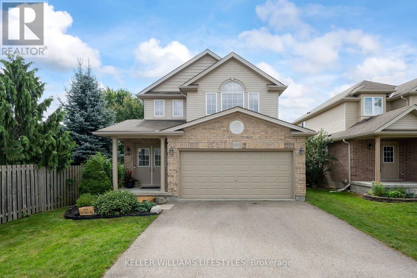
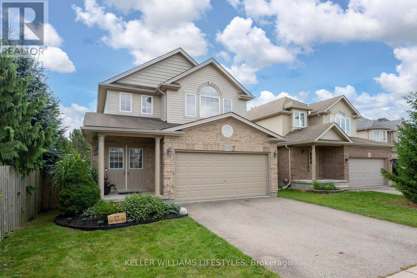
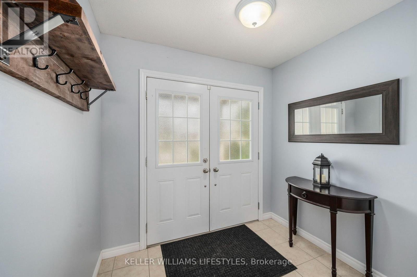
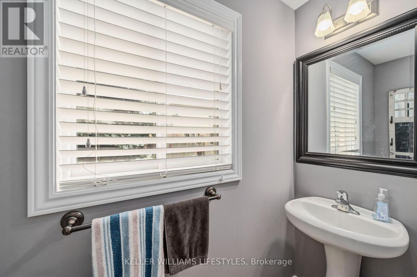
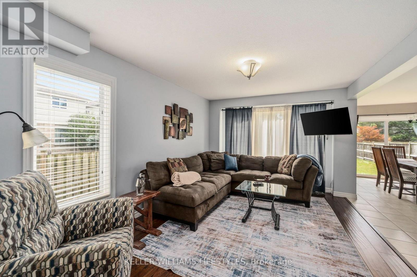
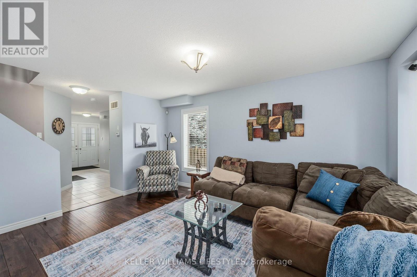
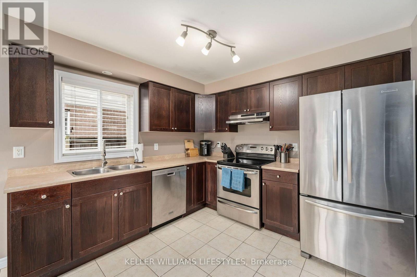
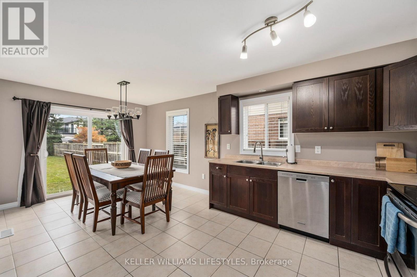
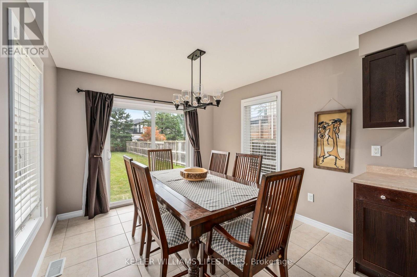
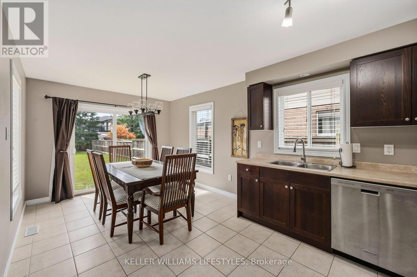
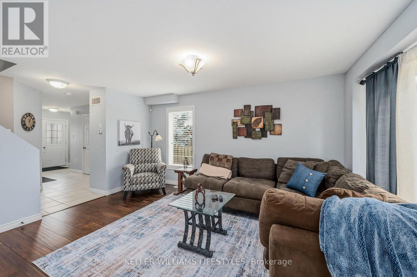
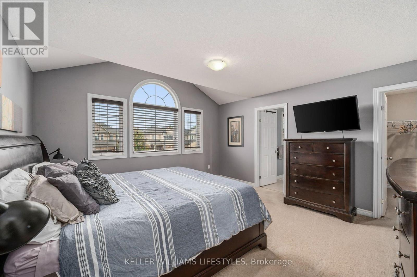
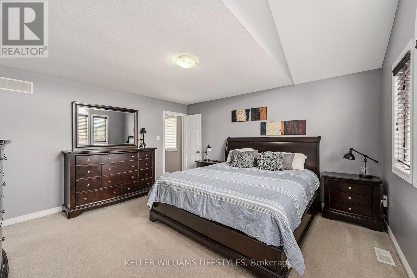
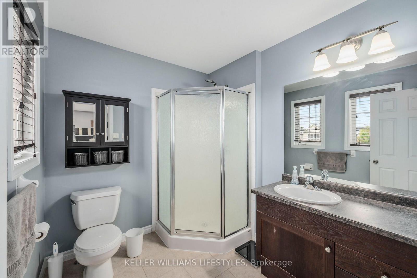
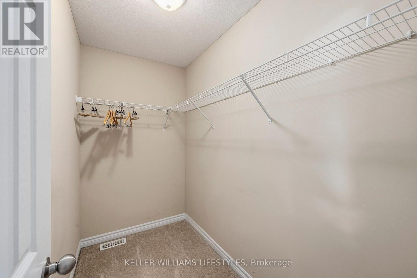
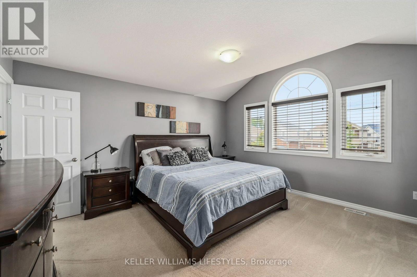
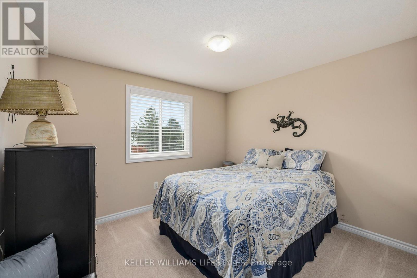
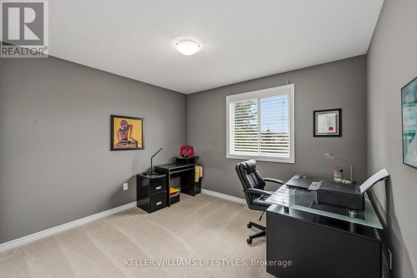
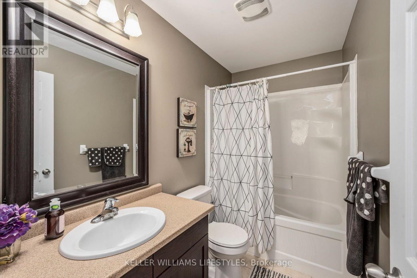
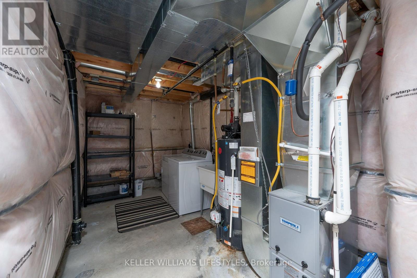
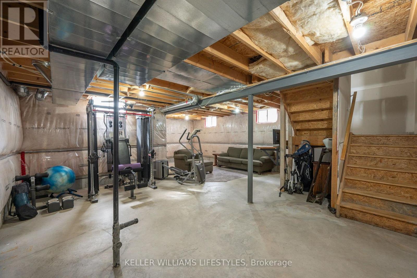
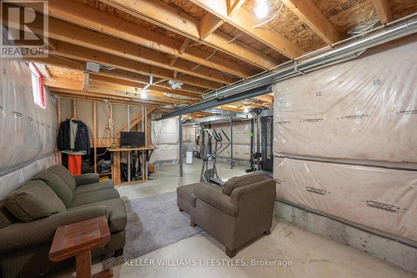
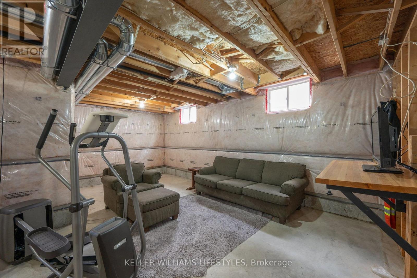
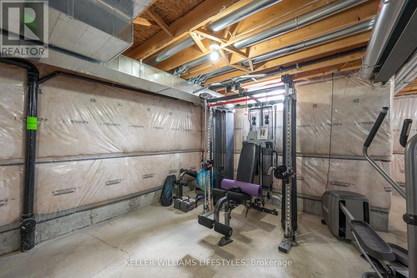
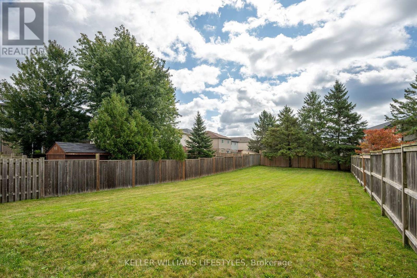
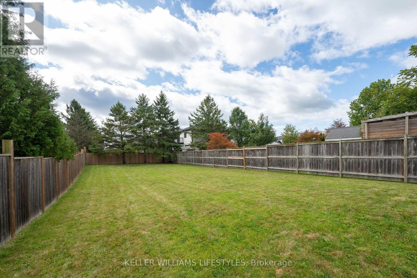
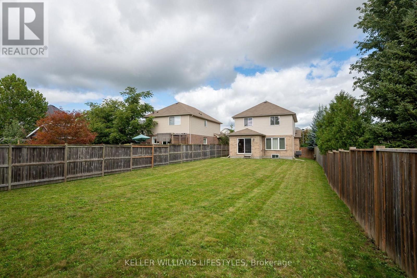
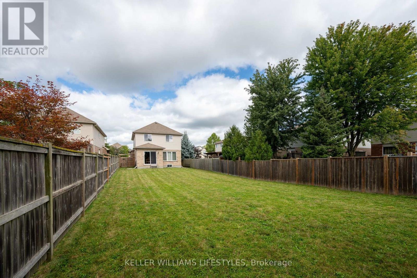
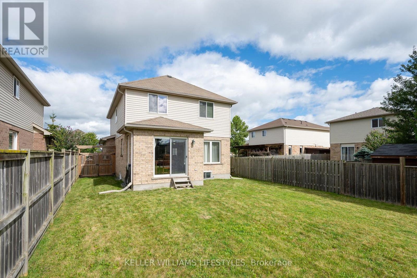
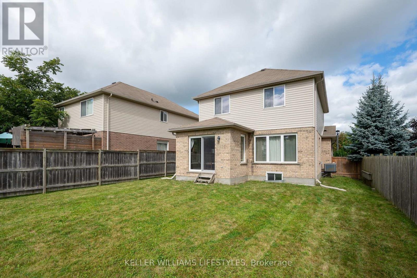
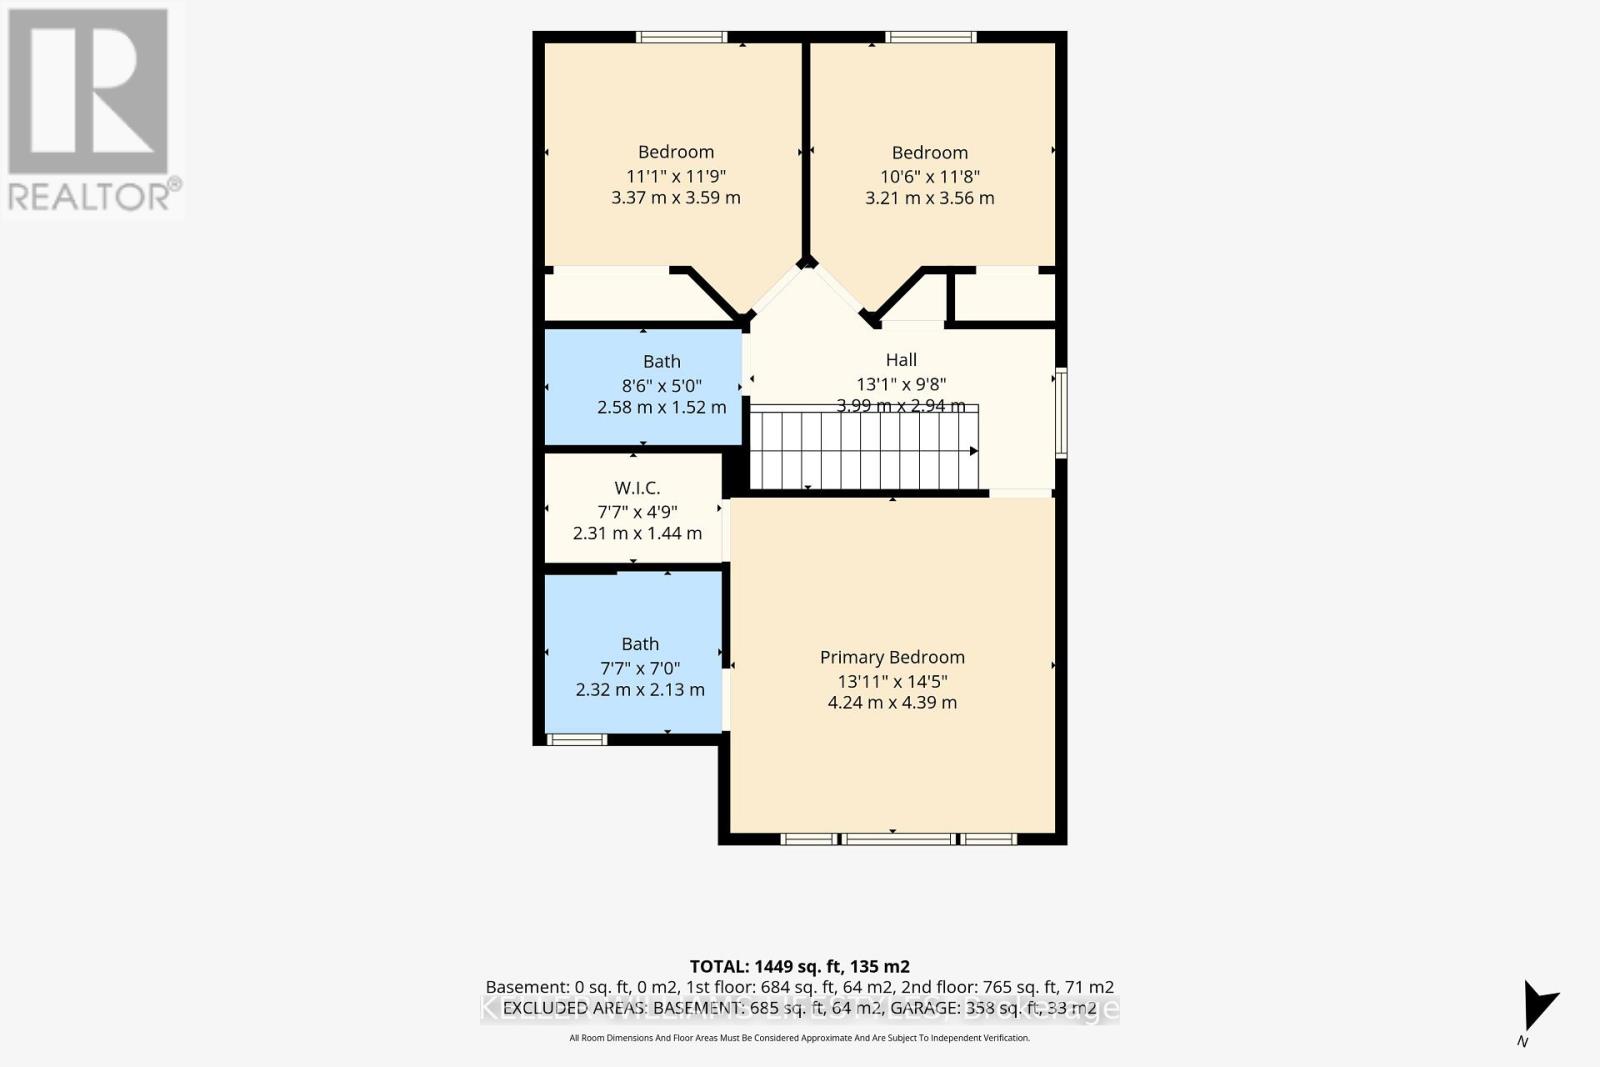
Welcome to 1179 Silverfox Drive! Tucked into the sought after Fox Field neighbourhood in Northwest London, This 3-bedroom, 2.5-bathroom home has been lived in, loved and is ready for its next chapter. The main floor offers a comfortable, functional open concept layout with newer laminate flooring in the living room. Upstairs, you'll find three bedrooms, including a spacious primary retreat with an ensuite and walk in closet. The unfinished basement is full of possibility for future living space. A home gym, workshop, storage, or whatever suits your next stage of life. Outside is where you can create your backyard oasis. Set on an impressive 176-foot-deep lot, the expansive backyard offers plenty of room to dream. Whether that's a large deck, gardens, play space, an entertaining area, or all of the above (even with a pool, if you want!) there's plenty of room to make it your own. A double-car garage plus parking for two additional vehicles in the driveway adds everyday convenience, while the newer A/C (2019) is another welcome update. This a solid home with great bones, an exceptional lot, and room for its next owners to make their mark. After years of being a place to come home to after a hard day's work, this home's keys are ready to be passed on. Sometimes a new home isn't just a new address... it's the key to a new beginning. (id:60297)
Open House
This property has open houses!
2:00 pm
Ends at:4:00 pm
Property Details
| MLS® Number | X13801562 |
| Property Type | Single Family |
| Community Name | North S |
| EquipmentType | Water Heater |
| Features | Sump Pump |
| ParkingSpaceTotal | 4 |
| RentalEquipmentType | Water Heater |
Building
| BathroomTotal | 3 |
| BedroomsAboveGround | 3 |
| BedroomsTotal | 3 |
| Appliances | Dishwasher, Dryer, Stove, Washer, Refrigerator |
| BasementDevelopment | Unfinished |
| BasementType | N/a (unfinished) |
| ConstructionStyleAttachment | Detached |
| CoolingType | Central Air Conditioning |
| ExteriorFinish | Vinyl Siding, Brick |
| FlooringType | Laminate, Ceramic |
| FoundationType | Poured Concrete |
| HalfBathTotal | 1 |
| HeatingFuel | Natural Gas |
| HeatingType | Forced Air |
| StoriesTotal | 2 |
| SizeInterior | 1500 - 2000 Sqft |
| Type | House |
| UtilityWater | Municipal Water |
Parking
| Attached Garage | |
| Garage |
Land
| Acreage | No |
| FenceType | Fenced Yard |
| Sewer | Sanitary Sewer |
| SizeDepth | 176 Ft ,4 In |
| SizeFrontage | 40 Ft |
| SizeIrregular | 40 X 176.4 Ft |
| SizeTotalText | 40 X 176.4 Ft |
Rooms
| Level | Type | Length | Width | Dimensions |
|---|---|---|---|---|
| Second Level | Primary Bedroom | 4339 m | 4.24 m | 4339 m x 4.24 m |
| Second Level | Bedroom 2 | 3.37 m | 3.59 m | 3.37 m x 3.59 m |
| Second Level | Bedroom | 3.21 m | 3.56 m | 3.21 m x 3.56 m |
| Main Level | Living Room | 4.73 m | 3.36 m | 4.73 m x 3.36 m |
| Main Level | Kitchen | 3.62 m | 3.16 m | 3.62 m x 3.16 m |
| Main Level | Dining Room | 2.49 m | 3.16 m | 2.49 m x 3.16 m |
https://www.realtor.ca/real-estate/30298027/1179-silverfox-drive-london-north-north-s-north-s
Interested?
Contact us for more information
Victoria Brock
Salesperson
B100-509 Commissioners Road W.
London, Ontario N6J 1Y5

The trademarks REALTOR®, REALTORS®, and the REALTOR® logo are controlled by The Canadian Real Estate Association (CREA) and identify real estate professionals who are members of CREA. The trademarks MLS®, Multiple Listing Service® and the associated logos are owned by The Canadian Real Estate Association (CREA) and identify the quality of services provided by real estate professionals who are members of CREA. The trademark DDF® is owned by The Canadian Real Estate Association (CREA) and identifies CREA's Data Distribution Facility (DDF®)
September 18 2026 02:50:44
Keller Williams Lifestyles
THINKING OF SELLING or BUYING?
We Get You Moving!
Contact Us

About Steve & Julia
With over 40 years of combined experience, we are dedicated to helping you find your dream home with personalized service and expertise.
© 2026 Wiggett Properties. All Rights Reserved. | Made with ❤️ by Jet Branding