1199 Jalna Boulevard, London South (South X), Ontario N6E 2A6 (30043249)
1199 Jalna Boulevard London South, Ontario N6E 2A6

$499,999
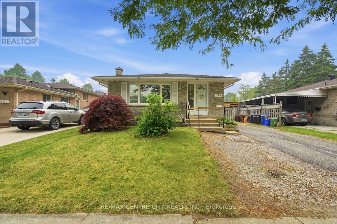
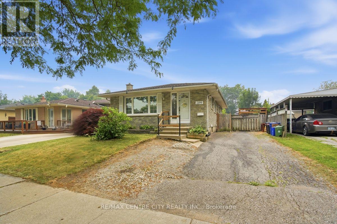
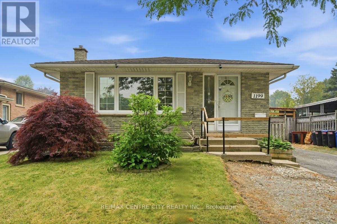
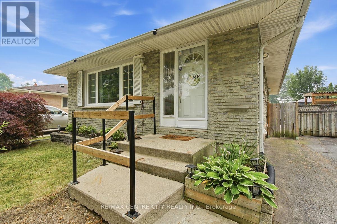
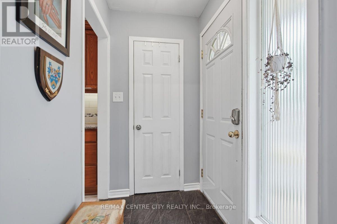
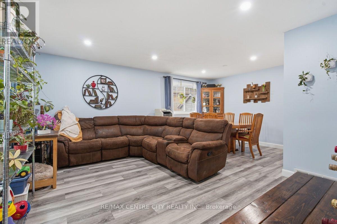
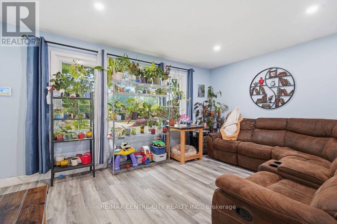
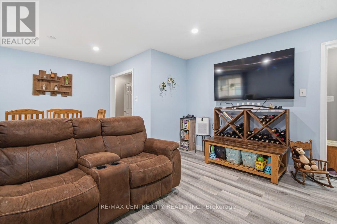
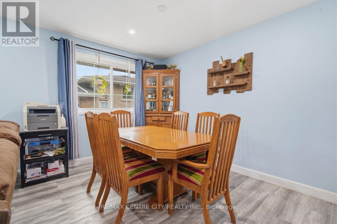
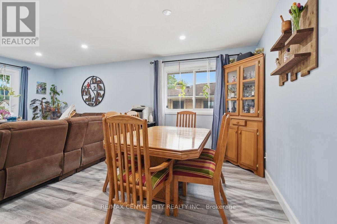
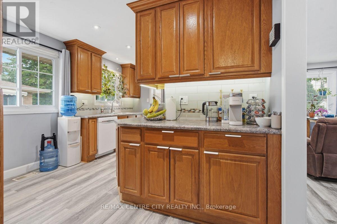
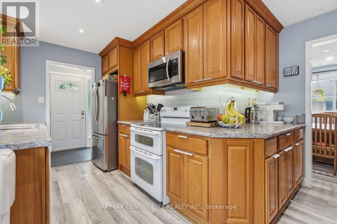
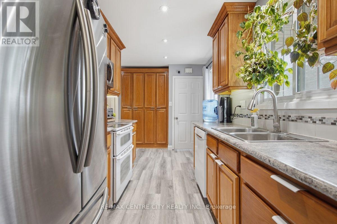
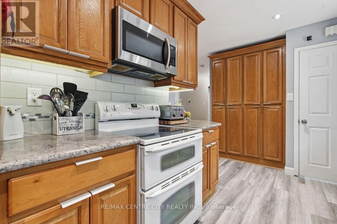
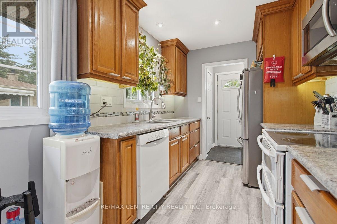
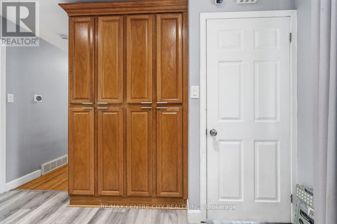
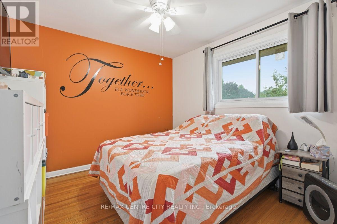
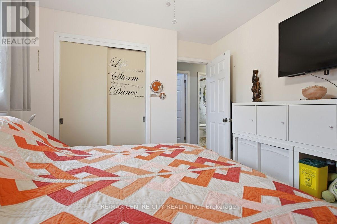
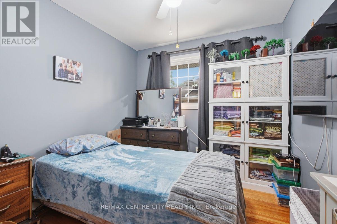
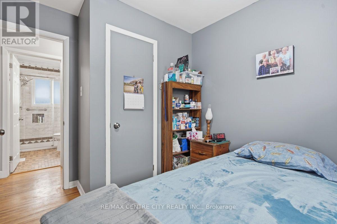
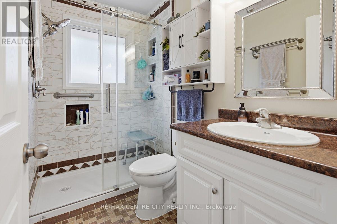
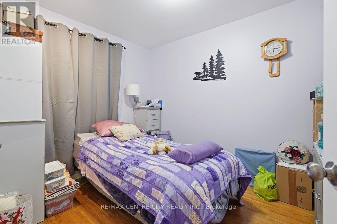
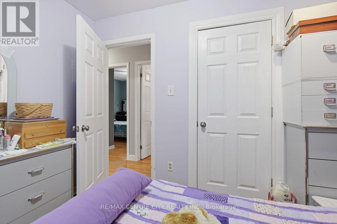
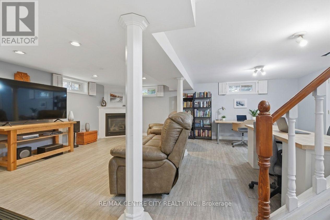
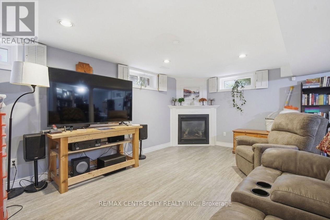
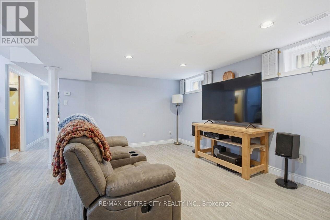
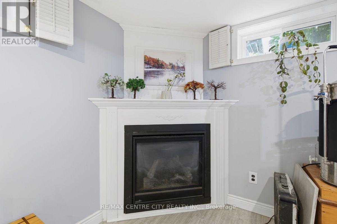
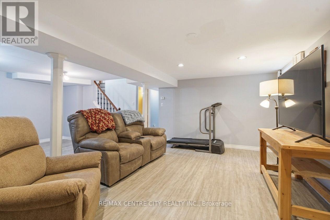
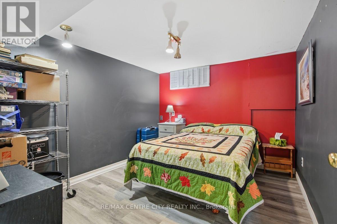
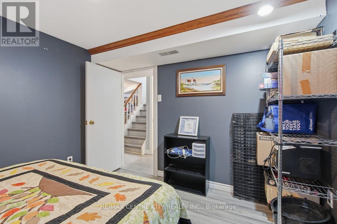
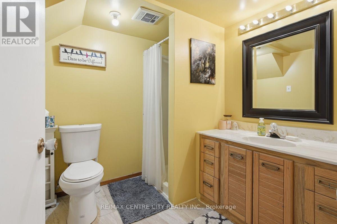
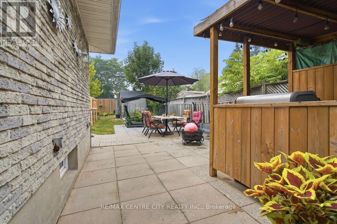
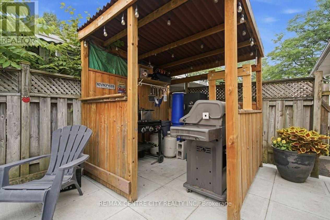
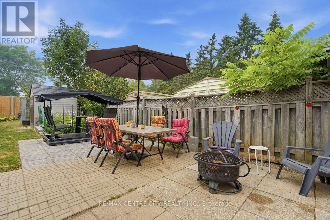
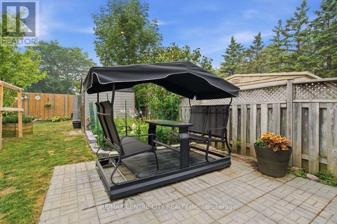
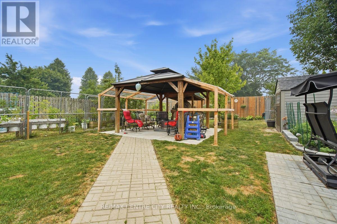
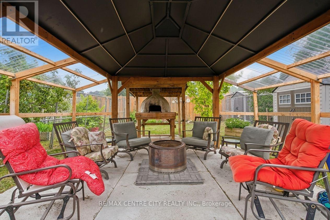
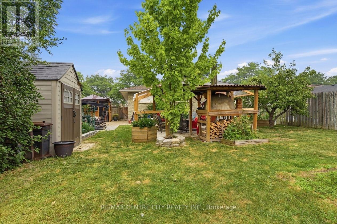
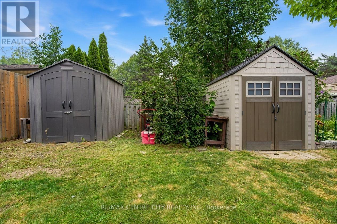
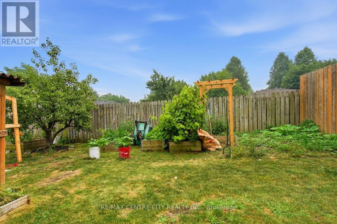
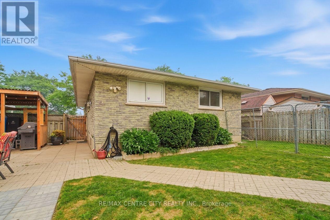
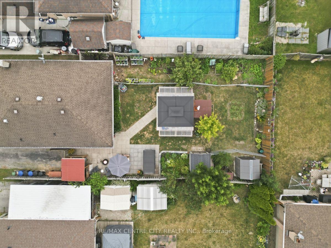
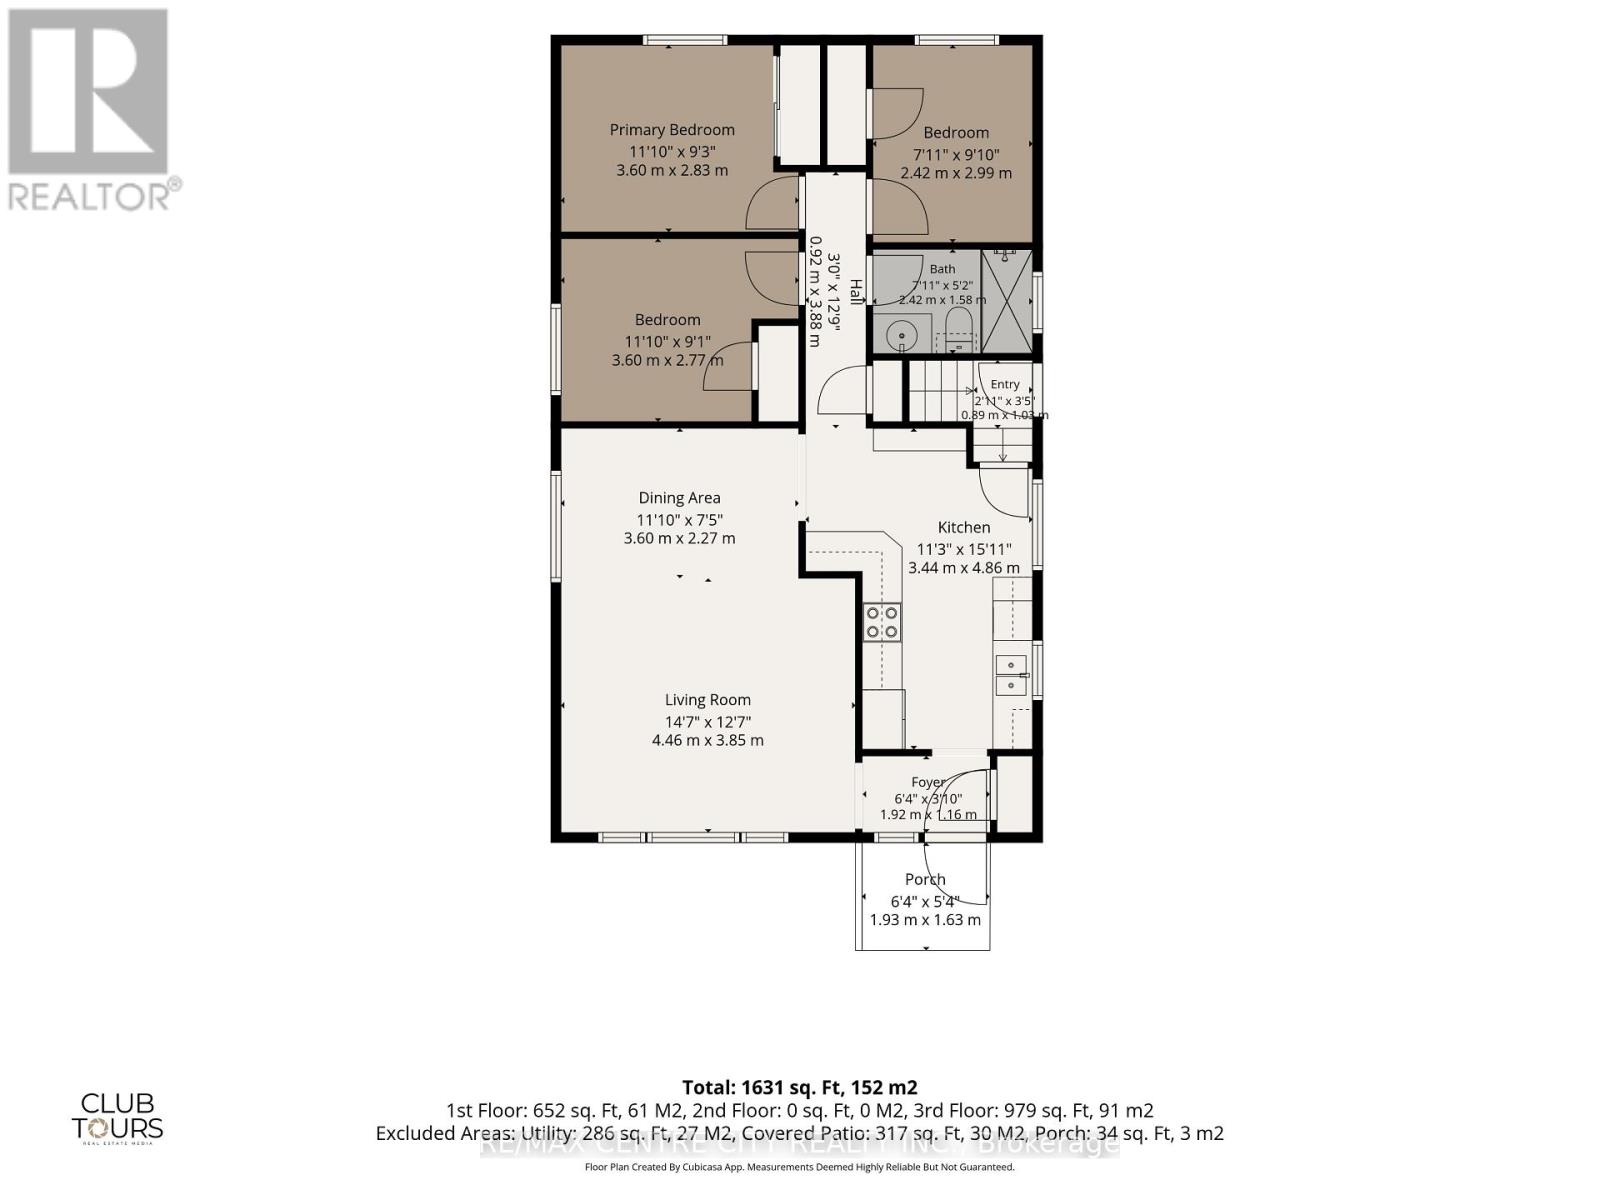
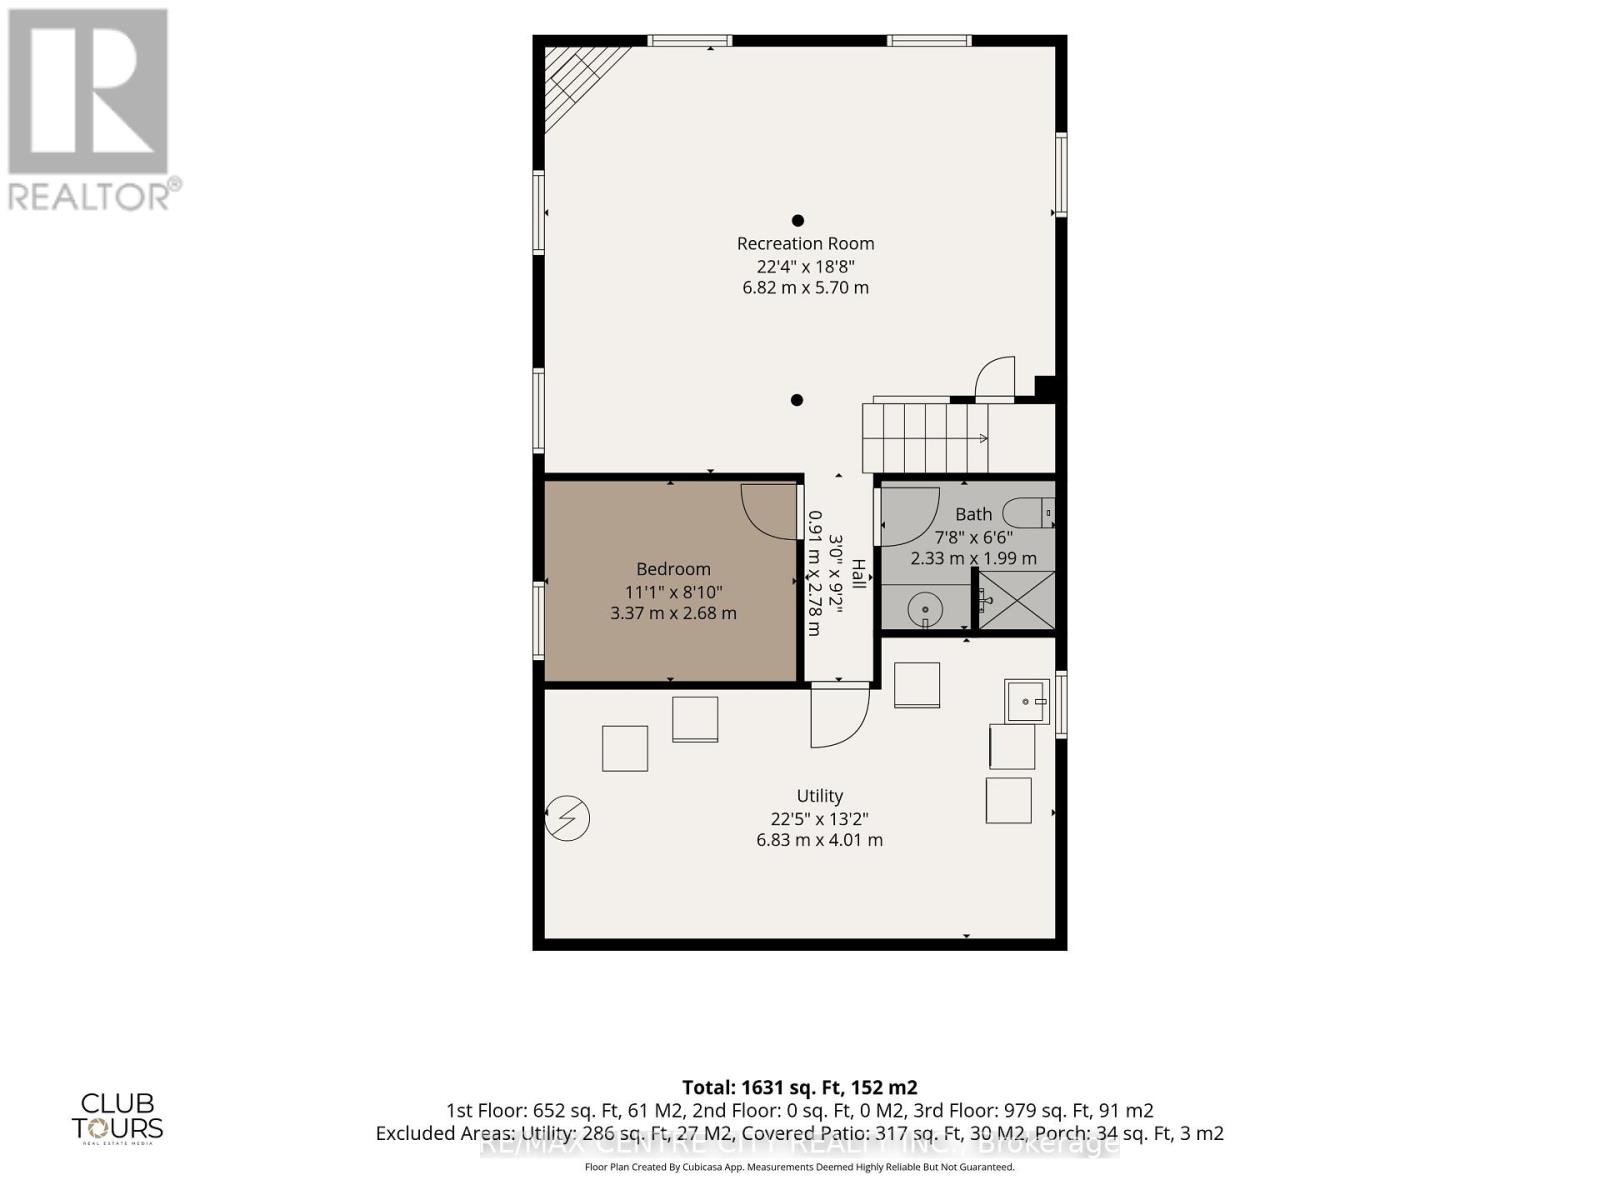
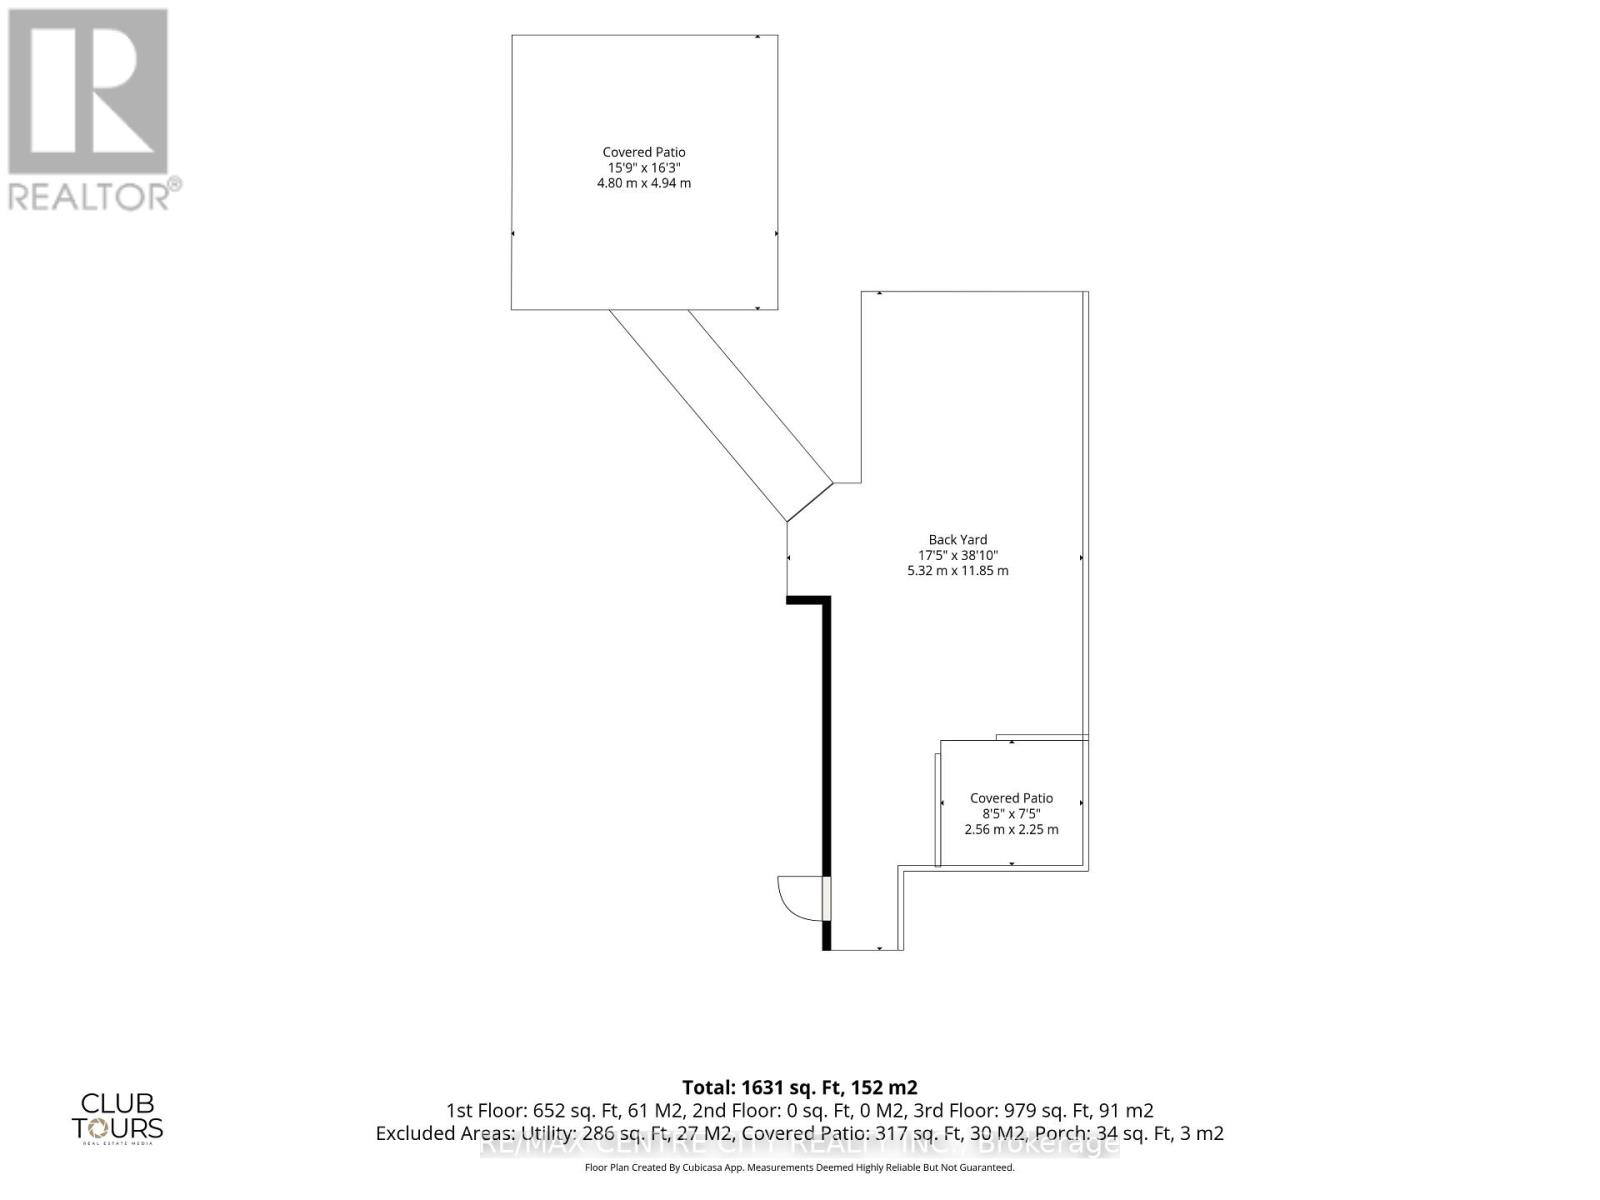
Welcome to 1199 Jalna Blvd. This well-maintained 3+1 bedroom, 2 bathroom bungalow offers an impressive amount of living space in a convenient South London location close to Highway 401, White Oaks Mall, grocery stores, schools, parks and everyday amenities. The main level features a spacious living room, an updated kitchen (2025) with extended counter space, hardwood flooring, and a fresh, neutral colour palette throughout. The finished lower level provides even more room to enjoy, with a large recreation room featuring a gas fireplace, a fourth bedroom, plus laundry and plenty of storage. Outside, the backyard includes a concrete patio with ample sitting areas, an outdoor kitchen & pizza oven, two 8' x 10' storage sheds and lots of gardening space. Additional updates include an updated electrical panel (200 amp), and newer basement flooring. A fantastic opportunity for multi-generational families, first-time buyers or anyone looking for plenty of space in a well-established neighbourhood. (id:60297)
Property Details
| MLS® Number | X13572686 |
| Property Type | Single Family |
| Community Name | South X |
| AmenitiesNearBy | Hospital, Park, Public Transit, Place Of Worship, Schools |
| EquipmentType | Water Heater - Gas, Water Heater |
| Features | Carpet Free, Gazebo |
| ParkingSpaceTotal | 4 |
| RentalEquipmentType | Water Heater - Gas, Water Heater |
| Structure | Shed |
Building
| BathroomTotal | 2 |
| BedroomsAboveGround | 3 |
| BedroomsBelowGround | 1 |
| BedroomsTotal | 4 |
| Age | 51 To 99 Years |
| Amenities | Fireplace(s) |
| Appliances | Blinds, Dishwasher, Dryer, Microwave, Oven, Stove, Washer, Window Coverings, Refrigerator |
| ArchitecturalStyle | Bungalow |
| BasementDevelopment | Finished |
| BasementFeatures | Separate Entrance |
| BasementType | N/a, Full, N/a (finished) |
| ConstructionStyleAttachment | Detached |
| CoolingType | Central Air Conditioning |
| ExteriorFinish | Brick |
| FireProtection | Smoke Detectors |
| FireplacePresent | Yes |
| FoundationType | Poured Concrete |
| HeatingFuel | Natural Gas |
| HeatingType | Coil Fan |
| StoriesTotal | 1 |
| SizeInterior | 1500 - 2000 Sqft |
| Type | House |
| UtilityWater | Municipal Water |
Parking
| No Garage |
Land
| Acreage | No |
| FenceType | Fully Fenced |
| LandAmenities | Hospital, Park, Public Transit, Place Of Worship, Schools |
| LandscapeFeatures | Landscaped |
| Sewer | Sanitary Sewer |
| SizeDepth | 120 Ft ,10 In |
| SizeFrontage | 45 Ft ,1 In |
| SizeIrregular | 45.1 X 120.9 Ft |
| SizeTotalText | 45.1 X 120.9 Ft|under 1/2 Acre |
| ZoningDescription | R1-4 |
Rooms
| Level | Type | Length | Width | Dimensions |
|---|---|---|---|---|
| Lower Level | Bathroom | 2.33 m | 1.99 m | 2.33 m x 1.99 m |
| Lower Level | Utility Room | 6.83 m | 4.01 m | 6.83 m x 4.01 m |
| Lower Level | Recreational, Games Room | 6.82 m | 5.7 m | 6.82 m x 5.7 m |
| Lower Level | Bedroom 4 | 3.37 m | 2.68 m | 3.37 m x 2.68 m |
| Main Level | Foyer | 0.89 m | 1.03 m | 0.89 m x 1.03 m |
| Main Level | Living Room | 4.4 m | 3.85 m | 4.4 m x 3.85 m |
| Main Level | Dining Room | 3.6 m | 2.27 m | 3.6 m x 2.27 m |
| Main Level | Kitchen | 3.44 m | 4.86 m | 3.44 m x 4.86 m |
| Main Level | Primary Bedroom | 3.6 m | 2.83 m | 3.6 m x 2.83 m |
| Main Level | Bedroom 2 | 3.6 m | 2.77 m | 3.6 m x 2.77 m |
| Main Level | Bedroom 3 | 2.42 m | 2.99 m | 2.42 m x 2.99 m |
| Main Level | Bathroom | 2.42 m | 1.58 m | 2.42 m x 1.58 m |
https://www.realtor.ca/real-estate/30043249/1199-jalna-boulevard-london-south-south-x-south-x
Interested?
Contact us for more information
Courtney De Block
Salesperson
John De Block
Broker

The trademarks REALTOR®, REALTORS®, and the REALTOR® logo are controlled by The Canadian Real Estate Association (CREA) and identify real estate professionals who are members of CREA. The trademarks MLS®, Multiple Listing Service® and the associated logos are owned by The Canadian Real Estate Association (CREA) and identify the quality of services provided by real estate professionals who are members of CREA. The trademark DDF® is owned by The Canadian Real Estate Association (CREA) and identifies CREA's Data Distribution Facility (DDF®)
July 16 2026 06:21:21
RE/MAX Centre City Realty Inc.
THINKING OF SELLING or BUYING?
We Get You Moving!
Contact Us

About Steve & Julia
With over 40 years of combined experience, we are dedicated to helping you find your dream home with personalized service and expertise.
© 2026 Wiggett Properties. All Rights Reserved. | Made with ❤️ by Jet Branding