12 - 1328 Commissioners Road W, London South (South B), Ontario N6K 2Y6 (30445347)
12 - 1328 Commissioners Road W London South, Ontario N6K 2Y6
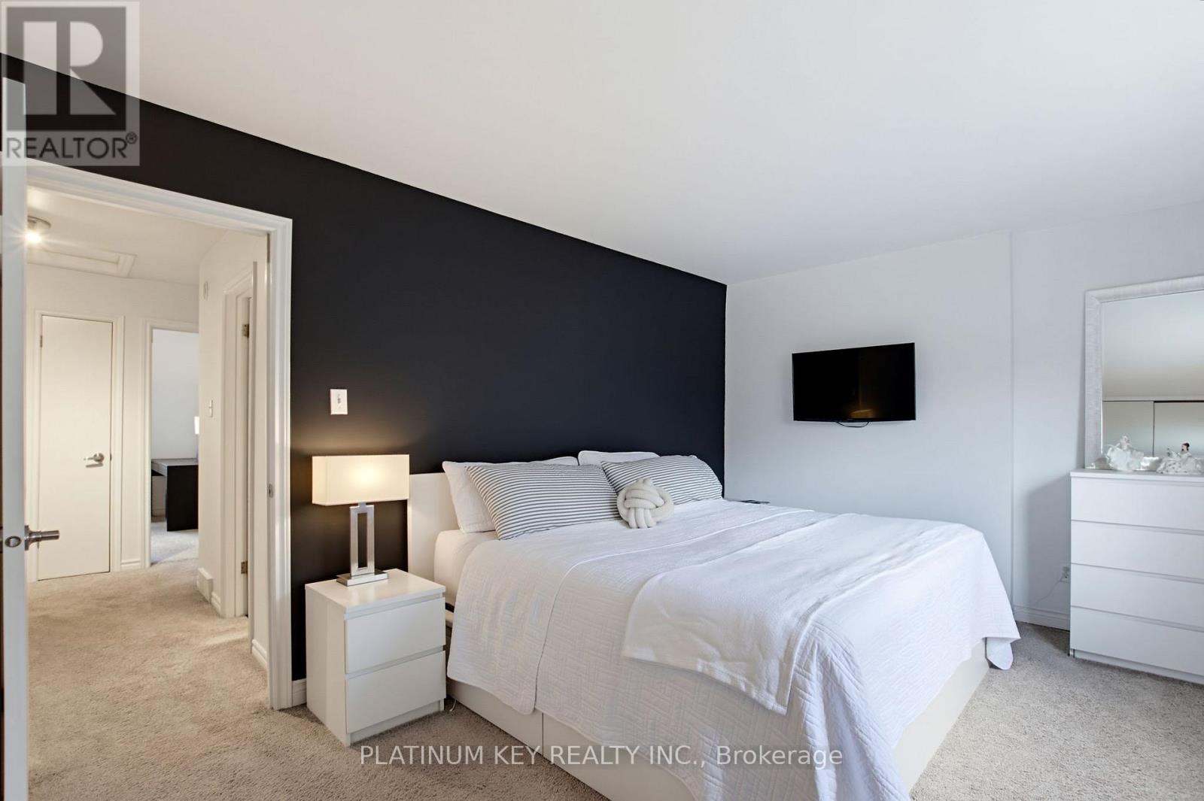
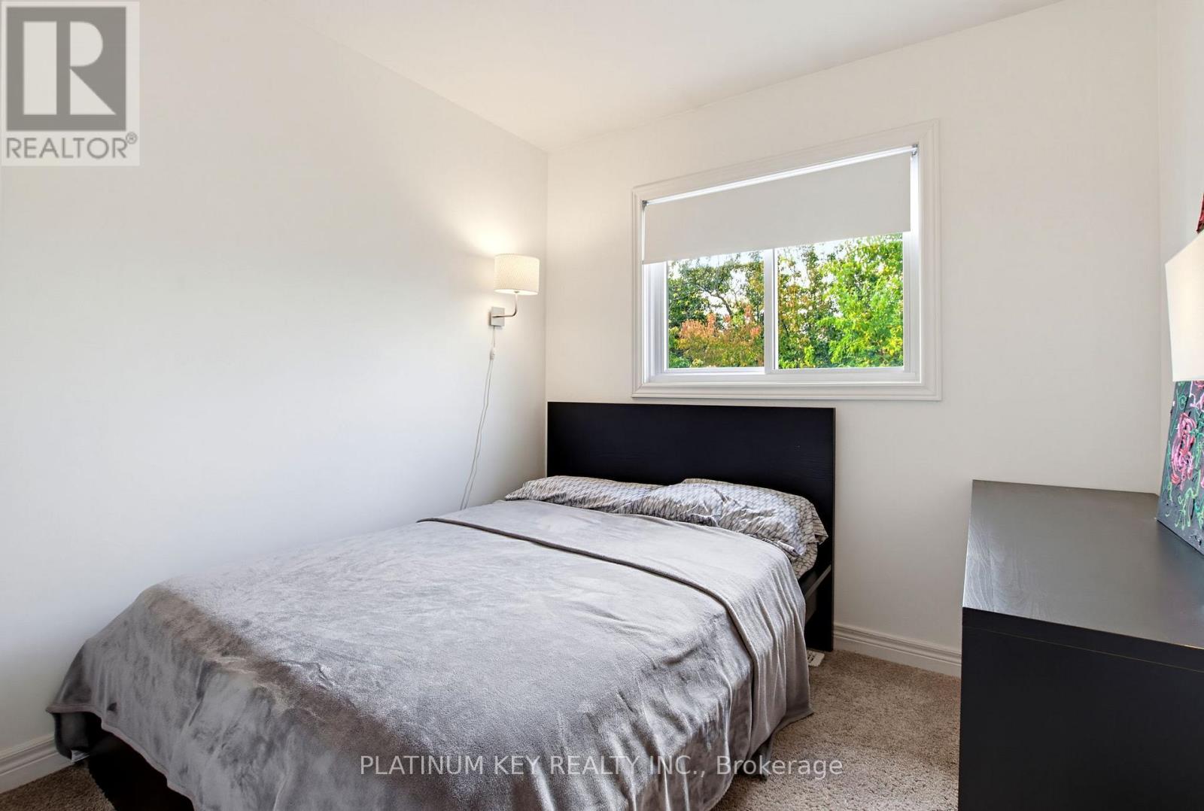
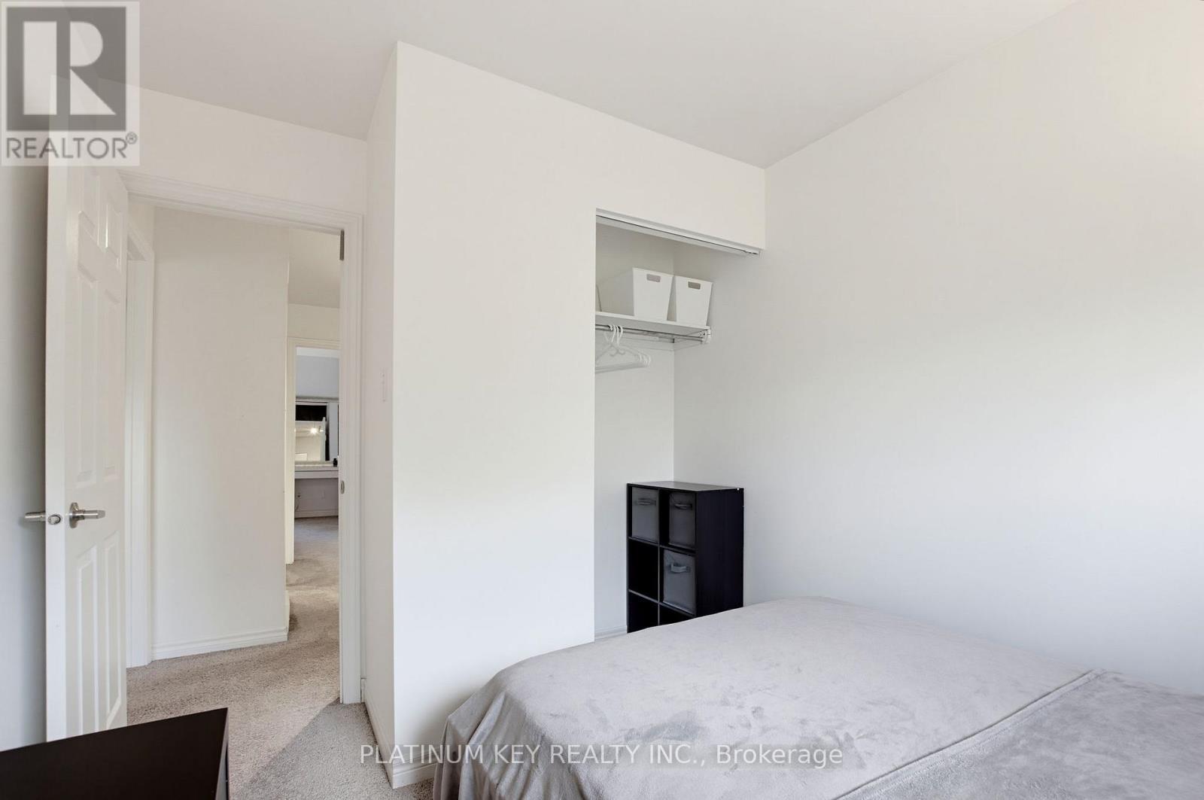
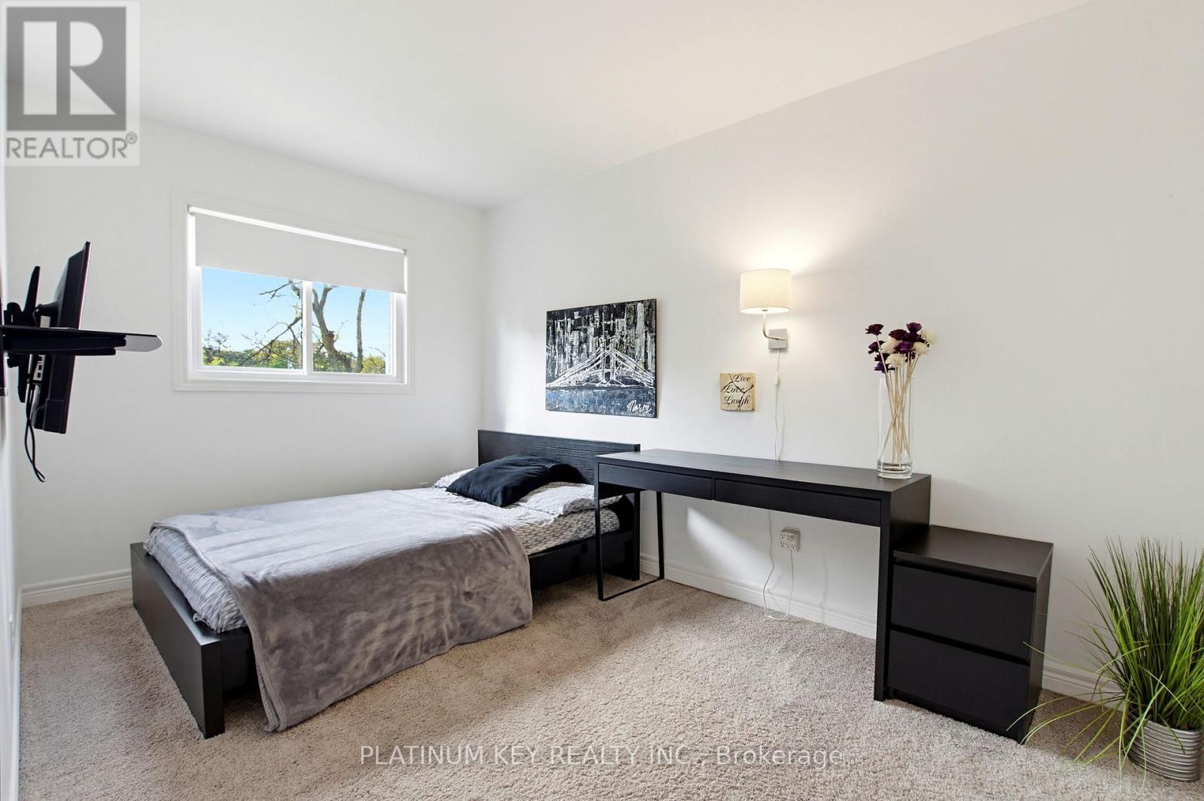

$415,000Maintenance, Common Area Maintenance, Parking, Insurance
$380 Monthly
Maintenance, Common Area Maintenance, Parking, Insurance
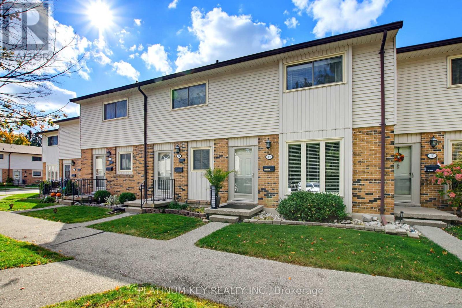
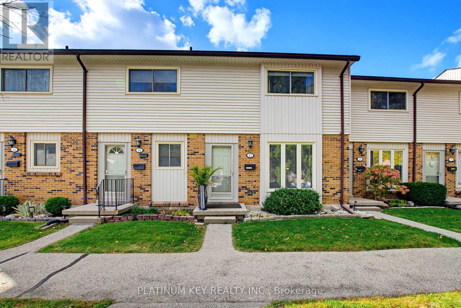
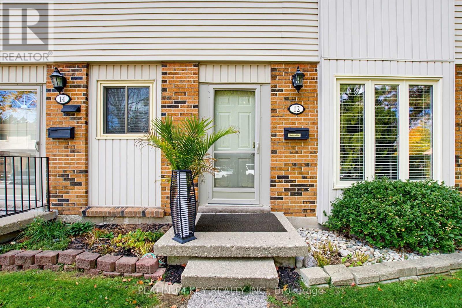
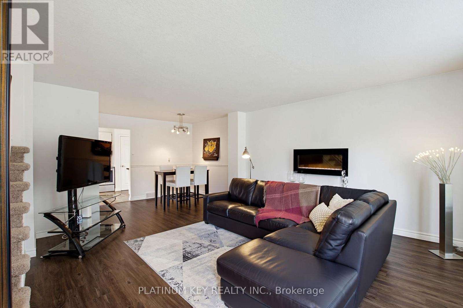
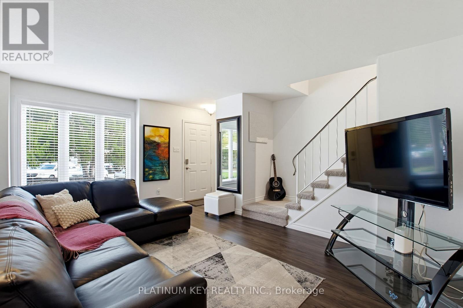
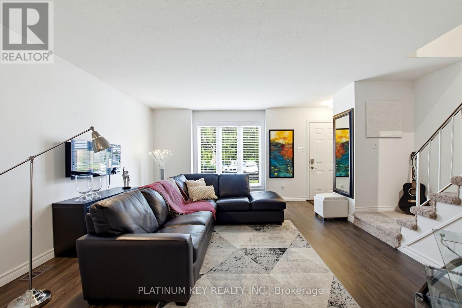
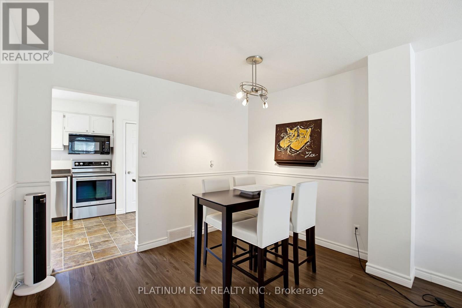
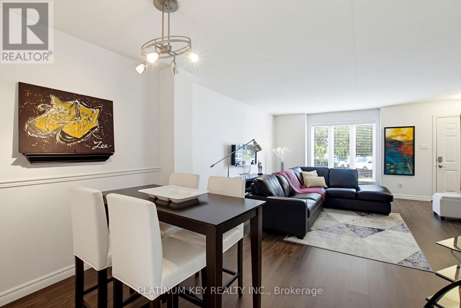
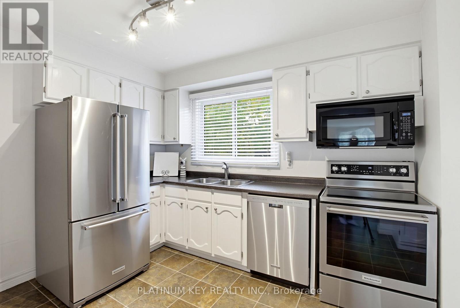
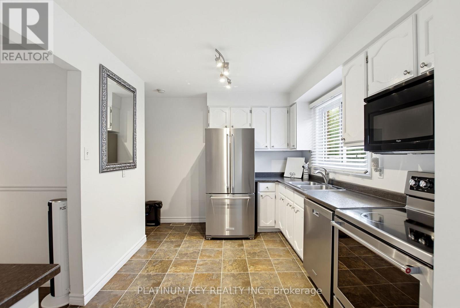
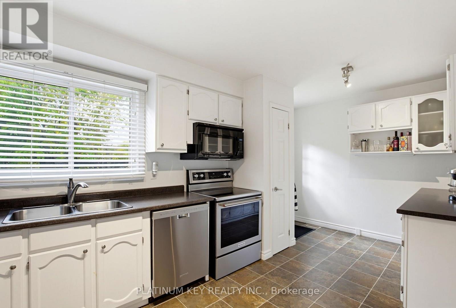
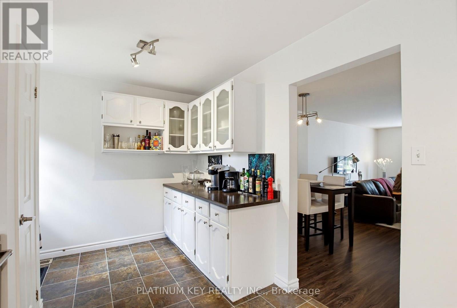
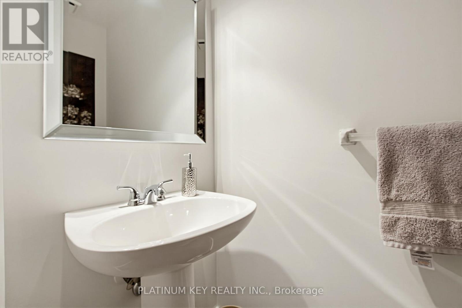
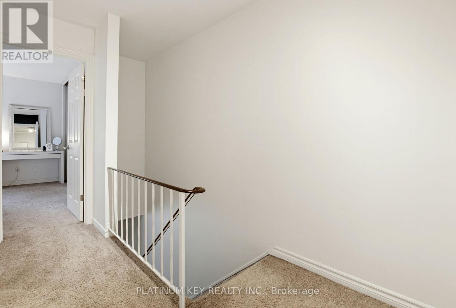
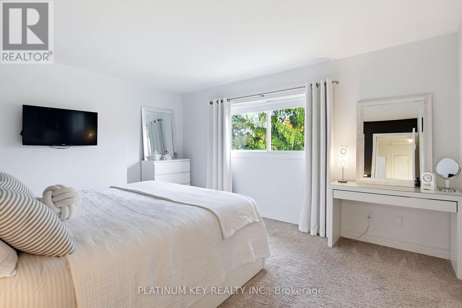
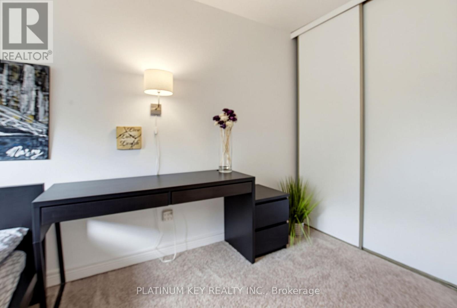
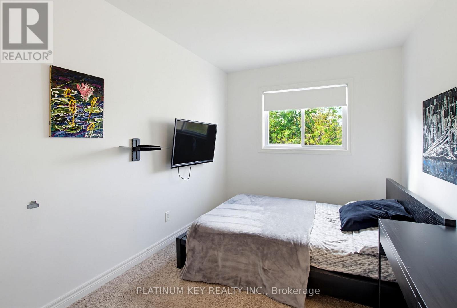
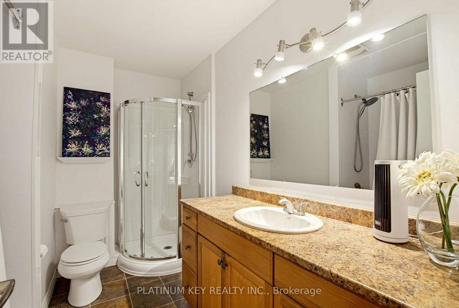
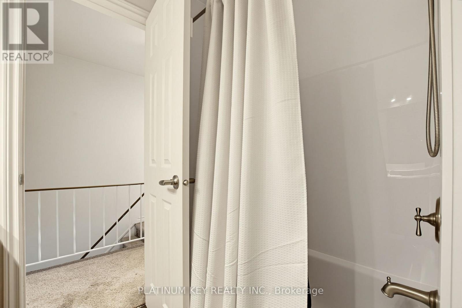
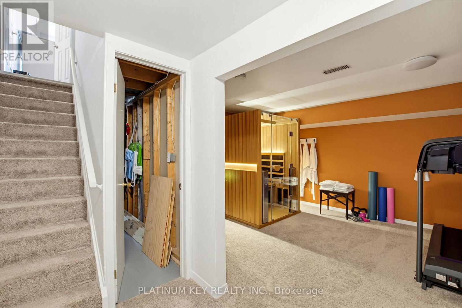
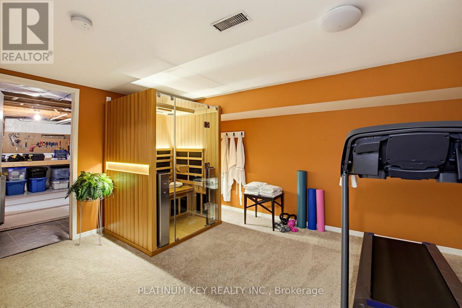
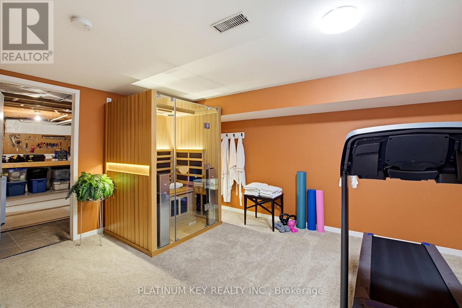
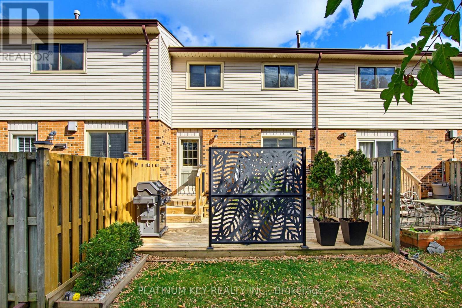
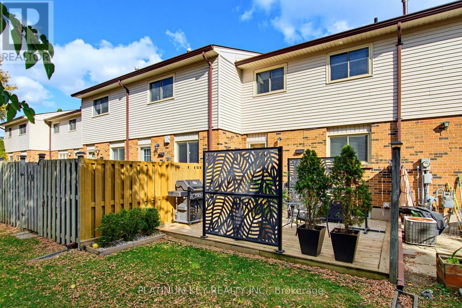
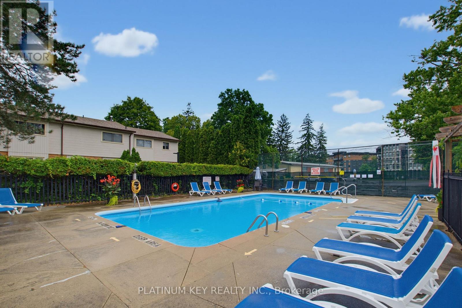
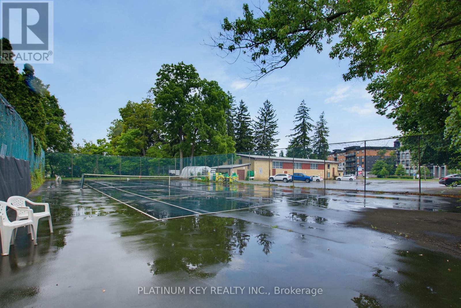
$380 MonthlyWelcome to a beautifully maintained, thoughtfully updated 3-bedroom, 1.5-bathroom condo offering comfort, convenience, and resort-style living. Bright and inviting, this spacious home is ideal for first-time buyers, growing families, ideally located in a highly sought after school district. The standout feature is your own personal retreat: an incredible sauna complete with Bluetooth surround sound and infrared lighting, creating the perfect escape to relax, recharge, and leave the day's worries behind. Recent updates include newer shingles and topped-up insulation, adding even more value and peace of mind. Step outside your front door and discover the resort-style amenities, including an in-ground pool, tennis courts, and pickleball courts, with trees, green spaces, and parks nearby. With schools, grocery stores, and everyday amenities conveniently close, you'll enjoy a lifestyle that combines recreation and relaxation with everyday convenience. A wonderful opportunity to enjoy spacious condo living with exceptional amenities. Come see all this home has to offer! (id:60297)
Property Details
| MLS® Number | X14118110 |
| Property Type | Single Family |
| Community Name | South B |
| AmenitiesNearBy | Public Transit, Place Of Worship, Park |
| CommunityFeatures | Pets Allowed With Restrictions, School Bus |
| EquipmentType | Water Heater |
| Features | Flat Site, In Suite Laundry, Sauna |
| ParkingSpaceTotal | 1 |
| PoolType | Outdoor Pool |
| RentalEquipmentType | Water Heater |
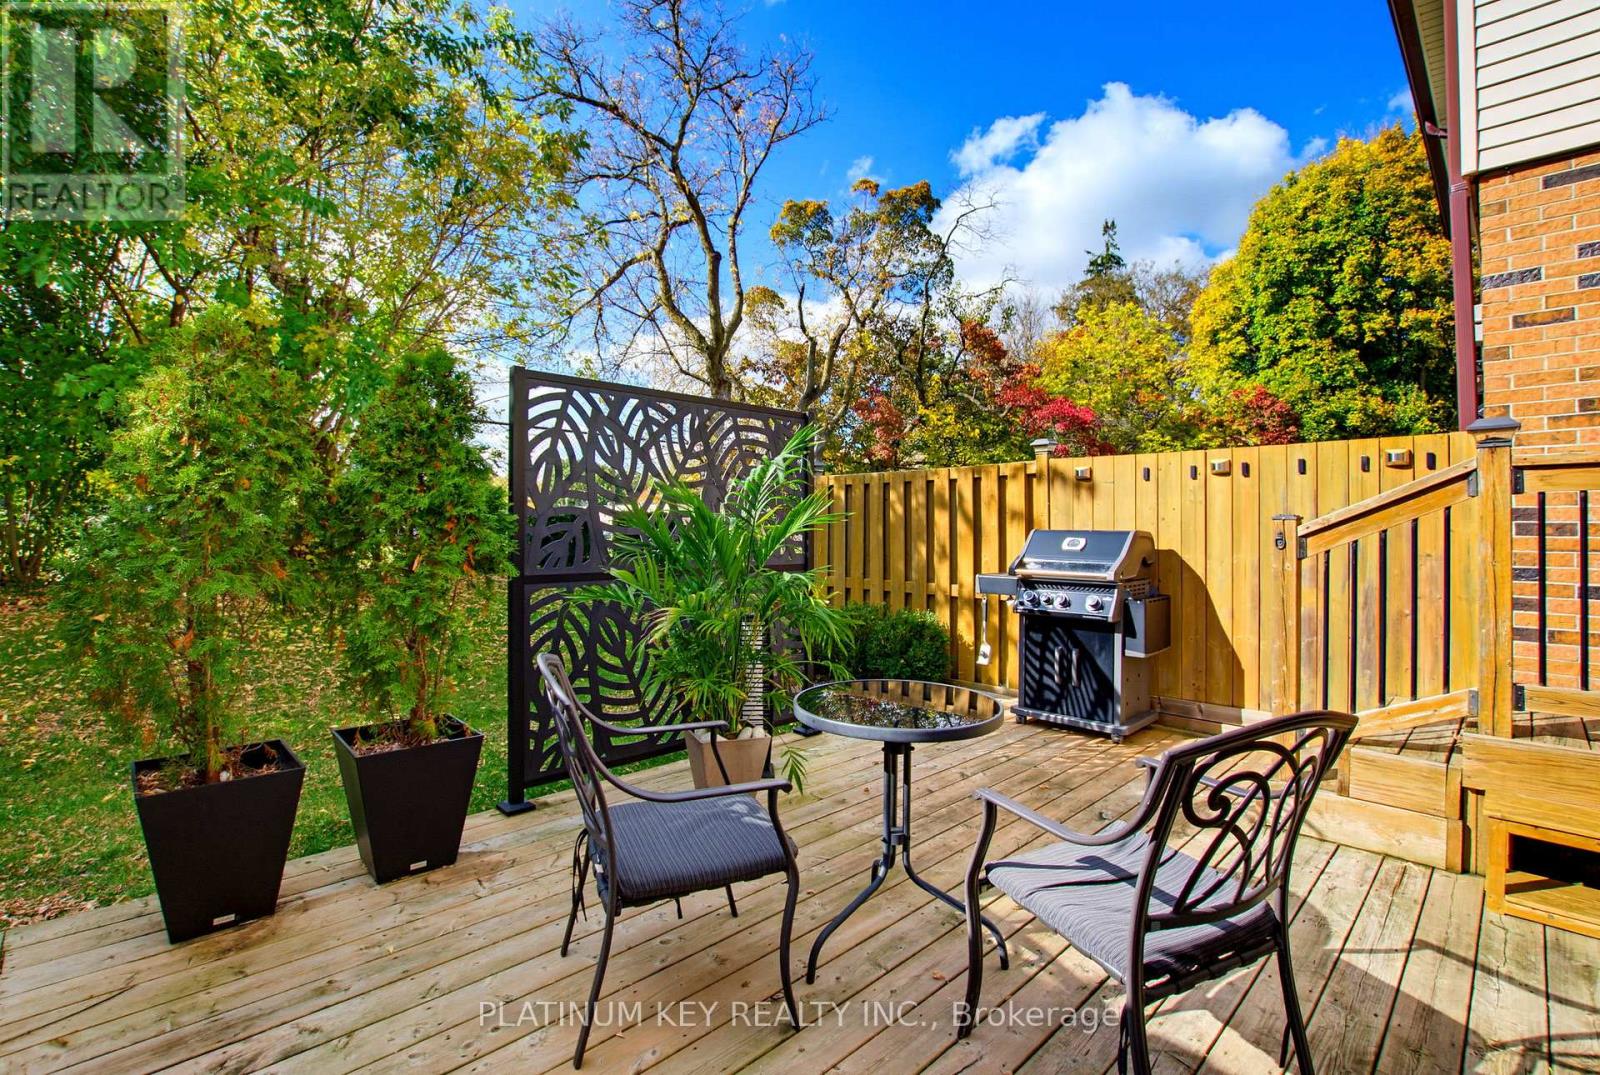
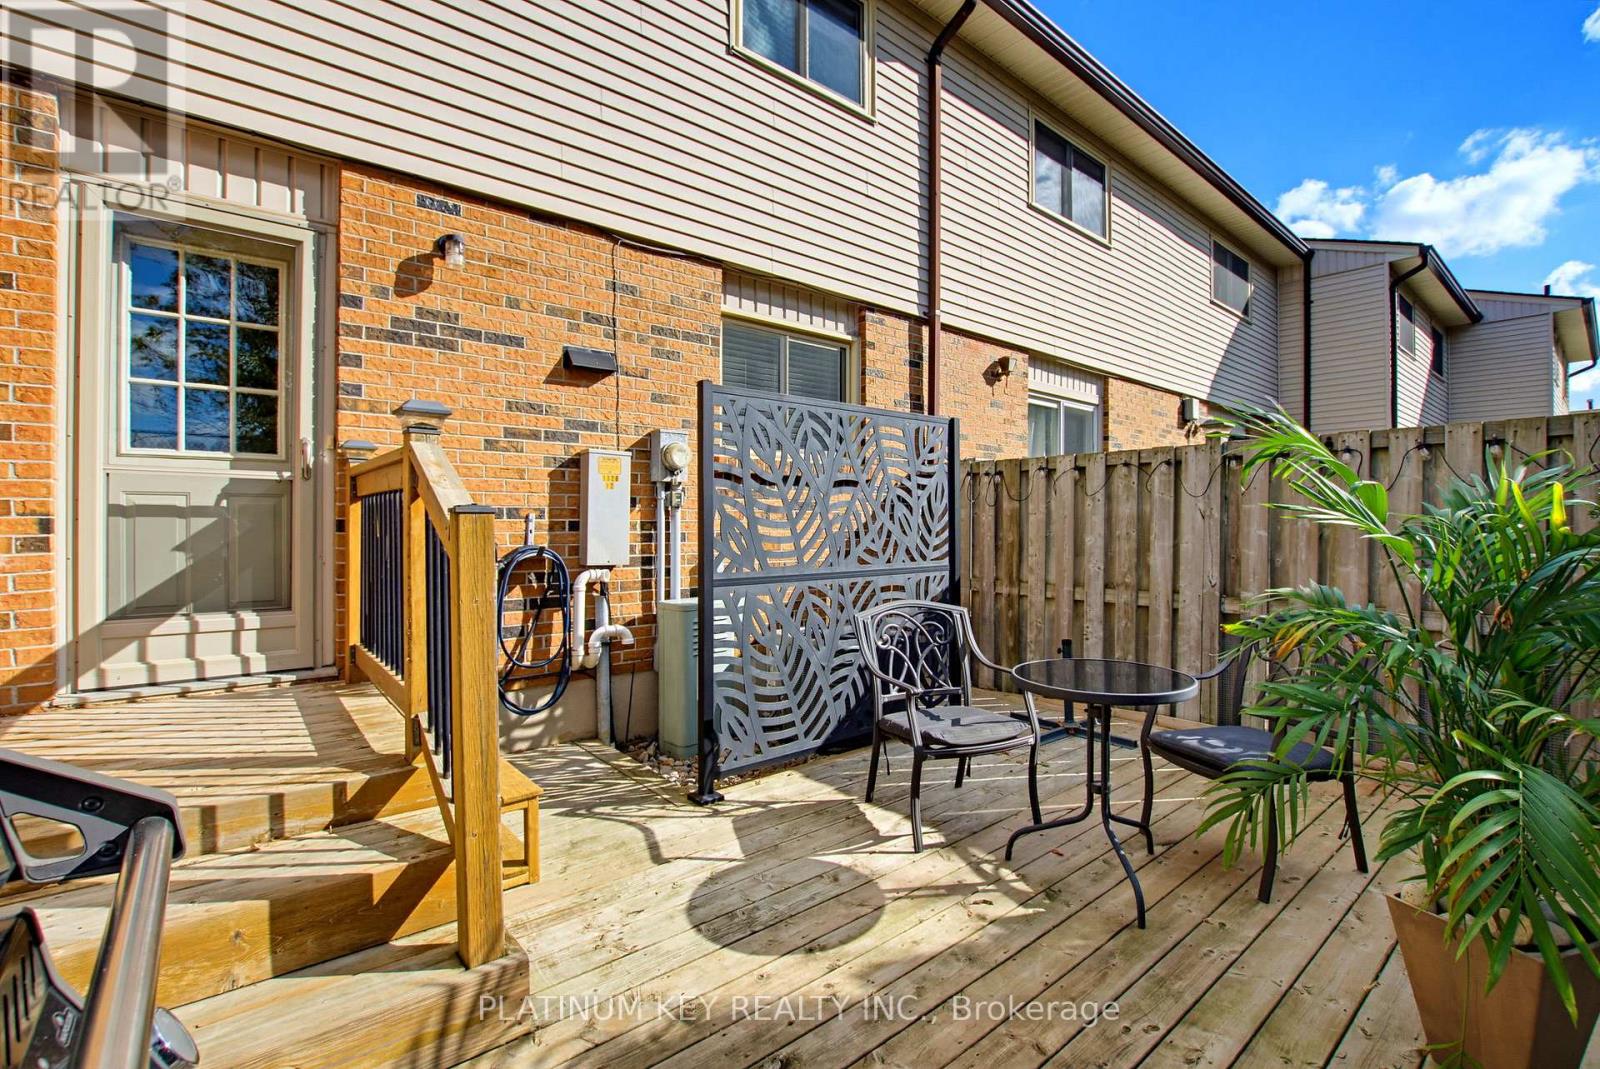
| Structure | Tennis Court, Deck |
Building
| BathroomTotal | 2 |
| BedroomsAboveGround | 3 |
| BedroomsTotal | 3 |
| Age | 51 To 99 Years |
| Amenities | Visitor Parking, Fireplace(s) |
| Appliances | Water Meter, Dishwasher, Freezer, Microwave, Sauna, Stove, Refrigerator |
| BasementDevelopment | Partially Finished |
| BasementType | N/a (partially Finished) |
| ConstructionStatus | Insulation Upgraded |
| CoolingType | Central Air Conditioning |
| ExteriorFinish | Aluminum Siding, Brick |
| FireProtection | Smoke Detectors |
| FireplacePresent | Yes |
| FireplaceTotal | 1 |
| FoundationType | Poured Concrete |
| HalfBathTotal | 1 |
| HeatingFuel | Natural Gas |
| HeatingType | Forced Air |
| StoriesTotal | 2 |
| SizeInterior | 1000 - 1199 Sqft |
| Type | Row / Townhouse |
Parking
| No Garage |
Land
| Acreage | No |
| LandAmenities | Public Transit, Place Of Worship, Park |
| SurfaceWater | River/stream |
| ZoningDescription | R5-3 |
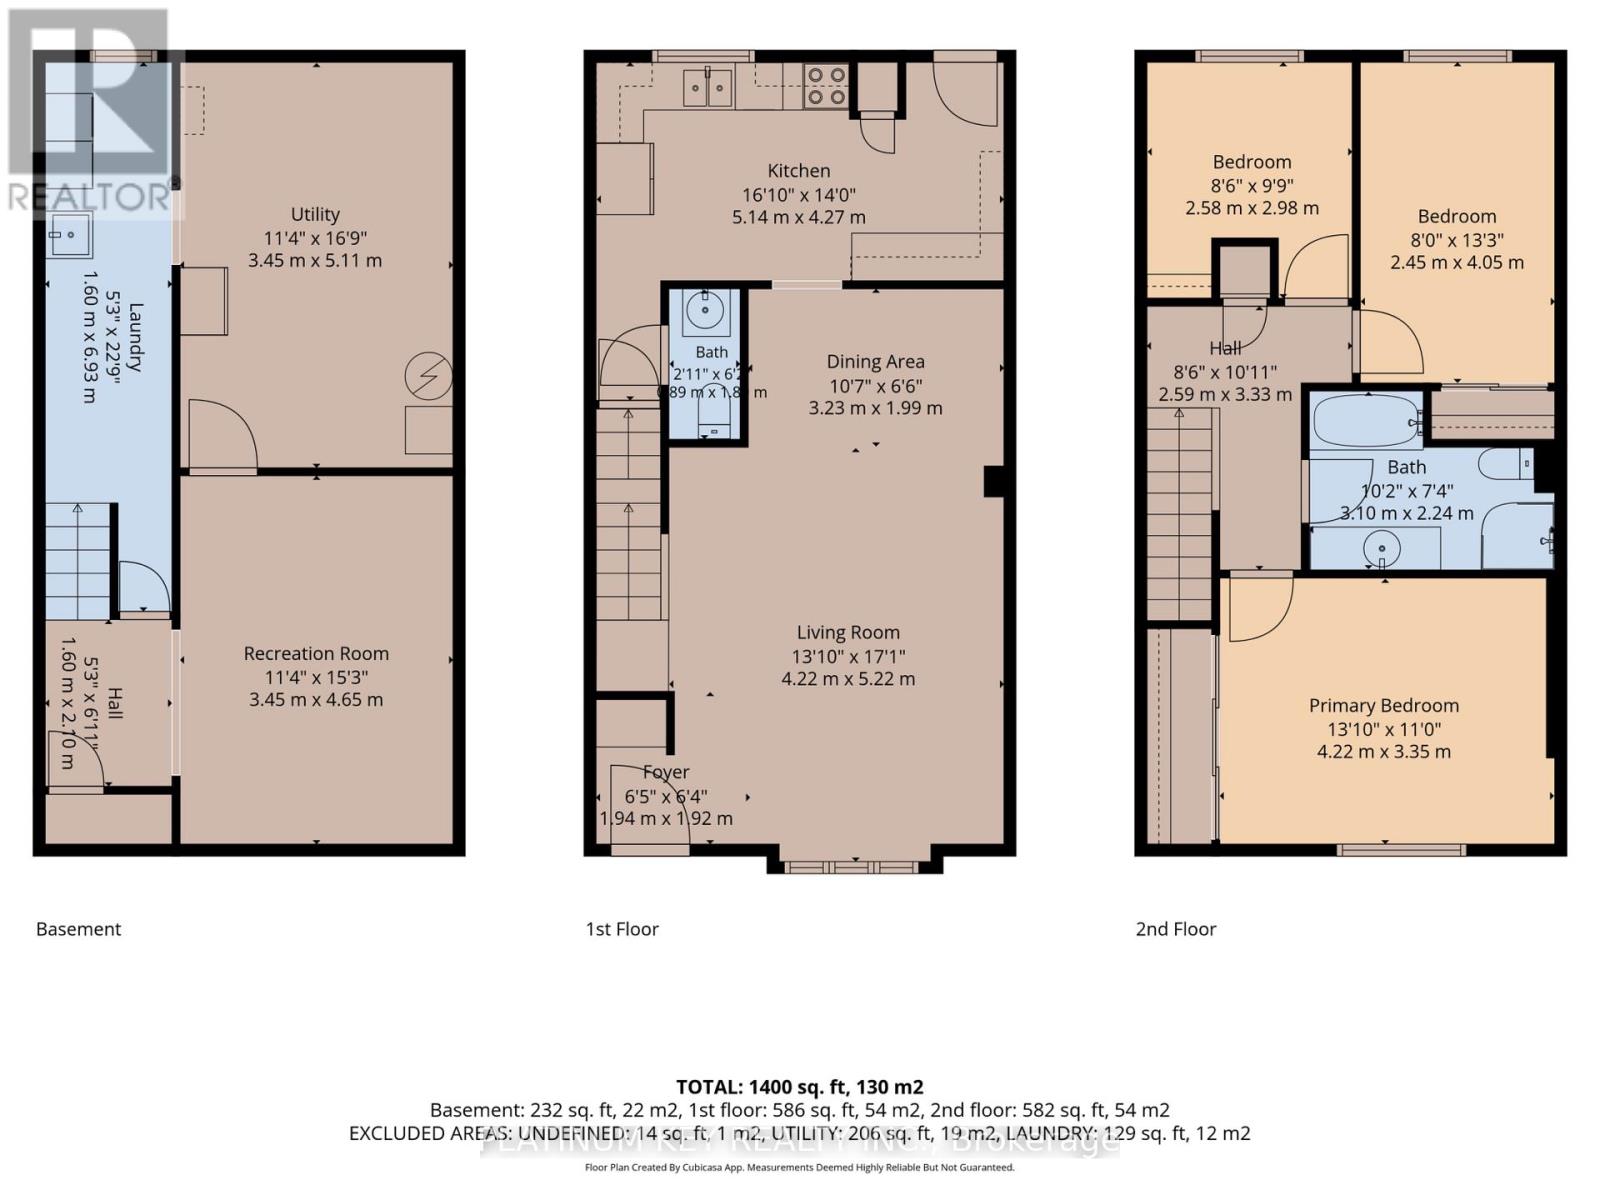
Rooms
| Level | Type | Length | Width | Dimensions |
|---|---|---|---|---|
| Second Level | Primary Bedroom | 4.22 m | 3.35 m | 4.22 m x 3.35 m |
| Second Level | Bedroom 2 | 2.58 m | 2.98 m | 2.58 m x 2.98 m |
| Second Level | Bedroom 3 | 2.45 m | 4.05 m | 2.45 m x 4.05 m |
| Second Level | Bathroom | 3.1 m | 2.24 m | 3.1 m x 2.24 m |
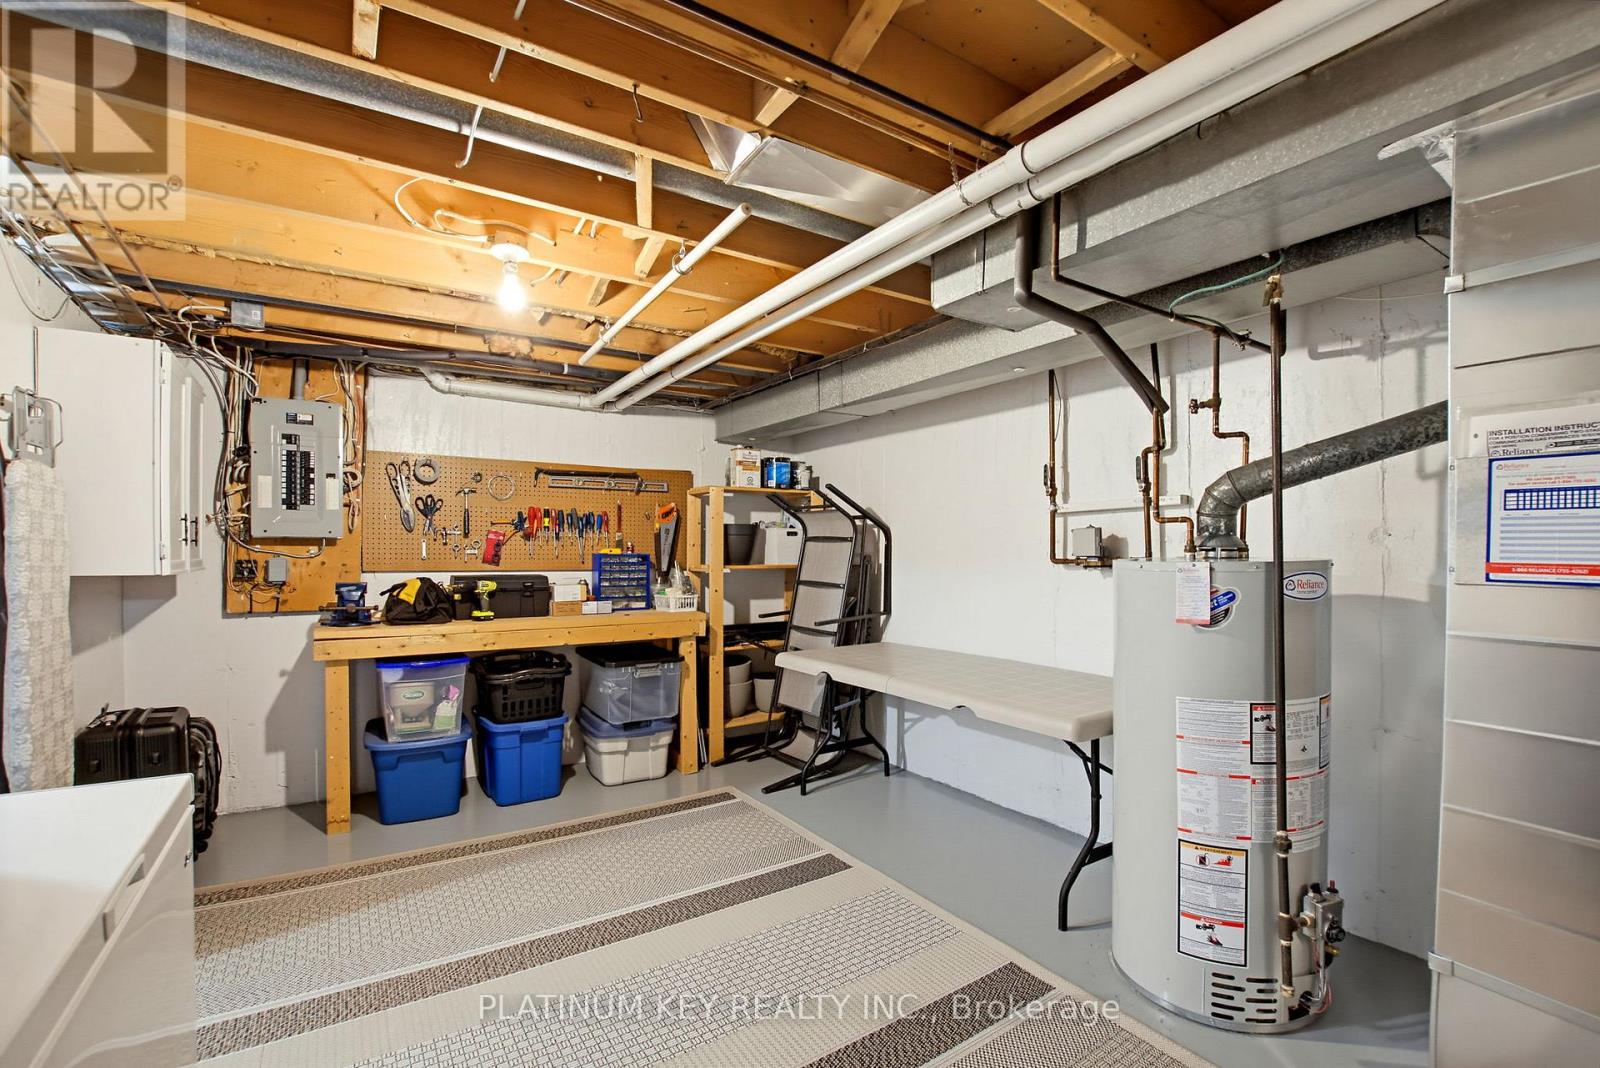
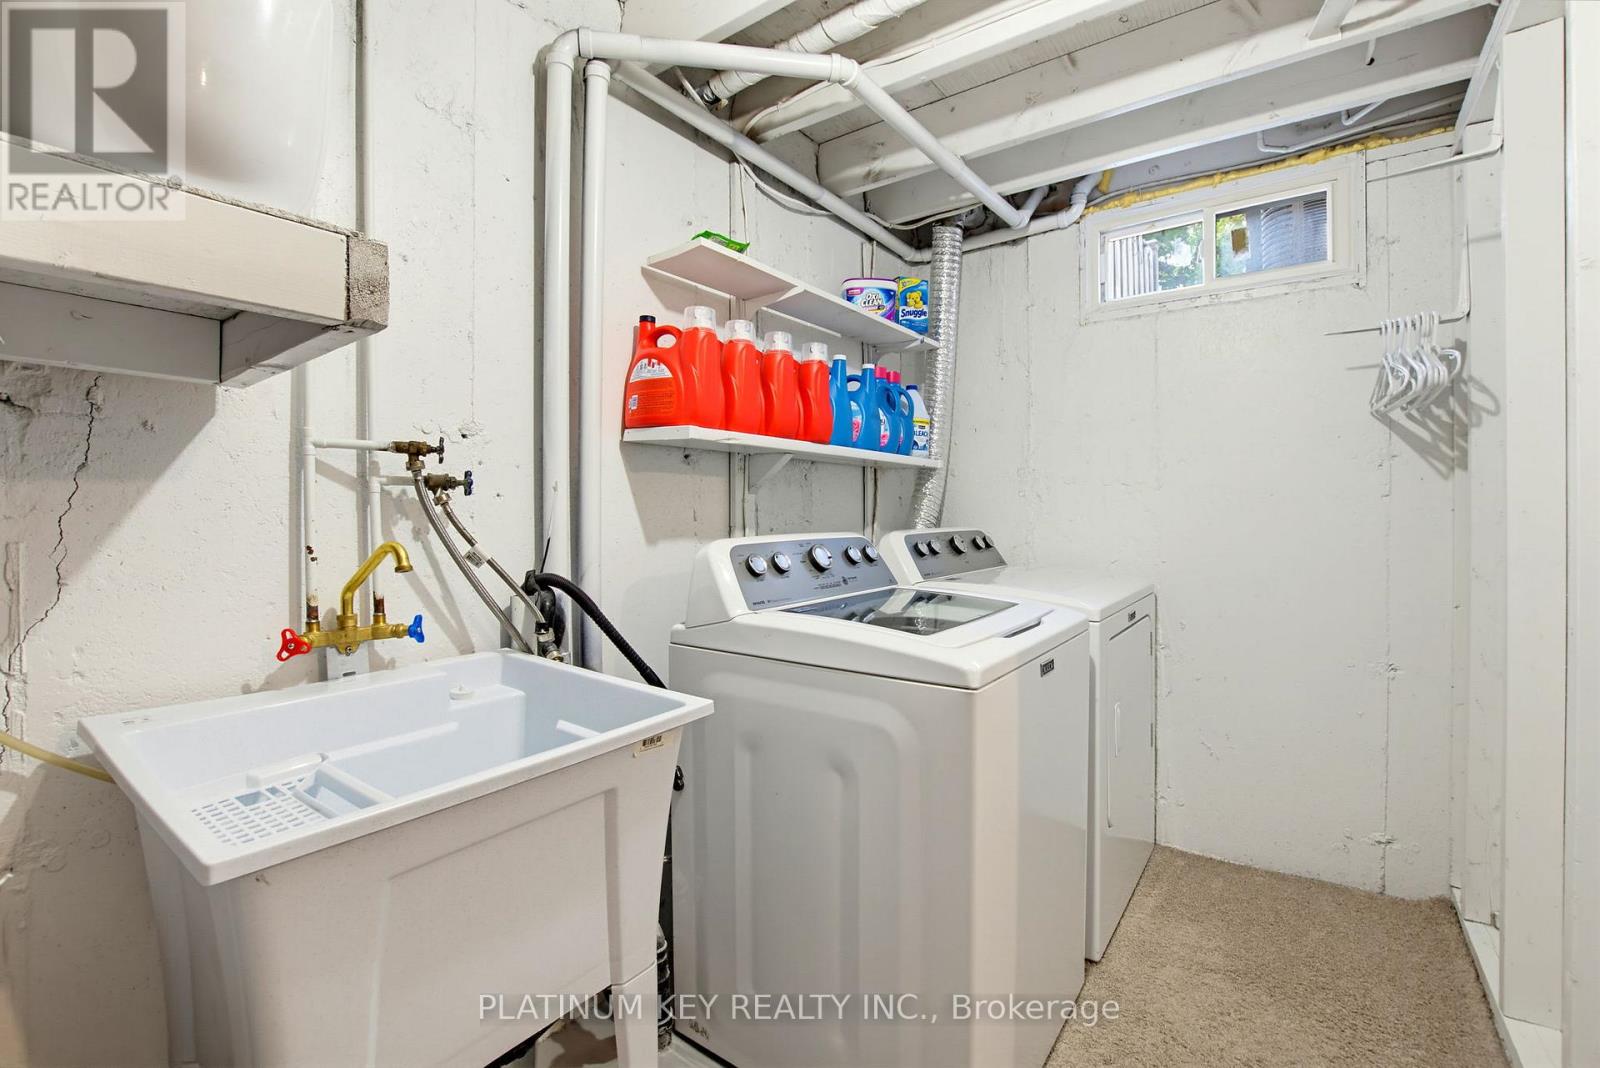
| Basement | Laundry Room | 1.6 m | 6.93 m | 1.6 m x 6.93 m |
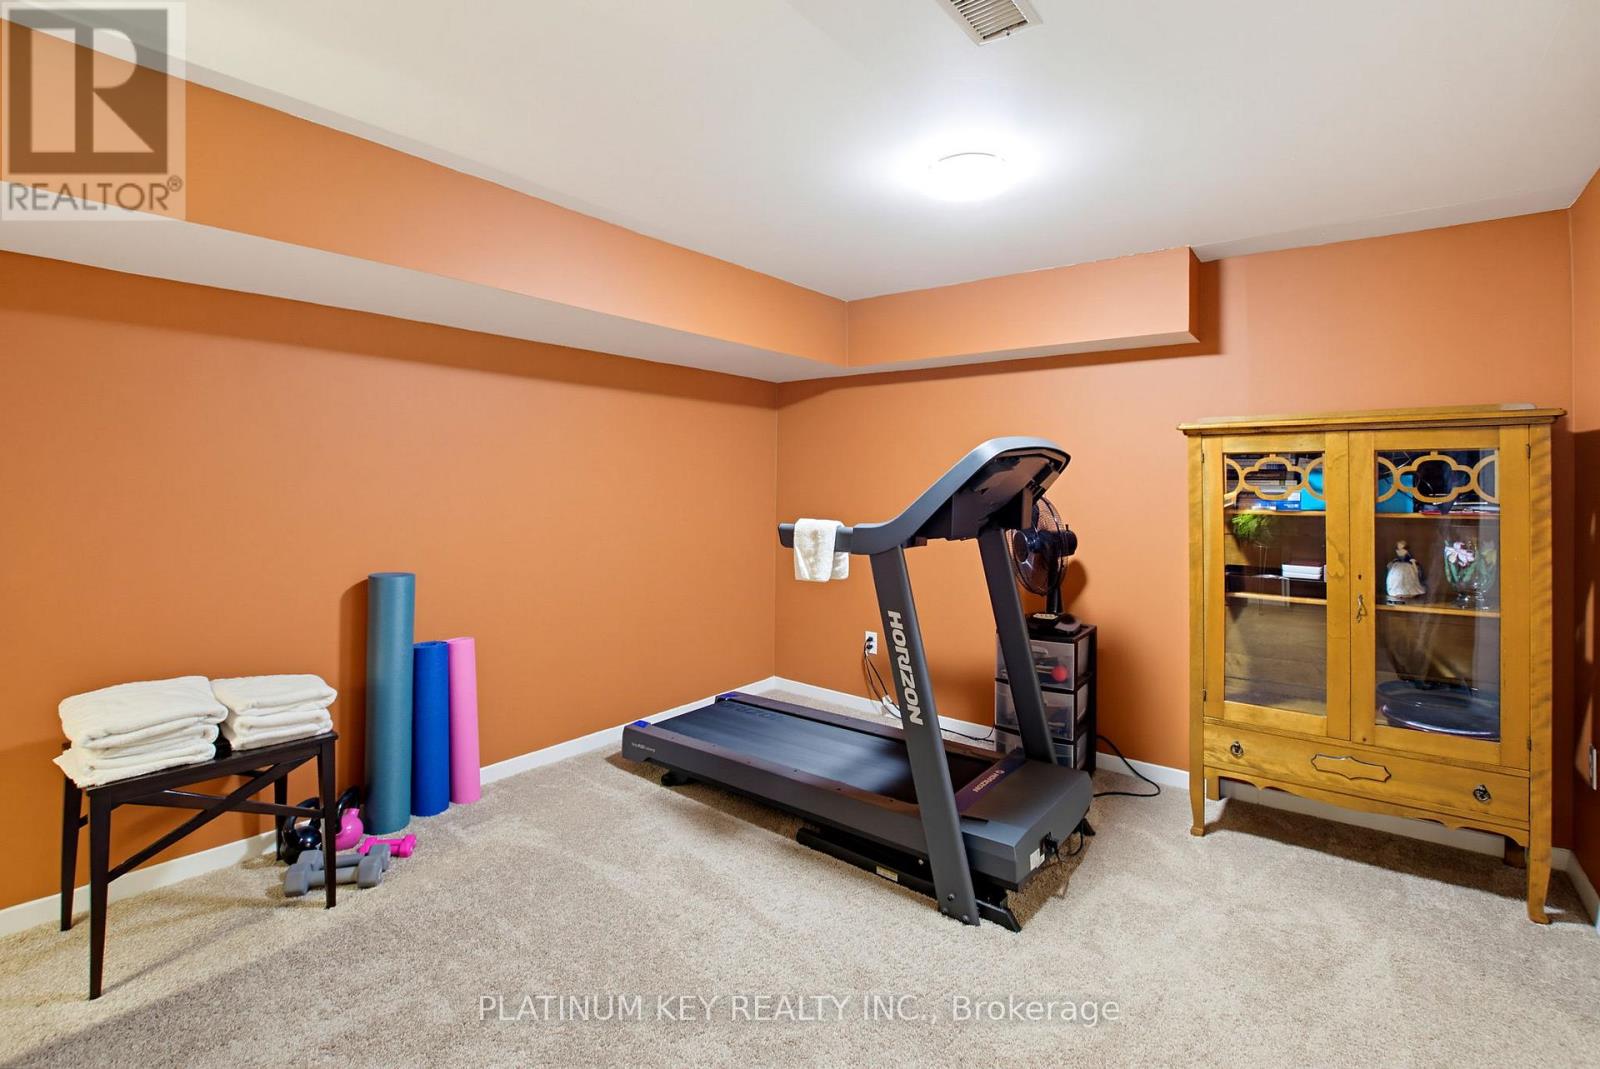
| Basement | Recreational, Games Room | 3.45 m | 4.65 m | 3.45 m x 4.65 m |
| Basement | Utility Room | 3.45 m | 5.11 m | 3.45 m x 5.11 m |
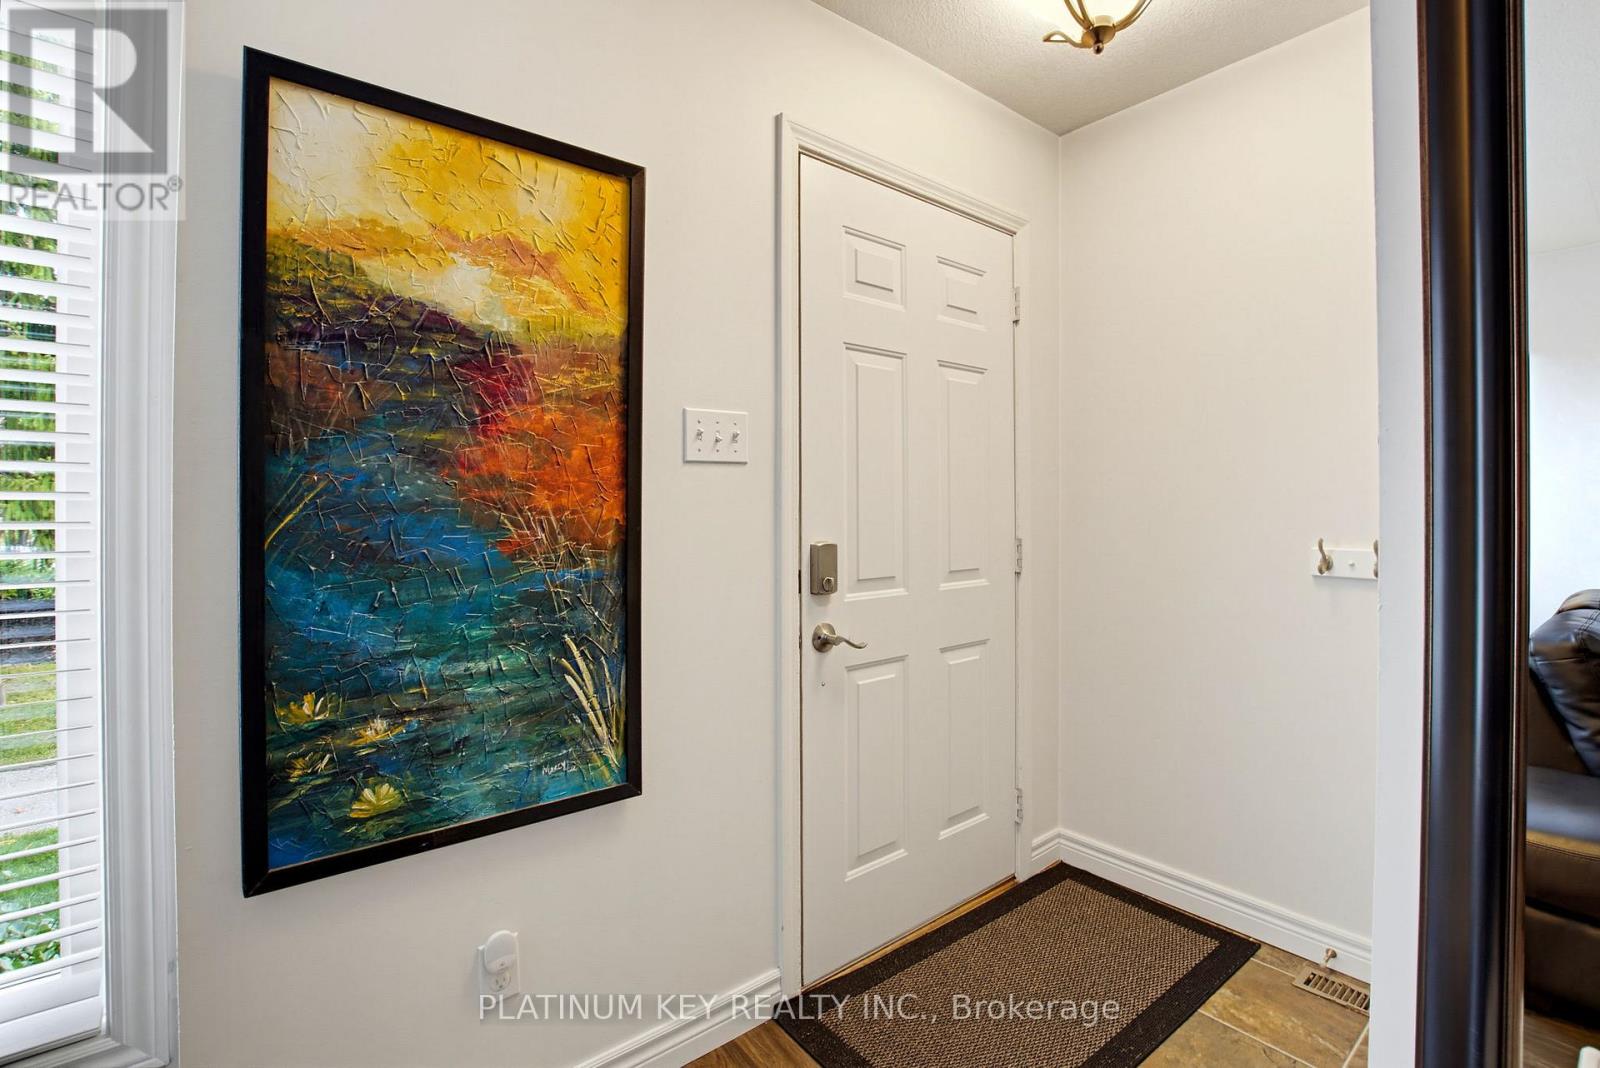
| Main Level | Foyer | 1.94 m | 1.92 m | 1.94 m x 1.92 m |
| Main Level | Living Room | 4.22 m | 5.22 m | 4.22 m x 5.22 m |
| Main Level | Dining Room | 3.23 m | 1.99 m | 3.23 m x 1.99 m |
| Main Level | Kitchen | 5.14 m | 4.27 m | 5.14 m x 4.27 m |
Interested?
Contact us for more information
Olivia Hillaby
Salesperson
Michelle Vandergoot
Salesperson

The trademarks REALTOR®, REALTORS®, and the REALTOR® logo are controlled by The Canadian Real Estate Association (CREA) and identify real estate professionals who are members of CREA. The trademarks MLS®, Multiple Listing Service® and the associated logos are owned by The Canadian Real Estate Association (CREA) and identify the quality of services provided by real estate professionals who are members of CREA. The trademark DDF® is owned by The Canadian Real Estate Association (CREA) and identifies CREA's Data Distribution Facility (DDF®)
November 15 2026 05:21:45
Platinum Key Realty Inc.
THINKING OF SELLING or BUYING?
We Get You Moving!
Contact Us

About Steve & Julia
With over 40 years of combined experience, we are dedicated to helping you find your dream home with personalized service and expertise.
© 2026 Wiggett Properties. All Rights Reserved. | Made with ❤️ by Jet Branding