12 Briscoe Crescent, Strathroy-Caradoc (Ne), Ontario N7G 4E1 (30378030)
12 Briscoe Crescent Strathroy-Caradoc, Ontario N7G 4E1

$839,000
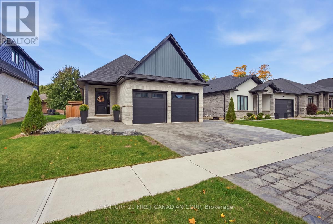
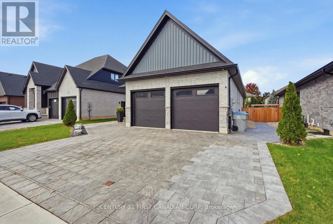
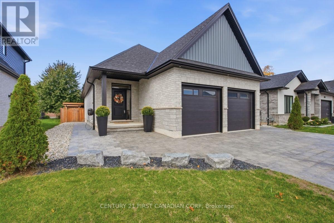
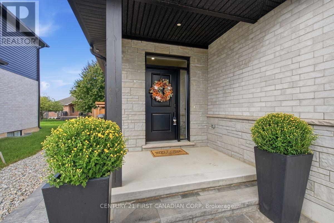
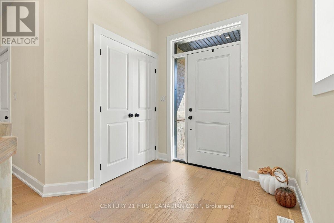
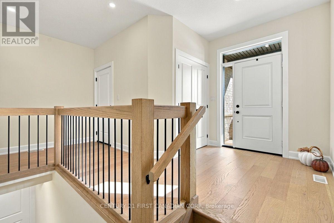
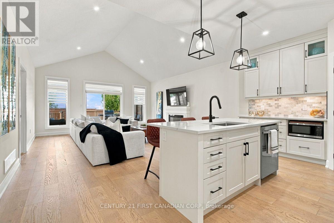
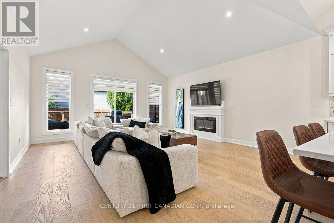
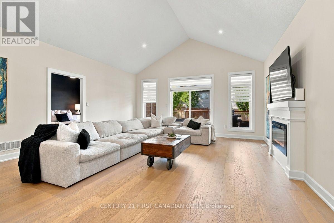
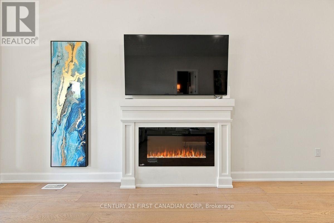
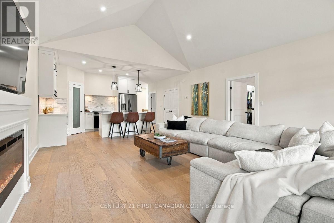
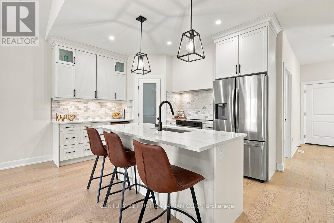
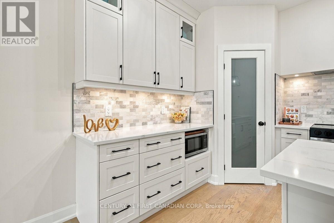
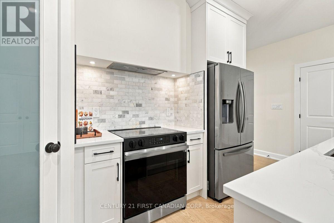
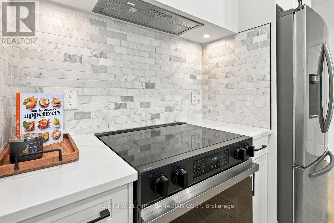
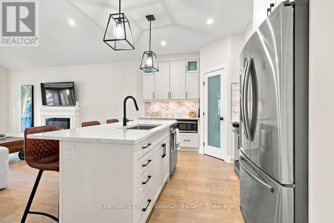
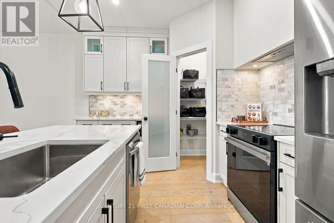
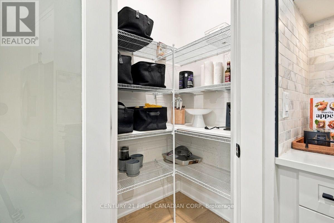
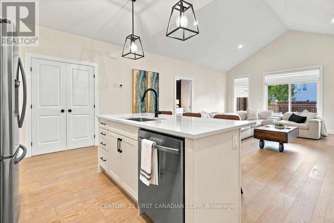
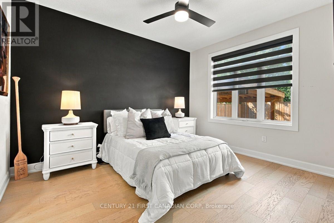
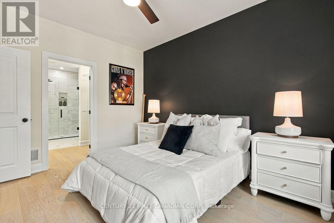
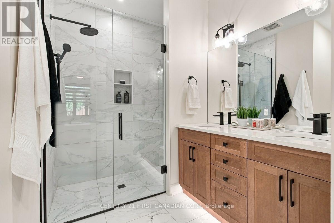
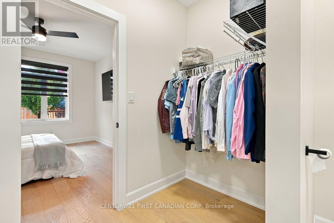
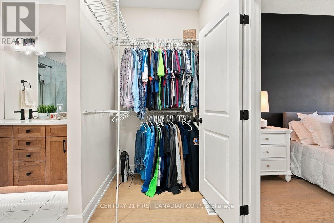
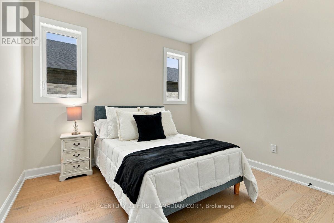
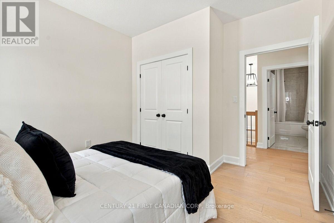
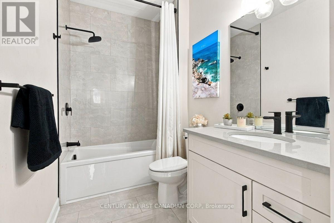
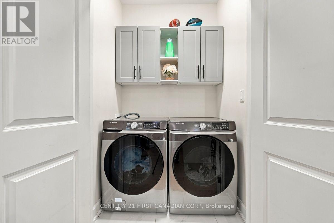
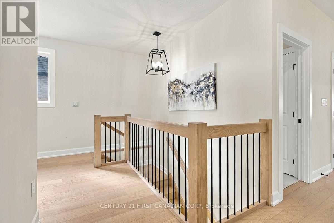
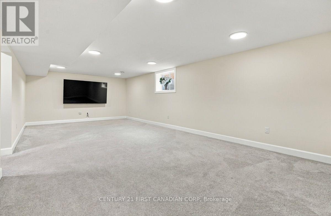
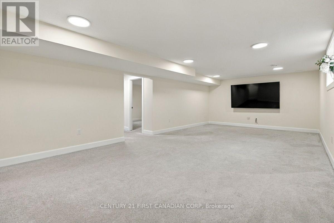
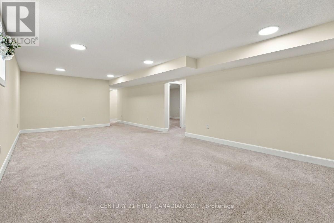
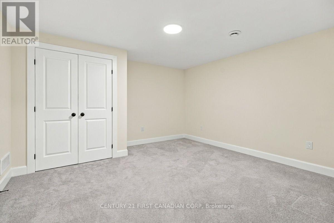
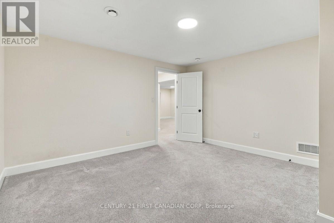
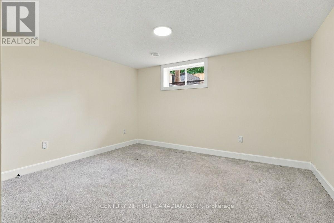
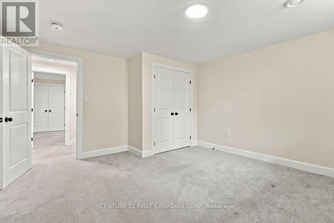
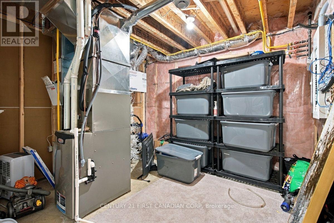
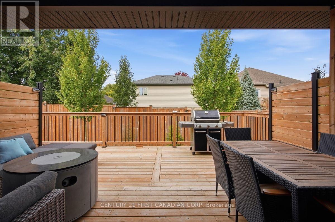
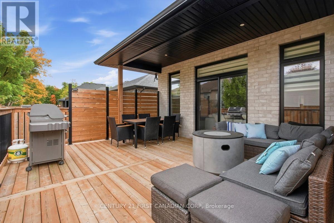
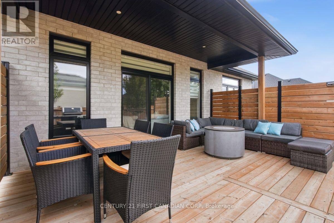
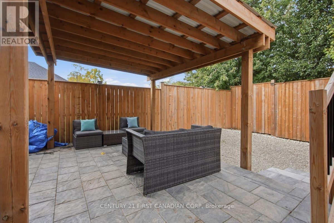
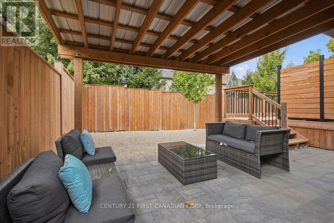
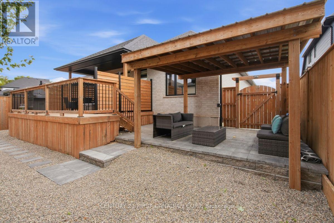
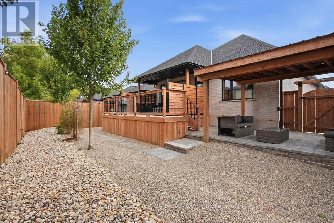
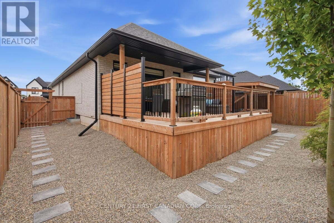
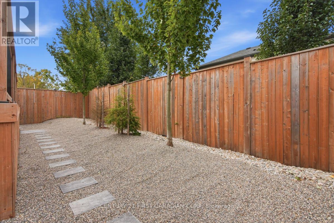
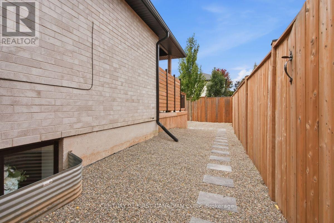
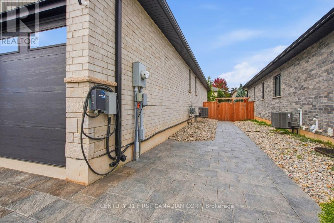
Welcome to this beautifully designed bungalow, built in 2022 and offering the perfect blend of modern comfort, style and low-maintenance living - with no condo fees! This thoughtfully designed home features two spacious bedrooms on the main floor, plus a third bedroom in the fully finished lower level, along with three full bathrooms. Updated appliances with ample cupboard space and a pantry in the kitchen. The bright, open-concept main living area with cathedral ceilings provides an inviting space for everyday living and entertaining, while the main-floor laundry adds convenience.The finished lower level offers excellent additional living space, a third bedroom and abundant storage, making it ideal for guests, family, a home office or recreation space. Enjoy the convenience of a two-car garage, complete with EV charger plus an impressive exterior designed for entertaining. Beautiful stonework and interlocking create exceptional curb appeal, while the large rear deck and dedicated lower entertaining area overlook the fully fenced yard - the perfect setting for summer gatherings and relaxing evenings.Additional features include a tankless water heater and the peace of mind that comes with a newer 2022-built home.If you're looking for a stylish, spacious home that offers maintenance-free living without condo fees, this Strathroy bungalow is a must-see! (id:60297)
Open House
This property has open houses!
1:00 pm
Ends at:3:00 pm
Property Details
| MLS® Number | X13874170 |
| Property Type | Single Family |
| Community Name | NE |
| EquipmentType | Water Heater - Tankless, Water Heater |
| Features | Flat Site, Lighting, Carpet Free, Sump Pump |
| ParkingSpaceTotal | 4 |
| RentalEquipmentType | Water Heater - Tankless, Water Heater |
| Structure | Deck |
Building
| BathroomTotal | 3 |
| BedroomsAboveGround | 2 |
| BedroomsBelowGround | 1 |
| BedroomsTotal | 3 |
| Age | 0 To 5 Years |
| Amenities | Fireplace(s) |
| Appliances | Garage Door Opener Remote(s), Water Heater - Tankless, Water Heater, Dryer, Microwave, Stove, Washer, Window Coverings, Refrigerator |
| ArchitecturalStyle | Bungalow |
| BasementType | Full |
| ConstructionStyleAttachment | Detached |
| CoolingType | Central Air Conditioning |
| ExteriorFinish | Brick |
| FireProtection | Smoke Detectors |
| FireplacePresent | Yes |
| FireplaceTotal | 1 |
| FlooringType | Hardwood, Carpeted |
| FoundationType | Concrete |
| HeatingFuel | Natural Gas |
| HeatingType | Forced Air |
| StoriesTotal | 1 |
| SizeInterior | 1100 - 1500 Sqft |
| Type | House |
| UtilityWater | Municipal Water |
Parking
| Attached Garage | |
| Garage |
Land
| Acreage | No |
| Sewer | Sanitary Sewer |
| SizeDepth | 113 Ft |
| SizeFrontage | 49 Ft ,4 In |
| SizeIrregular | 49.4 X 113 Ft |
| SizeTotalText | 49.4 X 113 Ft |
Rooms
| Level | Type | Length | Width | Dimensions |
|---|---|---|---|---|
| Lower Level | Bedroom 3 | 4.18 m | 4.24 m | 4.18 m x 4.24 m |
| Lower Level | Family Room | 4.6 m | 11.04 m | 4.6 m x 11.04 m |
| Lower Level | Utility Room | 3.36 m | 3.67 m | 3.36 m x 3.67 m |
| Lower Level | Den | 4.19 m | 3.99 m | 4.19 m x 3.99 m |
| Lower Level | Bathroom | 2.53 m | 1.5 m | 2.53 m x 1.5 m |
| Main Level | Great Room | 5.41 m | 5.93 m | 5.41 m x 5.93 m |
| Main Level | Primary Bedroom | 3.39 m | 4.01 m | 3.39 m x 4.01 m |
| Main Level | Bedroom 2 | 3.78 m | 3.28 m | 3.78 m x 3.28 m |
| Main Level | Bathroom | 3.4 m | 1.68 m | 3.4 m x 1.68 m |
| Main Level | Foyer | 5.01 m | 3.38 m | 5.01 m x 3.38 m |
https://www.realtor.ca/real-estate/30378030/12-briscoe-crescent-strathroy-caradoc-ne-ne
Interested?
Contact us for more information
Angela Marshall
Salesperson

The trademarks REALTOR®, REALTORS®, and the REALTOR® logo are controlled by The Canadian Real Estate Association (CREA) and identify real estate professionals who are members of CREA. The trademarks MLS®, Multiple Listing Service® and the associated logos are owned by The Canadian Real Estate Association (CREA) and identify the quality of services provided by real estate professionals who are members of CREA. The trademark DDF® is owned by The Canadian Real Estate Association (CREA) and identifies CREA's Data Distribution Facility (DDF®)
October 08 2026 04:21:26
Century 21 First Canadian Corp
THINKING OF SELLING or BUYING?
We Get You Moving!
Contact Us

About Steve & Julia
With over 40 years of combined experience, we are dedicated to helping you find your dream home with personalized service and expertise.
© 2026 Wiggett Properties. All Rights Reserved. | Made with ❤️ by Jet Branding