120 Champlain Crescent, London East (East I), Ontario N5V 1H1 (30016969)
120 Champlain Crescent London East, Ontario N5V 1H1

$575,000
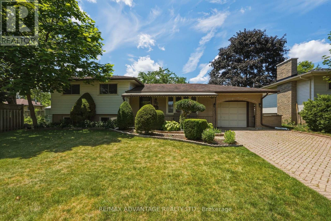
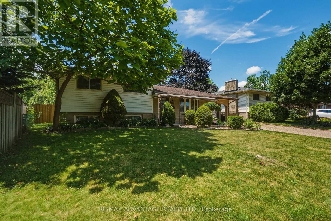
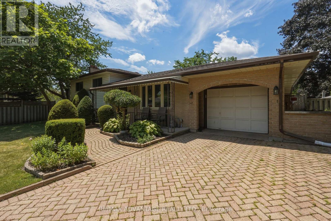
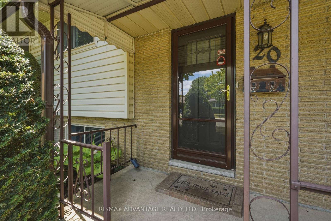
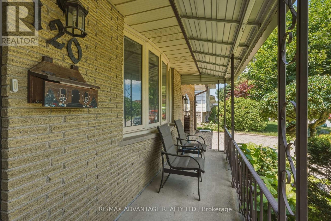
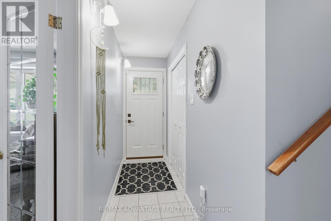
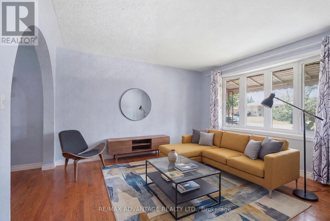
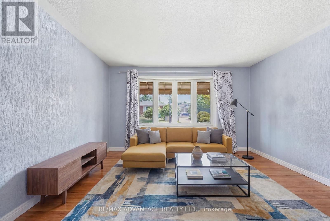
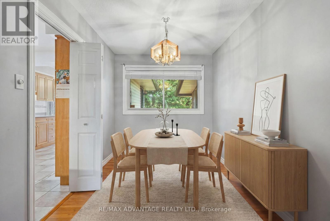
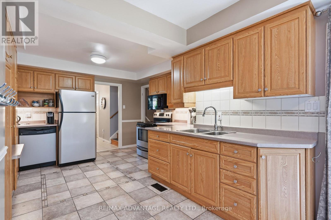
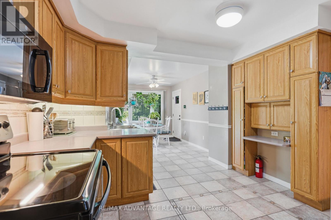
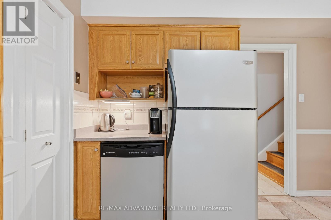
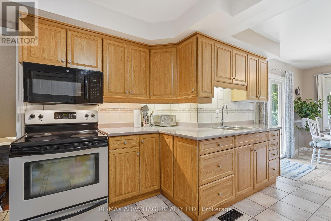
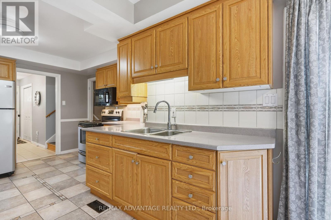
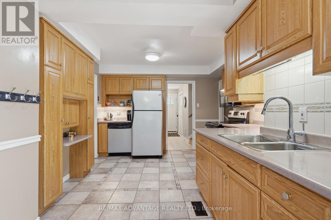
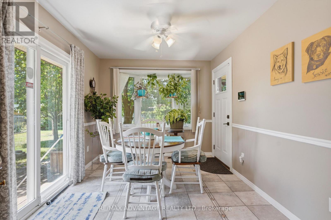
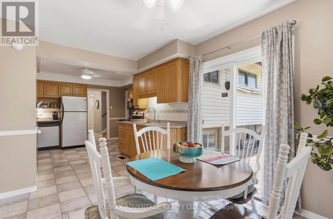
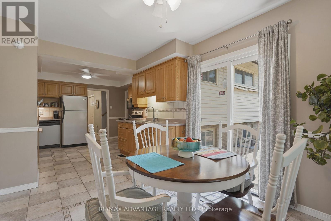
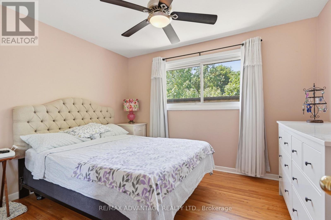
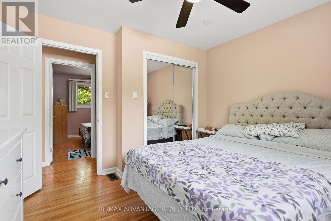
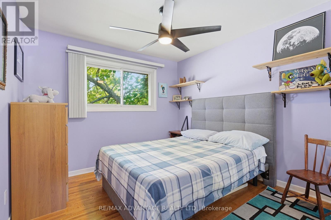
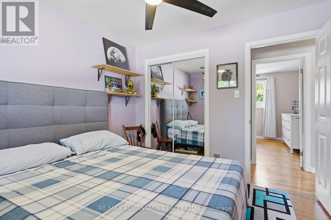
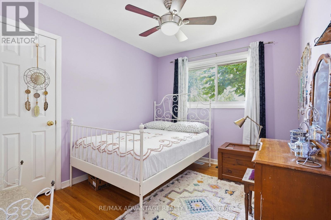
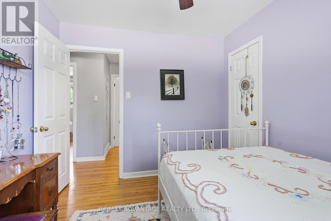
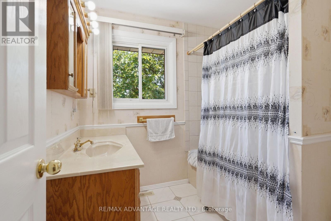
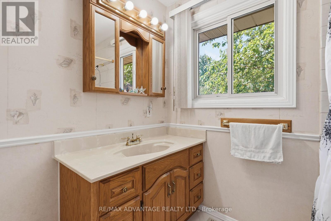
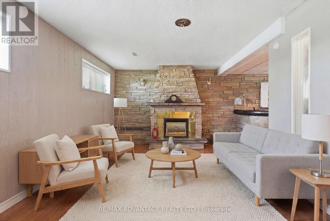
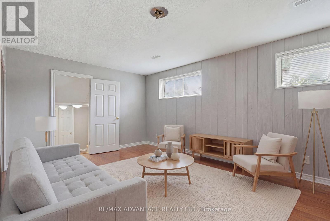
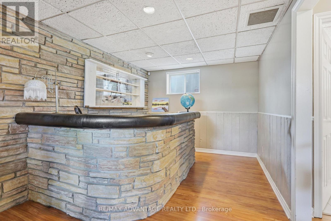
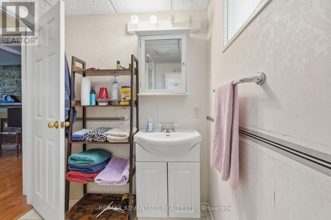
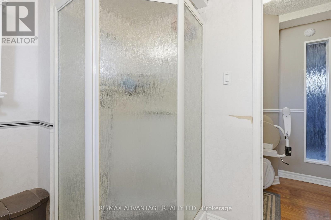
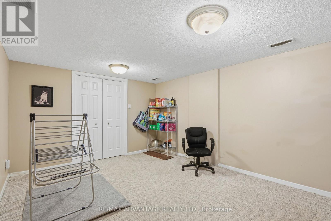
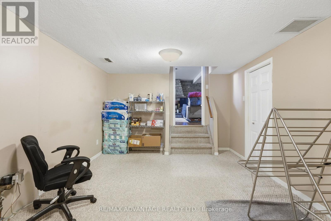
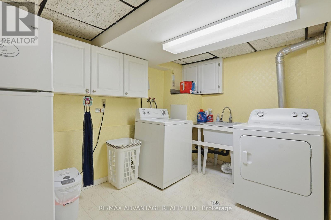
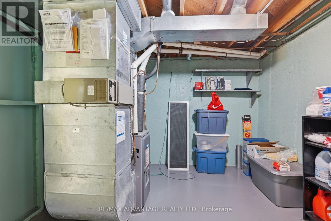
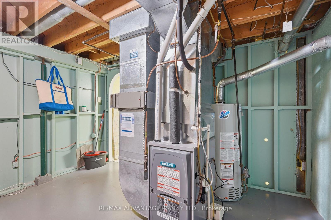
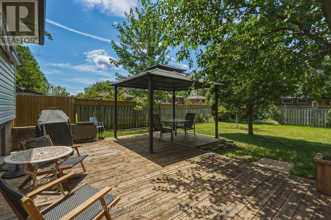
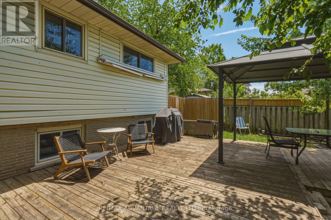
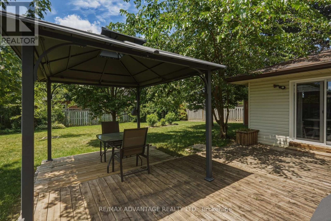
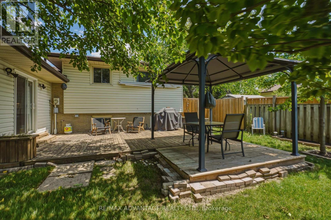
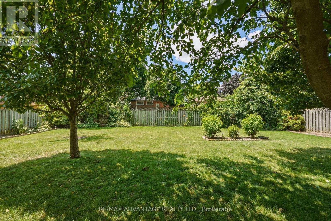
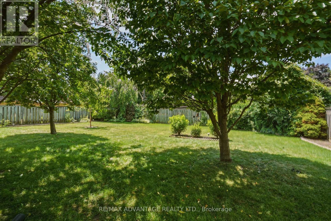
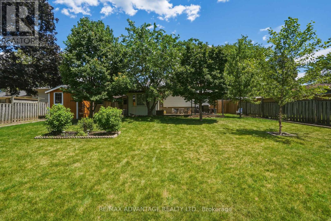
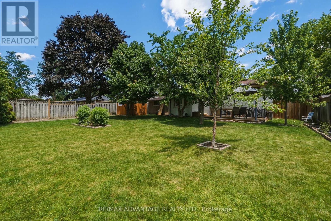
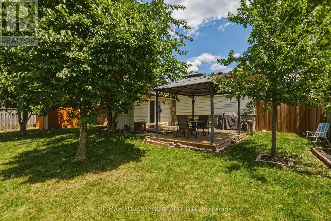
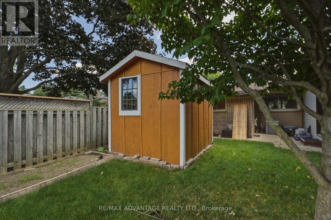
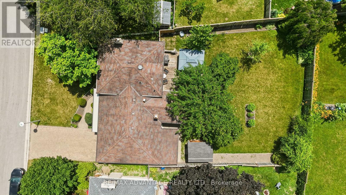
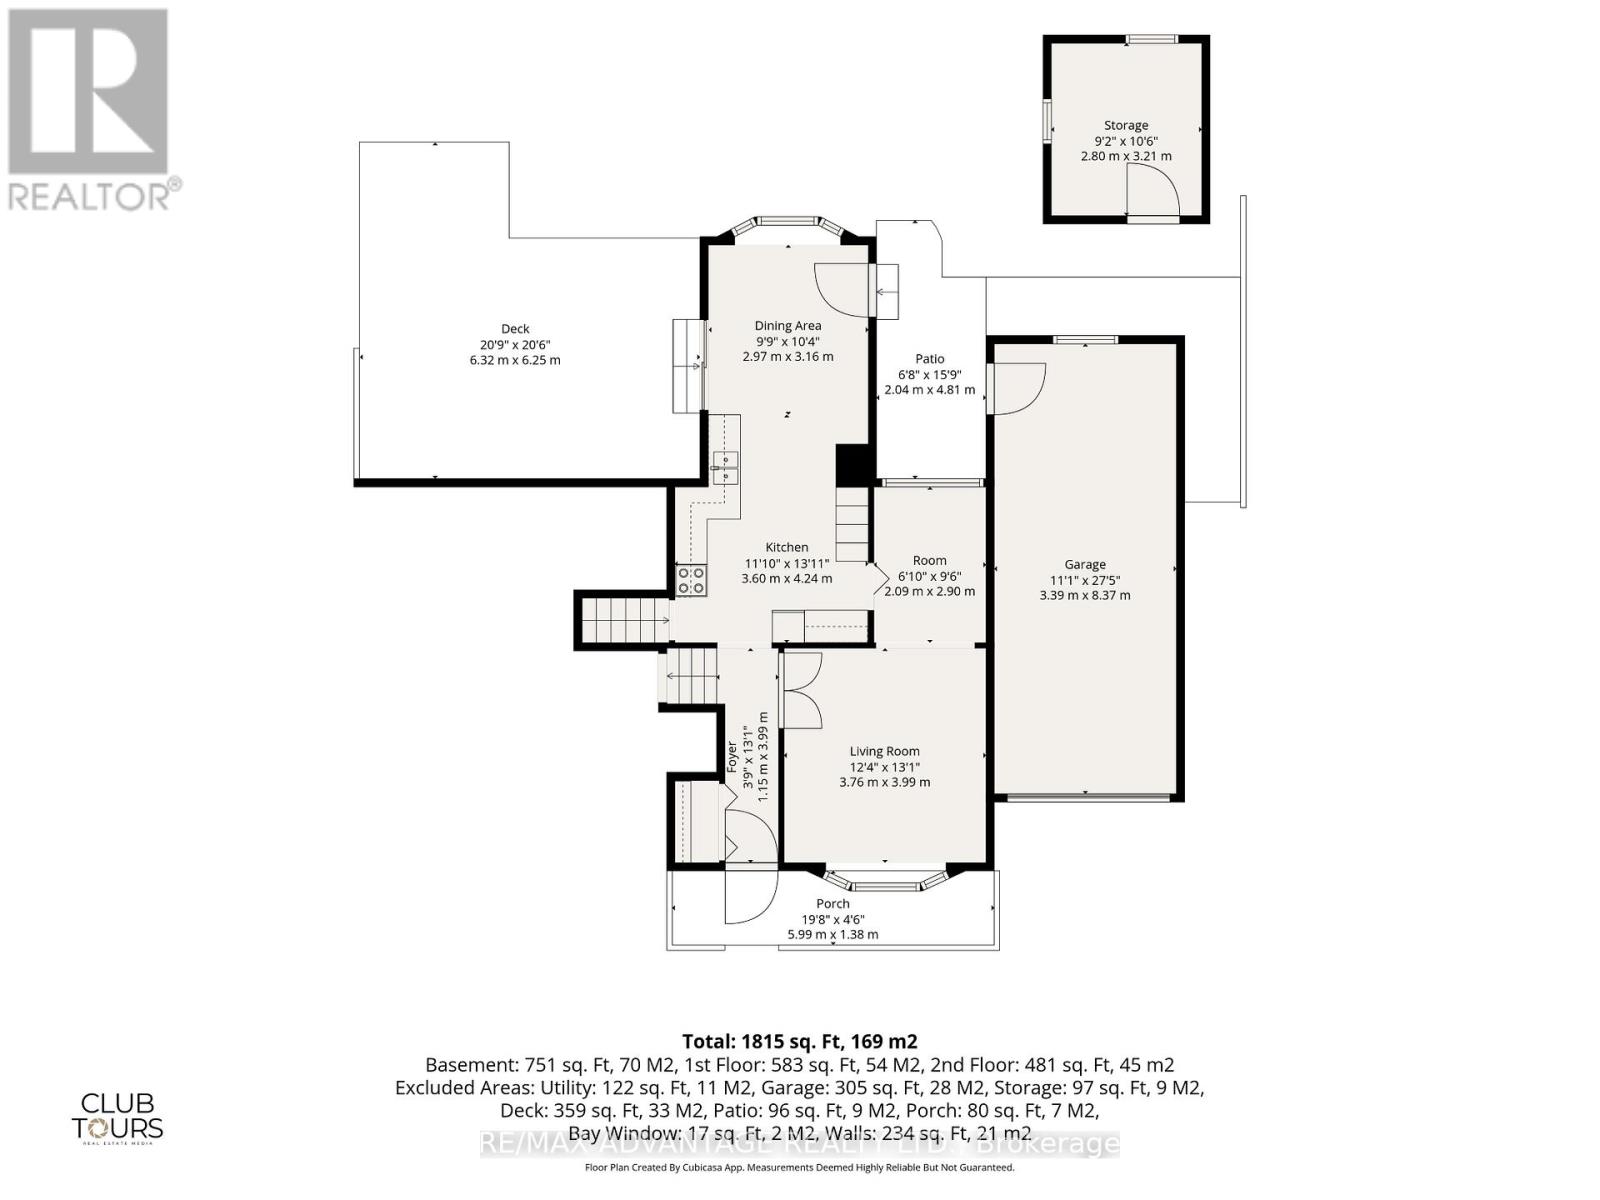
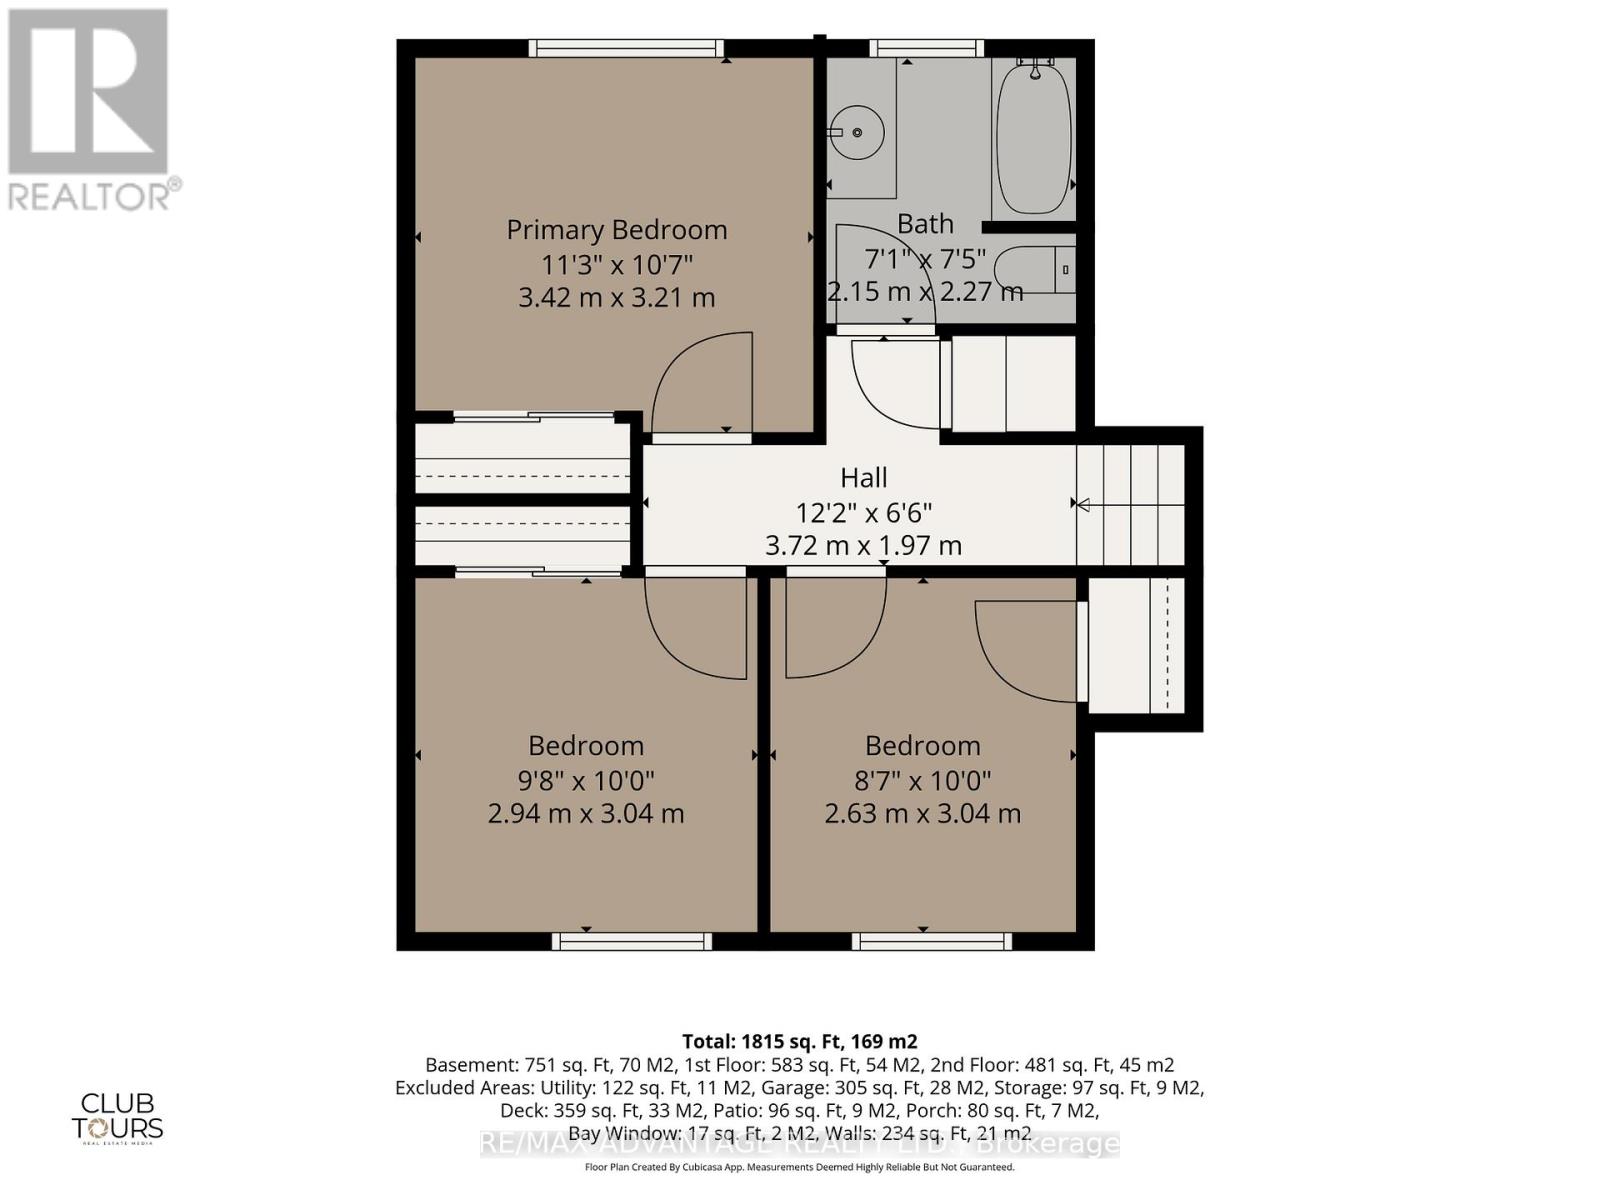
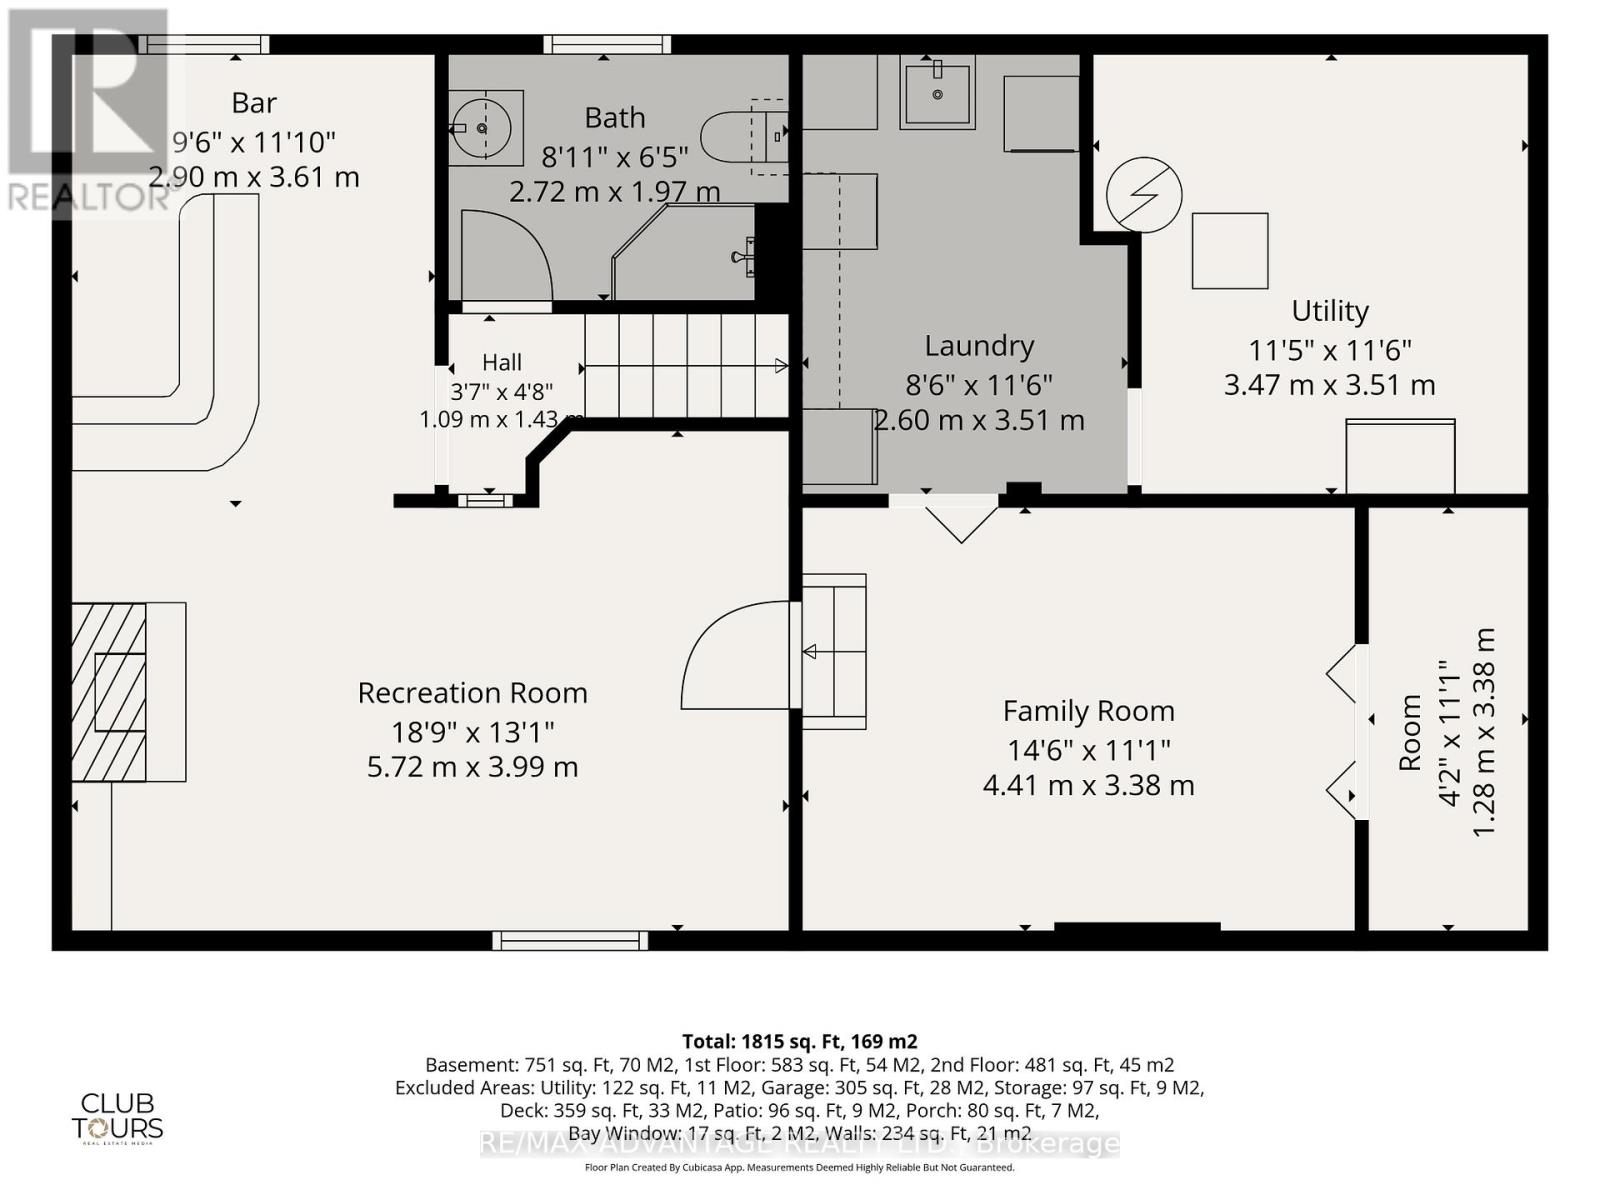
Wonderful 4 level side-split with main floor rear addition, attached garage and fantastic private lot with plenty of room for all the toys. Great curb appeal with loads of room for large family or multigenerational living with most amenities just minutes away. Large bay window in main living/dining area leading to super-sized sized kitchen w additional eating area, patio & garden doors to oversized deck & your humongous fenced yard. Upper level includes 3 bedrooms all with refinished original hardwoods and 4 pc bath. Lower level features a family room with brick & stone gas fireplace, wet bar and 2nd updated bath (3 pc). Next level offers an office/den, laundry room & utility area. Lots to love about living at 120 Champlain. (id:60297)
Property Details
| MLS® Number | X13548510 |
| Property Type | Single Family |
| Community Name | East I |
| EquipmentType | Water Heater |
| ParkingSpaceTotal | 3 |
| RentalEquipmentType | Water Heater |
Building
| BathroomTotal | 2 |
| BedroomsAboveGround | 3 |
| BedroomsTotal | 3 |
| Appliances | Dryer, Stove, Washer, Refrigerator |
| BasementDevelopment | Finished |
| BasementType | N/a (finished) |
| ConstructionStyleAttachment | Detached |
| ConstructionStyleSplitLevel | Sidesplit |
| CoolingType | Central Air Conditioning |
| ExteriorFinish | Brick, Vinyl Siding |
| FireplacePresent | Yes |
| FoundationType | Poured Concrete |
| HeatingFuel | Natural Gas |
| HeatingType | Forced Air |
| SizeInterior | 700 - 1100 Sqft |
| Type | House |
| UtilityWater | Municipal Water |
Parking
| Attached Garage | |
| Garage |
Land
| Acreage | No |
| Sewer | Sanitary Sewer |
| SizeDepth | 118 Ft ,1 In |
| SizeFrontage | 61 Ft ,2 In |
| SizeIrregular | 61.2 X 118.1 Ft |
| SizeTotalText | 61.2 X 118.1 Ft |
| ZoningDescription | R1-6 |
Rooms
| Level | Type | Length | Width | Dimensions |
|---|---|---|---|---|
| Second Level | Primary Bedroom | 3.42 m | 3.21 m | 3.42 m x 3.21 m |
| Second Level | Bedroom 2 | 2.94 m | 3.04 m | 2.94 m x 3.04 m |
| Second Level | Bedroom 3 | 2.63 m | 3.04 m | 2.63 m x 3.04 m |
| Second Level | Bathroom | 2.15 m | 2.27 m | 2.15 m x 2.27 m |
| Lower Level | Family Room | 4.41 m | 3.38 m | 4.41 m x 3.38 m |
| Lower Level | Utility Room | 3.47 m | 3.51 m | 3.47 m x 3.51 m |
| Lower Level | Laundry Room | 2.6 m | 3.51 m | 2.6 m x 3.51 m |
| Lower Level | Bathroom | 2.72 m | 1.97 m | 2.72 m x 1.97 m |
| Lower Level | Recreational, Games Room | 5.72 m | 3.99 m | 5.72 m x 3.99 m |
| Main Level | Foyer | 1.15 m | 3.99 m | 1.15 m x 3.99 m |
| Main Level | Living Room | 3.76 m | 3.99 m | 3.76 m x 3.99 m |
| Main Level | Kitchen | 3.6 m | 4.24 m | 3.6 m x 4.24 m |
| Main Level | Dining Room | 2.97 m | 3.16 m | 2.97 m x 3.16 m |
| Main Level | Other | 2.09 m | 2.9 m | 2.09 m x 2.9 m |
https://www.realtor.ca/real-estate/30016969/120-champlain-crescent-london-east-east-i-east-i
Interested?
Contact us for more information
Michele Henderson
Broker
151 Pine Valley Blvd.
London, Ontario N6K 3T6

The trademarks REALTOR®, REALTORS®, and the REALTOR® logo are controlled by The Canadian Real Estate Association (CREA) and identify real estate professionals who are members of CREA. The trademarks MLS®, Multiple Listing Service® and the associated logos are owned by The Canadian Real Estate Association (CREA) and identify the quality of services provided by real estate professionals who are members of CREA. The trademark DDF® is owned by The Canadian Real Estate Association (CREA) and identifies CREA's Data Distribution Facility (DDF®)
August 17 2026 11:50:51
RE/MAX Advantage Realty Ltd.
THINKING OF SELLING or BUYING?
We Get You Moving!
Contact Us

About Steve & Julia
With over 40 years of combined experience, we are dedicated to helping you find your dream home with personalized service and expertise.
© 2026 Wiggett Properties. All Rights Reserved. | Made with ❤️ by Jet Branding