120 Monmore Road, London North (North F), Ontario N6G 3A6 (30020947)
120 Monmore Road London North, Ontario N6G 3A6
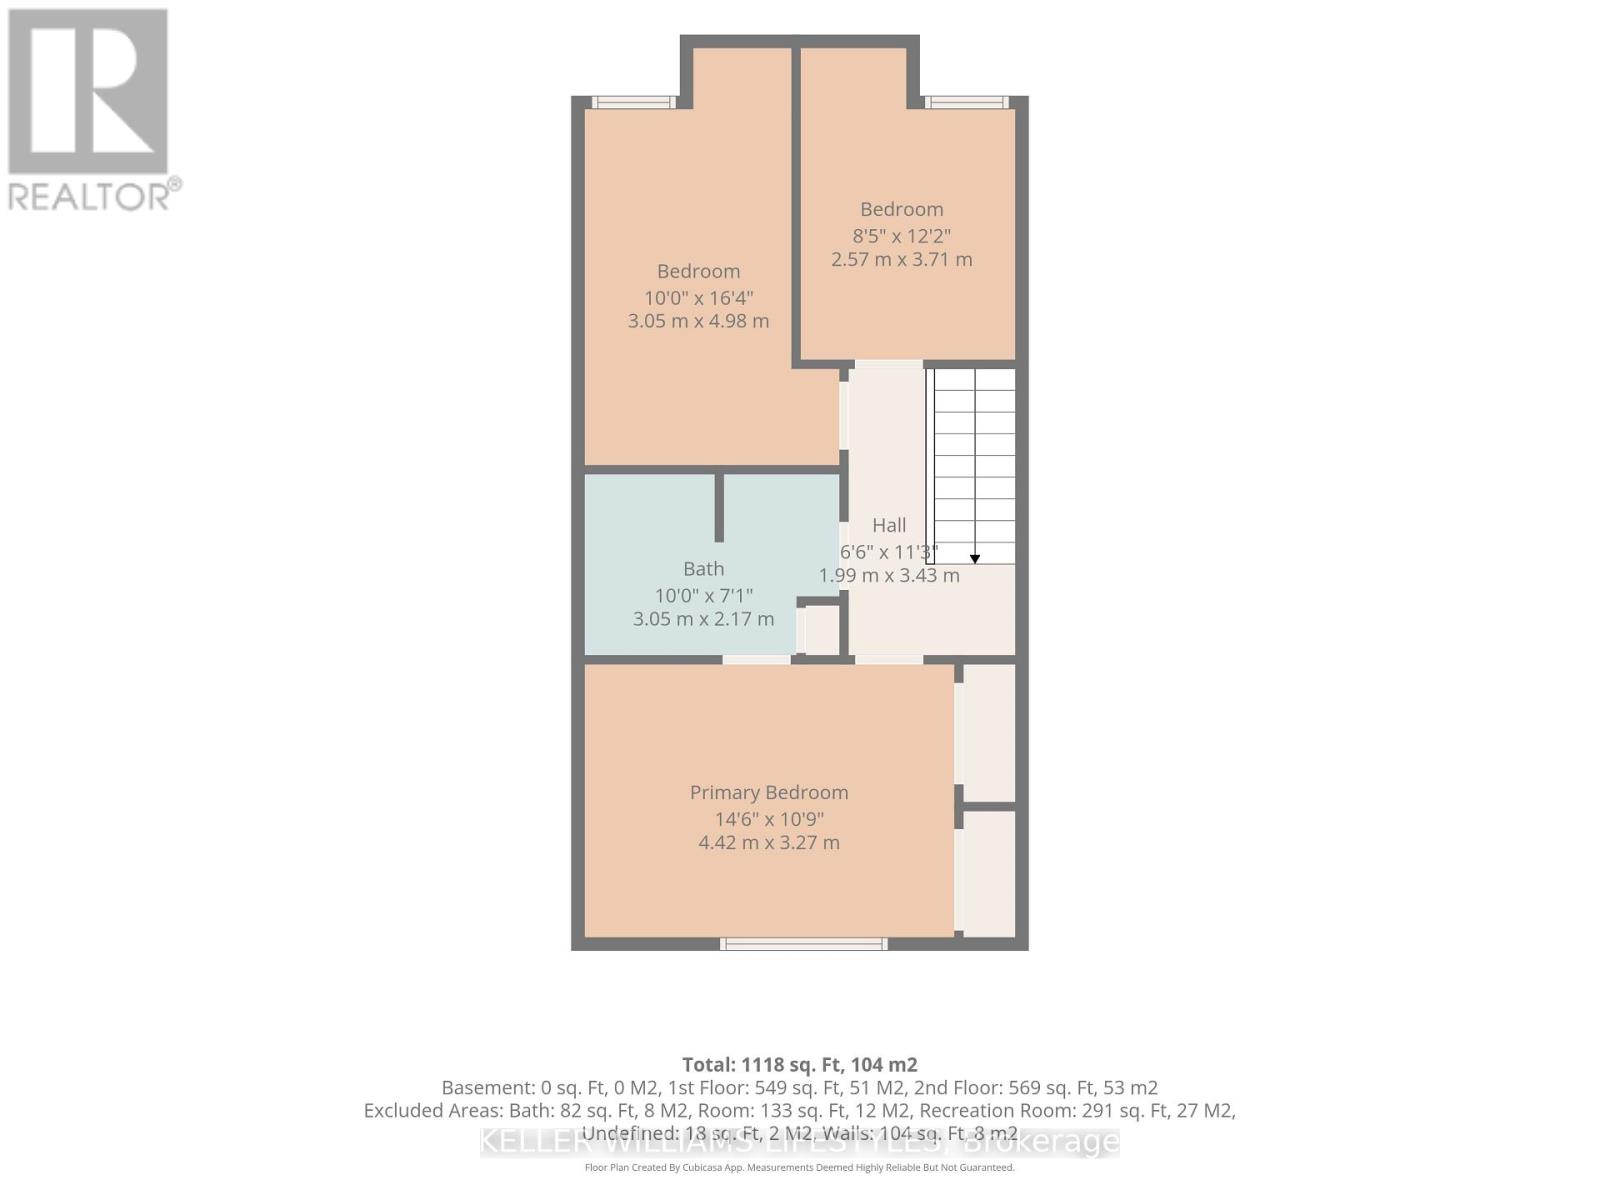
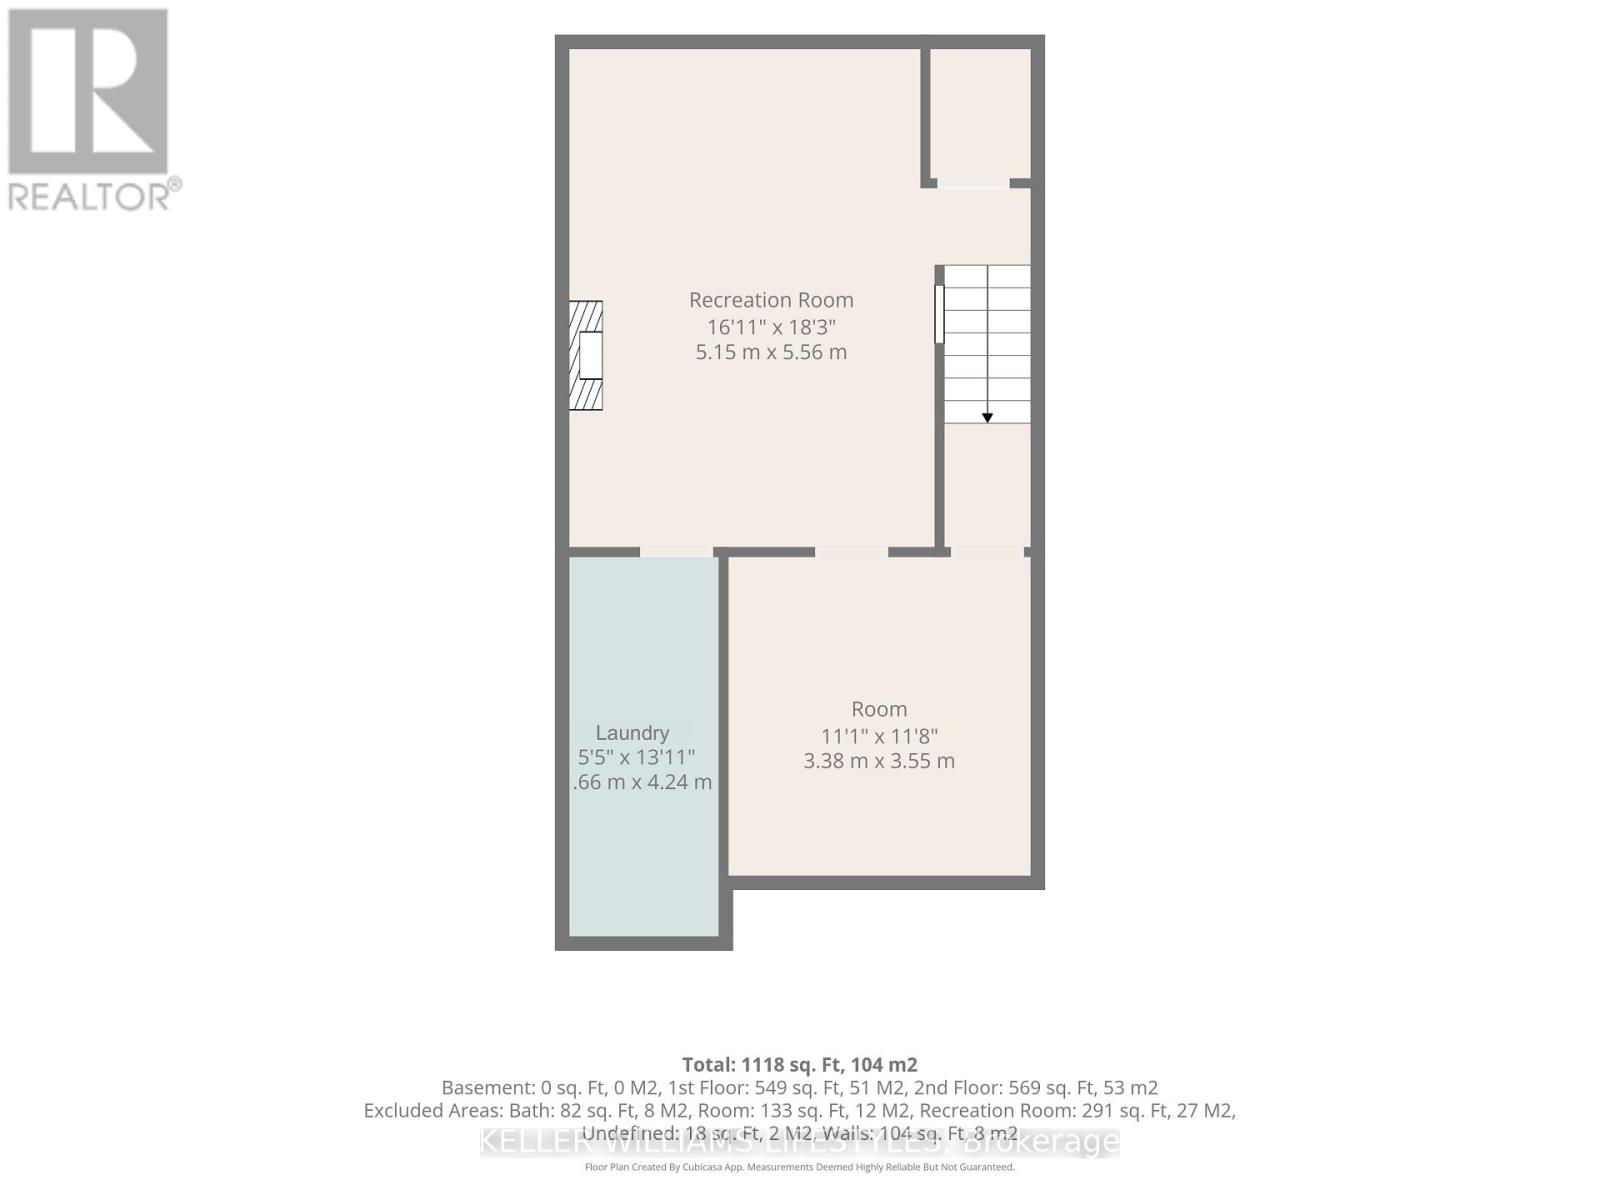

$299,900Maintenance, Common Area Maintenance, Insurance, Water
$336 Monthly
Maintenance, Common Area Maintenance, Insurance, Water
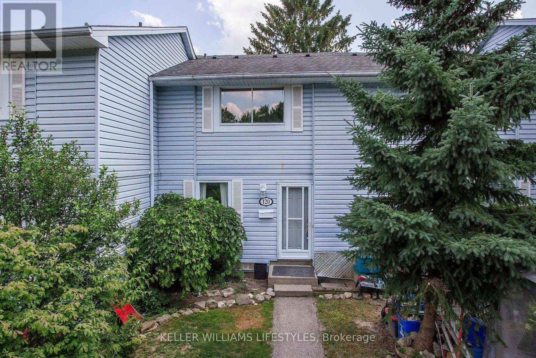
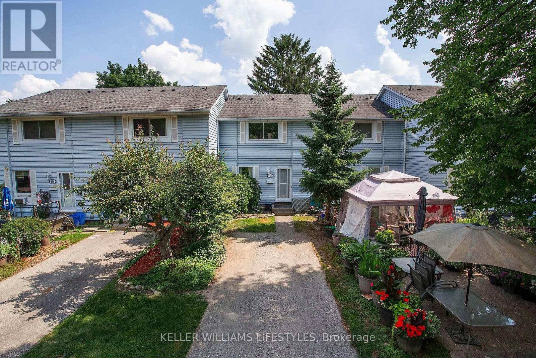
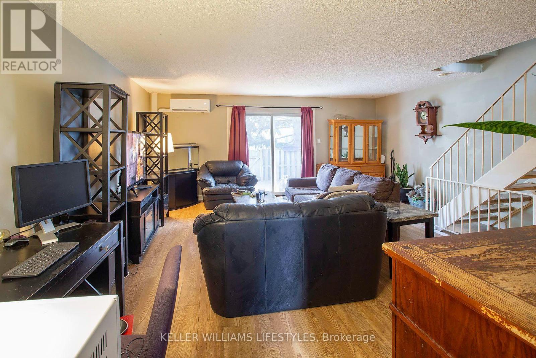
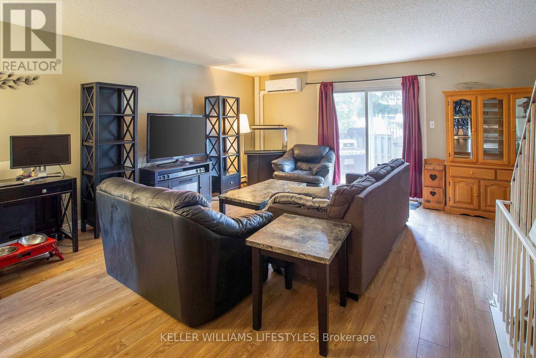
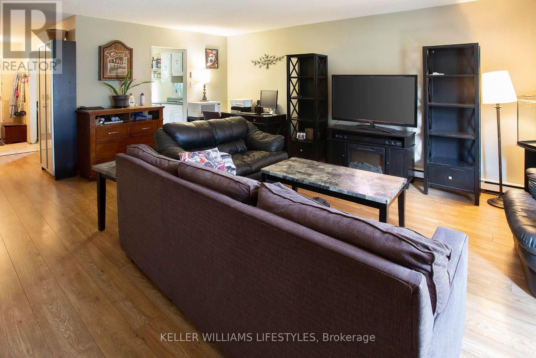
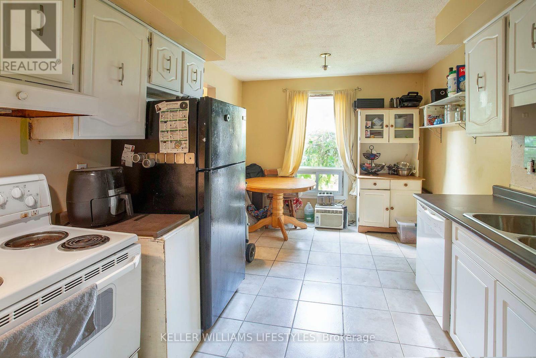
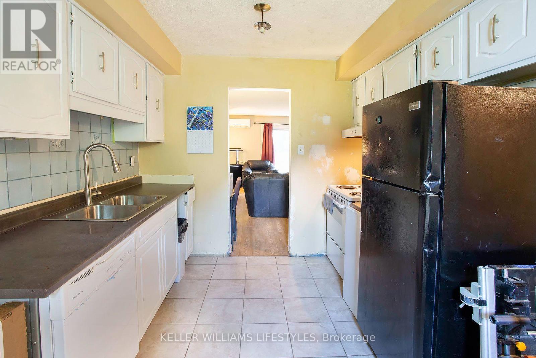
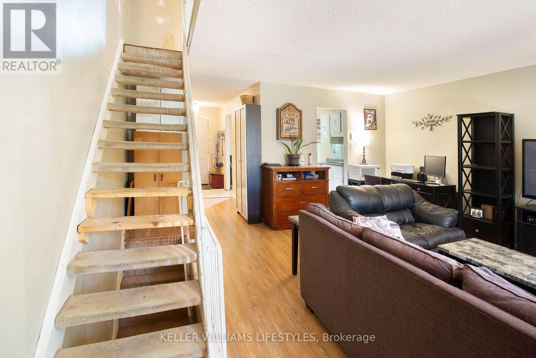
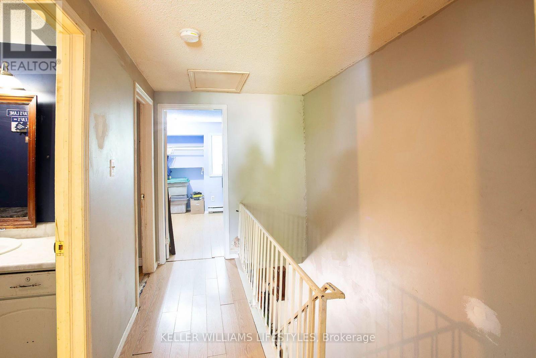
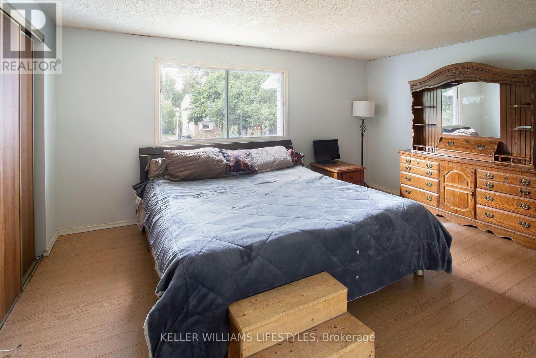
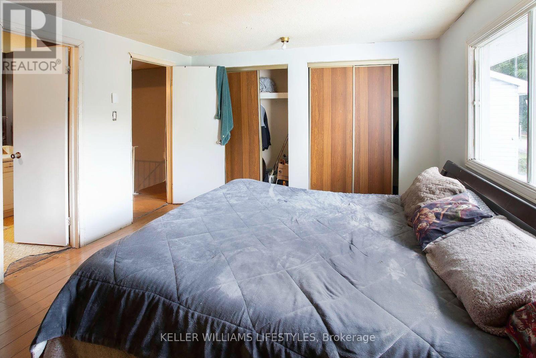
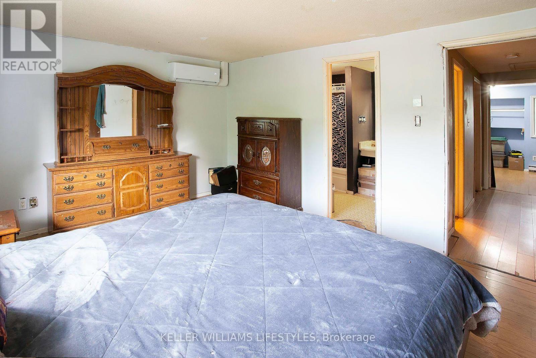
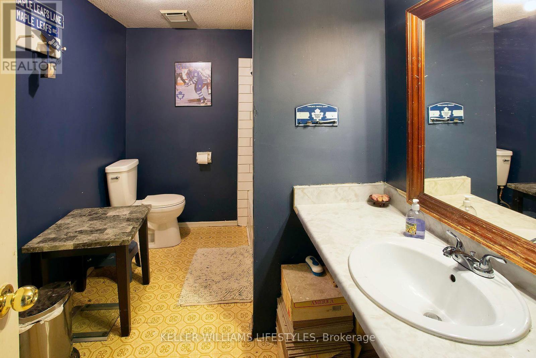
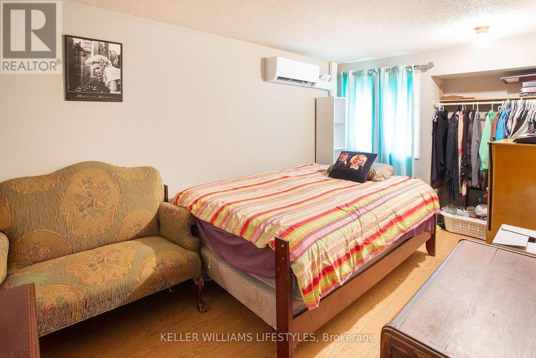
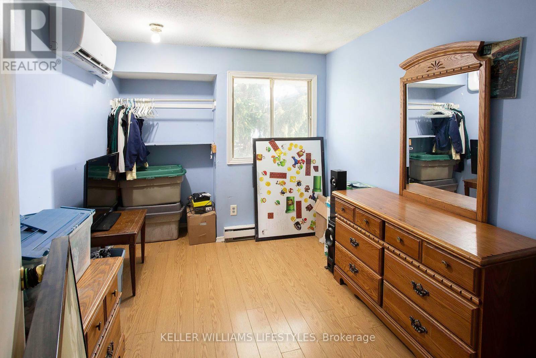
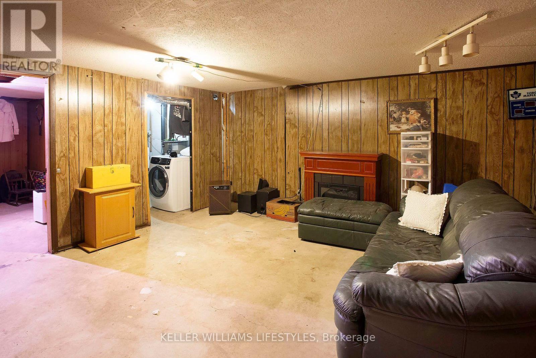
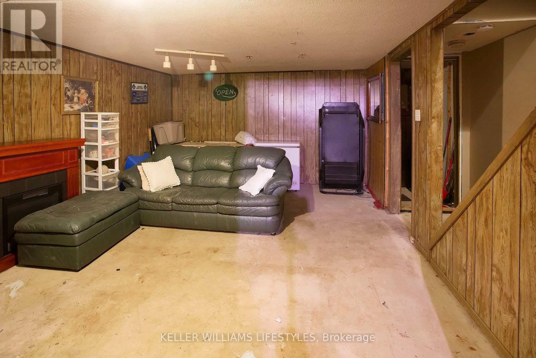
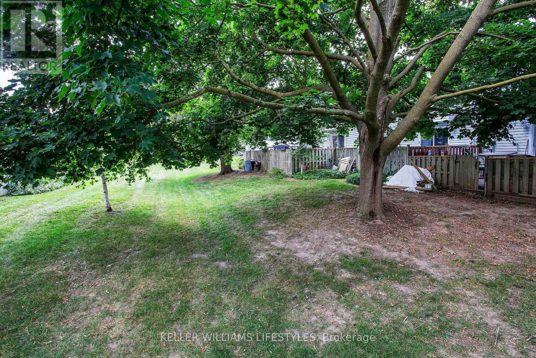
$336 MonthlyThis 3-bedroom, 1.5-bath unit is one of only 6 units in the complex with its own private driveway in addition to plenty of street parking directly in front of the unit. Recently upgraded with an ENERGY EFFICIENT HEATING AND COOLING heat pump system with units in the living room and each bedroom for affordable year-round heating and cooling comfort. Great location close to top-rated schools, public transit, the London Aquatic Centre, and everyday amenities, with a direct bus route to Western University. Home needs cosmetic updates throughout and offers great sweat-equity potential for buyers ready to add their own touch and build instant value. Low condo fees ($336 including water) and taxes ($163/month) with energy-efficient HVAC offer affordable living in a great neighbourhood! (id:60297)
Property Details
| MLS® Number | X13552034 |
| Property Type | Single Family |
| Community Name | North F |
| AmenitiesNearBy | Public Transit |
| CommunityFeatures | Pets Allowed With Restrictions |
| EquipmentType | Water Heater |
| Features | In Suite Laundry |
| ParkingSpaceTotal | 2 |
| RentalEquipmentType | Water Heater |
| Structure | Deck |
Building
| BathroomTotal | 2 |
| BedroomsAboveGround | 3 |
| BedroomsTotal | 3 |
| Age | 31 To 50 Years |
| Amenities | Fireplace(s) |
| Appliances | Dryer, Stove, Washer, Refrigerator |
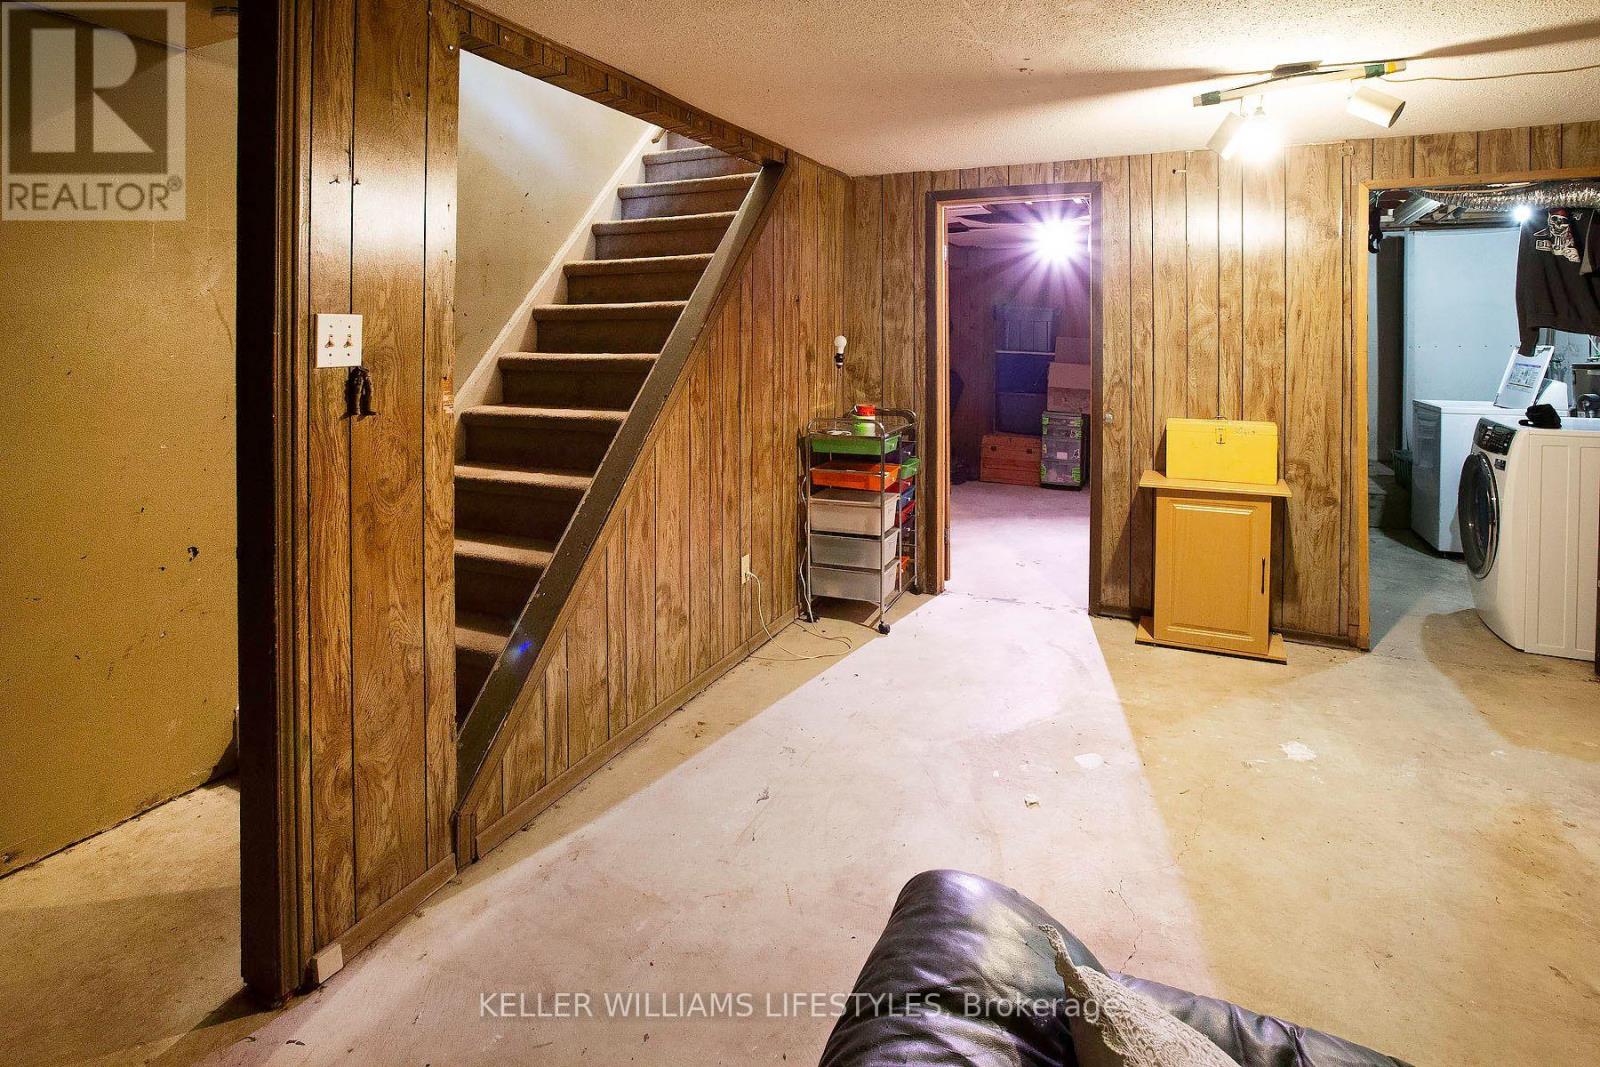
| BasementDevelopment | Partially Finished |
| BasementType | Full (partially Finished) |
| ExteriorFinish | Vinyl Siding |
| FireplacePresent | Yes |
| FireplaceTotal | 1 |
| FoundationType | Poured Concrete |
| HalfBathTotal | 1 |
| HeatingFuel | Electric |
| HeatingType | Baseboard Heaters, Heat Pump |
| StoriesTotal | 2 |
| SizeInterior | 1000 - 1199 Sqft |
| Type | Row / Townhouse |
Parking
| No Garage |
Land
| Acreage | No |
| LandAmenities | Public Transit |
| ZoningDescription | R5-4 |
Rooms
| Level | Type | Length | Width | Dimensions |
|---|---|---|---|---|
| Second Level | Primary Bedroom | 4.42 m | 3.27 m | 4.42 m x 3.27 m |
| Second Level | Bathroom | 3.05 m | 2.17 m | 3.05 m x 2.17 m |
| Second Level | Bedroom 2 | 3.05 m | 4.98 m | 3.05 m x 4.98 m |
| Second Level | Bedroom 3 | 2.57 m | 3.71 m | 2.57 m x 3.71 m |
| Lower Level | Laundry Room | 1.66 m | 4.24 m | 1.66 m x 4.24 m |
| Lower Level | Recreational, Games Room | 5.15 m | 5.56 m | 5.15 m x 5.56 m |
| Lower Level | Recreational, Games Room | 3.38 m | 3.55 m | 3.38 m x 3.55 m |
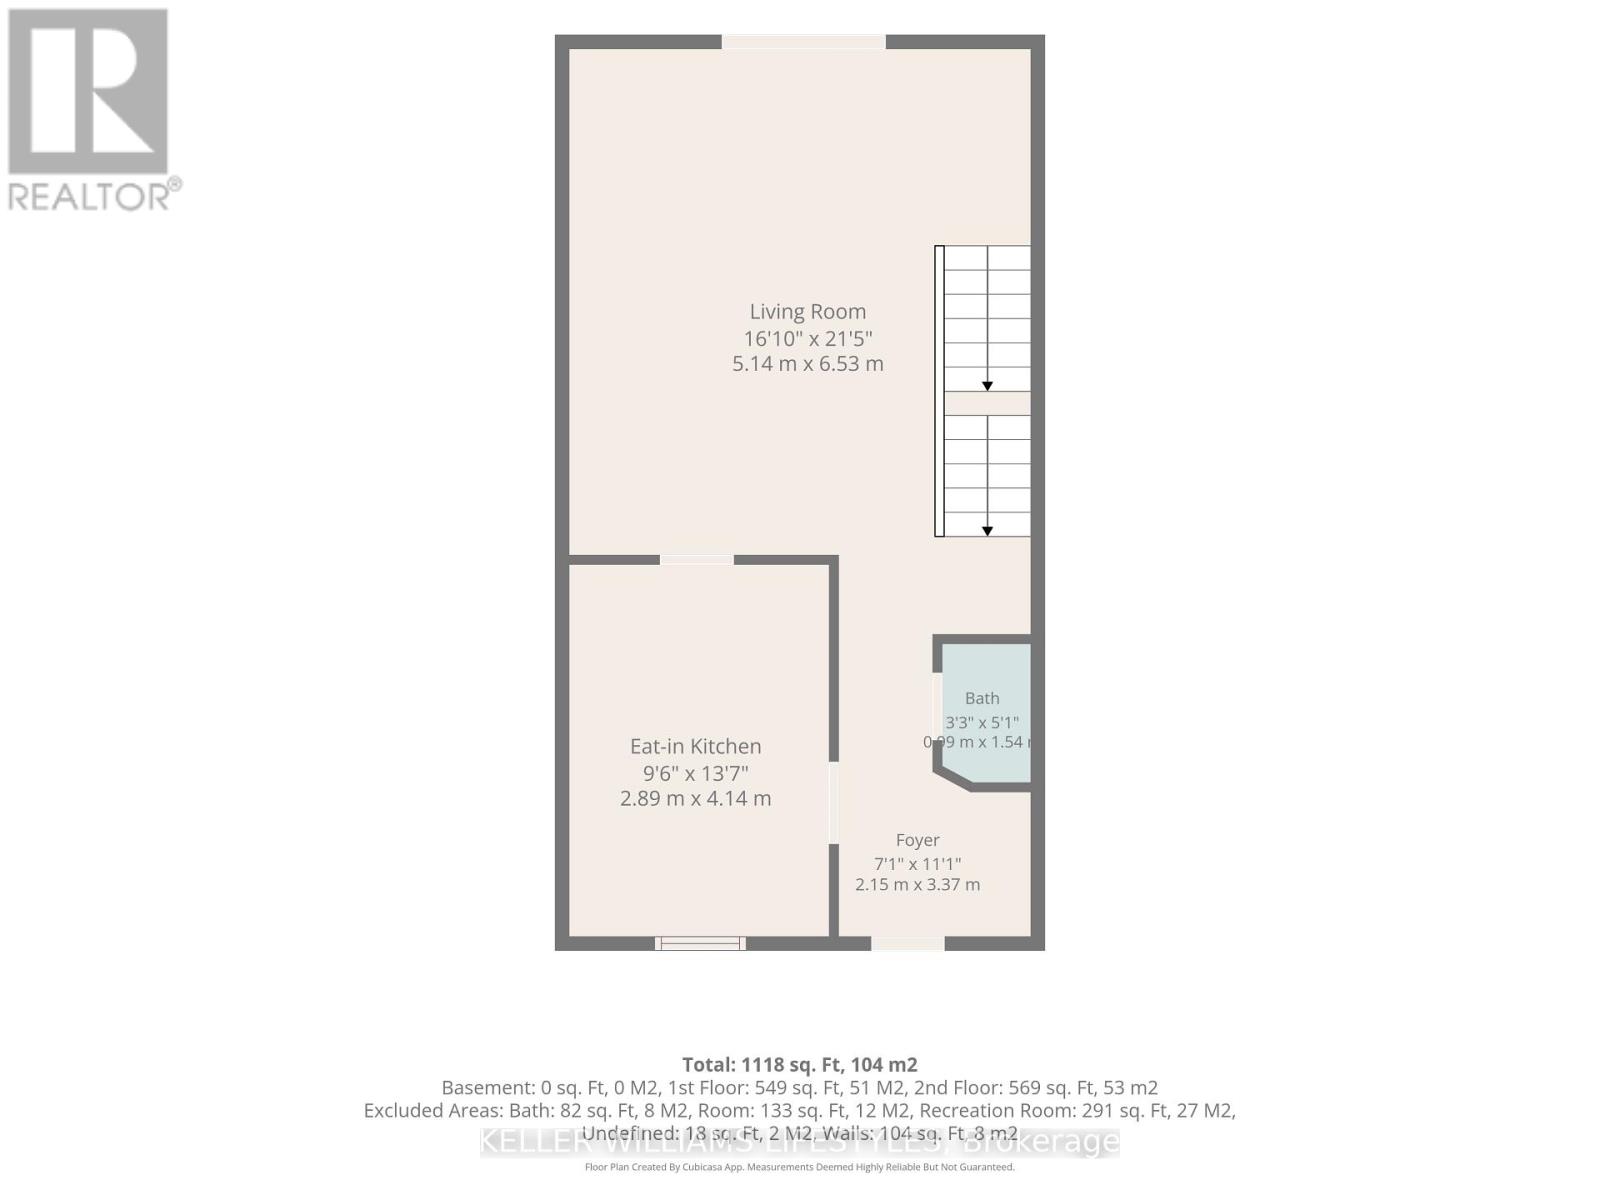
| Main Level | Foyer | 2.15 m | 3.37 m | 2.15 m x 3.37 m |
| Main Level | Kitchen | 2.89 m | 4.14 m | 2.89 m x 4.14 m |
| Main Level | Bathroom | 0.99 m | 1.54 m | 0.99 m x 1.54 m |
| Main Level | Living Room | 5.14 m | 6.53 m | 5.14 m x 6.53 m |
https://www.realtor.ca/real-estate/30020947/120-monmore-road-london-north-north-f-north-f
Interested?
Contact us for more information
Nicole Mckenzie
Salesperson
B100-509 Commissioners Road W.
London, Ontario N6J 1Y5

The trademarks REALTOR®, REALTORS®, and the REALTOR® logo are controlled by The Canadian Real Estate Association (CREA) and identify real estate professionals who are members of CREA. The trademarks MLS®, Multiple Listing Service® and the associated logos are owned by The Canadian Real Estate Association (CREA) and identify the quality of services provided by real estate professionals who are members of CREA. The trademark DDF® is owned by The Canadian Real Estate Association (CREA) and identifies CREA's Data Distribution Facility (DDF®)
August 14 2026 04:02:07
Keller Williams Lifestyles
THINKING OF SELLING or BUYING?
We Get You Moving!
Contact Us

About Steve & Julia
With over 40 years of combined experience, we are dedicated to helping you find your dream home with personalized service and expertise.
© 2026 Wiggett Properties. All Rights Reserved. | Made with ❤️ by Jet Branding