122 Barrydale Crescent, London North (North I), Ontario N6G 2X6 (30348159)
122 Barrydale Crescent London North, Ontario N6G 2X6
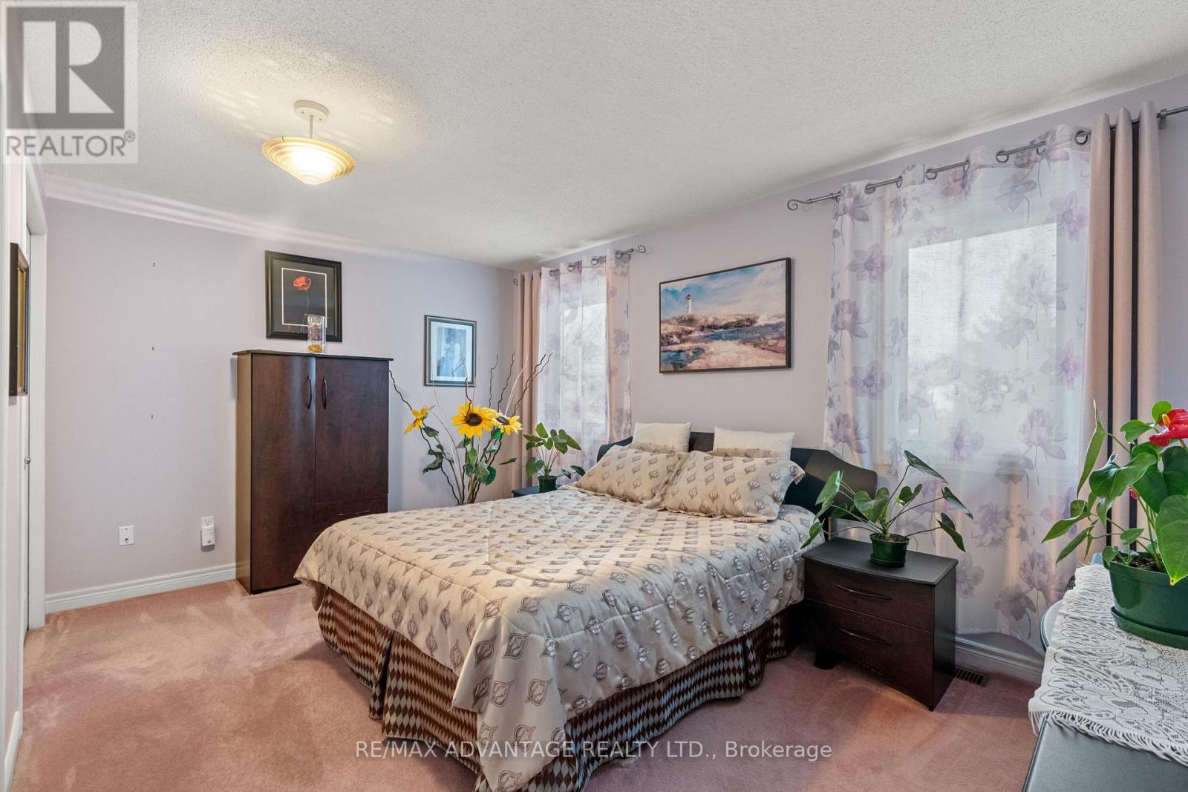
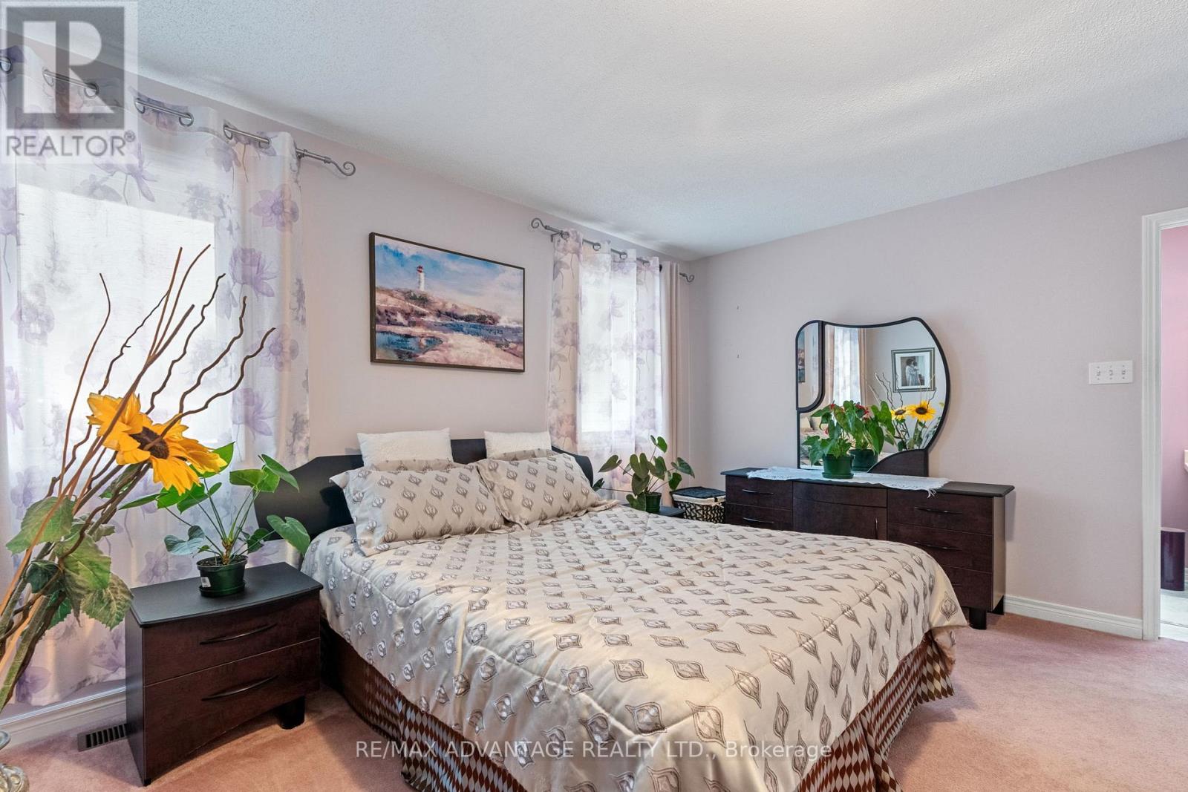
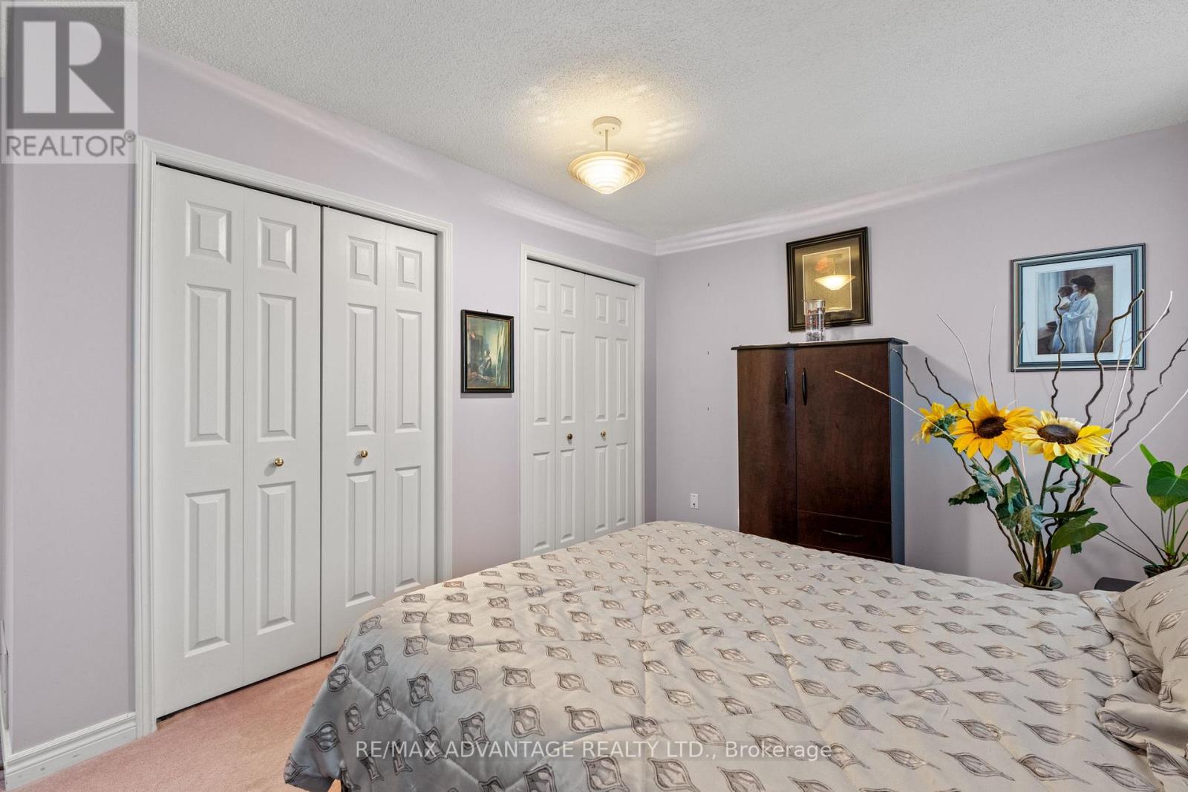
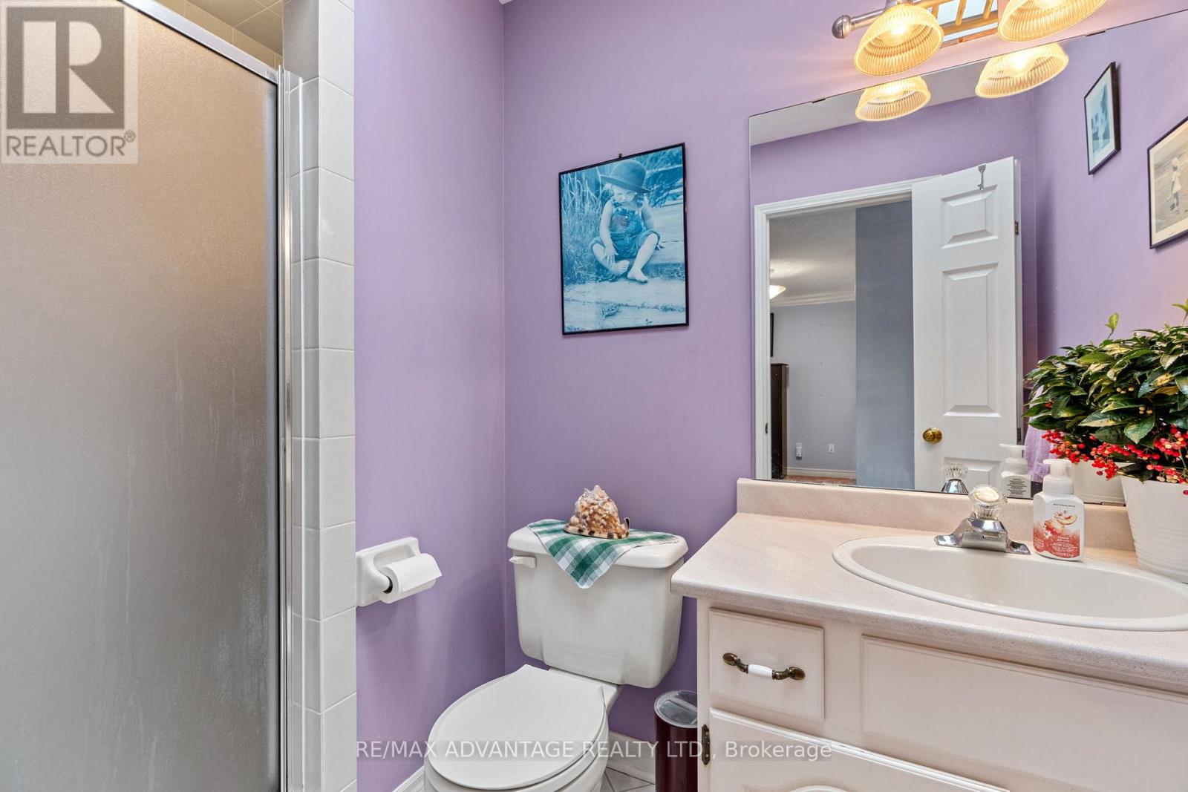

$599,900
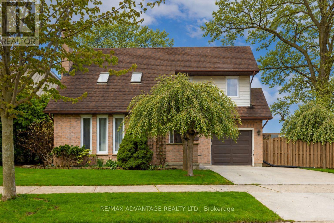
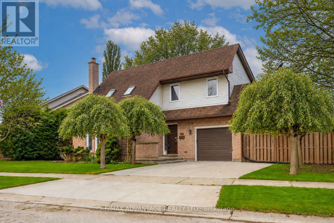
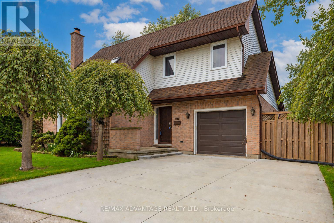
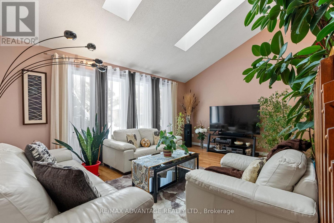
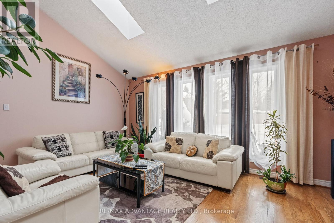
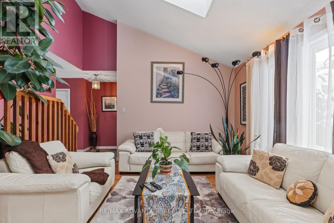
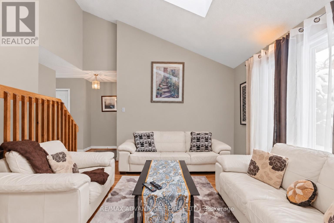
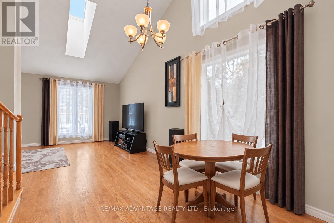
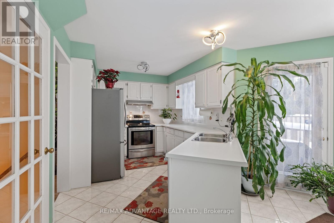
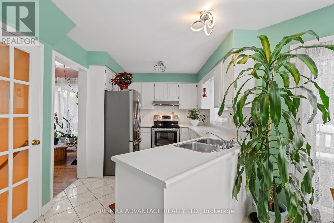
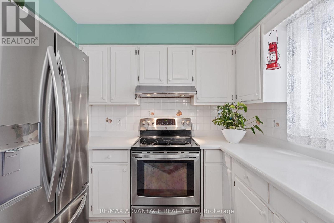
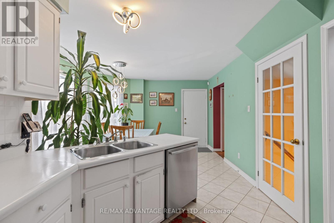
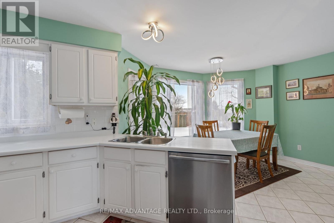
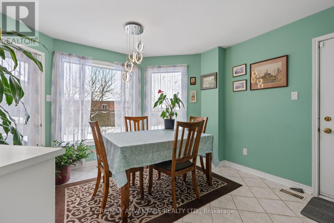
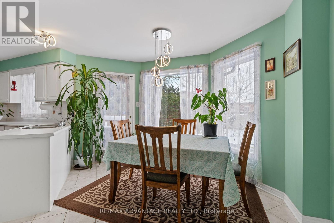
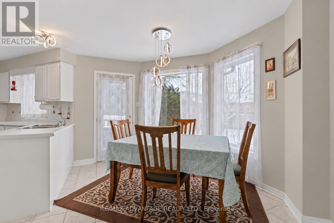
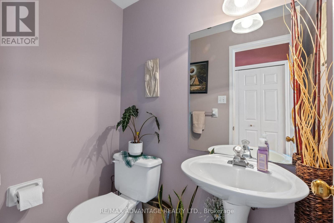
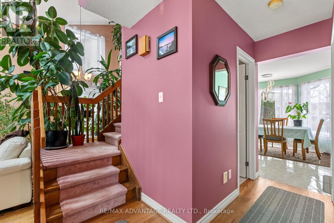
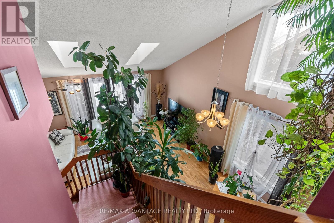
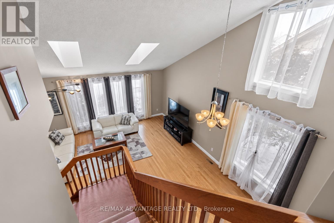
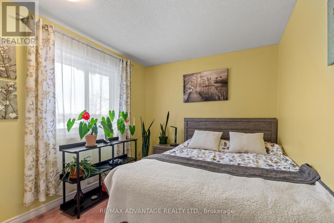
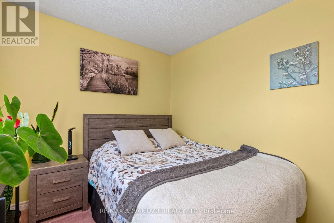
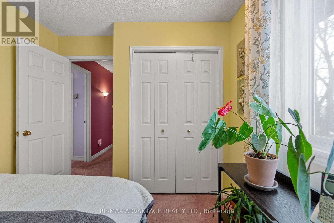
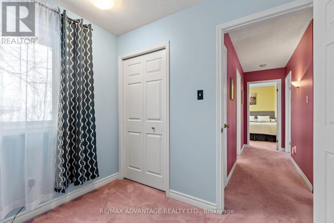
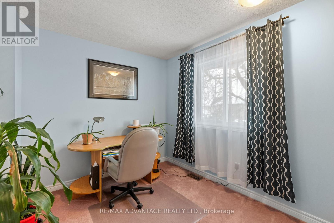
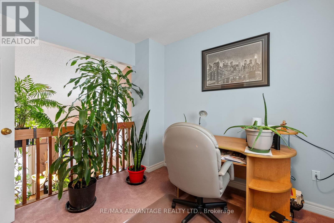
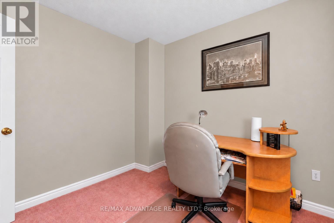
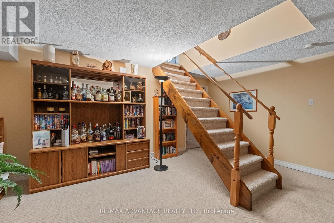
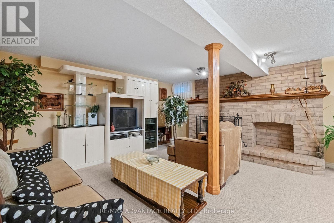
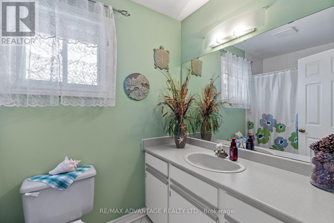
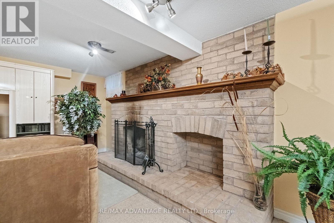
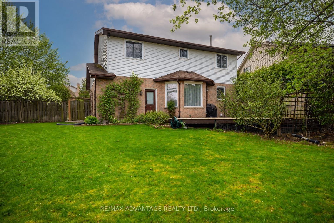
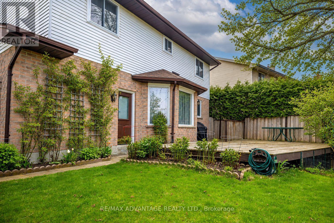
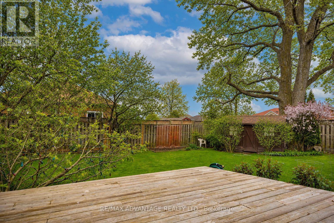
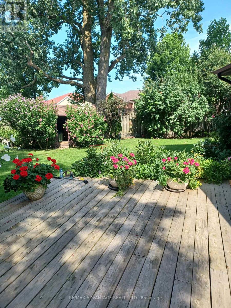
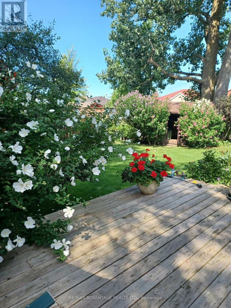
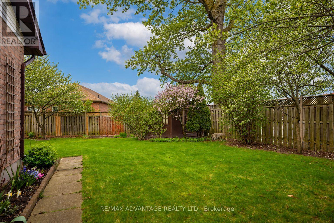
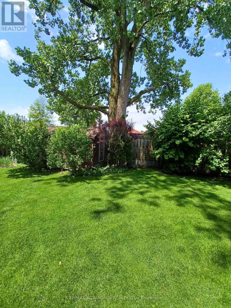
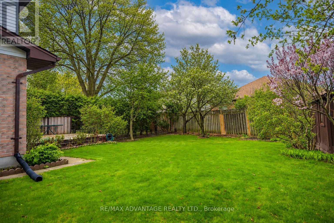
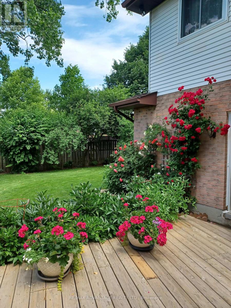
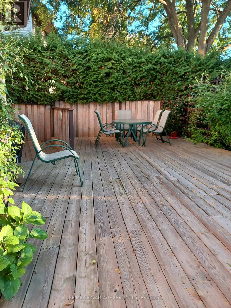
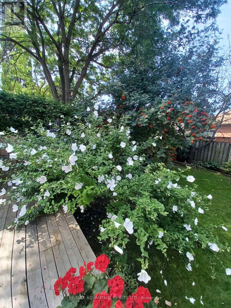
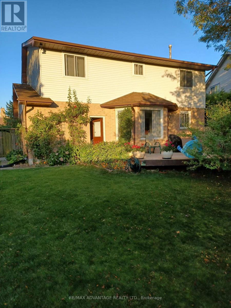
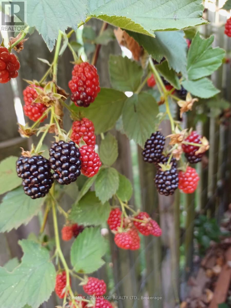
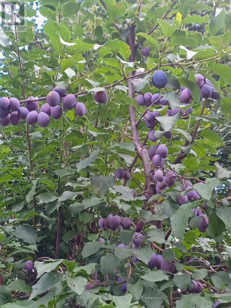
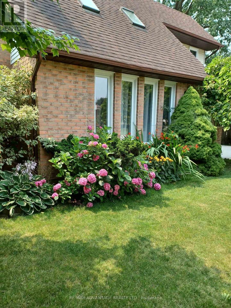
Located in desirable North London, this well-maintained home offers exceptional space, light, and long-term pride of ownership. Set on an impressive 99-ft wide lot, the property features a bright two-storey living room highlighted by a single-slope ceiling and skylights, filling the home with natural light throughout the day. A beautiful solid wood staircase anchors the main level, leading to an upper-level balcony overlooking the living room, adding architectural interest and openness. The home offers three generous bedrooms and 2.5 bathrooms, along with a functional eat-in kitchen ideal for everyday living and entertaining. The finished basement provides additional living space and is complete with a wood-burning fireplace, perfect for cozy evenings. Outside, enjoy a large, mature backyard surrounded by established trees, flowers and plants, enhanced by a cedar wood patio (2021) an ideal setting for outdoor relaxation and entertaining. Notable updates include furnace & AC (2018) and windows (2020). Additional highlights include an attached garage, double-wide driveway parking, and a prime location close to all major amenities, including shopping, food/entertainment, banking, healthcare & Costco. Seller is willing to leave all chattels, including snowblower, lawn mower etc.. fully furnished for the right price! Quick access to downtown and 400 series highways. Here's a rare opportunity to be in a great home in a sought-after neighbourhood. (id:60297)
Open House
This property has open houses!
2:00 pm
Ends at:4:00 pm
Property Details
| MLS® Number | X13846792 |
| Property Type | Single Family |
| Community Name | North I |
| AmenitiesNearBy | Public Transit, Place Of Worship, Park, Schools |
| EquipmentType | Water Heater |
| Features | Wooded Area, Irregular Lot Size, Flat Site |
| ParkingSpaceTotal | 3 |
| RentalEquipmentType | Water Heater |
Building
| BathroomTotal | 3 |
| BedroomsAboveGround | 3 |
| BedroomsTotal | 3 |
| Amenities | Fireplace(s) |
| Appliances | Garage Door Opener Remote(s), Dishwasher, Dryer, Stove, Washer, Refrigerator |
| BasementDevelopment | Finished |
| BasementType | Full (finished) |
| ConstructionStyleAttachment | Detached |
| CoolingType | Central Air Conditioning |
| ExteriorFinish | Aluminum Siding, Brick |
| FireplacePresent | Yes |
| FireplaceTotal | 1 |
| FoundationType | Poured Concrete |
| HalfBathTotal | 1 |
| HeatingFuel | Natural Gas |
| HeatingType | Forced Air |
| StoriesTotal | 2 |
| SizeInterior | 1500 - 2000 Sqft |
| Type | House |
| UtilityWater | Municipal Water |
Parking
| Attached Garage | |
| No Garage |
Land
| Acreage | No |
| FenceType | Fenced Yard |
| LandAmenities | Public Transit, Place Of Worship, Park, Schools |
| Sewer | Sanitary Sewer |
| SizeDepth | 91 Ft ,8 In |
| SizeFrontage | 99 Ft ,7 In |
| SizeIrregular | 99.6 X 91.7 Ft ; 99.55 X 91.7 X 64.56 X 54.78 |
| SizeTotalText | 99.6 X 91.7 Ft ; 99.55 X 91.7 X 64.56 X 54.78 |
| ZoningDescription | R1-4 |
Rooms
| Level | Type | Length | Width | Dimensions |
|---|---|---|---|---|
| Second Level | Primary Bedroom | 4.5212 m | 3.8608 m | 4.5212 m x 3.8608 m |
| Second Level | Bedroom 2 | 3.429 m | 2.6924 m | 3.429 m x 2.6924 m |
| Second Level | Bedroom 3 | 2.8956 m | 2.9718 m | 2.8956 m x 2.9718 m |
| Second Level | Bathroom | Measurements not available | ||
| Second Level | Bathroom | Measurements not available | ||
| Basement | Recreational, Games Room | 4.9784 m | 6.4516 m | 4.9784 m x 6.4516 m |
| Basement | Utility Room | 6.477 m | 2.8702 m | 6.477 m x 2.8702 m |
| Main Level | Foyer | 1.6002 m | 3.6576 m | 1.6002 m x 3.6576 m |
| Main Level | Living Room | 4.699 m | 5.1816 m | 4.699 m x 5.1816 m |
| Main Level | Living Room | 2.8702 m | 1.9812 m | 2.8702 m x 1.9812 m |
| Main Level | Kitchen | 6.7564 m | 2.7686 m | 6.7564 m x 2.7686 m |
| Main Level | Bathroom | Measurements not available |
https://www.realtor.ca/real-estate/30348159/122-barrydale-crescent-london-north-north-i-north-i
Interested?
Contact us for more information
Robert Georgopoulos
Salesperson
151 Pine Valley Blvd.
London, Ontario N6K 3T6

The trademarks REALTOR®, REALTORS®, and the REALTOR® logo are controlled by The Canadian Real Estate Association (CREA) and identify real estate professionals who are members of CREA. The trademarks MLS®, Multiple Listing Service® and the associated logos are owned by The Canadian Real Estate Association (CREA) and identify the quality of services provided by real estate professionals who are members of CREA. The trademark DDF® is owned by The Canadian Real Estate Association (CREA) and identifies CREA's Data Distribution Facility (DDF®)
October 01 2026 01:32:20
RE/MAX Advantage Realty Ltd.
THINKING OF SELLING or BUYING?
We Get You Moving!
Contact Us

About Steve & Julia
With over 40 years of combined experience, we are dedicated to helping you find your dream home with personalized service and expertise.
© 2026 Wiggett Properties. All Rights Reserved. | Made with ❤️ by Jet Branding